Search For Homes

Save
Ask
Tour
Hide
Share
$359,000
4 Days On Site

2750 Lomelina Lane
League City, TX 77573

Single Family Residence|Coming Soon
3
Beds
2
Total Baths
2
Full Baths
2,185
SqFt
$164
/SqFt
2014
Built
Subdivision:
Tuscan Lakes
County:
Galveston
Call Now: 346.202.7307
Is this the listing for you? We can help make it yours.
346.202.7307
2750 Lomelina Lane2750 Lomelina Lane2750 Lomelina Lane2750 Lomelina Lane
Save
Ask
Tour
Hide
Share

Mortgage Calculator

Monthly Payment (Est.)

Enter an interest rate to see your estimated monthly payment.
Calculator powered by Showcase IDX, a Constellation1 Company. Copyright ©2026 Information is deemed reliable but not guaranteed.

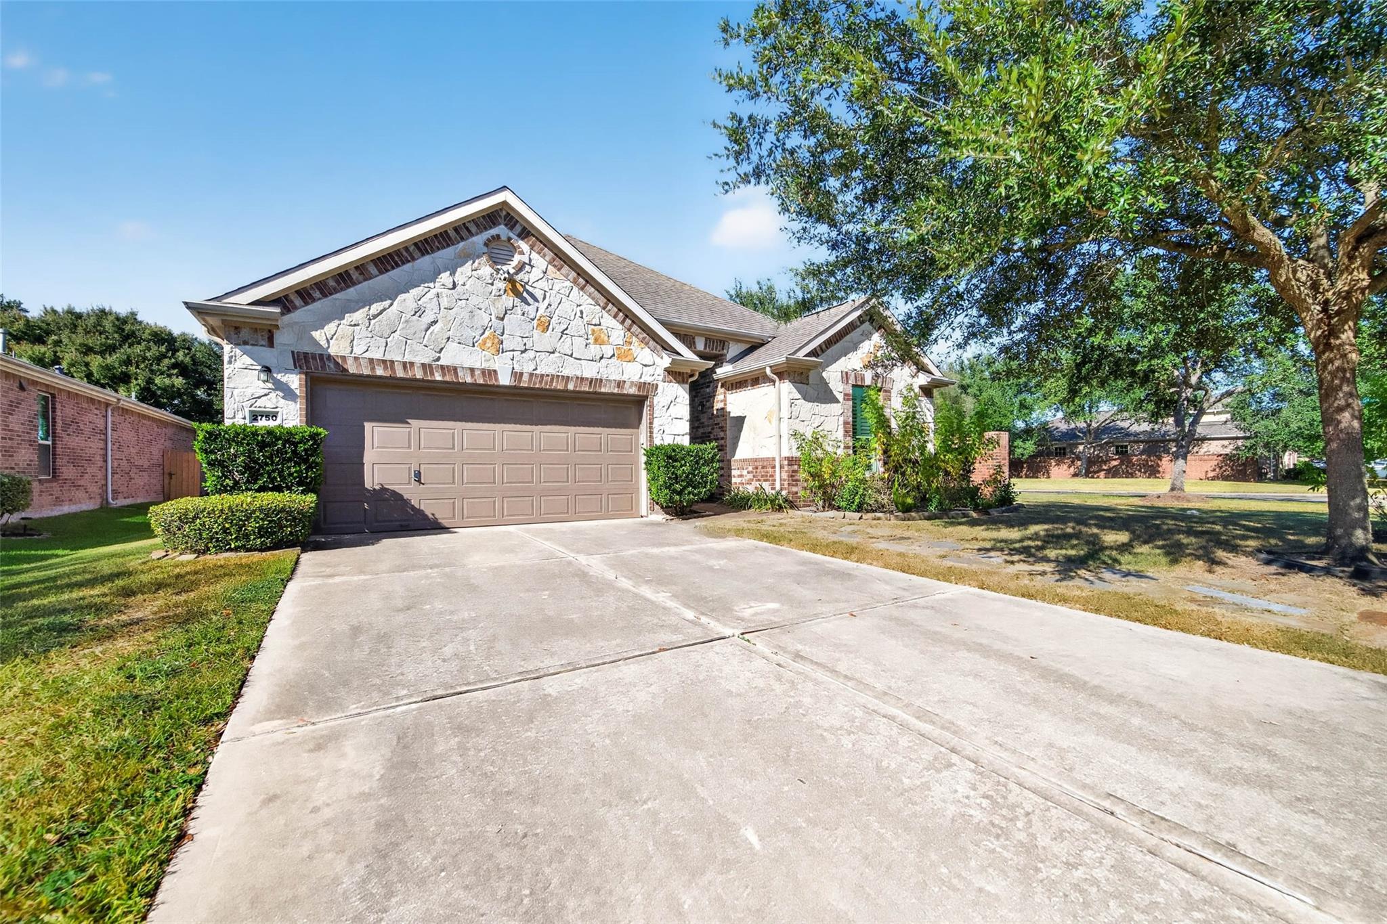
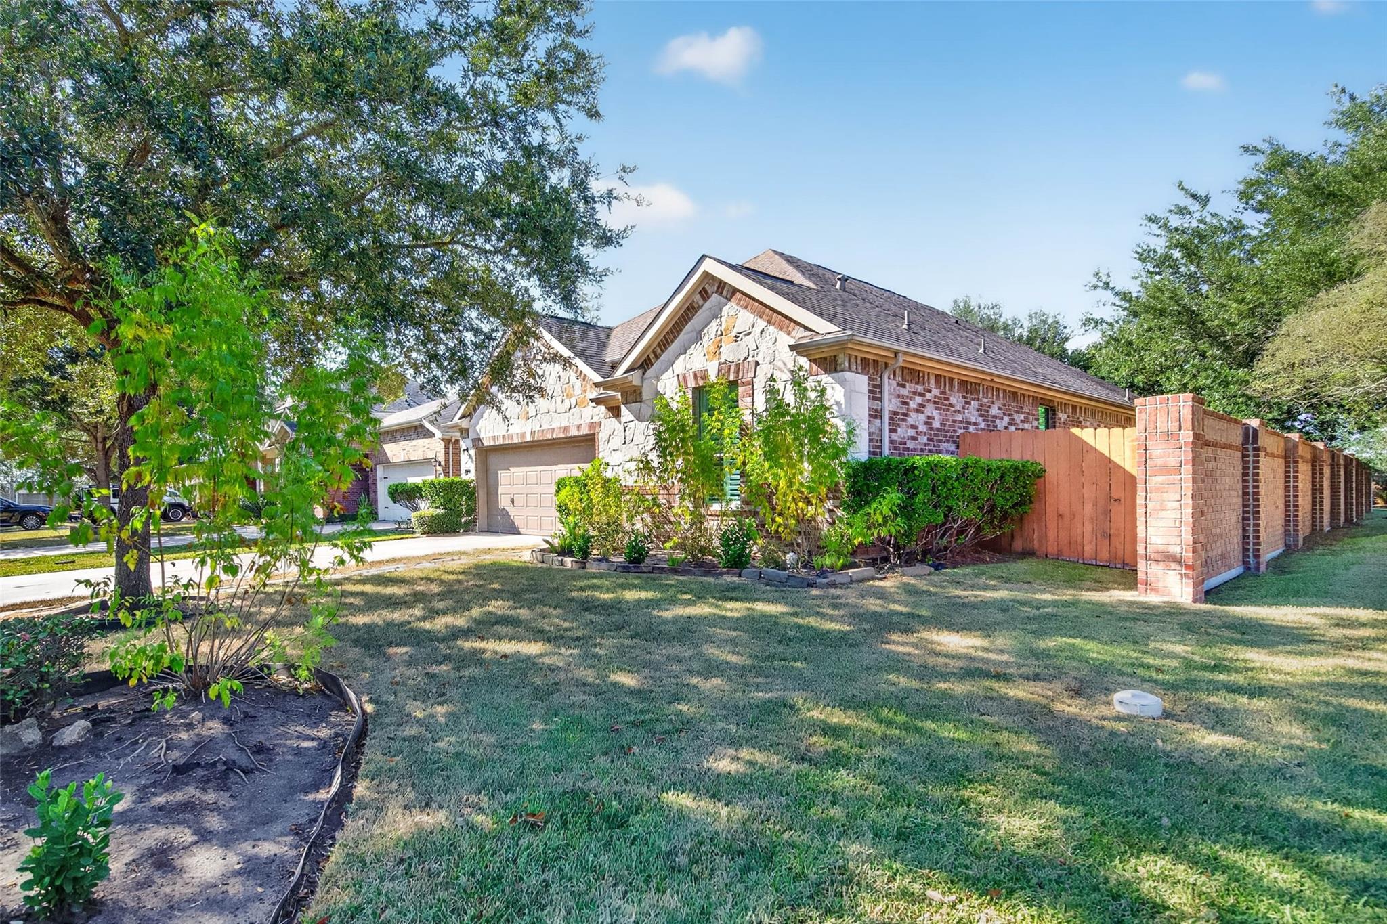
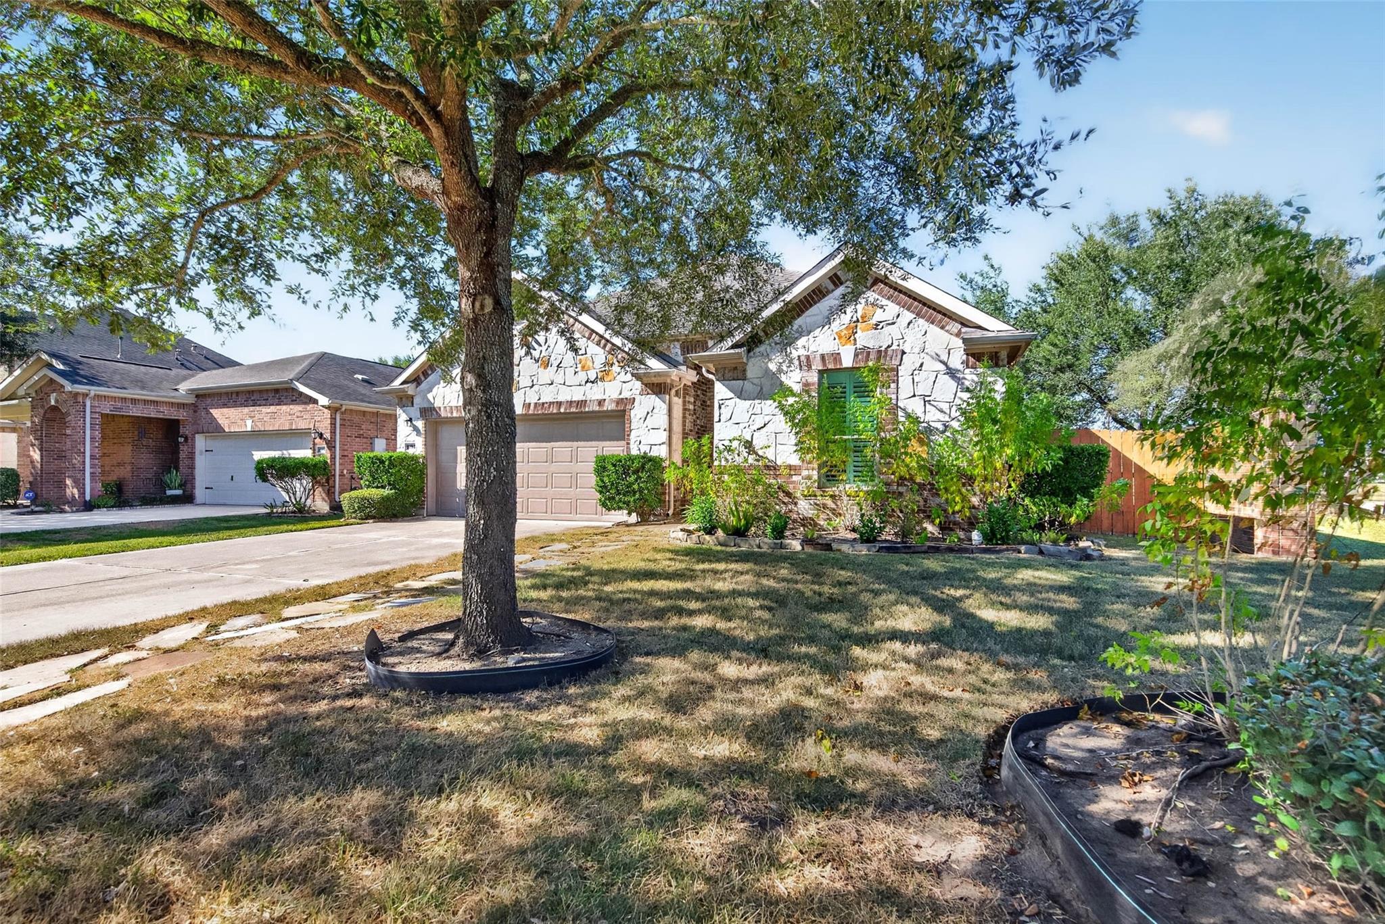
Your first impression of this beautifully appointed one-story residence conveys a true sense of pride of ownership. Set on a spacious corner lot, the home welcomes you with an open, airy floor plan, soaring ceilings, and thoughtfully designed living spaces that transition beautifully from relaxed daily living to memorable entertaining. The spacious kitchen serves as the heart of the home, w/oversized island and counter seating, stainless steel appliances, and 42-inch cabinetry that combines timeless appeal with generous storage. The kitchen flows seamlessly into the living area, features expansive 20x20 tile flooring to create a bright, open atmosphere. The generously sized primary suite provides a tranquil retreat, featuring a relaxing garden tub and separate shower designed to offer a spa-inspired experience. The outdoor space adds another layer of comfort and convenience. A sprinkler system helps simplify lawn care, while the mosquito elimination system enhances outdoor enjoyment.

Save
Ask
Tour
Hide
Share
Listing Snapshot
Price 
$359,000
Days On Site 
4 Days
Bedrooms 
3
Inside Area (SqFt) 
2,185 sqft
Total Baths 
2
Full Baths 
2
Partial Baths 
N/A
Lot Size 
0.1604 Acres
Year Built 
2014
MLS Number 
4214192
Status 
Coming Soon
Property Tax 
$9,313
HOA/Condo/Coop Fees 
$34.58 monthly
Sq Ft Source 
N/A
Friends & Family
Recent Activity
14 hours agoListing updated with changes from the MLS
5 days agoListing first seen on site
General Features
Acres 
0.1604
Attached Garage 
Yes
Disclosures 
MudSeller's Disclosure
Foundation 
Slab
Garage 
Yes
Garage Spaces 
2
Green Energy Efficient 
Thermostat
Parking 
AttachedGarage Door Opener
Parking Spaces 
2
Property Sub Type 
Single Family Residence
Sewer 
Public Sewer
SqFt Total 
2185
Style 
Traditional
Water Source 
Public
Interior Features
Appliances 
DisposalGas OvenMicrowaveGas CooktopDishwasherDryerRefrigeratorWasher
Cooling 
Ceiling Fan(s)Electric
Flooring 
CarpetTile
Heating 
Natural Gas
Interior 
Breakfast BarKitchen IslandPantryDouble VanitySoaking TubSmart Thermostat
Laundry Features 
Electric Dryer HookupWasher Hookup
Bedroom 
Dimensions - 12x11Level - FirstArea - 132
Den 
Dimensions - 14x10Level - FirstArea - 140
Dining Room 
Dimensions - 12x8Level - FirstArea - 96
Kitchen 
Dimensions - 13x13Level - FirstArea - 169
Living Room 
Dimensions - 18x15Level - FirstArea - 270
Master Bedroom 
Dimensions - 18x16Level - FirstArea - 288
Save
Ask
Tour
Hide
Share
Exterior Features
Construction Details 
Batts InsulationBrickCement Siding
Fencing 
Back YardFull
Lot Features 
Corner LotCul-De-SacSubdivided
Patio And Porch 
Covered
Roof 
Composition
Community Features
Association Amenities 
ClubhouseFitness CenterParkPicnic AreaPlaygroundPoolTrail(s)Recreation Facilities
Association Fee 
$415.0
Association Fee Frequency 
Annually
Community Features 
CurbsClubhouse
MLS Area 
33
School District 
17 - Dickinson
Financing Terms Available 
CashConventionalFHAVA Loan
Roads 
Concrete
Schools
School District
17 - Dickinson
Elementary School
Silbernagel Elementary School
Middle School
Dunbar Middle School (Dickinson)
High School
Dickinson High School
Listing courtesy of RE/MAX Space Center [email protected]

IDX information is provided exclusively for consumers’ personal, non-commercial use. It may not be used for any purpose other than to identify prospective properties consumers may be interested in purchasing. This data is deemed reliable but is not guaranteed accurate by the MLS.

Data provided by HAR.com © 2026. All information provided should be independently verified.

Neighborhood & Commute
Source: Walkscore
Disclosure: Community information and market data powered by Constellation Data Labs. Information is deemed reliable but not guaranteed.
Save
Ask
Tour
Hide
Share