Search For Homes

Save
Ask
Tour
Hide
Share
$490,000
90 Days On Site

1015 Winchester Bnd Bend
Huffman, TX 77336

For Sale|Single Family Residence|Active
3
Beds
2
Total Baths
2
Full Baths
2,808
SqFt
$175
/SqFt
1999
Built
Subdivision:
Commons Lake Houston Sec 02
County:
Harris
Call Now: 346.202.7307
Is this the listing for you? We can help make it yours.
346.202.7307
1015 Winchester Bnd Bend1015 Winchester Bnd Bend1015 Winchester Bnd Bend1015 Winchester Bnd Bend
Save
Ask
Tour
Hide
Share

Mortgage Calculator

Monthly Payment (Est.)

$2,236
Calculator powered by Showcase IDX, a Constellation1 Company. Copyright ©2026 Information is deemed reliable but not guaranteed.

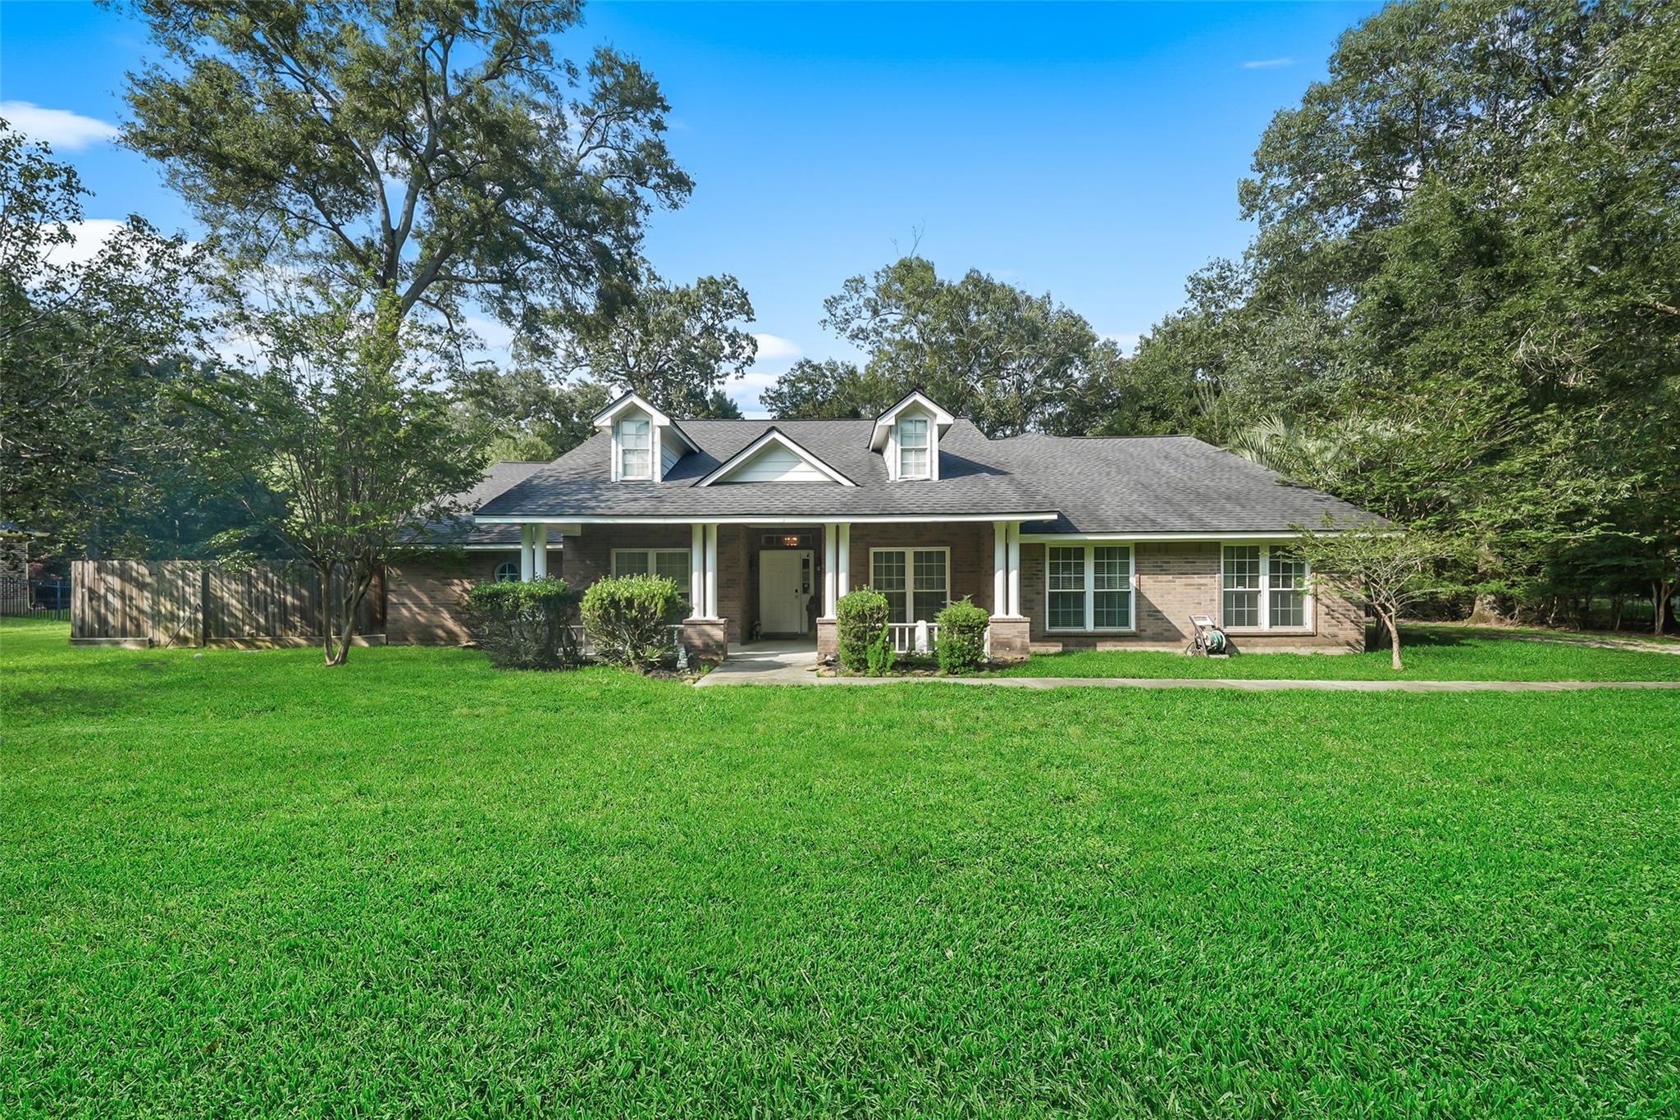
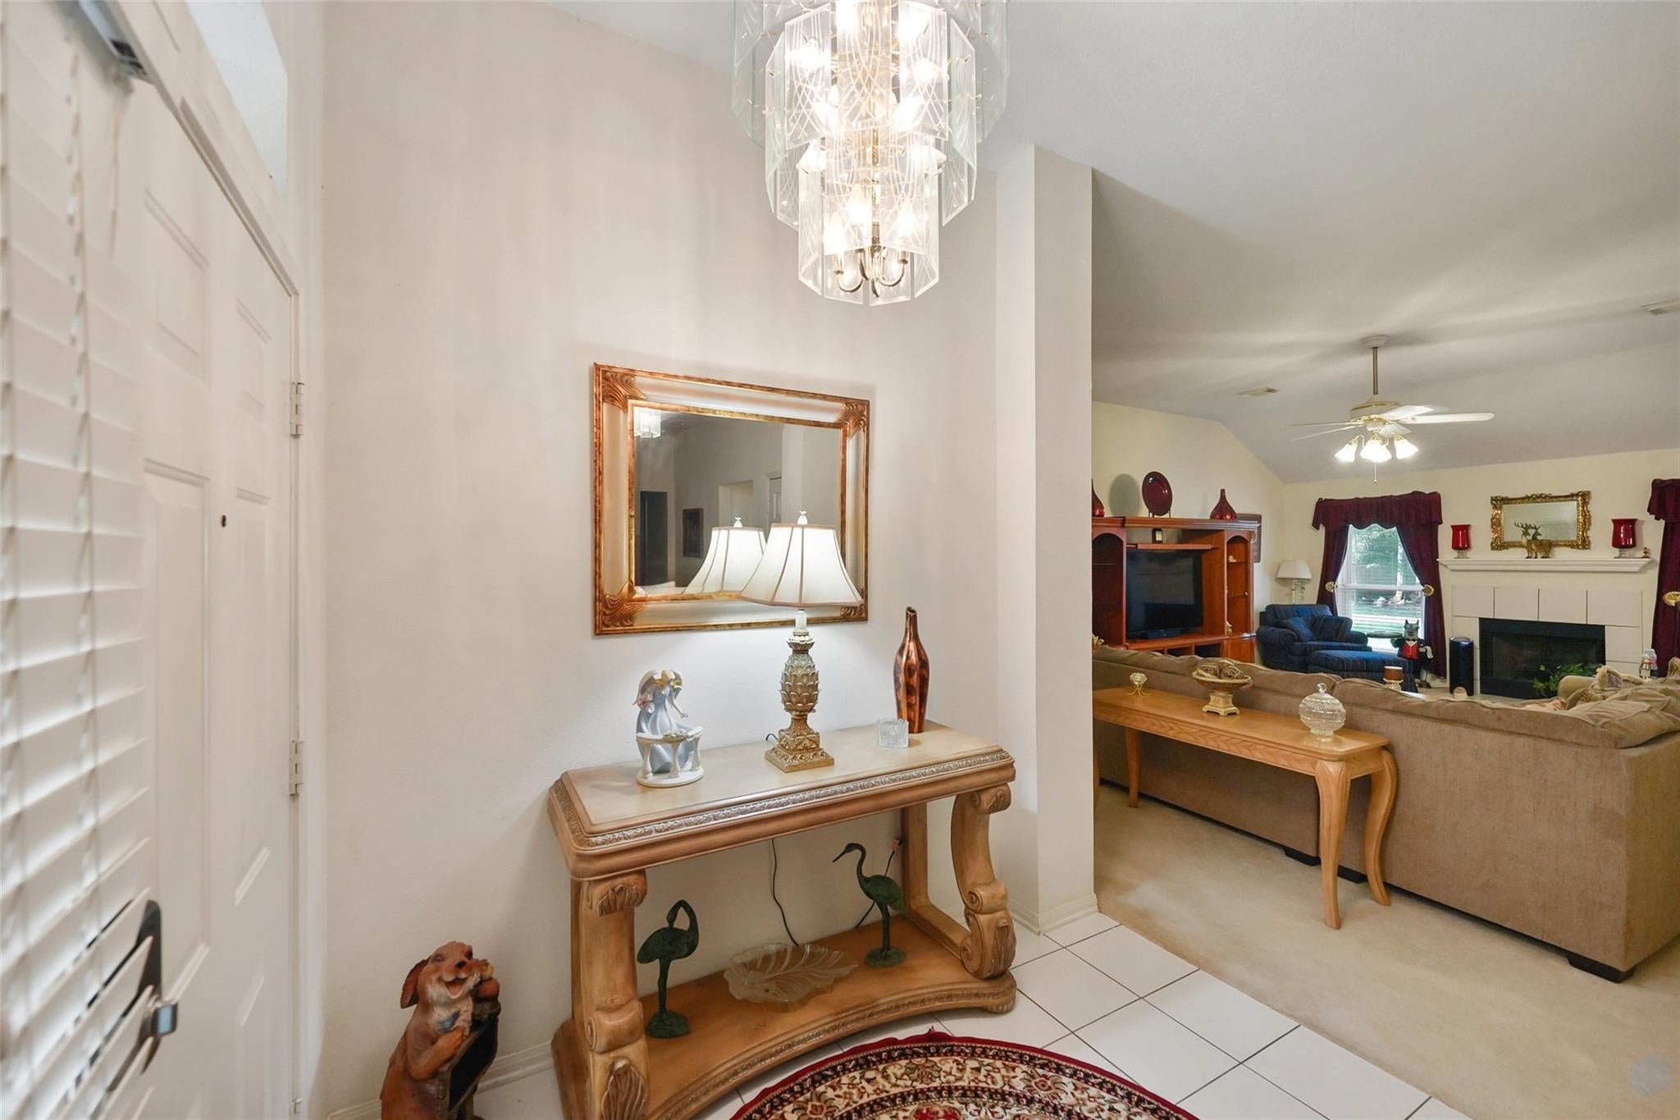
MUST SEE home nestled on a quiet cul-de-sac street in the highly sought-after community of The Commons of Lake Houston, this stunning Tilson home sits on 2 picturesque acres, complete with a tranquil creek flowing along the rear of the property. Thoughtfully maintained and designed for comfortable living, the home features 3 spacious bedrooms, abundant natural light, a generously sized kitchen with a large center island, and a charming sun-room perfect for relaxing while taking in the peaceful surroundings and frequent visits from whitetail deer. The expansive, partially wooded lot offers the perfect blend of privacy and natural beauty, creating a serene retreat just minutes from modern conveniences. Ideally located with easy access to Highway 99 and Valley Ranch, this property provides the perfect balance of country-style living and everyday accessibility. Experience the space, tranquility, and lifestyle this exceptional property has to offer. New AC in 12/25. NEVER FLOODED

Save
Ask
Tour
Hide
Share
Listing Snapshot
Price 
$490,000
Days On Site 
90 Days
Bedrooms 
3
Inside Area (SqFt) 
2,808 sqft
Total Baths 
2
Full Baths 
2
Partial Baths 
N/A
Lot Size 
2.1521 Acres
Year Built 
1999
MLS® Number 
42158703
Status 
Active
Property Tax 
$8,557
HOA/Condo/Coop Fees 
$85.83 monthly
Sq Ft Source 
N/A
Friends & Family
Recent Activity
4 weeks agoListing updated with changes from the MLS®
4 weeks agoPrice changed to $490,000
3 months agoListing first seen on site
General Features
Acres 
2.1521
Attached Garage 
Yes
Disclosures 
Sellers Disclosure
Foundation 
Slab
Garage 
Yes
Garage Spaces 
2
Parking 
AttachedAdditional Parking
Parking Spaces 
2
Property Sub Type 
Single Family Residence
Security 
Prewired
Sewer 
Aerobic SepticSeptic Tank
SqFt Total 
2808
Style 
Traditional
Interior Features
Appliances 
DisposalElectric OvenMicrowaveElectric CooktopDishwasher
Cooling 
Electric
Fireplace 
Yes
Fireplace Features 
Gas Log
Fireplaces 
1
Flooring 
CarpetLaminateTile
Heating 
Natural GasPropane
Interior 
Breakfast BarKitchen IslandPantry
Window Features 
Storm Window(s)
Bathroom 
Dimensions - 11X5Level - FirstArea - 55
Bedroom 
Dimensions - 13X11Level - FirstArea - 143
Breakfast 
Dimensions - 15X9Level - FirstArea - 135
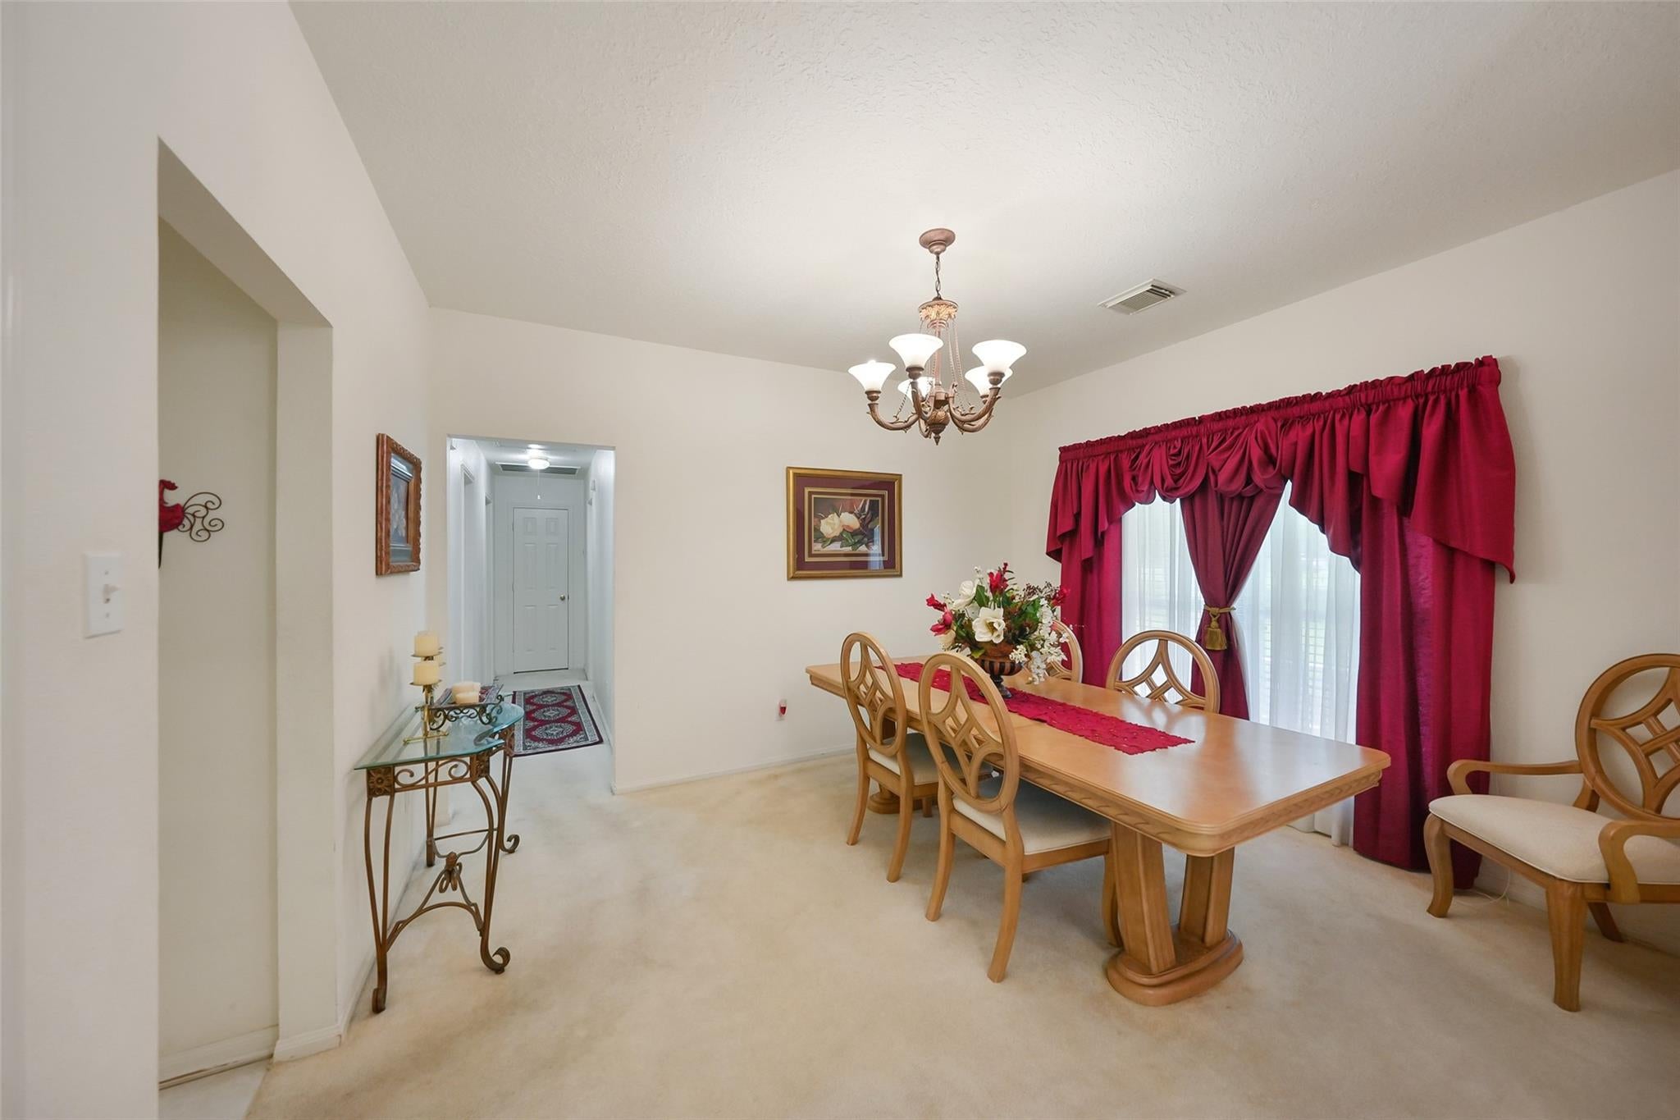
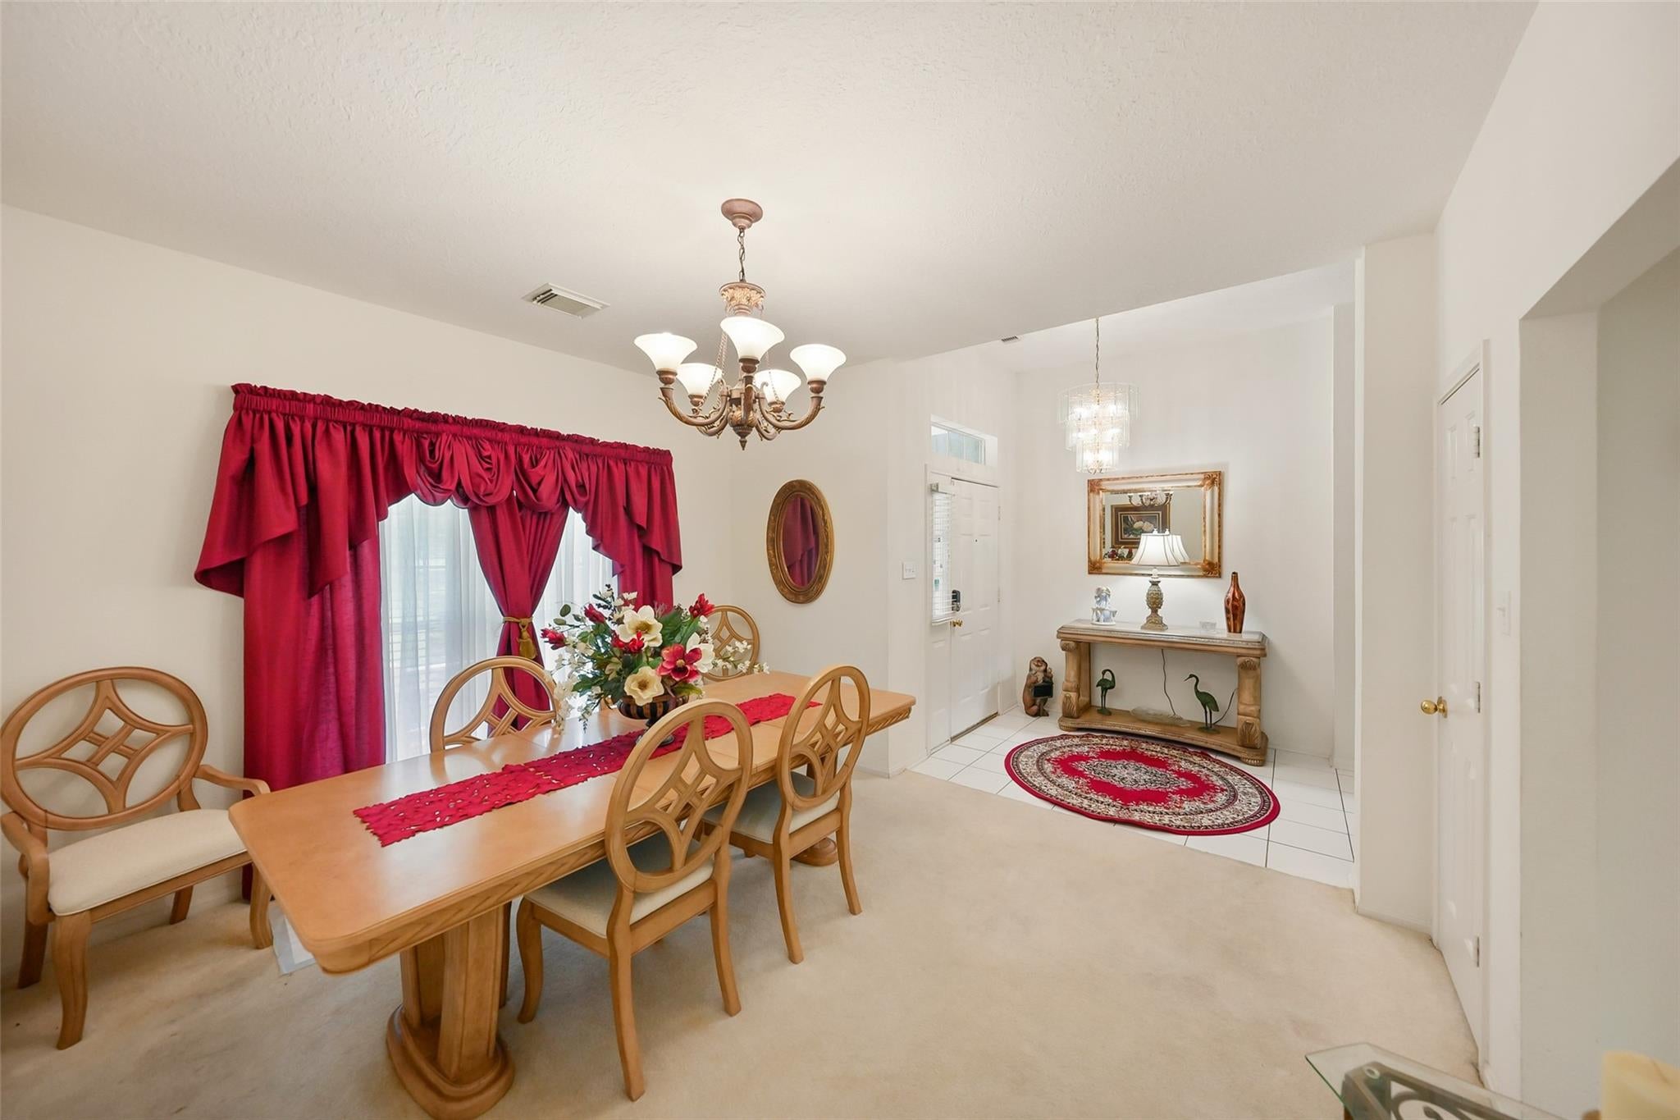
Dining Room 
Dimensions - 13X11Level - FirstArea - 143
Family Room 
Dimensions - 23X15Level - FirstArea - 345
Kitchen 
Dimensions - 11X8Level - FirstArea - 88
Master Bathroom 
Dimensions - 13X11Level - FirstArea - 143
Master Bedroom 
Dimensions - 17X17Level - FirstArea - 289
Sunroom 
Dimensions - 22X10Level - FirstArea - 220
Utility Room 
Dimensions - 7X5Level - FirstArea - 35
Save
Ask
Tour
Hide
Share
Exterior Features
Construction Details 
BrickWood Siding
Fencing 
Back Yard
Lot Features 
Back YardClearedWooded
Other Structures 
Shed(s)
Roof 
Composition
Windows/Doors 
Storm Window(s)
Community Features
Association Amenities 
Jogging Path
Association Fee 
$1030.0
Association Fee Frequency 
Annually
MLS Area 
32
School District 
28 - Huffman
Horse Property 
Riding Trail
Financing Terms Available 
CashConventionalFHAVA Loan
Schools
School District
28 - Huffman
Elementary School
Huffman Elementary School (Huffman)
Middle School
Huffman Middle School
High School
Hargrave High School
Listing courtesy of JLA Realty [email protected]

IDX information is provided exclusively for consumers’ personal, non-commercial use. It may not be used for any purpose other than to identify prospective properties consumers may be interested in purchasing. This data is deemed reliable but is not guaranteed accurate by the MLS.

Data provided by HAR.com © 2026. All information provided should be independently verified.

Neighborhood & Commute
Source: Walkscore
Disclosure: Community information and market data powered by Constellation Data Labs. Information is deemed reliable but not guaranteed.
Save
Ask
Tour
Hide
Share