
November 2, 2017
Save
Ask
Tour
Hide
$535,000
6 Days On Site
13523 Lakecrest DriveCypress, TX 77429
For Sale|Single Family Residence|Active
4
Beds
4
Total Baths
3
Full Baths
1
Partial Bath
2,801
SqFt
$191
/SqFt
2025
Built
Subdivision:
Saracen Park Sec 03
County:
Harris
Call Now: 346.202.7307
Is this the listing for you? We can help make it yours.
346.202.7307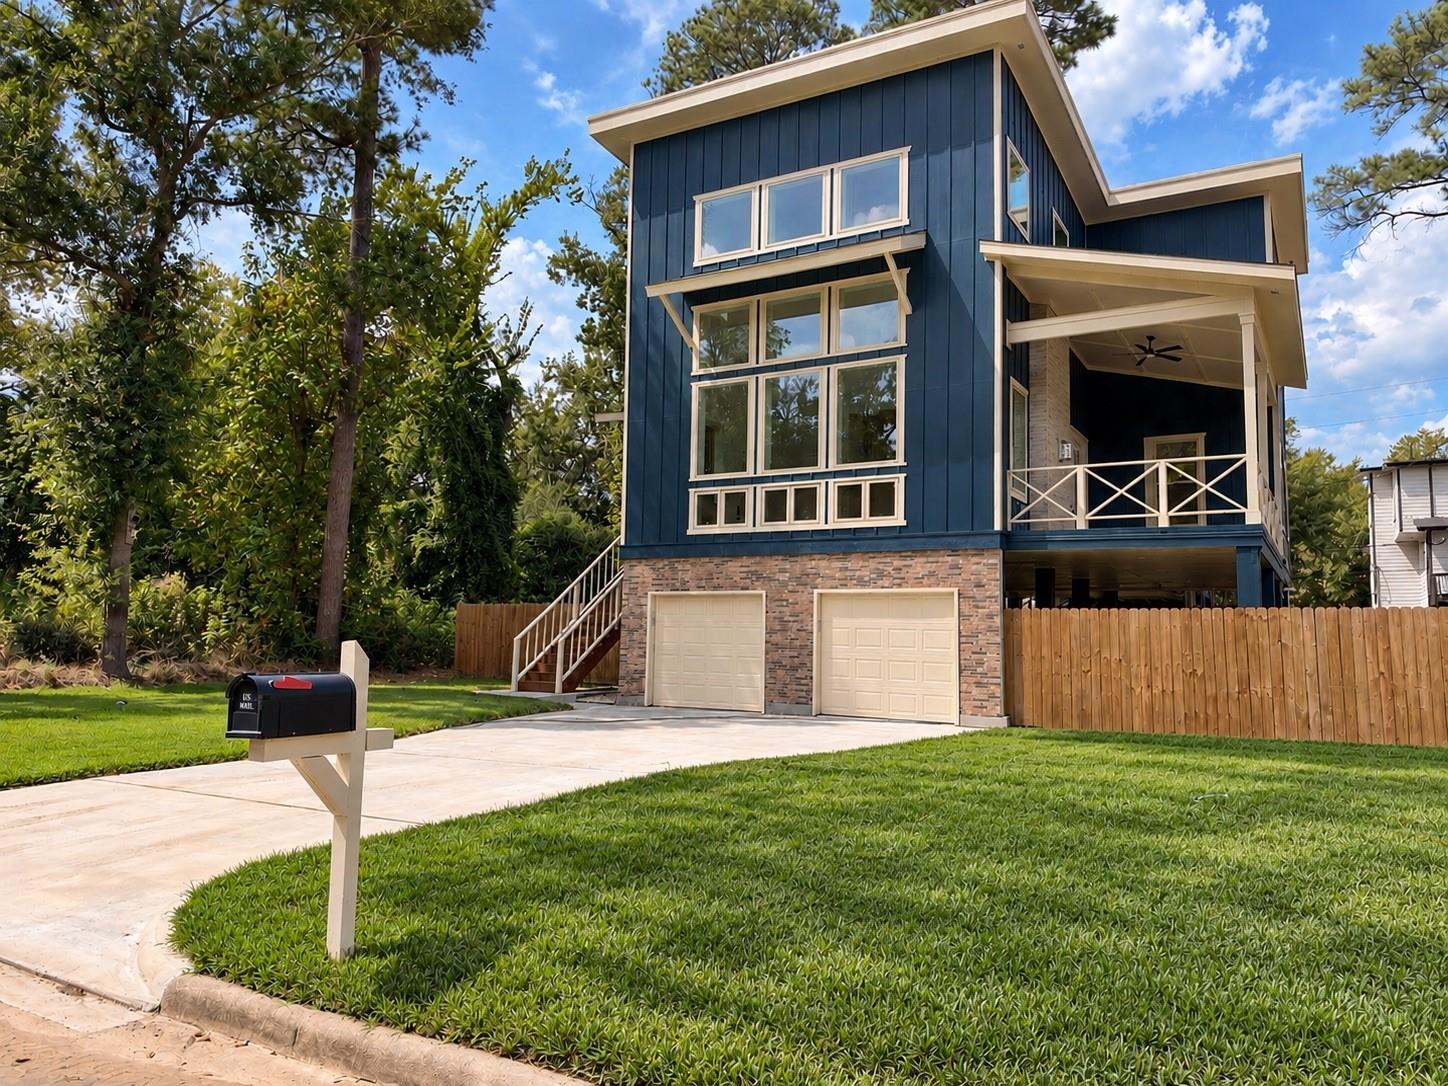
Save
Ask
Tour
Hide
Mortgage Calculator
Monthly Payment (Est.)
Enter an interest rate to see your estimated monthly payment.Calculator powered by Showcase IDX, a Constellation1 Company. Copyright ©2026 Information is deemed reliable but not guaranteed.
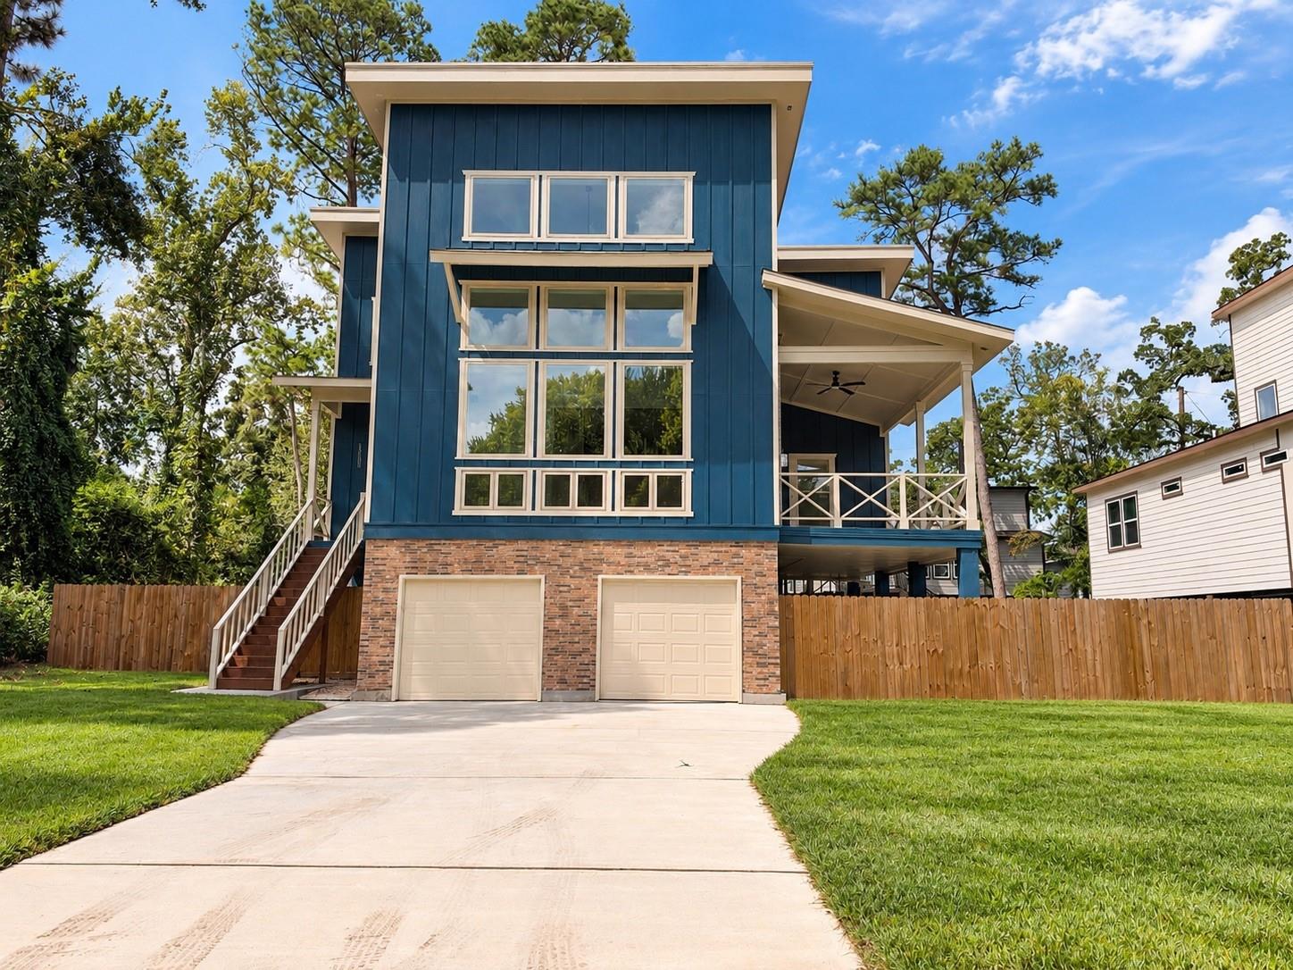
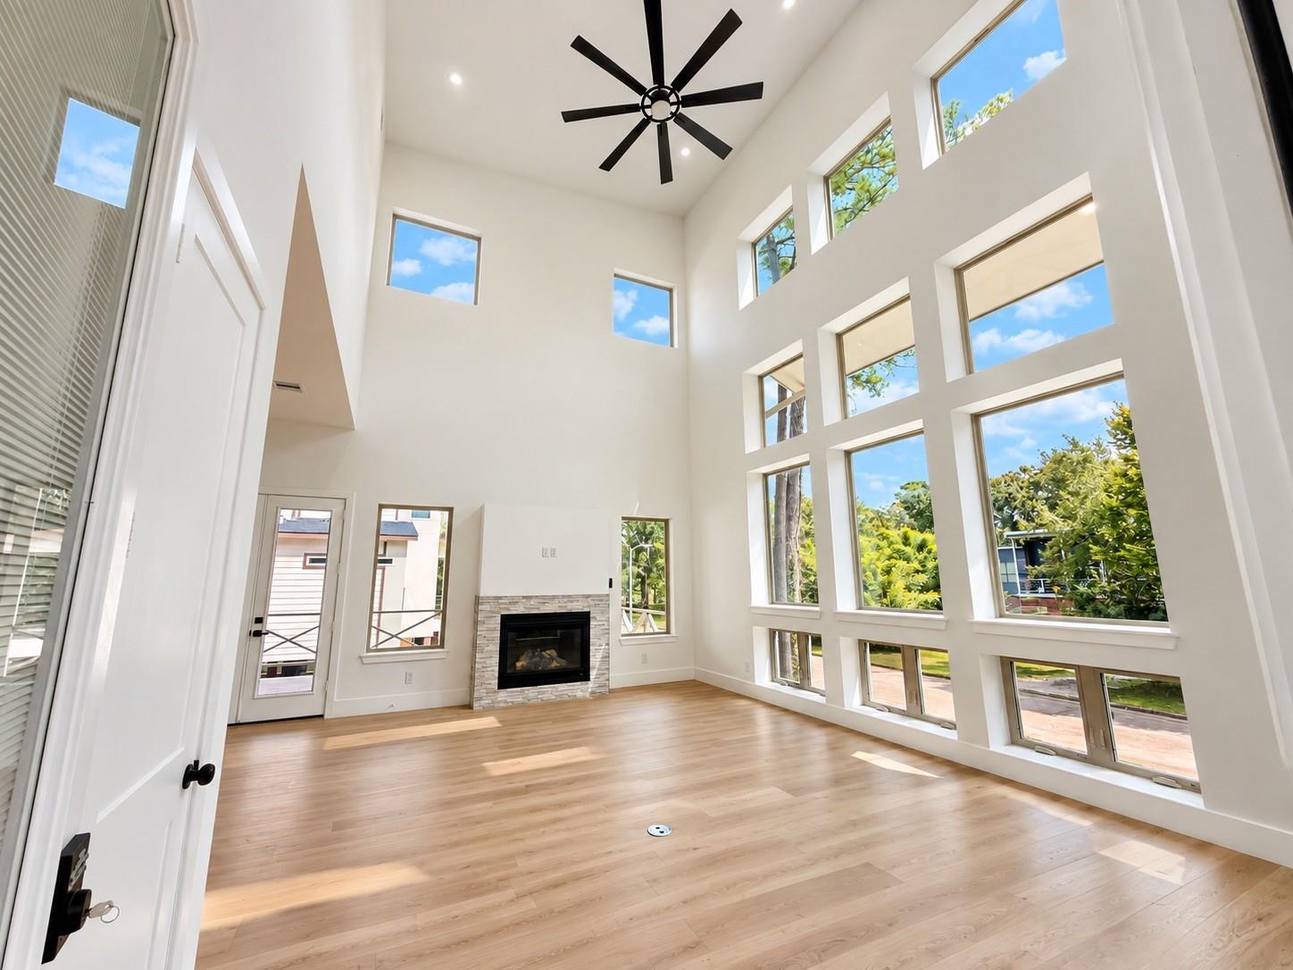
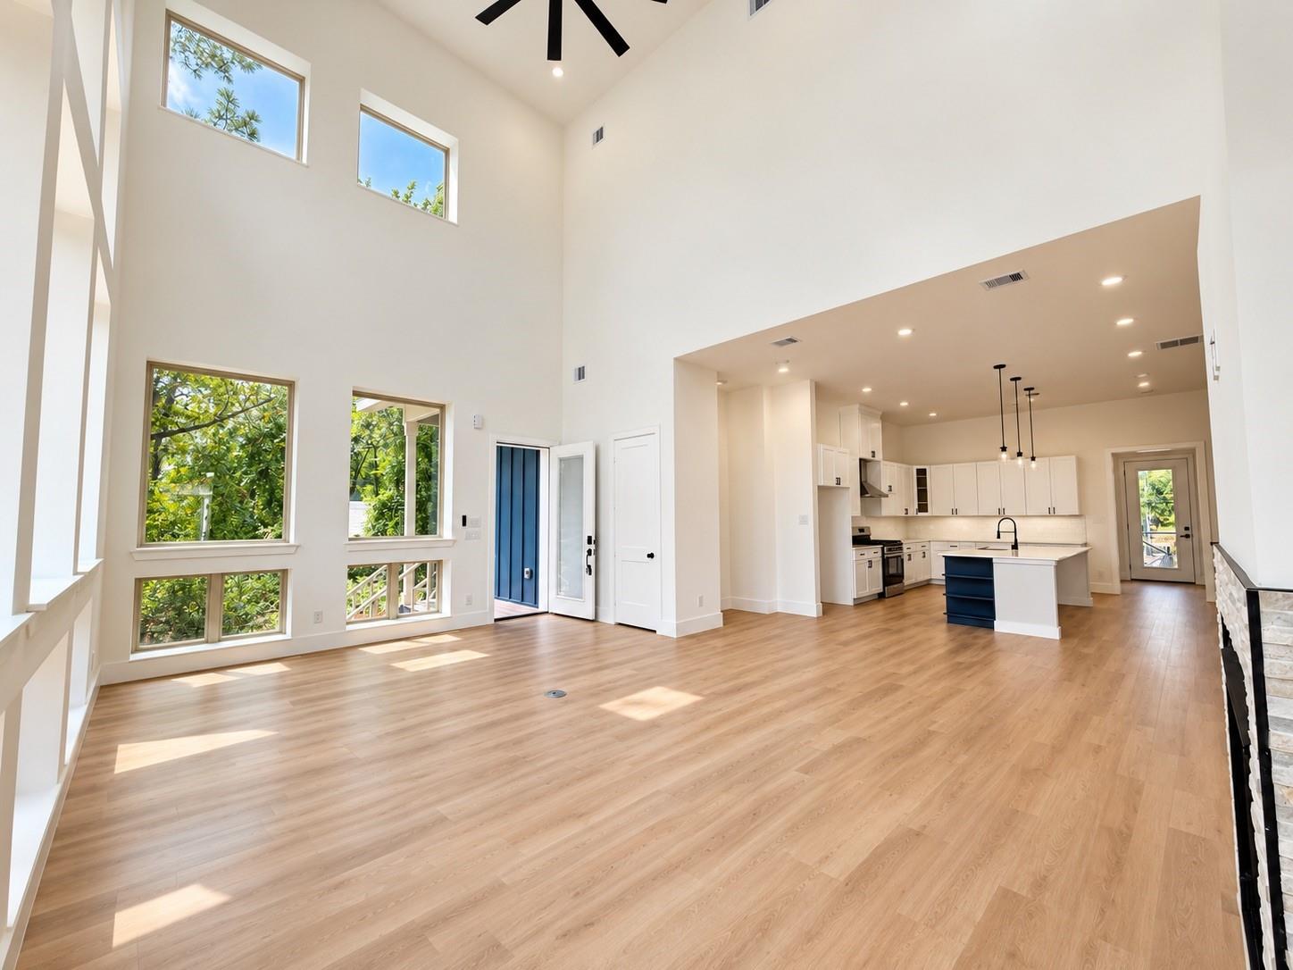
Step into a truly special Cypress home designed for comfortable living and effortless entertaining. The impressive 26-ft ceiling creates a bright, open feel, while the fireplace and large porch make the living space perfect for relaxing or hosting. The chef’s kitchen features quartz counters, a 10-ft island, gas range, oversized hood and abundant storage. Enjoy carpet-free living throughout, two private primary suites—one downstairs and one upstairs—and a private study. The 2,300-SF carport with EV charger offers incredible flexibility, while the backyard is ready for your future pool. Enjoy wooded horse trails, pool, pickleball, basketball and tennis, with easy access to Hwy 290, Beltway 8 and Grand Parkway.
Save
Ask
Tour
Hide
Listing Snapshot
Price
$535,000
Days On Site
6 Days
Bedrooms
4
Inside Area (SqFt)
2,801 sqft
Total Baths
4
Full Baths
3
Partial Baths
1
Lot Size
0.2204 Acres
Year Built
2025
MLS® Number
42163990
Status
Active
Property Tax
$9,398
HOA/Condo/Coop Fees
$67.5 monthly
Sq Ft Source
N/A
Friends & Family
Recent Activity
| 4 days ago | Listing updated with changes from the MLS® | |
| 6 days ago | Listing first seen on site |
General Features
Acres
0.2204
Attached Garage
Yes
Direction Faces
South
Disclosures
MudSeller's Disclosure
Foundation
RaisedPillar/Post/Pier
Garage
Yes
Garage Spaces
2
Green Energy Efficient
ThermostatHVAC
Parking
AttachedOversizedGarage Door OpenerElectric Vehicle Charging Station(s)
Parking Spaces
2
Property Condition
New Construction
Property Sub Type
Single Family Residence
Security
Security Service
SqFt Total
2801
Style
Contemporary/Modern
Water Source
Public
Interior Features
Appliances
Water HeaterDisposalGas OvenGas CooktopDishwasher
Cooling
Ceiling Fan(s)ElectricZoned
Fireplace
Yes
Fireplaces
1
Flooring
TileVinyl
Heating
Heat Pump
Interior
High CeilingsWalk-In Closet(s)Kitchen IslandMaster DownstairsPantryDouble VanitySmart Thermostat
Laundry Features
Electric Dryer HookupGas Dryer Hookup
Window Features
Low Emissivity Windows
Bedroom
Dimensions - 15 x 13Level - SecondArea - 195
Family Room
Dimensions - 24 x 21Level - FirstArea - 504
Guest Suite
Dimensions - 16 x 13Level - SecondArea - 208
Master Bedroom
Dimensions - 13x17Level - FirstArea - 221
Save
Ask
Tour
Hide
Exterior Features
Construction Details
Batts InsulationCement SidingStone
Exterior
Balcony
Fencing
Full
Lot Features
Back YardSubdivided
Patio And Porch
CoveredPorch
Roof
Other
Windows/Doors
Low Emissivity Windows
Community Features
Association Amenities
Basketball CourtClubhousePoolTennis Court(s)
Association Fee
$810.0
Association Fee Frequency
Annually
Community Features
Tennis Court(s)Clubhouse
MLS Area
10
School District
13 - Cypress-Fairbanks
Horse Property
Riding Trail
Roads
Concrete
Schools
School District
13 - Cypress-Fairbanks
Elementary School
Millsap Elementary School (Cypress-Fairbanks)
Middle School
Arnold Middle School
High School
Cy-Fair High School
Listing courtesy of Texas Signature Realty [email protected]
IDX information is provided exclusively for consumers’ personal, non-commercial use. It may not be used for any purpose other than to identify prospective properties consumers may be interested in purchasing. This data is deemed reliable but is not guaranteed accurate by the MLS.
Data provided by HAR.com © 2026. All information provided should be independently verified.
IDX information is provided exclusively for consumers’ personal, non-commercial use. It may not be used for any purpose other than to identify prospective properties consumers may be interested in purchasing. This data is deemed reliable but is not guaranteed accurate by the MLS.
Data provided by HAR.com © 2026. All information provided should be independently verified.
Neighborhood & Commute
Source: Walkscore
Disclosure: Community information and market data powered by Constellation Data Labs. Information is deemed reliable but not guaranteed.
Save
Ask
Tour
Hide
Did you know? You can invite friends and family to your search. They can join your search, rate and discuss listings with you.