Search For Homes

Save
Ask
Tour
Hide
Share
$296,600
7 Days On Site

14226 Beech Meadow Drive
Houston, TX 77083

For Sale|Single Family Residence|Active
4
Beds
3
Total Baths
2
Full Baths
1
Partial Bath
1,950
SqFt
$152
/SqFt
2003
Built
Subdivision:
Beechnut Meadows
County:
Harris
Call Now: 346.202.7307
Is this the listing for you? We can help make it yours.
346.202.7307
14226 Beech Meadow Drive14226 Beech Meadow Drive14226 Beech Meadow Drive14226 Beech Meadow Drive
Save
Ask
Tour
Hide
Share

Mortgage Calculator

Monthly Payment (Est.)

$1,353
Calculator powered by Showcase IDX, a Constellation1 Company. Copyright ©2026 Information is deemed reliable but not guaranteed.

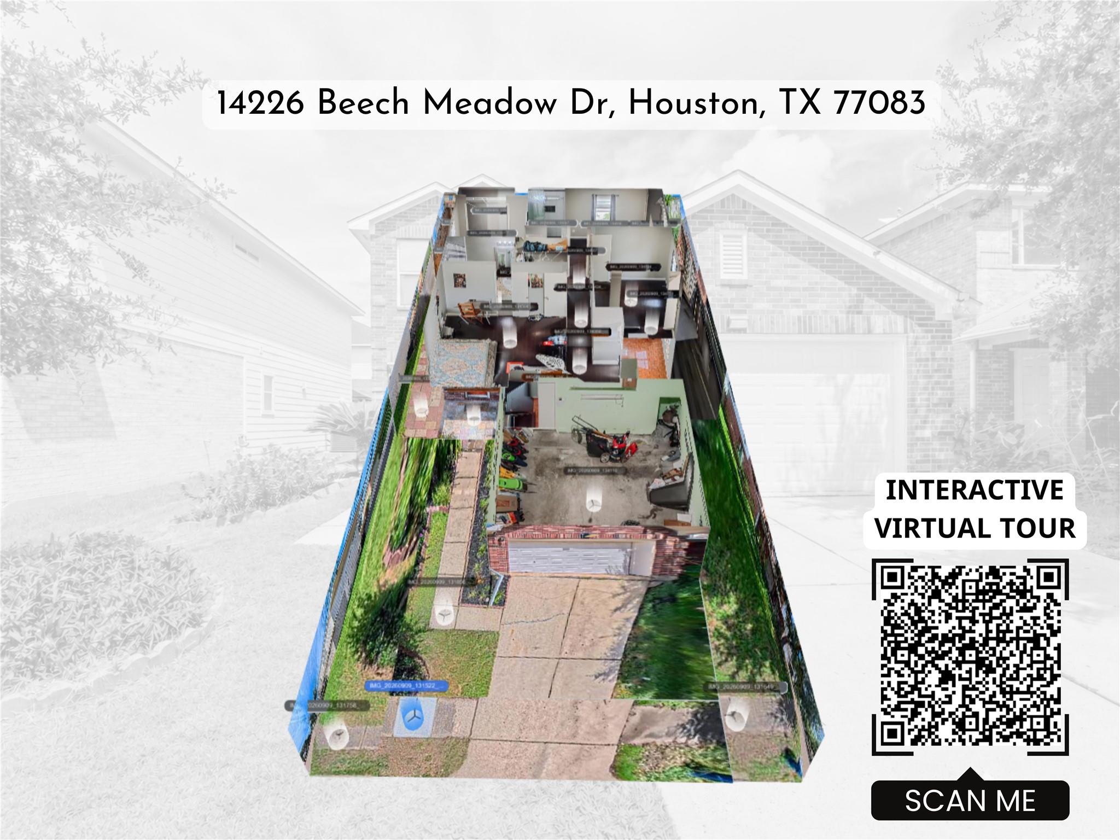
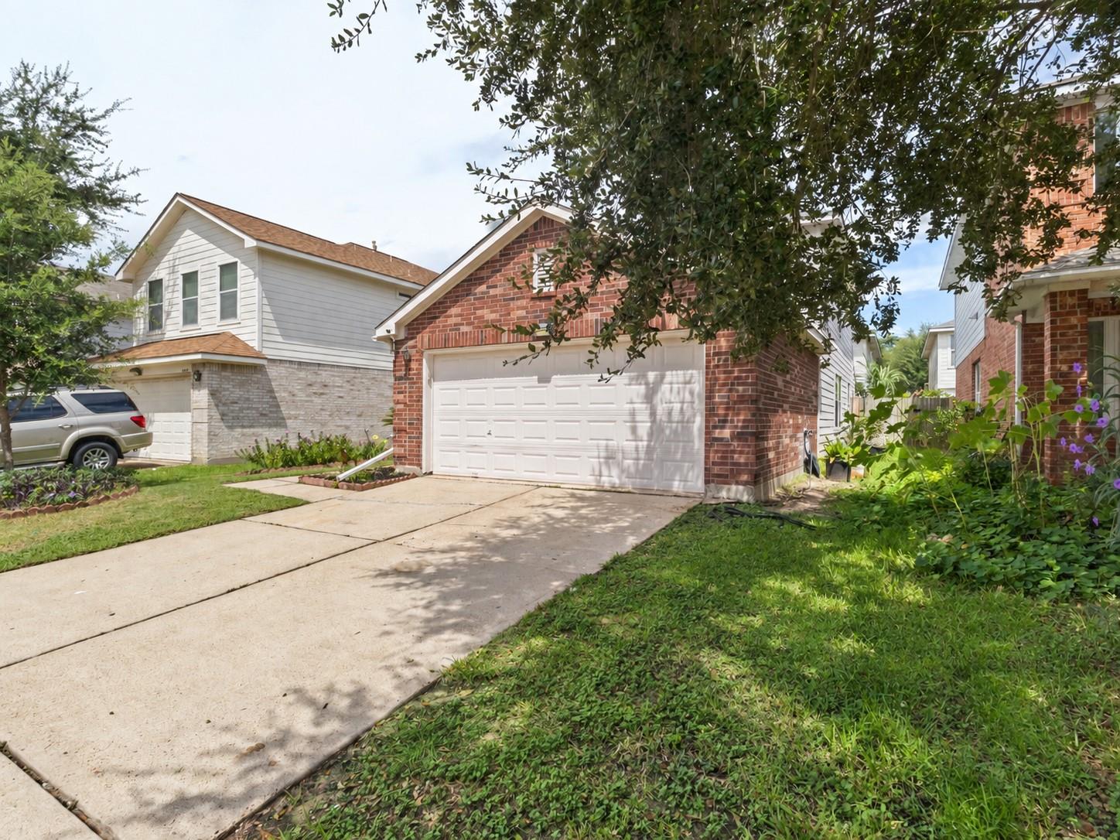
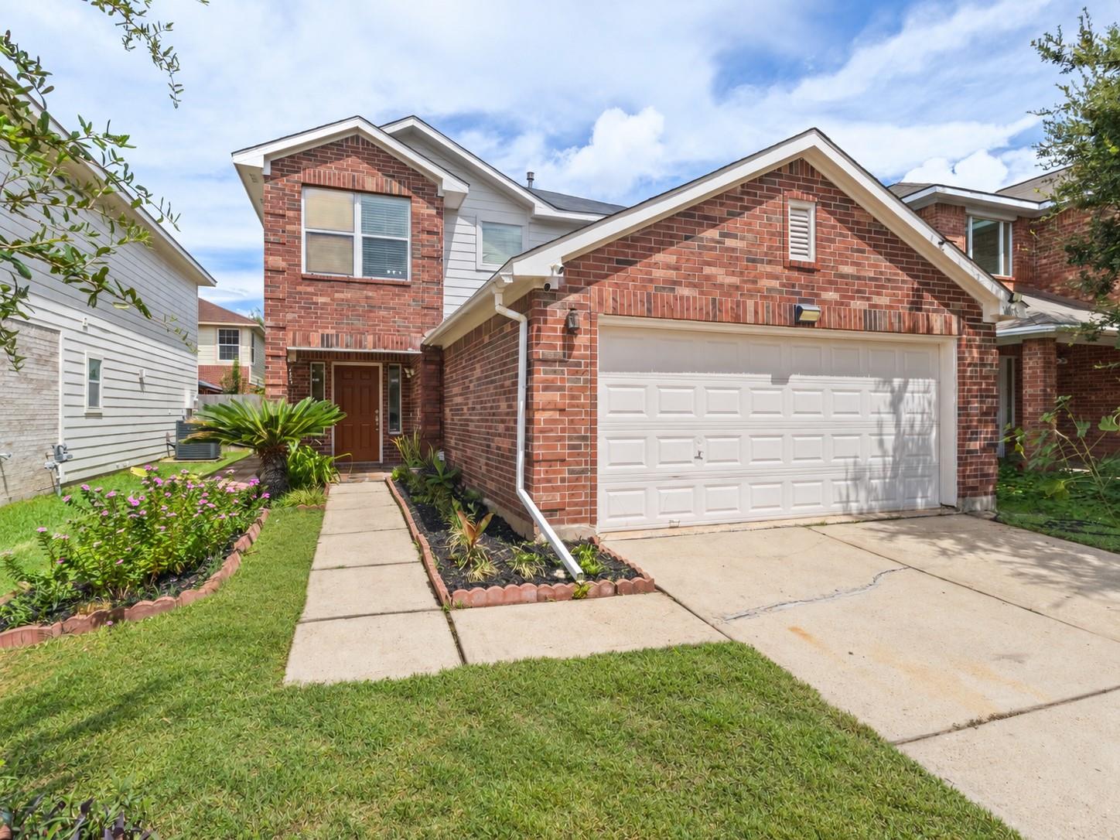
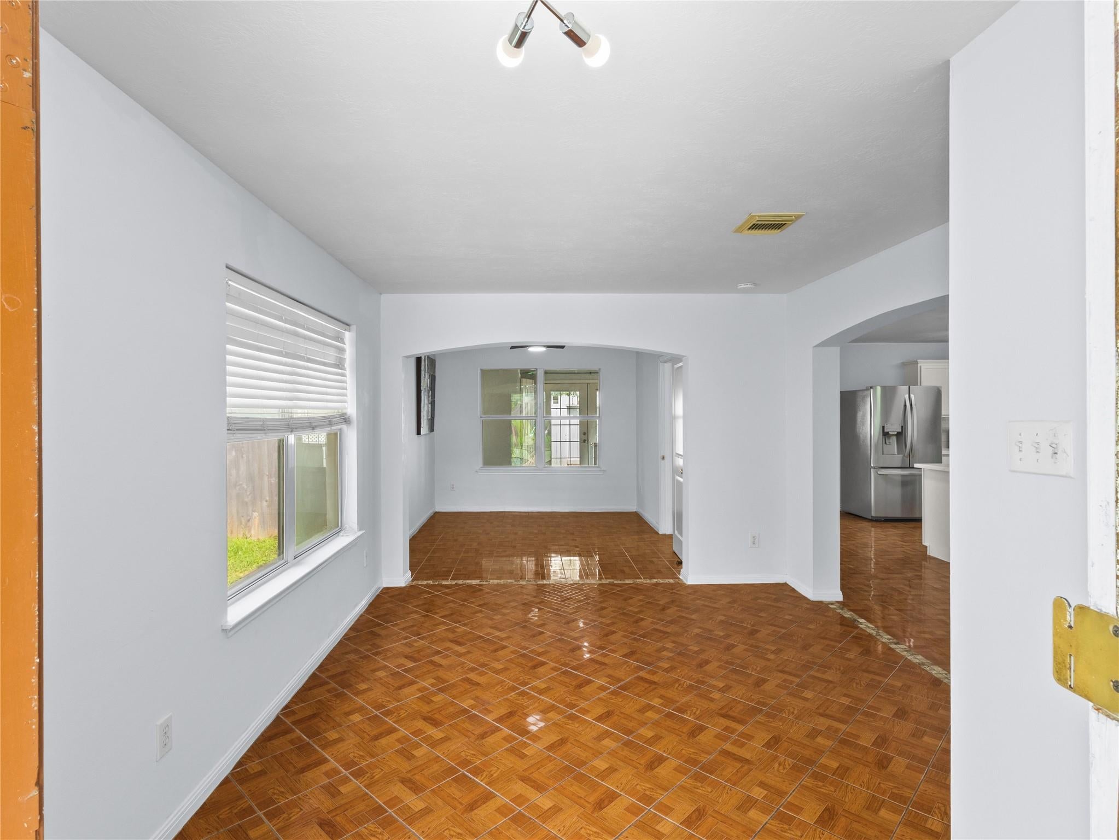
Some homes feel predictable. This one gives you more to discover. The first floor offers separate living and dining areas, a family room, breakfast space, and a bright kitchen with white cabinetry, quartz countertops, tile backsplash, and a new electric range. Fresh new paint gives the home a clean, updated look, and all showers have been upgraded. Upstairs, all bedrooms are together, including the primary bedroom with a walk-in closet. An attached 2-car garage and fenced backyard add practical everyday space. At the rear, an extra-large approximately 270 sq ft enclosed bonus/service area offers tile flooring, cabinetry, countertop and sink, prep space, plus a separate shower and vanity area. This rear area is not included in the stated appraisal district living area. Per seller, the home did not flood during Hurricane Harvey. Conveniently located near the vibrant restaurants, markets, and coffee shops of Asiatown, with easy access to Westpark Tollway and Hwy 6. Schedule a tour today!

Save
Ask
Tour
Hide
Share
Listing Snapshot
Price 
$296,600
Days On Site 
7 Days
Bedrooms 
4
Inside Area (SqFt) 
1,950 sqft
Total Baths 
3
Full Baths 
2
Partial Baths 
1
Lot Size 
0.0802 Acres
Year Built 
2003
MLS® Number 
42173699
Status 
Active
Property Tax 
$6,935
HOA/Condo/Coop Fees 
$45.58 monthly
Sq Ft Source 
N/A
Friends & Family
Recent Activity
6 days agoListing updated with changes from the MLS®
a week agoStatus changed to Active
a week agoListing first seen on site
General Features
Acres 
0.0802
Attached Garage 
Yes
Disclosures 
Mud
Foundation 
Slab
Garage 
Yes
Garage Spaces 
2
Parking 
AttachedGarage Door Opener
Parking Spaces 
2
Property Sub Type 
Single Family Residence
SqFt Total 
1950
Style 
Traditional
Water Source 
Public
Interior Features
Appliances 
DisposalElectric OvenOvenMicrowaveElectric RangeDishwasher
Cooling 
Ceiling Fan(s)Electric
Flooring 
TileVinyl
Heating 
Natural Gas
Interior 
Walk-In Closet(s)Breakfast Bar
Laundry Features 
Electric Dryer HookupGas Dryer HookupWasher Hookup
Bathroom 
Dimensions - 10x5Level - SecondArea - 50
Bedroom 
Dimensions - 11x10Level - SecondArea - 110
Dining Room 
Dimensions - 11x10Level - FirstArea - 110
Extra Room 
Dimensions - 29x9x8Level - FirstArea - 261
Kitchen 
Dimensions - 19x10Level - FirstArea - 190
Living Room 
Dimensions - 13x17x8Level - FirstArea - 221
Master Bathroom 
Dimensions - 9x5Level - SecondArea - 45
Master Bedroom 
Dimensions - 15x14Level - SecondArea - 210
Utility Room 
Dimensions - 6x5Level - FirstArea - 30
Save
Ask
Tour
Hide
Share
Exterior Features
Construction Details 
BrickWood Siding
Lot Features 
Subdivided
Roof 
Composition
Community Features
Association Fee 
$547.0
Association Fee Frequency 
Annually
MLS Area 
28
School District 
2 - Alief
Financing Terms Available 
CashConventionalFHAVA Loan
Roads 
Concrete
Schools
School District
2 - Alief
Elementary School
Hicks Elementary School (Alief)
Middle School
Albright Middle School
High School
Aisd Draw
Listing courtesy of Dzuy Realty [email protected]

IDX information is provided exclusively for consumers’ personal, non-commercial use. It may not be used for any purpose other than to identify prospective properties consumers may be interested in purchasing. This data is deemed reliable but is not guaranteed accurate by the MLS.

Data provided by HAR.com © 2026. All information provided should be independently verified.

Neighborhood & Commute
Source: Walkscore
Disclosure: Community information and market data powered by Constellation Data Labs. Information is deemed reliable but not guaranteed.
Save
Ask
Tour
Hide
Share