Search For Homes

Save
Ask
Tour
Hide
Share
$595,000
5 Days On Site

11723 Mesa Creek Lane
Cypress, TX 77433

For Sale|Single Family Residence|Active
4
Beds
3
Total Baths
2
Full Baths
1
Partial Bath
3,391
SqFt
$175
/SqFt
2006
Built
Subdivision:
Blackhorse Ranch South
County:
Harris
Call Now: 346.202.7307
Is this the listing for you? We can help make it yours.
346.202.7307
11723 Mesa Creek Lane11723 Mesa Creek Lane11723 Mesa Creek Lane11723 Mesa Creek Lane
Save
Ask
Tour
Hide
Share

Mortgage Calculator

Monthly Payment (Est.)

Enter an interest rate to see your estimated monthly payment.
Calculator powered by Showcase IDX, a Constellation1 Company. Copyright ©2026 Information is deemed reliable but not guaranteed.

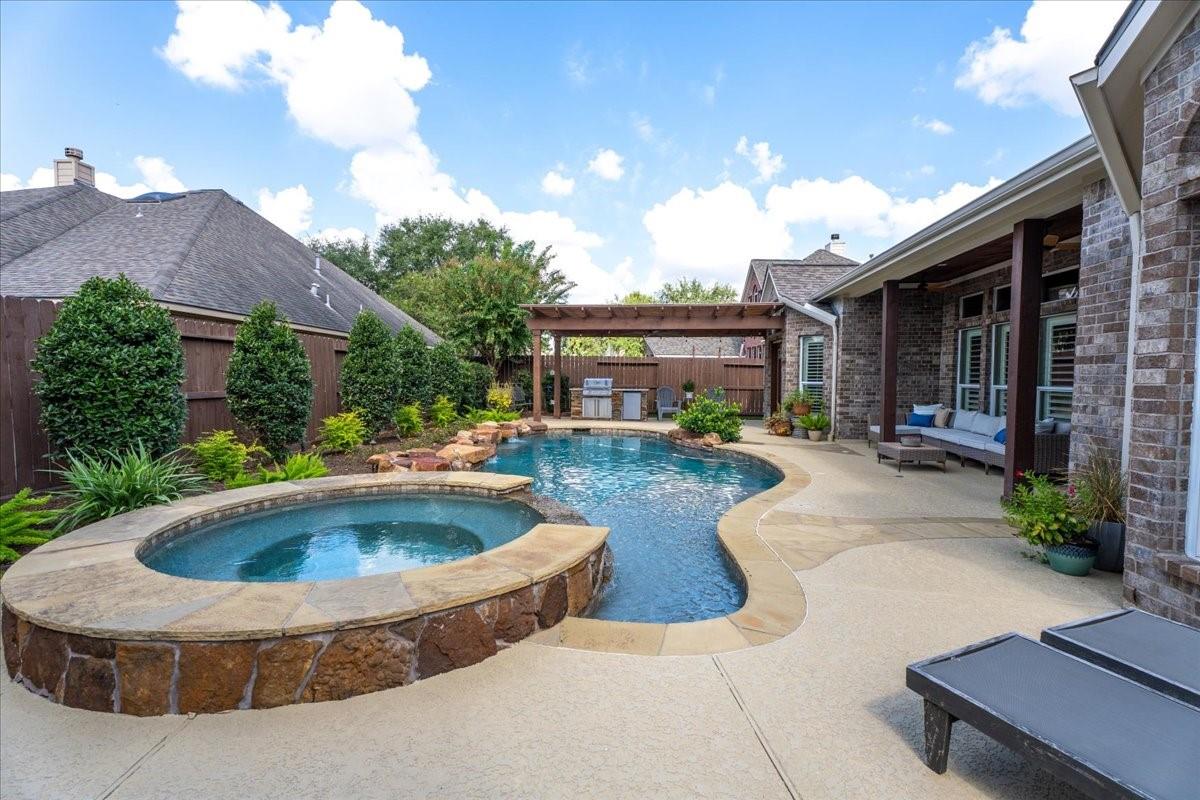
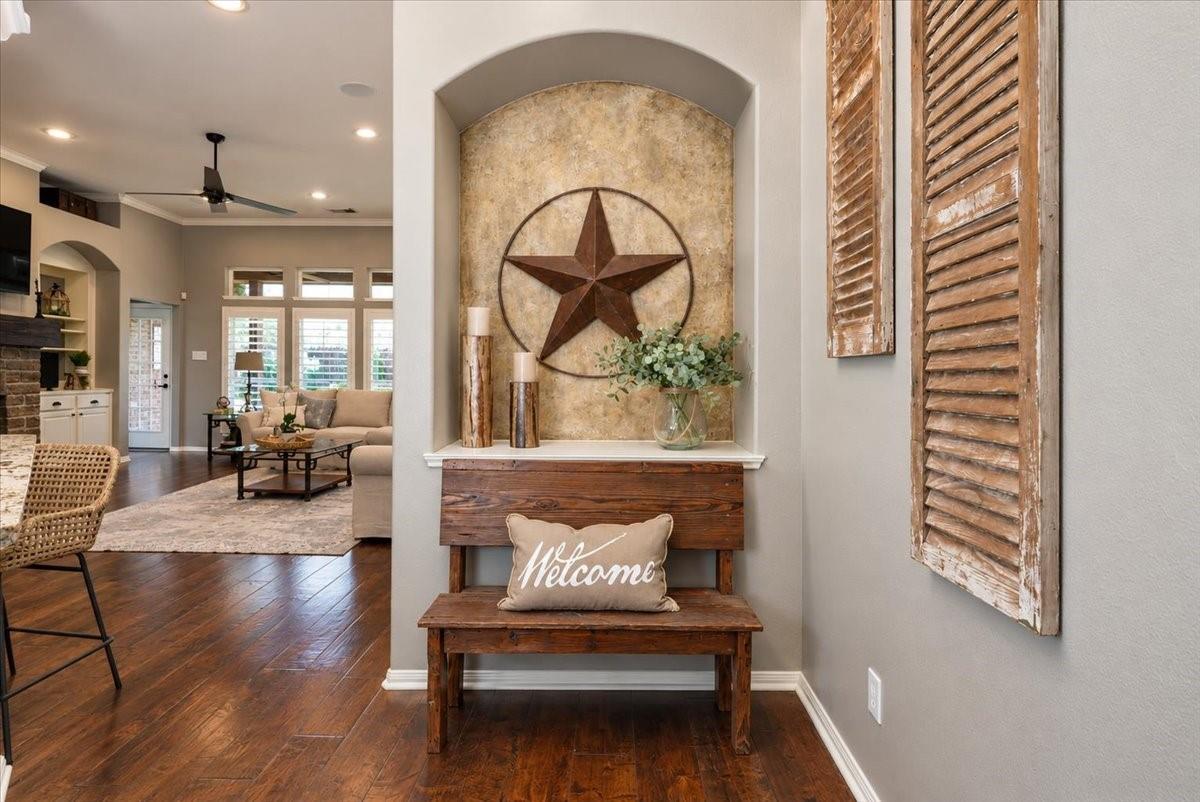
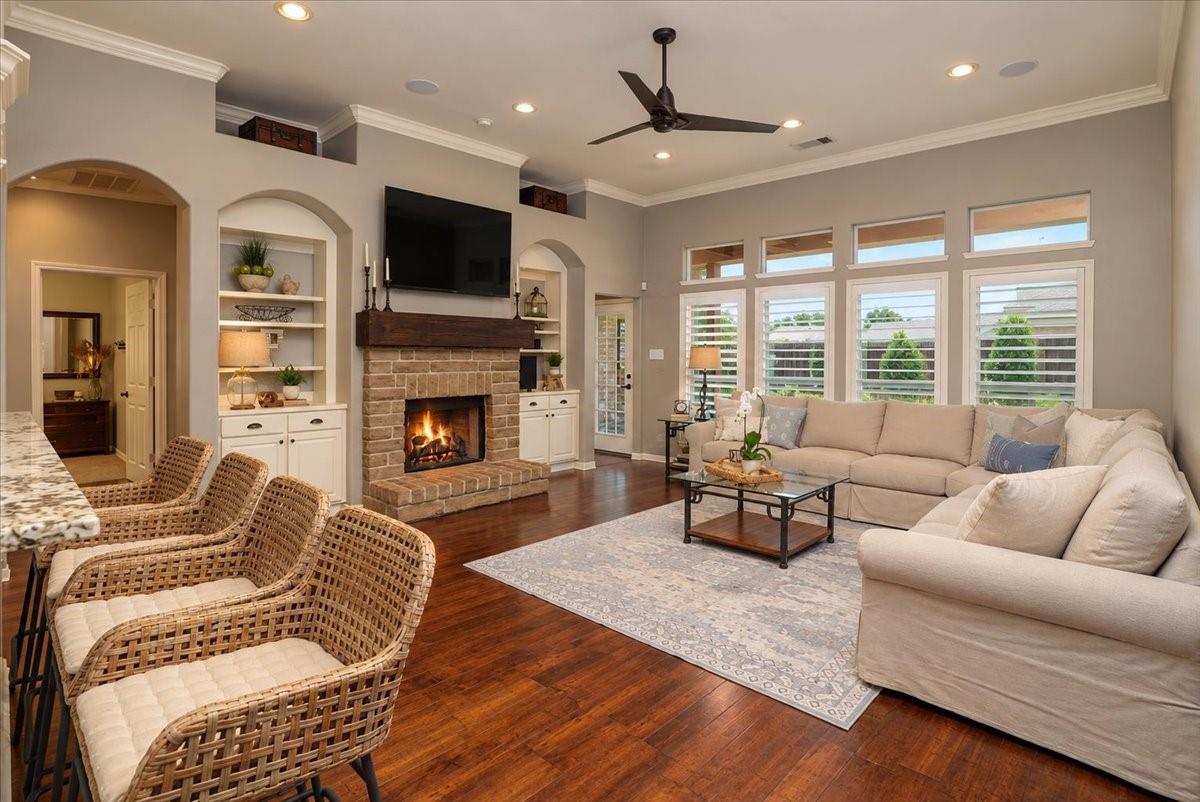
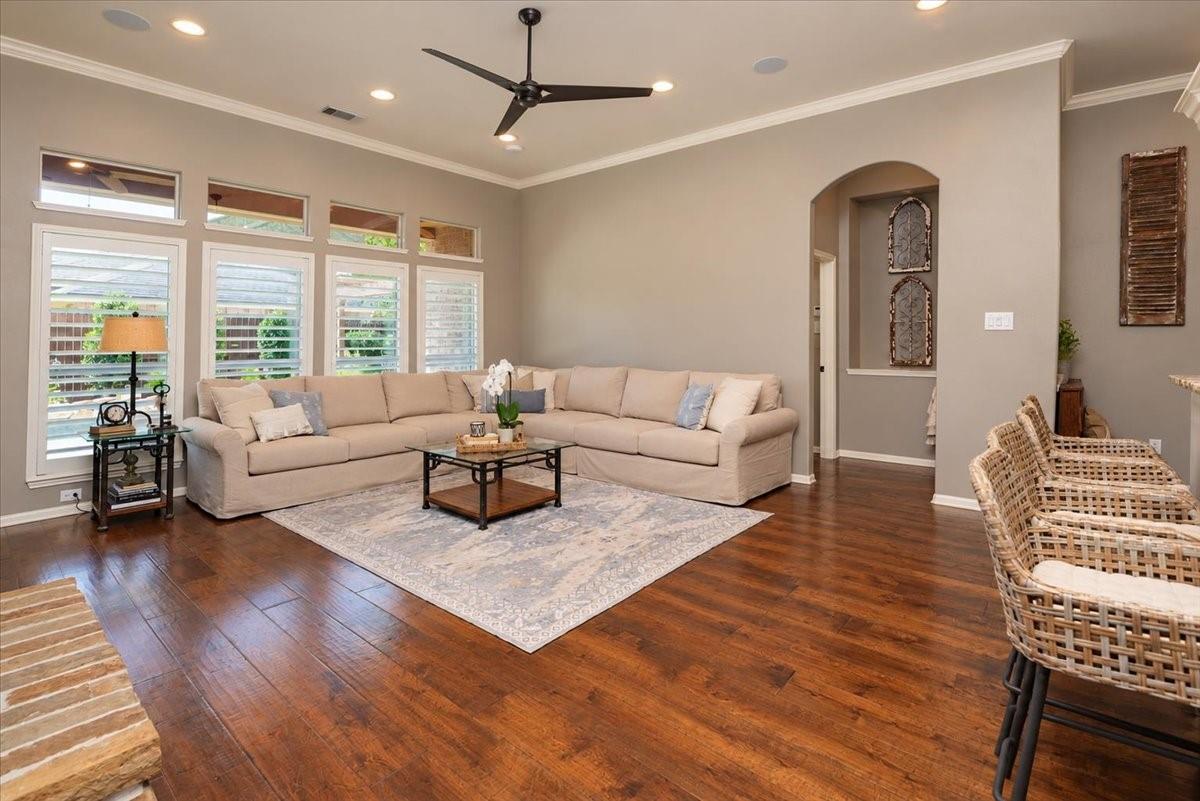
Extensively updated and thoughtfully designed, this beautiful home combines accessibility, major mechanical improvements, spacious living and resort-style outdoor living. 36" doorways and an accessible primary suite with a spacious walk-in shower add comfort and functionality, while hardwood floors, fresh paint, white cabinetry, granite counters, stainless appliances, built-ins, a remodeled laundry room, mud room and upstairs game room create a polished, move-in-ready feel. Major improvements include a 2018 roof, 2020 Carrier HVAC systems with electronic air cleaners and dehumidification, 2023 all-new stainless steel kitchen appliances, a 2024 whole-home Generac generator, 2025 water heater and 2026 attic insulation. The primary suite opens directly to a 2022 backyard retreat with a freeform pool, elevated spa and waterfalls, custom pergola, built-in outdoor kitchen, new fencing and low-maintenance artificial turf. Near BlackHorse Golf Club and zoned to top CFISD schools.

Save
Ask
Tour
Hide
Share
Listing Snapshot
Price 
$595,000
Days On Site 
5 Days
Bedrooms 
4
Inside Area (SqFt) 
3,391 sqft
Total Baths 
3
Full Baths 
2
Partial Baths 
1
Lot Size 
0.2244 Acres
Year Built 
2006
MLS® Number 
42201942
Status 
Active
Property Tax 
$12,215
HOA/Condo/Coop Fees 
$93.75 monthly
Sq Ft Source 
N/A
Friends & Family
Recent Activity
5 days agoListing updated with changes from the MLS®
6 days agoListing first seen on site
General Features
Acres 
0.2244
Attached Garage 
Yes
Disclosures 
MudSeller's Disclosure
Foundation 
Slab
Garage 
Yes
Garage Spaces 
2
Parking 
AttachedGarage Door Opener
Parking Spaces 
2
Property Sub Type 
Single Family Residence
SqFt Total 
3391
Style 
Traditional
Water Source 
Public
Interior Features
Appliances 
DisposalElectric OvenMicrowaveGas RangeDishwasher
Cooling 
ElectricZoned
Fireplace 
Yes
Fireplace Features 
Wood Burning
Fireplaces 
1
Flooring 
CarpetTileWood
Heating 
Natural GasZoned
Interior 
High CeilingsWalk-In Closet(s)Breakfast BarGranite Counters
Laundry Features 
Electric Dryer HookupGas Dryer HookupWasher Hookup
Window Features 
Window CoveringsLow Emissivity Windows
Bedroom 
Dimensions - 13 x 17.5Level - FirstArea - 227
Dining Room 
Dimensions - 14 x 14Level - FirstArea - 196
Family Room 
Dimensions - 17.5 x 20.5Level - FirstArea - 358
Game Room 
Dimensions - 15 x 24Level - SecondArea - 360
Kitchen 
Dimensions - 19.5 x 15.5Level - FirstArea - 302
Master Bedroom 
Dimensions - 18 x 19.5Level - FirstArea - 351
Save
Ask
Tour
Hide
Share
Exterior Features
Construction Details 
BrickStone
Fencing 
Back Yard
Lot Features 
Subdivided
Patio And Porch 
Covered
Pool Features 
In Ground
Private Pool 
Yes
Roof 
Composition
Windows/Doors 
Window CoveringsLow Emissivity Windows
Community Features
Accessibility Features 
Accessible BedroomAccessible DoorsAccessible Full Bath
Association Amenities 
ClubhouseParkPlaygroundPoolTrail(s)
Association Fee 
$1125.0
Association Fee Frequency 
Annually
Community Features 
Clubhouse
MLS Area 
25
School District 
13 - Cypress-Fairbanks
Schools
School District
13 - Cypress-Fairbanks
Elementary School
Pope Elementary School (Cypress-Fairbanks)
Middle School
Smith Middle School (Cypress-Fairbanks)
High School
Cypress Ranch High School
Listing courtesy of eXp Realty LLC [email protected]

IDX information is provided exclusively for consumers’ personal, non-commercial use. It may not be used for any purpose other than to identify prospective properties consumers may be interested in purchasing. This data is deemed reliable but is not guaranteed accurate by the MLS.

Data provided by HAR.com © 2026. All information provided should be independently verified.

Neighborhood & Commute
Source: Walkscore
Disclosure: Community information and market data powered by Constellation Data Labs. Information is deemed reliable but not guaranteed.
Save
Ask
Tour
Hide
Share