Search For Homes

Save
Ask
Tour
Hide
Share
$450,000
94 Days On Site

31111 Cardrona Peak Path
Hockley, TX 77447

For Sale|Single Family Residence|Active
4
Beds
3
Total Baths
2
Full Baths
1
Partial Bath
2,939
SqFt
$153
/SqFt
2022
Built
Subdivision:
Dellrose Sec 10
County:
Harris
Call Now: 346.202.7307
Is this the listing for you? We can help make it yours.
346.202.7307
31111 Cardrona Peak Path31111 Cardrona Peak Path31111 Cardrona Peak Path31111 Cardrona Peak Path
Save
Ask
Tour
Hide
Share

Mortgage Calculator

Monthly Payment (Est.)

$2,053
Calculator powered by Showcase IDX, a Constellation1 Company. Copyright ©2026 Information is deemed reliable but not guaranteed.

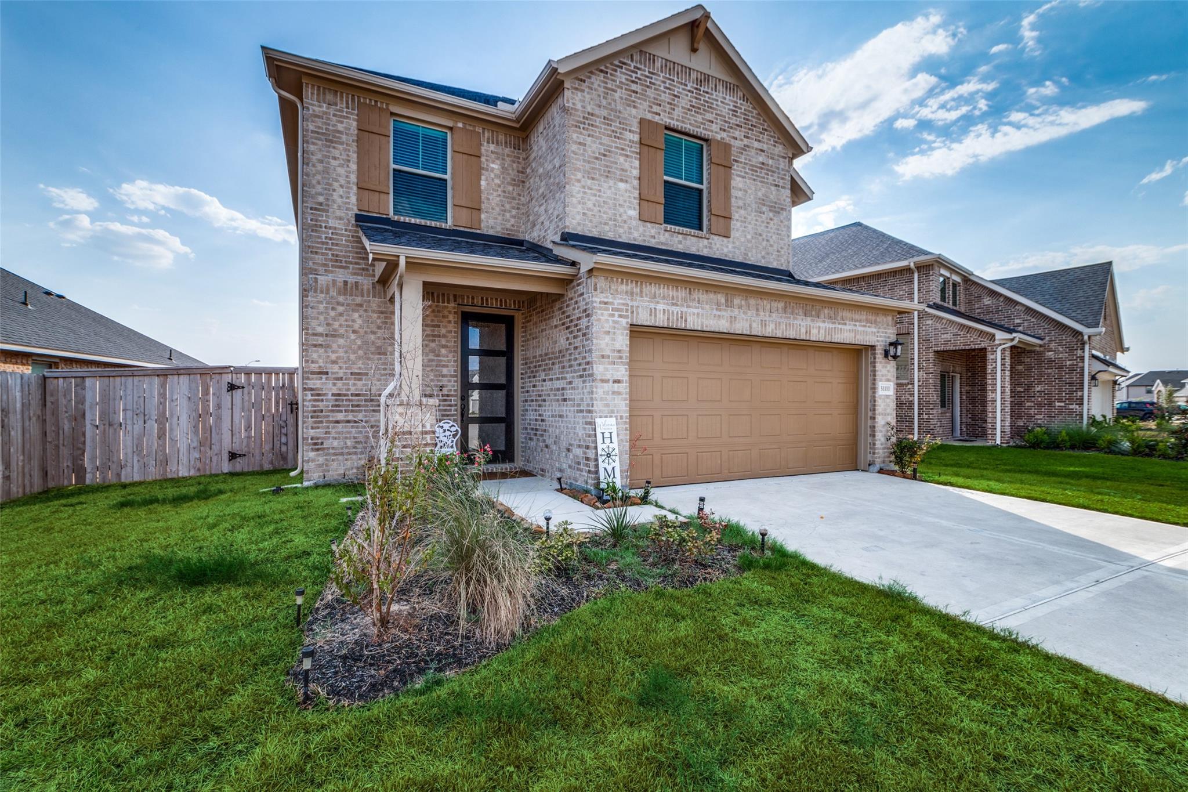
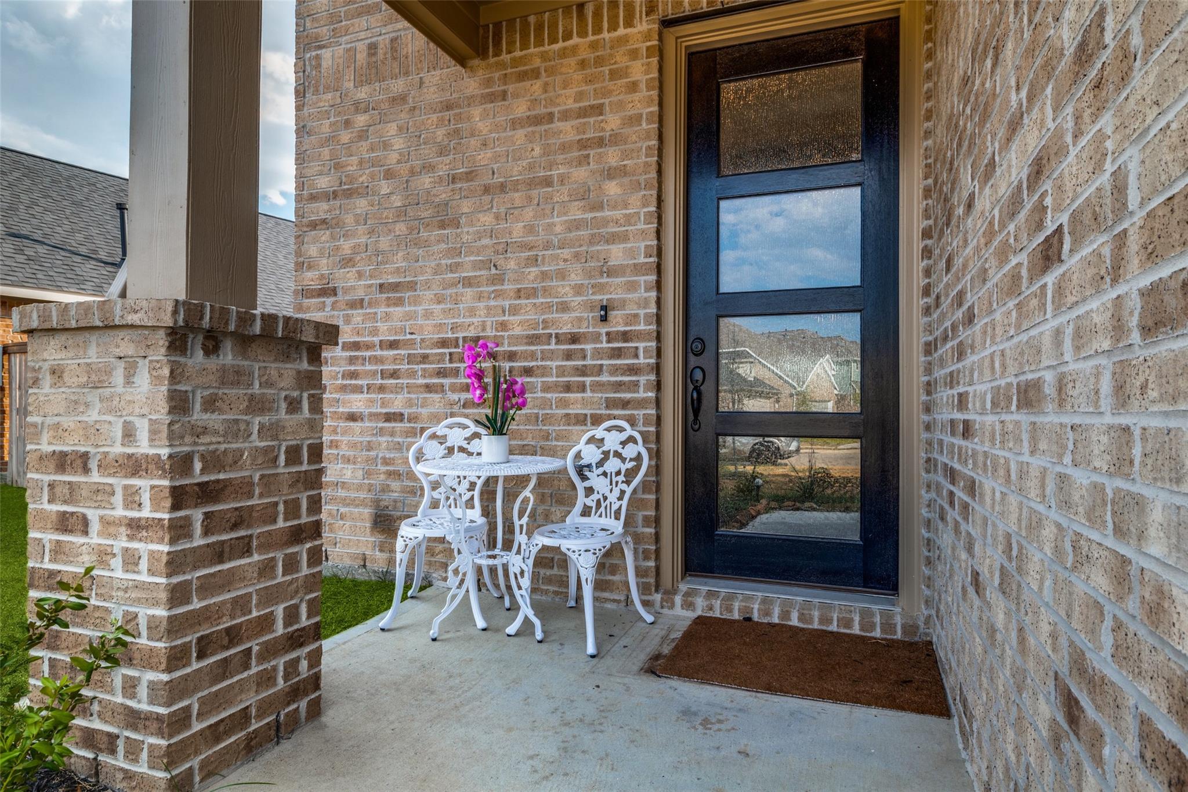
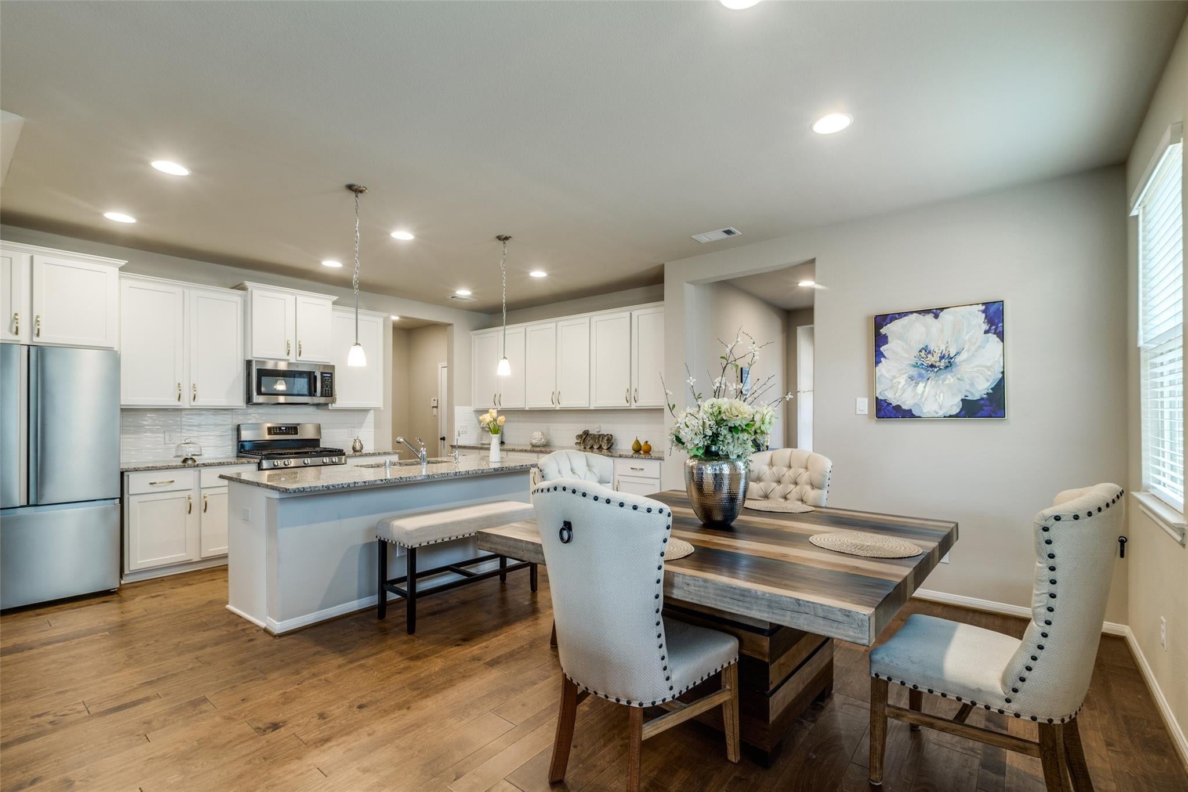
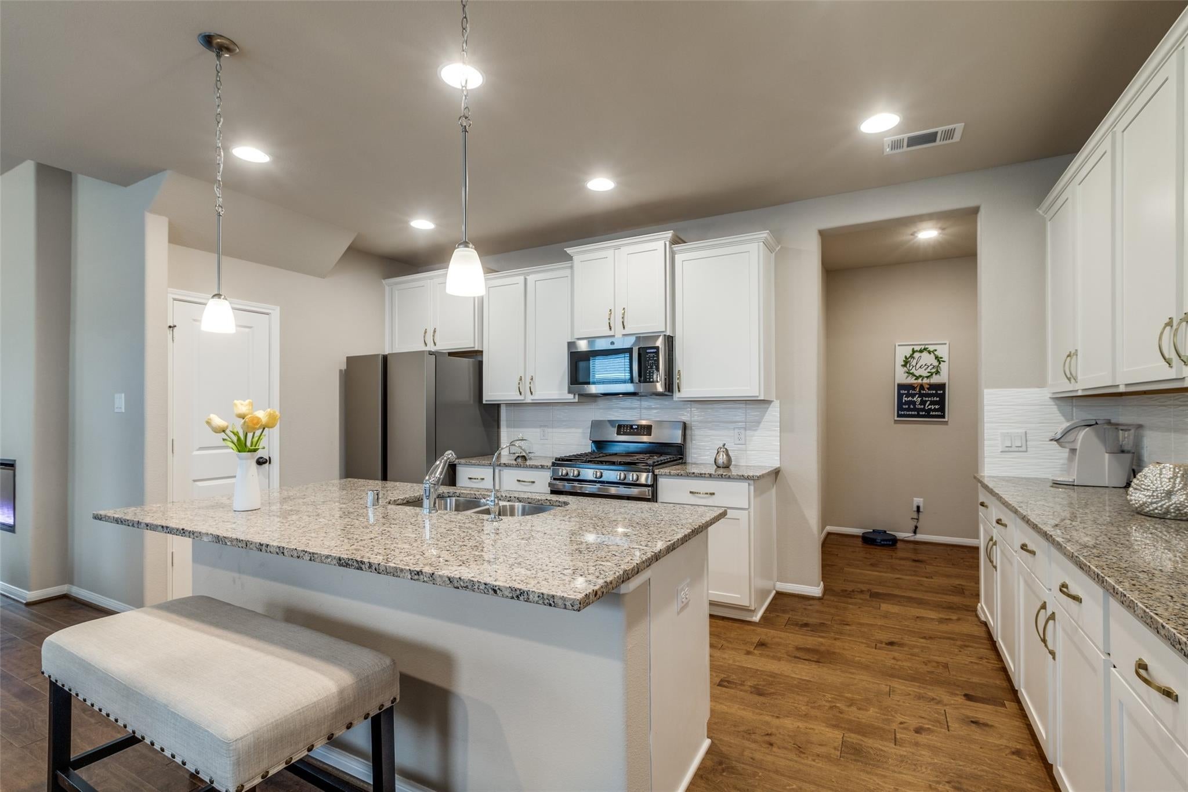
Price to Sell!! This home feels like a model home built by EMPIRE HOMES, perfect for first time buyers. Beautiful 2 STORY 12' ft. front door. Laundry room connects to the master suite downstairs with a soaking tub and extended shower. Additional room downstairs can be used as study/flex or room. Head out back to the covered porch in the backyard, gas line installed for future grilling and brick on 4 sides! This community offers a wealth of amenities Book your showing today! THIS ONE WON'T LAST LONG!! Start your day with coffee in the covered outdoor living area. Inside, the family room provides real wood flooring ,an entertaining ambiance with a cozy fireplace open concept living with electrical floor outlets. Dual sinks and a walk-in closet in the owner’s suite streamlines busy mornings. Dellrose is a sought-after community in the Hockley area consistently rated among the best in the region. The brand-new rec center offers amenities like tennis courts and a swimming pooland bike path!

Save
Ask
Tour
Hide
Share
Listing Snapshot
Price 
$450,000
Days On Site 
94 Days
Bedrooms 
4
Inside Area (SqFt) 
2,939 sqft
Total Baths 
3
Full Baths 
2
Partial Baths 
1
Lot Size 
0.137 Acres
Year Built 
2022
MLS® Number 
42202050
Status 
Active
Property Tax 
$1,182
HOA/Condo/Coop Fees 
$83.33 monthly
Sq Ft Source 
N/A
Friends & Family
Recent Activity
a month agoListing updated with changes from the MLS®
3 months agoListing first seen on site
General Features
Acres 
0.137
Attached Garage 
Yes
Disclosures 
MudReports AvailableSellers Disclosure
Foundation 
Slab
Garage 
Yes
Parking 
Attached
Property Sub Type 
Single Family Residence
Sewer 
Public Sewer
SqFt Total 
2939
Style 
Traditional
Water Source 
Public
Interior Features
Appliances 
DisposalGas OvenMicrowaveGas CooktopDishwasher
Cooling 
Electric
Fireplace 
Yes
Fireplace Features 
Gas
Fireplaces 
1
Flooring 
Wood
Heating 
Electric
Interior 
High CeilingsWalk-In Closet(s)Breakfast BarPantryMaster DownstairsGranite CountersDouble VanitySoaking Tub
Laundry Features 
Electric Dryer HookupGas Dryer Hookup
Spa 
Yes
Bedroom 
Dimensions - 11X11Level - SecondArea - 121
Dining Room 
Dimensions - 15X12Level - FirstArea - 180
Family Room 
Dimensions - 18X14Level - FirstArea - 252
Game Room 
Dimensions - 18X15Level - SecondArea - 270
Master Bedroom 
Dimensions - 14X13Level - FirstArea - 182
Save
Ask
Tour
Hide
Share
Exterior Features
Construction Details 
BrickCement Siding
Fencing 
Back Yard
Lot Features 
Back YardSubdivided
Patio And Porch 
Covered
Roof 
Composition
Spa 
Yes
Community Features
Accessibility Features 
Therapeutic Whirlpool
Association Amenities 
Recreation Facilities
Association Fee 
$1000.0
Association Fee Frequency 
Annually
Community Features 
Tennis Court(s)
MLS Area 
35
School District 
55 - Waller
Financing Terms Available 
CashConventionalFHAUSDA LoanVA Loan
Schools
School District
55 - Waller
Elementary School
Bryan Lowe Elementary
Middle School
Waller Junior High School
High School
Waller High School
Listing courtesy of eXp Realty LLC [email protected]

IDX information is provided exclusively for consumers’ personal, non-commercial use. It may not be used for any purpose other than to identify prospective properties consumers may be interested in purchasing. This data is deemed reliable but is not guaranteed accurate by the MLS.

Data provided by HAR.com © 2026. All information provided should be independently verified.

Neighborhood & Commute
Source: Walkscore
Disclosure: Community information and market data powered by Constellation Data Labs. Information is deemed reliable but not guaranteed.
Save
Ask
Tour
Hide
Share