Search For Homes

Save
Ask
Tour
Hide
Share
$2,200
20 Days On Site

12619 Gallowhill Drive
Humble, TX 77346

For Rent|Single Family Residence|Active
4
Beds
3
Total Baths
3
Full Baths
1,710
SqFt
$1
/SqFt
2021
Built
Subdivision:
Balmoral Sec 10
County:
Harris
Call Now: 346.202.7307
Is this the listing for you? We can help make it yours.
346.202.7307
12619 Gallowhill Drive12619 Gallowhill Drive12619 Gallowhill Drive12619 Gallowhill Drive
Save
Ask
Tour
Hide
Share

Mortgage Calculator

Monthly Payment (Est.)

Enter an interest rate to see your estimated monthly payment.
Calculator powered by Showcase IDX, a Constellation1 Company. Copyright ©2026 Information is deemed reliable but not guaranteed.

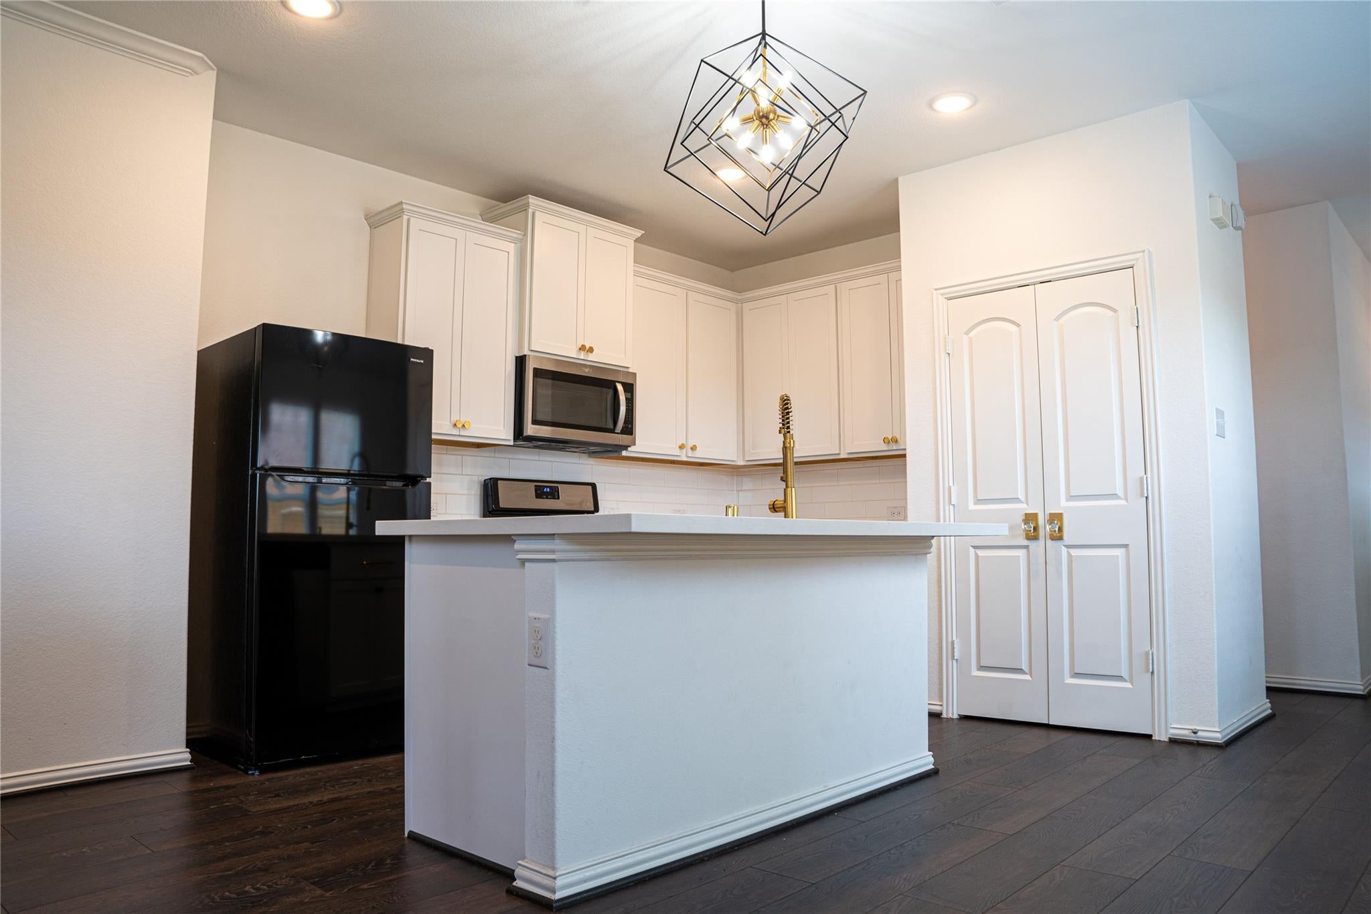
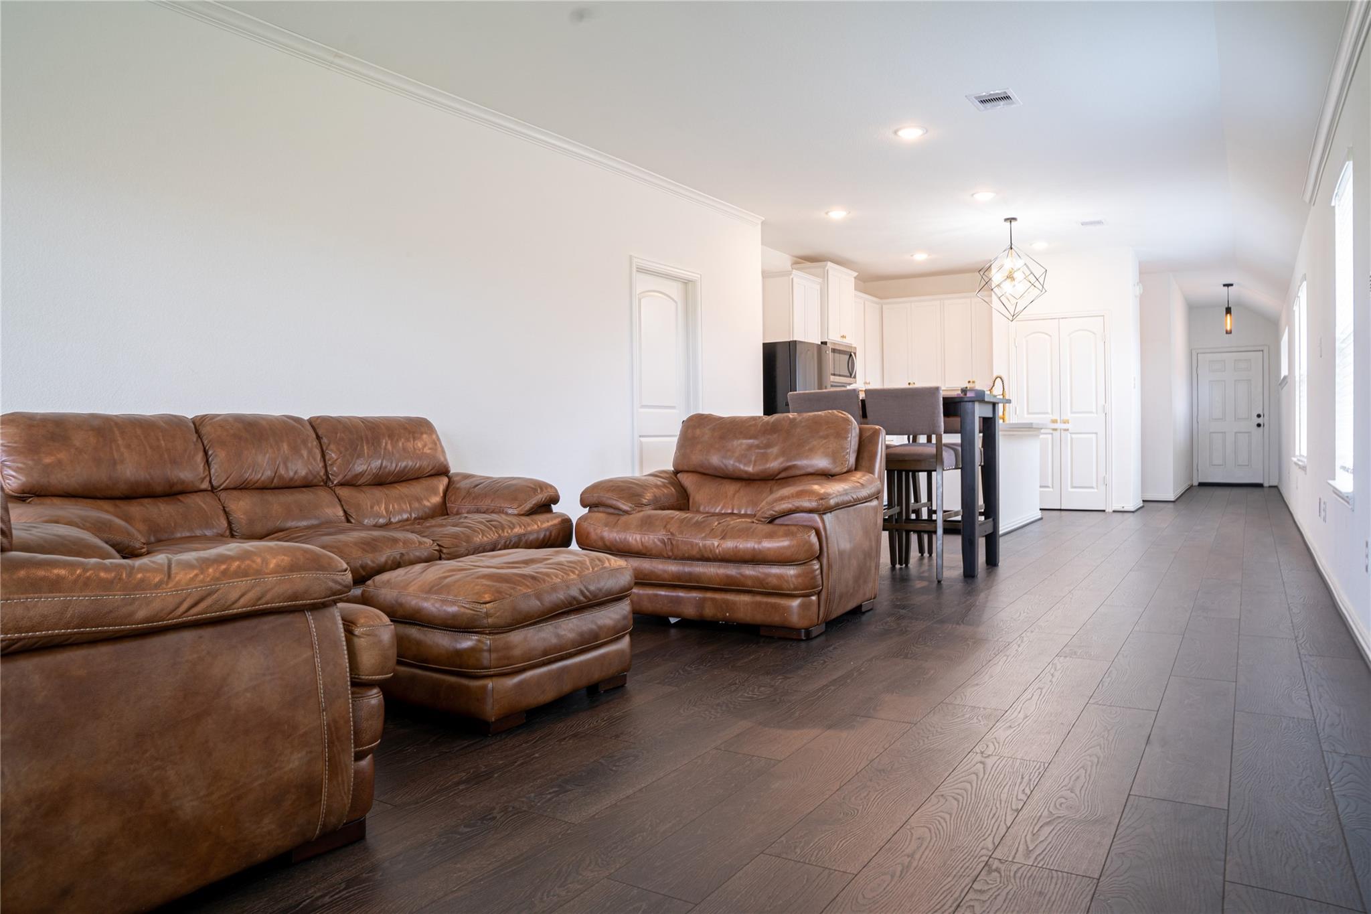
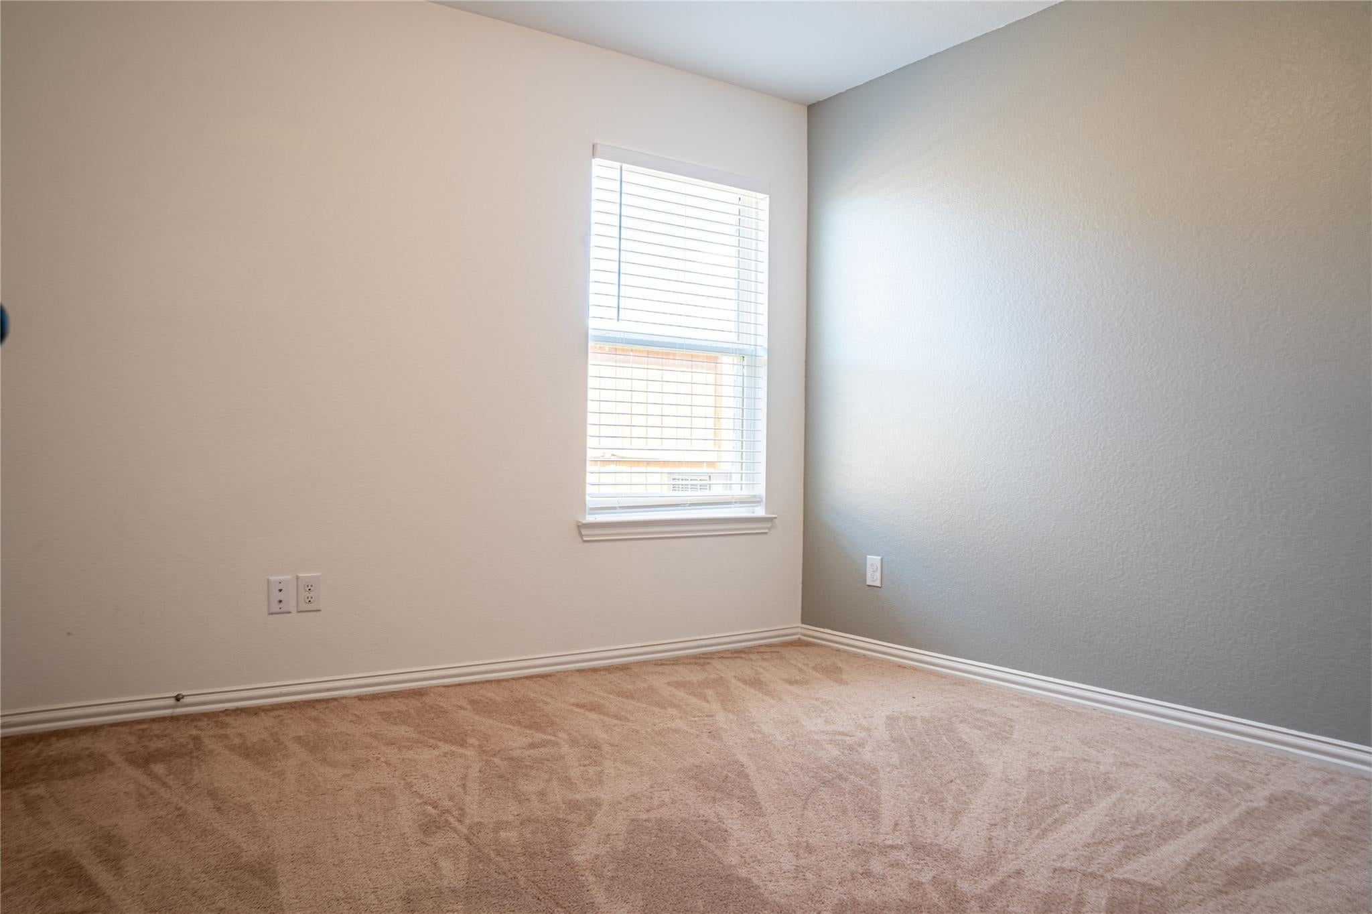
Charming Home! One of the most sought-after locations in Humble (Great access, schools, and close to all amenities and services). Step through the eight-foot mahogany entry door and expect to be amazed! Your future home features 4 bedrooms, 3 baths, and a covered patio. This 1710 SqFt home also has a beautiful kitchen island across from the family room, making the environment for a family gathering at its best. If you were worried about the flooring, don't! It features tile and carpet in the bedrooms. Did I mention that it is located at Balmoral? The community offers the Amenity Village and Crystal Clear Lagoon, clubhouse, a fitness center, a sand volleyball court, a splash pad, a playground, a walking path, and a resort-style pool with an infinity edge. Section 8 Welcome. Welcome to Home Sweet Home!

Save
Ask
Tour
Hide
Share
Listing Snapshot
Price 
$2,200
Days On Site 
20 Days
Bedrooms 
4
Inside Area (SqFt) 
1,710 sqft
Total Baths 
3
Full Baths 
3
Partial Baths 
N/A
Lot Size 
0.1312 Acres
Year Built 
2021
MLS® Number 
42221854
Status 
Active
Property Tax 
N/A
HOA/Condo/Coop Fees 
N/A
Sq Ft Source 
N/A
Friends & Family
Recent Activity
3 weeks agoListing updated with changes from the MLS®
3 weeks agoListing first seen on site
General Features
Acres 
0.1312
Attached Garage 
Yes
Direction Faces 
East
Disclosures 
No DisclosuresSellers Disclosure
Garage 
Yes
Garage Spaces 
2
Green Energy Efficient 
ThermostatLightingAppliances
Lease Term 
12 Months
Number Of Stories 
1
Parking 
AttachedDetached
Parking Spaces 
2
Pets 
No
Property Sub Type 
Single Family Residence
Sewer 
Public Sewer
SqFt Total 
1710
Style 
Traditional
Water Source 
Public
Interior Features
Appliances 
ENERGY STAR Qualified AppliancesDisposalElectric OvenMicrowaveFree-Standing RangeGas CooktopRefrigeratorDishwasher
Cooling 
Attic FanCeiling Fan(s)Electric
Flooring 
CarpetLaminateTile
Furnished 
Unfurnished
Heating 
ElectricNatural Gas
Interior 
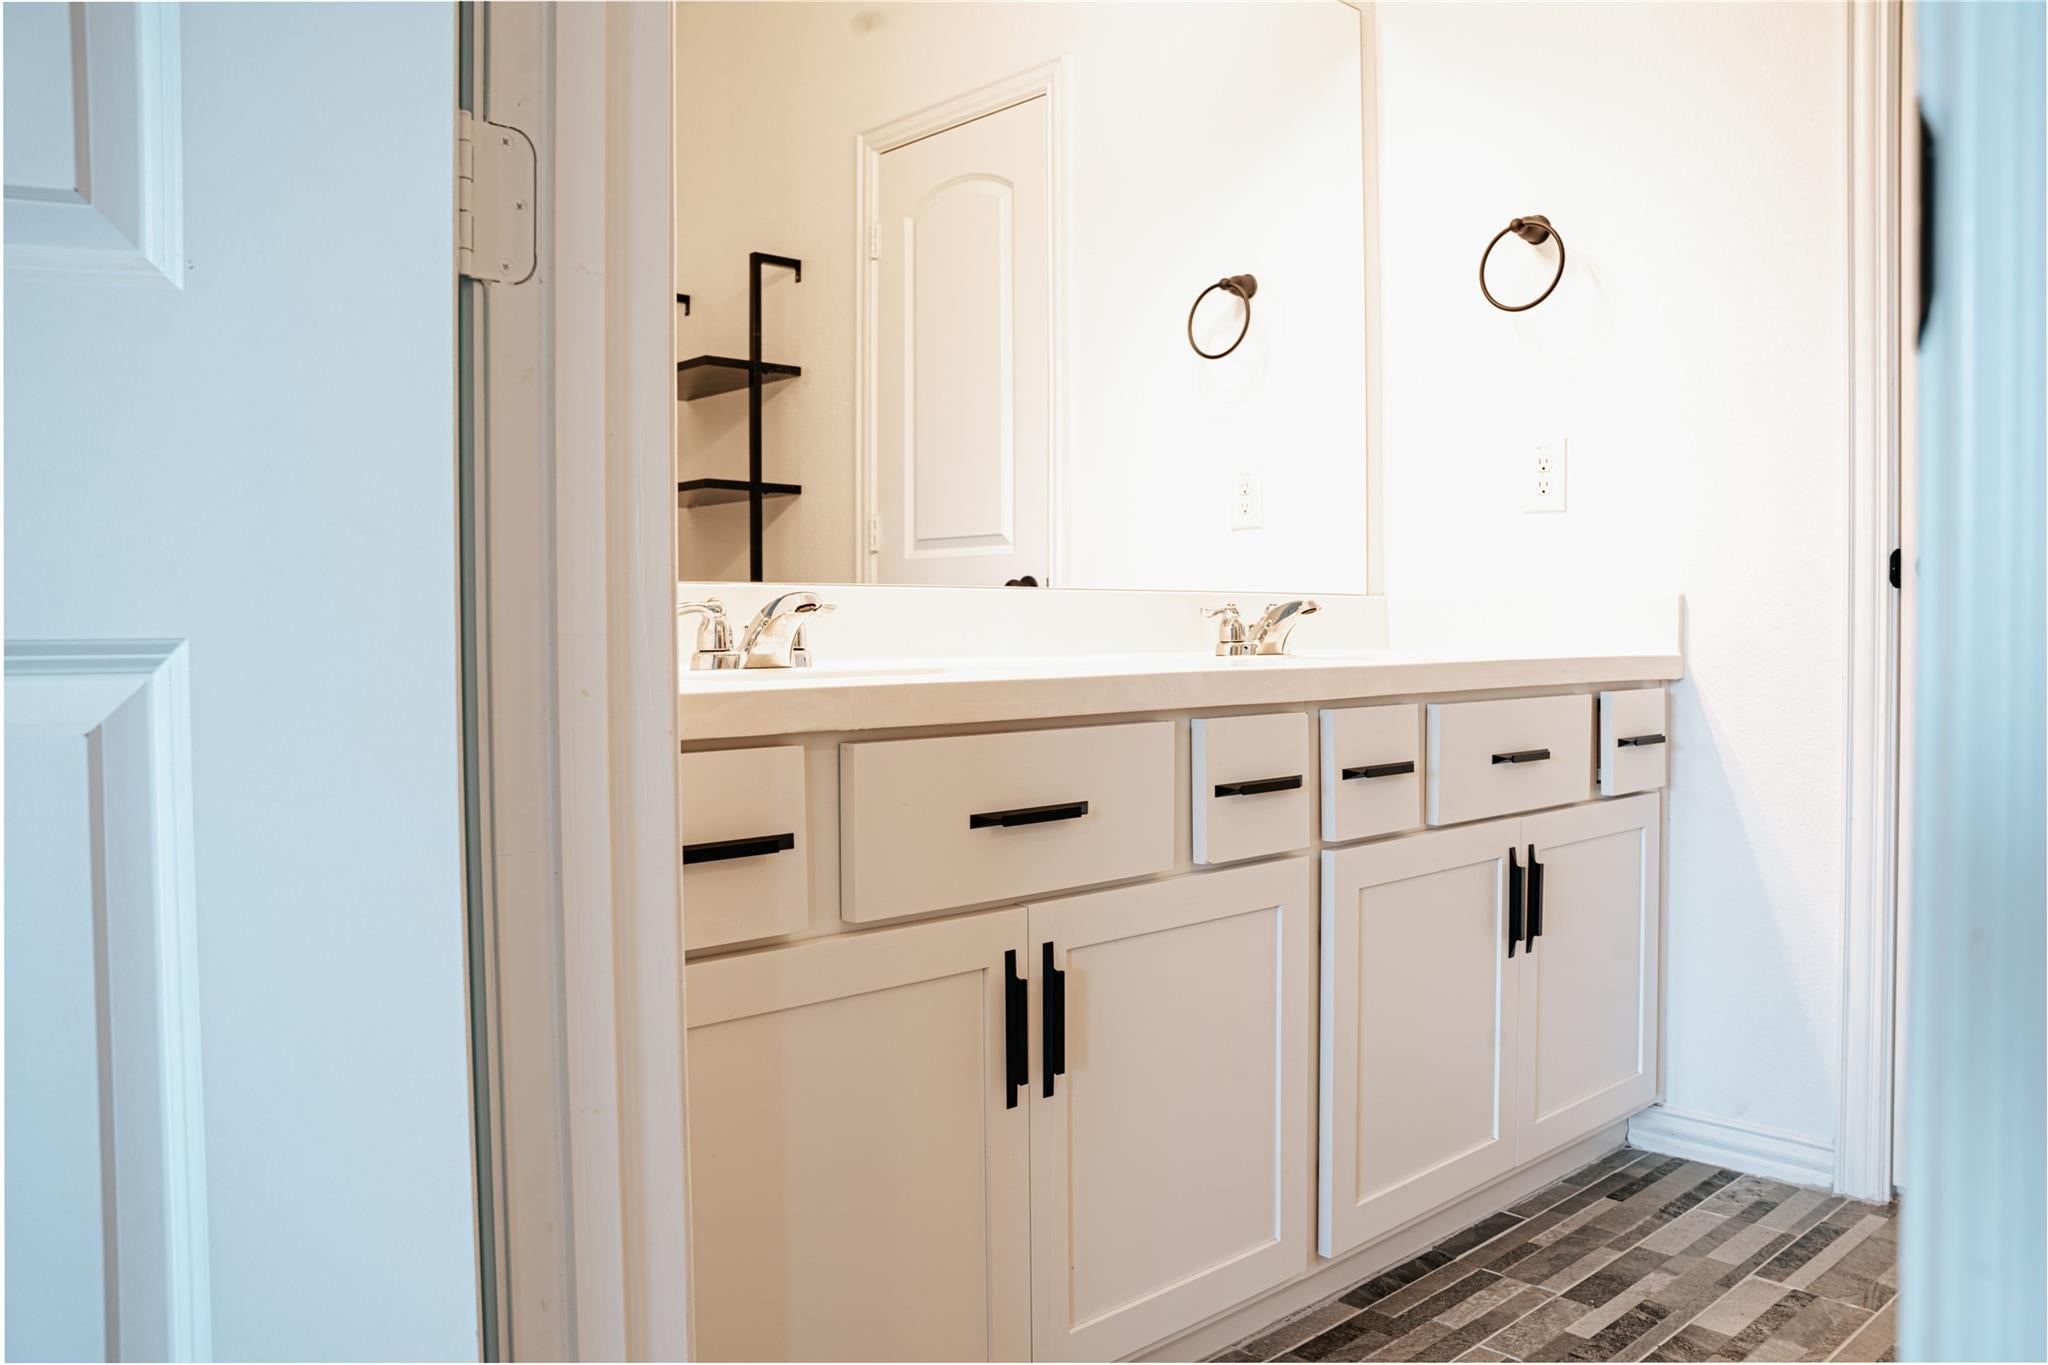
Walk-In Closet(s)Double VanitySmart Thermostat
Laundry Features 
Electric Dryer Hookup
Bedroom 
Dimensions - 10 x 10Level - FirstArea - 100
Master Bathroom 
Dimensions - 10 x 8Level - FirstArea - 80
Master Bedroom 
Dimensions - 14 x 13Level - FirstArea - 182
Save
Ask
Tour
Hide
Share
Exterior Features
Lot Features 
Cleared
Community Features
MLS Area 
1
School District 
29 - Humble
Roads 
AsphaltConcrete
Schools
School District
29 - Humble
Elementary School
Ridge Creek Elementary School
Middle School
Lake Houston Middle School (Humble)
High School
Summer Creek High School
Listing courtesy of LPT Realty, LLC [email protected]

IDX information is provided exclusively for consumers’ personal, non-commercial use. It may not be used for any purpose other than to identify prospective properties consumers may be interested in purchasing. This data is deemed reliable but is not guaranteed accurate by the MLS.

Data provided by HAR.com © 2026. All information provided should be independently verified.

Neighborhood & Commute
Source: Walkscore
Disclosure: Community information and market data powered by Constellation Data Labs. Information is deemed reliable but not guaranteed.
Save
Ask
Tour
Hide
Share