
November 2, 2017
Save
Ask
Tour
Hide
$3,400
54 Days On Site
377 Selah CourtAlvin, TX 77511
For Rent|Single Family Residence|Active
5
Beds
4
Total Baths
3
Full Baths
1
Partial Bath
2,594
SqFt
$1
/SqFt
2023
Built
Subdivision:
Kendall Lakes Sec 11
County:
Brazoria
Call Now: 346.202.7307
Is this the listing for you? We can help make it yours.
346.202.7307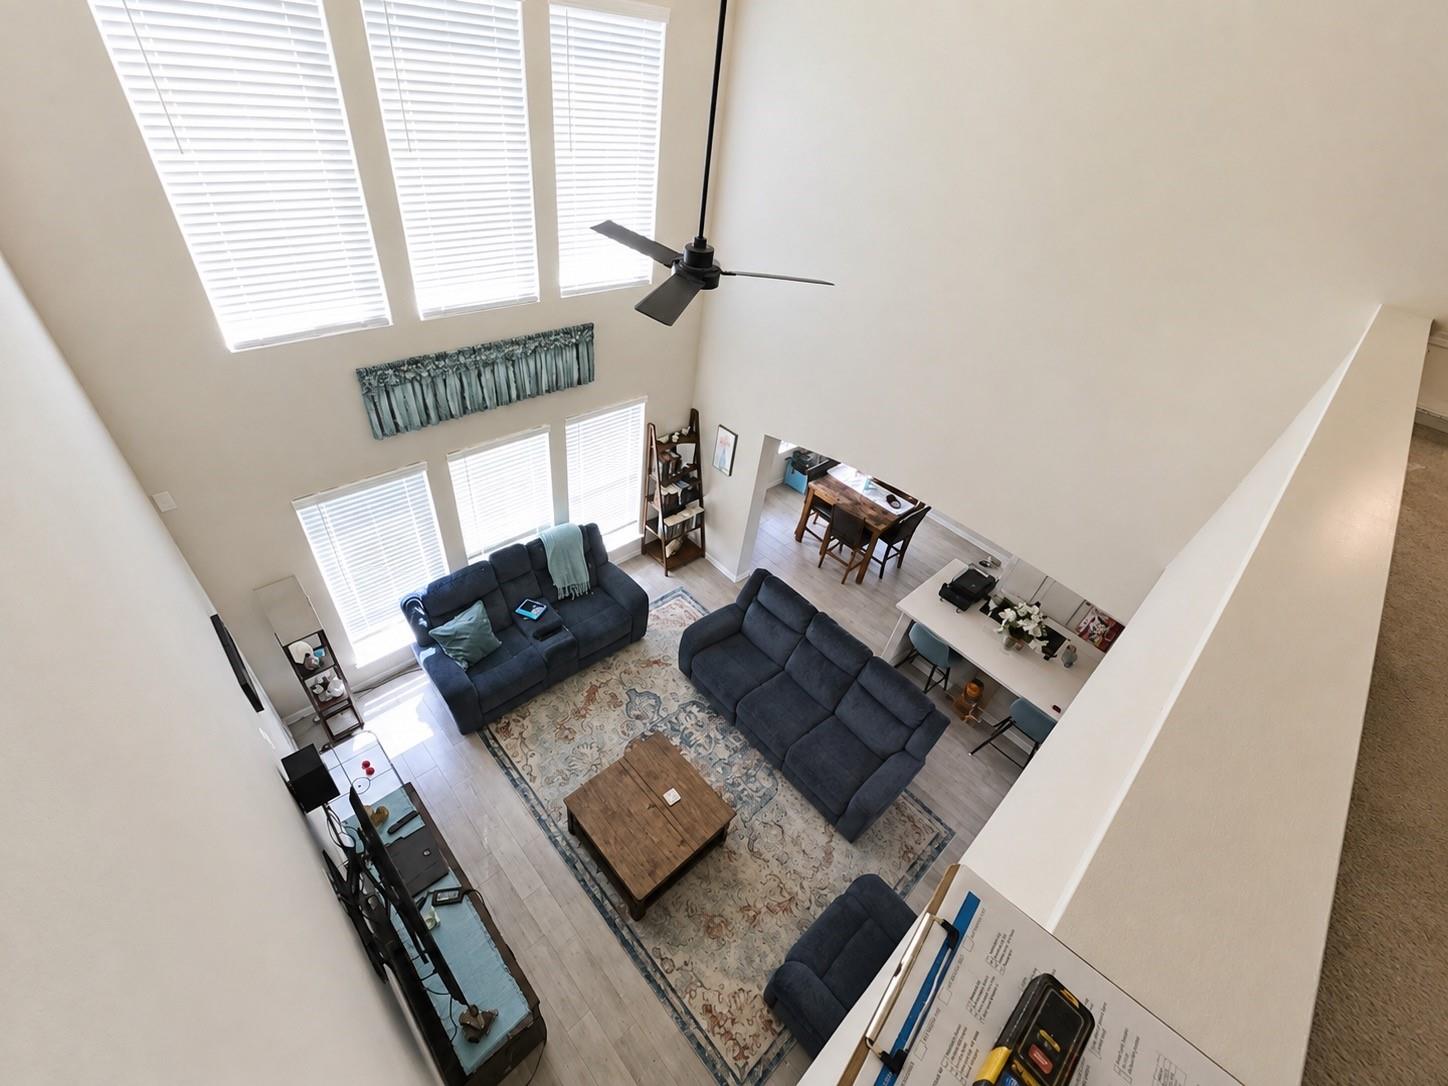
Save
Ask
Tour
Hide
Mortgage Calculator
Monthly Payment (Est.)
Enter an interest rate to see your estimated monthly payment.Calculator powered by Showcase IDX, a Constellation1 Company. Copyright ©2026 Information is deemed reliable but not guaranteed.
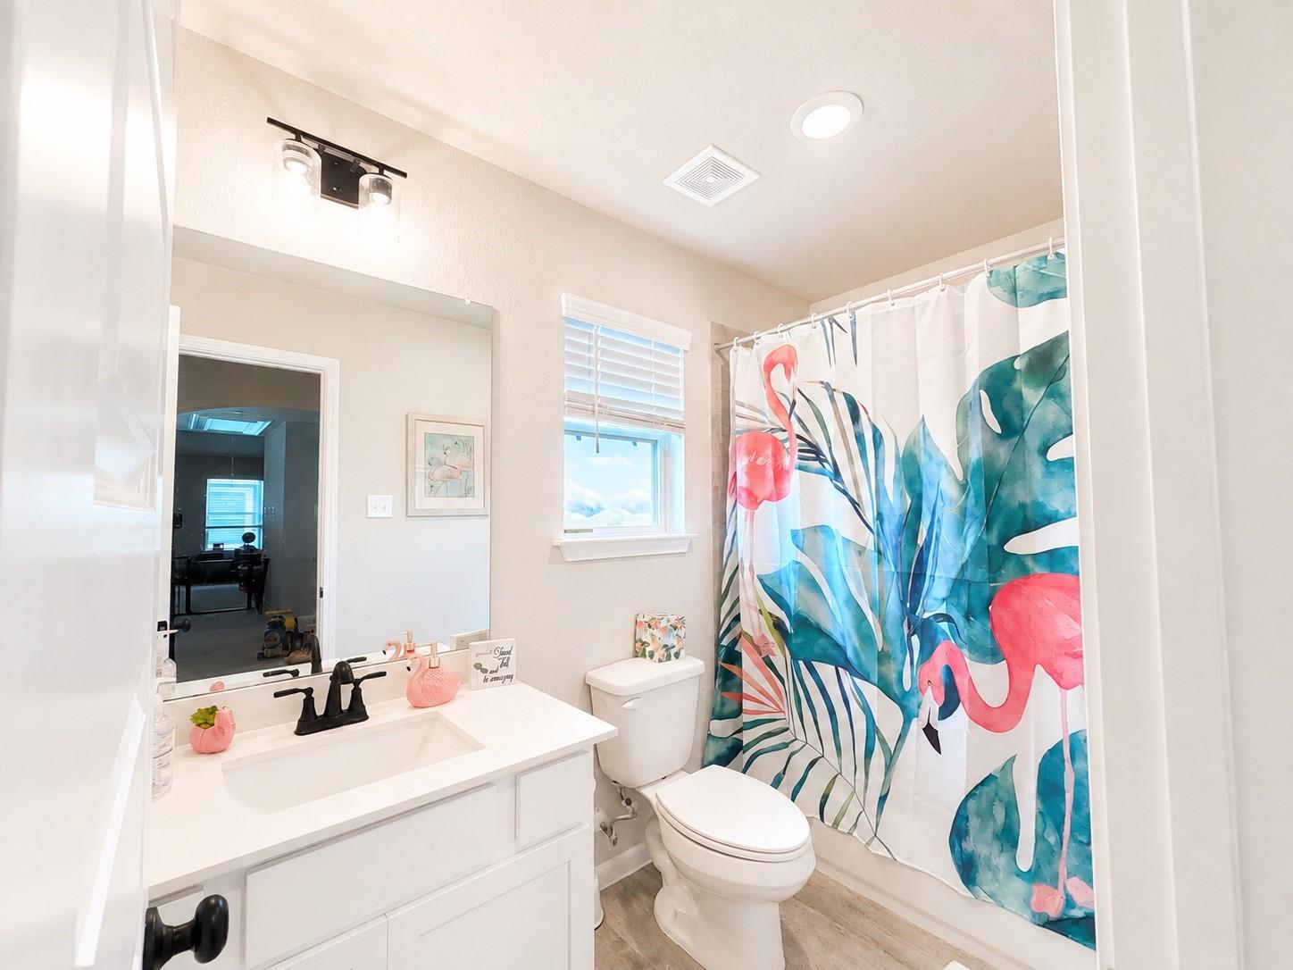
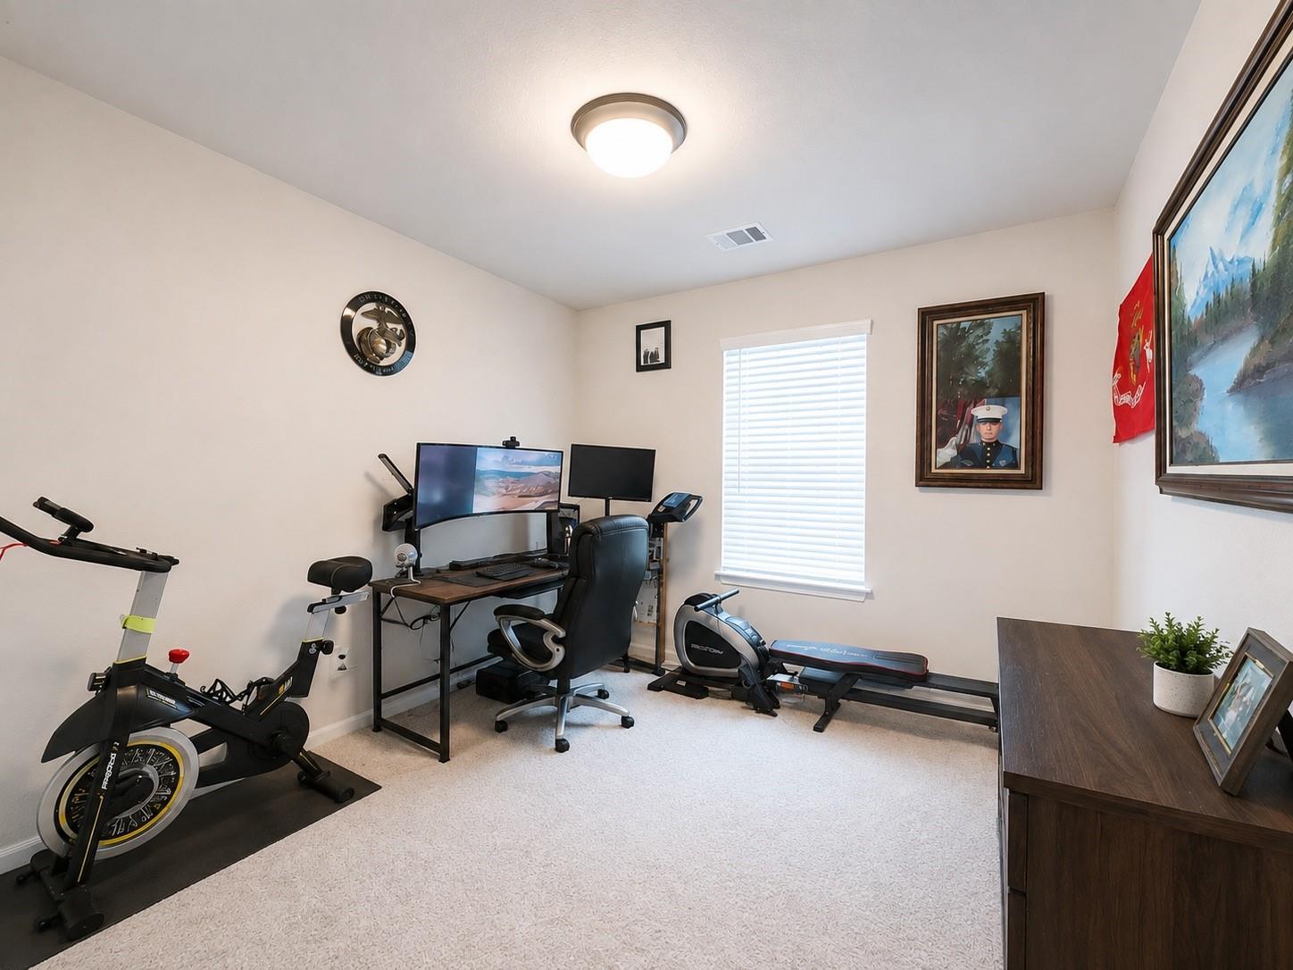
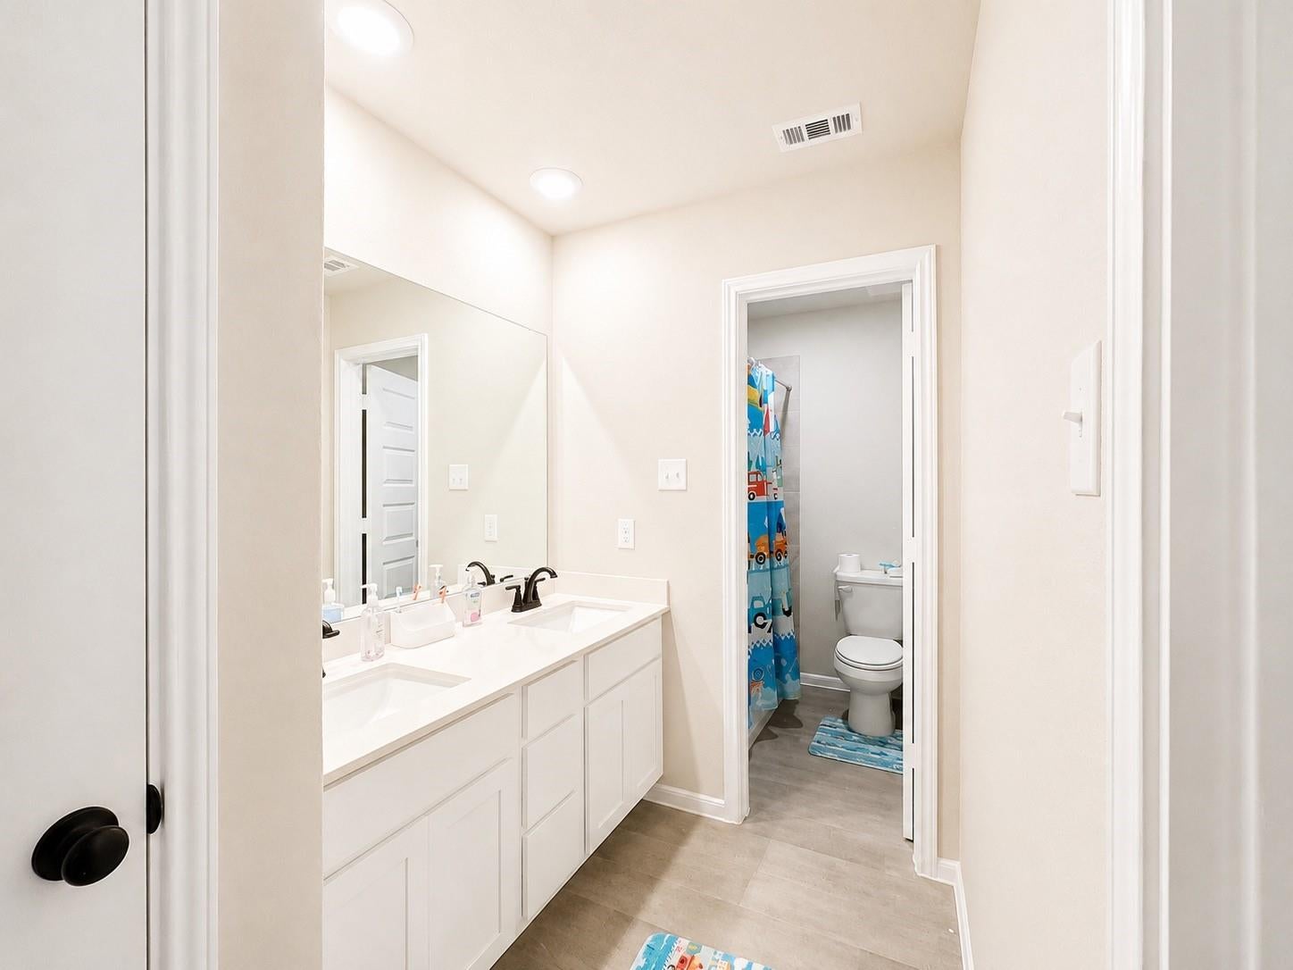
Welcome home! Built in 2023, this beautiful 5-bedroom, 3-full-bath home offers the space, comfort, and modern feel you've been looking for. The spacious layout provides plenty of room for everyday living, entertaining, working from home, or accommodating guests. Enjoy a bright and inviting interior with generous living spaces and room for everyone to spread out. Outside, the large backyard offers plenty of space to play, entertain, or simply relax, while the covered patio is perfect for enjoying your morning coffee or Texas evenings. With five bedrooms, three full baths, and a newer construction feel, this home is move-in ready and waiting for its next family to make it their own. Schedule your private showing today!
Save
Ask
Tour
Hide
Listing Snapshot
Price
$3,400
Days On Site
54 Days
Bedrooms
5
Inside Area (SqFt)
2,594 sqft
Total Baths
4
Full Baths
3
Partial Baths
1
Lot Size
0.1574 Acres
Year Built
2023
MLS® Number
42297910
Status
Active
Property Tax
N/A
HOA/Condo/Coop Fees
N/A
Sq Ft Source
N/A
Friends & Family
Recent Activity
| 2 weeks ago | Listing updated with changes from the MLS® | |
| 2 weeks ago | Price changed to $3,400 | |
| 2 months ago | Listing first seen on site |
General Features
Acres
0.1574
Attached Garage
Yes
Disclosures
No Disclosures
Garage
Yes
Garage Spaces
2
Lease Term
12 Months
Parking
Attached
Parking Spaces
2
Pets
Yes
Property Sub Type
Single Family Residence
Sewer
Public Sewer
SqFt Total
2594
Style
Traditional
Water Source
Public
Interior Features
Appliances
DisposalGas OvenMicrowaveGas RangeDishwasher
Cooling
Gas
Furnished
Unfurnished
Heating
Natural Gas
Interior
Walk-In Closet(s)Master DownstairsPantryDouble Vanity
Bathroom
Dimensions - 5x13Level - SecondArea - 65
Bedroom
Dimensions - 12x10Level - SecondArea - 120
Dining Room
Dimensions - 10x12Level - FirstArea - 120
Kitchen
Dimensions - 24x10Level - FirstArea - 240
Living Room
Dimensions - 14x19Level - FirstArea - 266
Master Bedroom
Dimensions - 13x16Level - FirstArea - 208
Utility Room
Dimensions - 6x11Level - FirstArea - 66
Save
Ask
Tour
Hide
Exterior Features
Lot Features
Subdivided
Community Features
Association Amenities
PlaygroundPool
MLS Area
5
School District
3 - Alvin
Schools
School District
3 - Alvin
Elementary School
Mark Twain Elementary School (Alvin)
Middle School
G W Harby J H
High School
Alvin High School
Listing courtesy of RE/MAX American Dream [email protected]
IDX information is provided exclusively for consumers’ personal, non-commercial use. It may not be used for any purpose other than to identify prospective properties consumers may be interested in purchasing. This data is deemed reliable but is not guaranteed accurate by the MLS.
Data provided by HAR.com © 2026. All information provided should be independently verified.
IDX information is provided exclusively for consumers’ personal, non-commercial use. It may not be used for any purpose other than to identify prospective properties consumers may be interested in purchasing. This data is deemed reliable but is not guaranteed accurate by the MLS.
Data provided by HAR.com © 2026. All information provided should be independently verified.
Neighborhood & Commute
Source: Walkscore
Disclosure: Community information and market data powered by Constellation Data Labs. Information is deemed reliable but not guaranteed.
Save
Ask
Tour
Hide
Did you know? You can invite friends and family to your search. They can join your search, rate and discuss listings with you.