Search For Homes

Save
Ask
Tour
Hide
Share
$8,000
93 Days On Site

817 Positano Road
Galveston, TX 77550

For Rent|Single Family Residence|Active
4
Beds
5
Total Baths
4
Full Baths
1
Partial Bath
2,388
SqFt
$3
/SqFt
2014
Built
Subdivision:
Beachtown Galveston Village 1
County:
Galveston
Call Now: 346.202.7307
Is this the listing for you? We can help make it yours.
346.202.7307
817 Positano Road817 Positano Road817 Positano Road817 Positano Road
Save
Ask
Tour
Hide
Share

Mortgage Calculator

Monthly Payment (Est.)

$36
Calculator powered by Showcase IDX, a Constellation1 Company. Copyright ©2026 Information is deemed reliable but not guaranteed.

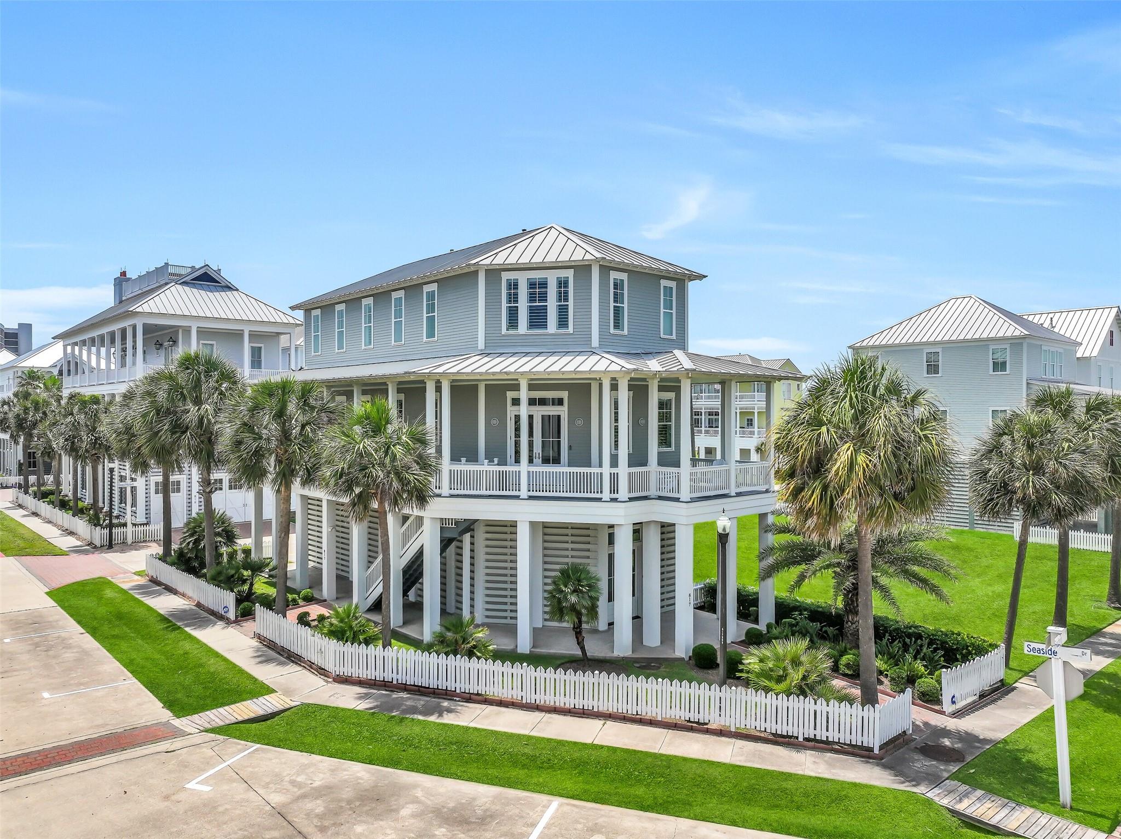
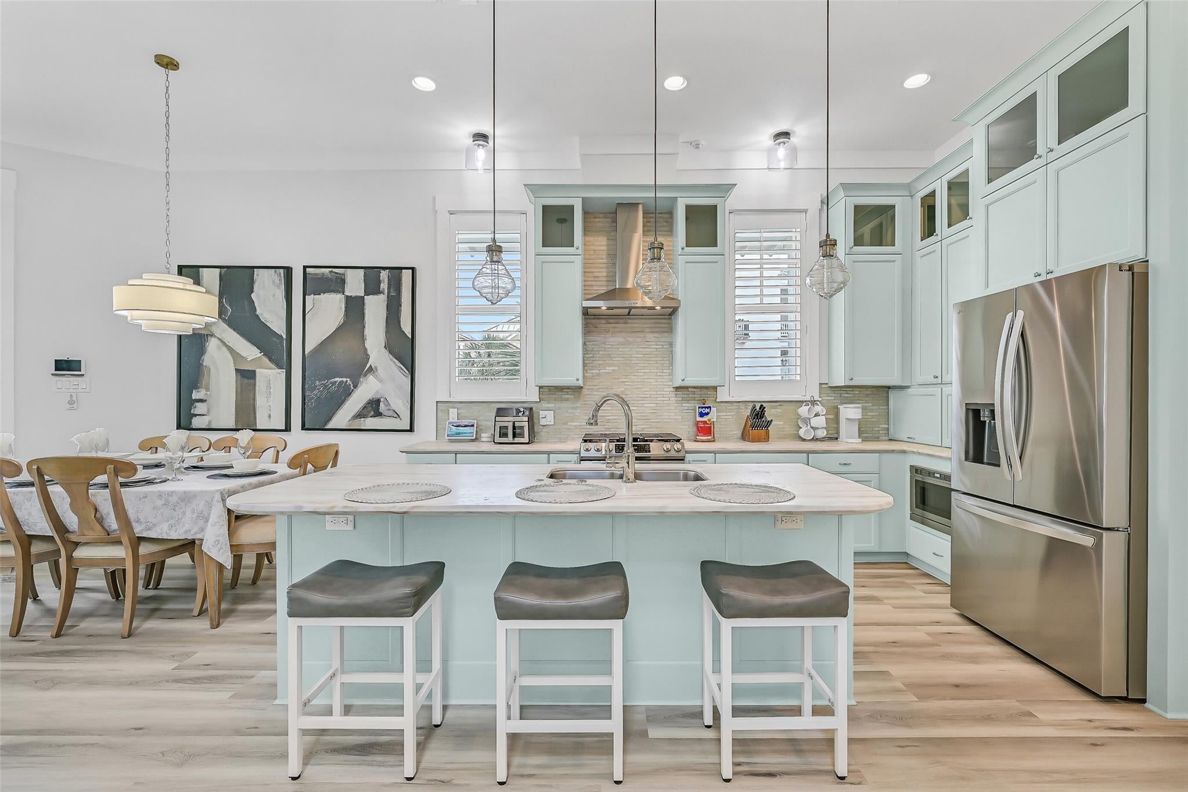
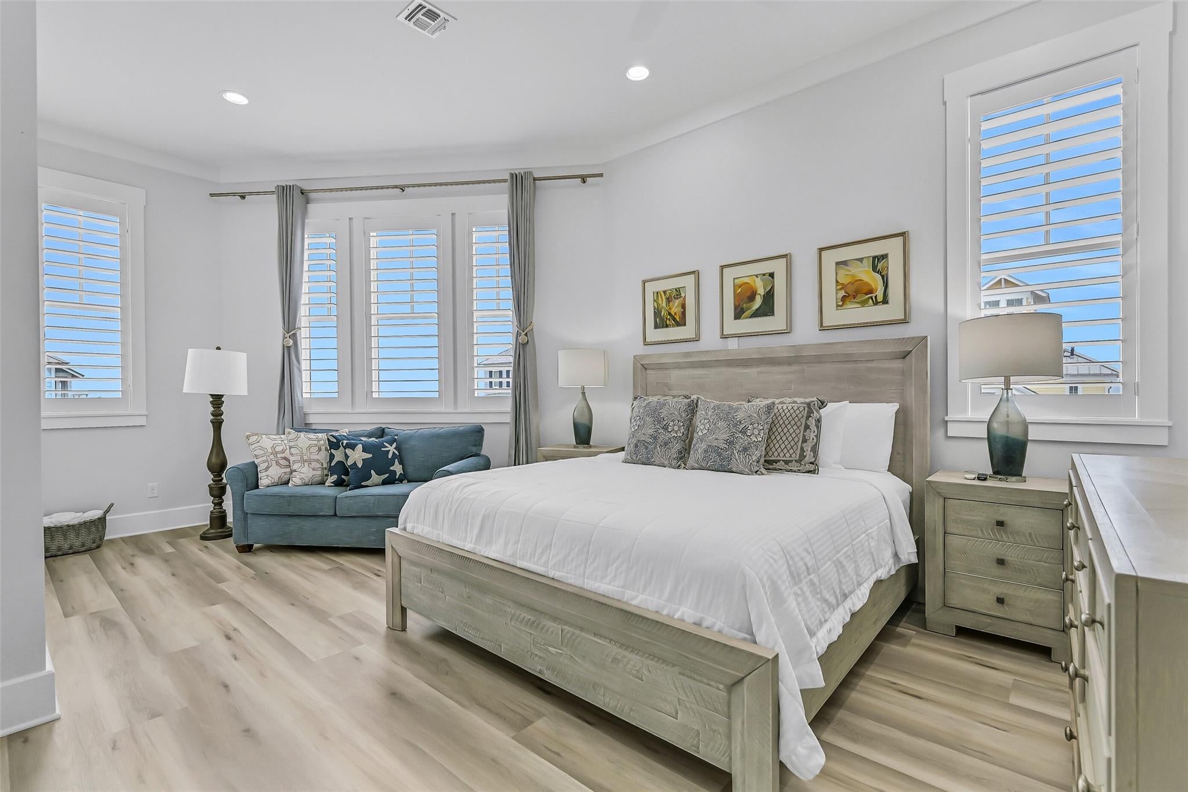
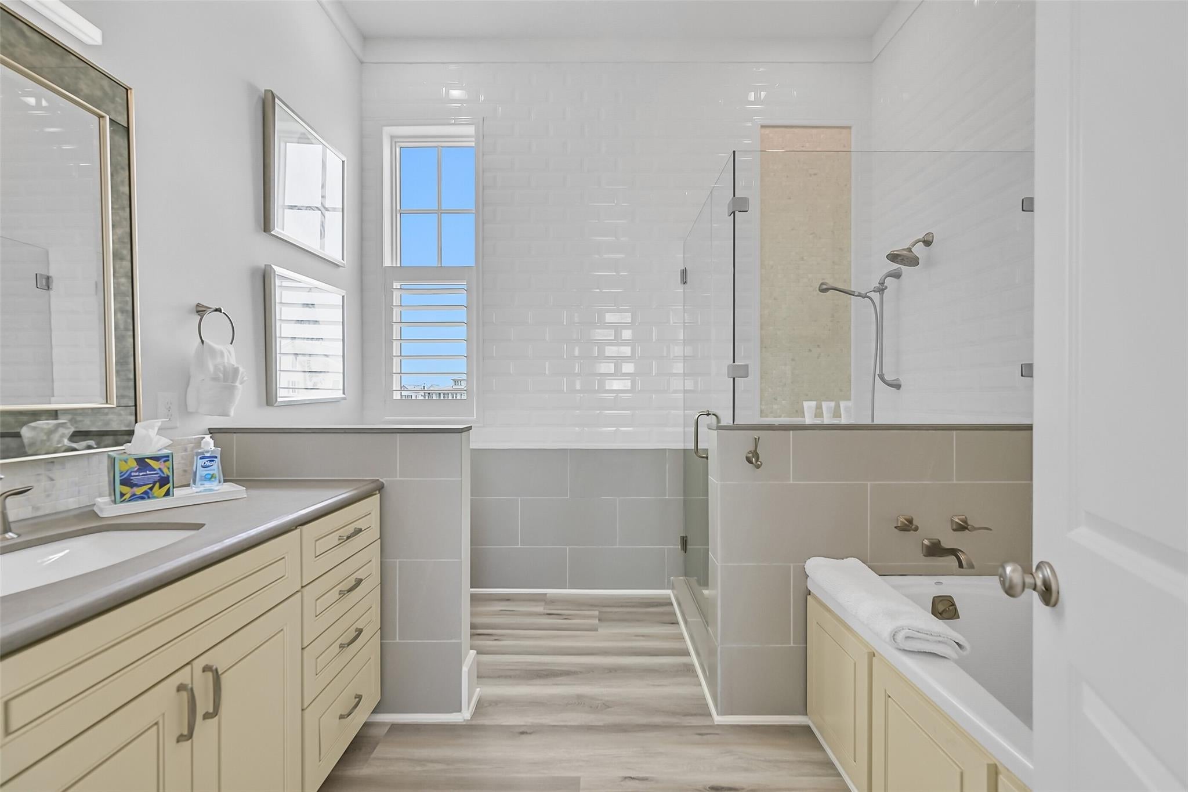
Experience the tranquil beachside ambiance of Beachtown in Galveston. Recently refreshed with beautiful beach-inspired flooring, updated furnishings, enhanced living spaces, and thoughtful design upgrades, this luxurious coastal retreat offers 4 ENSUITE bedrooms, 4 full baths, and a powder room. The home comes fully furnished with linens, dishes, towels, and everything you need, just bring your toothbrush. Perfect for traveling medical professionals, executives, or those seeking an extended coastal getaway. Just a 5-minute stroll from the beach, you'll enjoy easy access to sun, sand, and Gulf breezes. Inside, the open-concept living area showcases updated designer furnishings, while the chef's kitchen features granite countertops, gas cooking, upgraded ventilation, custom finishes, and a spacious island. Enjoy SMART TVs with 350+ Roku channels, fiber optic WiFi, washer/dryer, and proximity to Porch Cafe, UTMB, The Strand, Yacht Basin, and Galveston's Historic District.

Save
Ask
Tour
Hide
Share
Listing Snapshot
Price 
$8,000
Days On Site 
93 Days
Bedrooms 
4
Inside Area (SqFt) 
2,388 sqft
Total Baths 
5
Full Baths 
4
Partial Baths 
1
Lot Size 
0.0958 Acres
Year Built 
2014
MLS® Number 
42315365
Status 
Active
Property Tax 
N/A
HOA/Condo/Coop Fees 
N/A
Sq Ft Source 
N/A
Friends & Family
Recent Activity
3 months agoListing updated with changes from the MLS®
3 months agoListing first seen on site
General Features
Acres 
0.0958
Attached Garage 
Yes
Direction Faces 
South
Disclosures 
No Disclosures
Garage 
Yes
Garage Spaces 
3
Green Energy Efficient 
HVAC
Lease Term 
12 Months
Number Of Stories 
2
Parking 
AttachedOversizedAdditional ParkingAssignedGarage Door Opener
Parking Spaces 
3
Pets 
No
Property Sub Type 
Single Family Residence
Sewer 
Public Sewer
SqFt Total 
2388
Style 
Contemporary/Modern
Utilities 
Cable AvailableCable ConnectedElectricity ConnectedNatural Gas Connected
Water Source 
Public
Interior Features
Appliances 
Water HeaterDisposalGas OvenMicrowaveFree-Standing RangeGas RangeDryerRefrigeratorWasherDishwasher
Cooling 
Ceiling Fan(s)Electric
Flooring 
Wood
Furnished 
Furnished
Heating 
Electric
Interior 
Dry BarHigh CeilingsWalk-In Closet(s)Breakfast BarKitchen IslandPantryGranite CountersSoaking Tub
Laundry Features 
Gas Dryer HookupWasher Hookup
Window Features 
Storm Window(s)
Bedroom 
Dimensions - 11x12Level - FirstArea - 132
Kitchen 
Dimensions - 15x15Level - FirstArea - 225
Living Room 
Dimensions - 12x16Level - FirstArea - 192
Master Bedroom 
Dimensions - 14x22Level - SecondArea - 308
Utility Room 
Dimensions - 8x8Level - FirstArea - 64
Save
Ask
Tour
Hide
Share
Exterior Features
Construction Details 
Spray Foam Insulation
Exterior 
Balcony
Fencing 
FencedFull
Lot Features 
Corner LotSubdivided
Patio And Porch 
Patio
View 
BeachWater
Waterfront Features 
Beach Access
Waterview 
BeachWater
Windows/Doors 
Storm Window(s)
Community Features
MLS Area 
33
School District 
22 - Galveston
Roads 
Concrete
Schools
School District
22 - Galveston
Elementary School
Gisd Open Enroll
Middle School
Gisd Open Enroll
High School
Ball High School
Listing courtesy of eXp Realty LLC [email protected]

IDX information is provided exclusively for consumers’ personal, non-commercial use. It may not be used for any purpose other than to identify prospective properties consumers may be interested in purchasing. This data is deemed reliable but is not guaranteed accurate by the MLS.

Data provided by HAR.com © 2026. All information provided should be independently verified.

Neighborhood & Commute
Source: Walkscore
Disclosure: Community information and market data powered by Constellation Data Labs. Information is deemed reliable but not guaranteed.
Save
Ask
Tour
Hide
Share