Search For Homes

Save
Ask
Tour
Hide
Share
$360,000
17 Days On Site

9654 Meadowland Drive
Houston, TX 77063

For Sale|Single Family Residence|Active
4
Beds
2
Total Baths
2
Full Baths
1,580
SqFt
$228
/SqFt
1963
Built
Subdivision:
Tanglewilde Sec 04
County:
Harris
Call Now: 346.202.7307
Is this the listing for you? We can help make it yours.
346.202.7307
9654 Meadowland Drive9654 Meadowland Drive9654 Meadowland Drive9654 Meadowland Drive
Save
Ask
Tour
Hide
Share

Mortgage Calculator

Monthly Payment (Est.)

Enter an interest rate to see your estimated monthly payment.
Calculator powered by Showcase IDX, a Constellation1 Company. Copyright ©2026 Information is deemed reliable but not guaranteed.

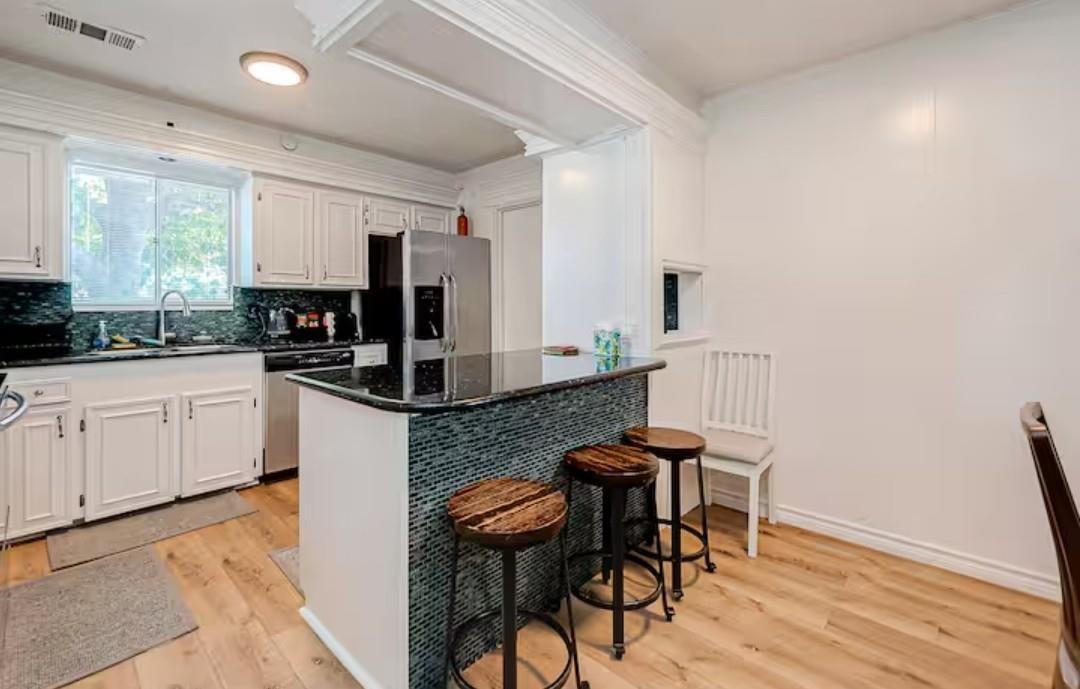
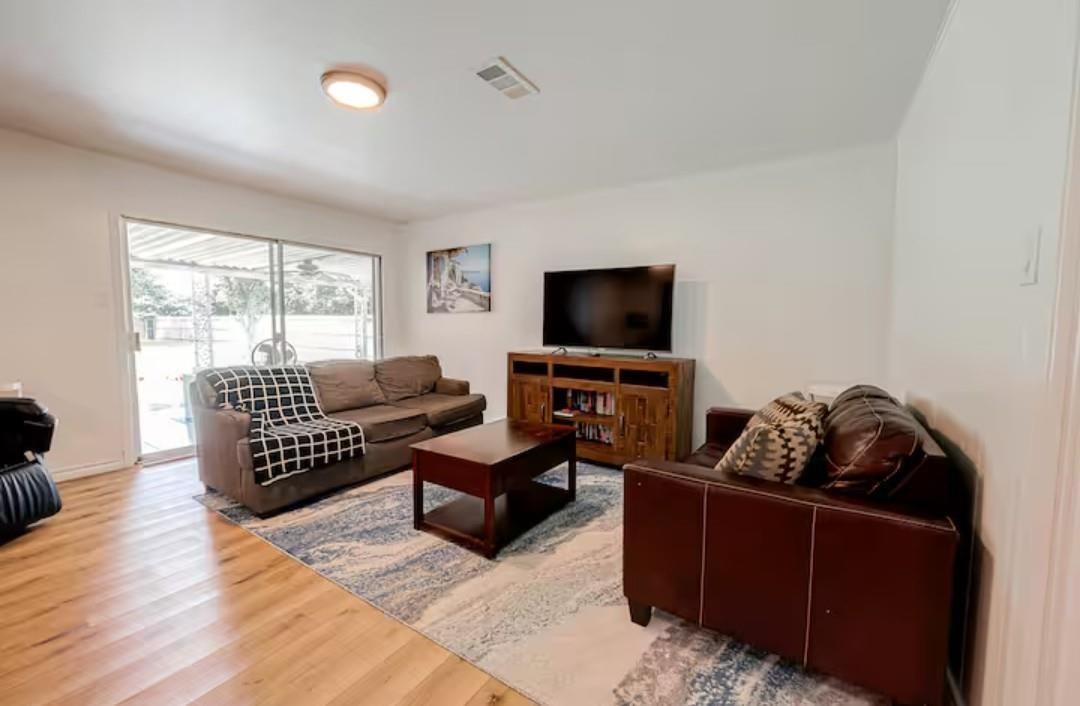
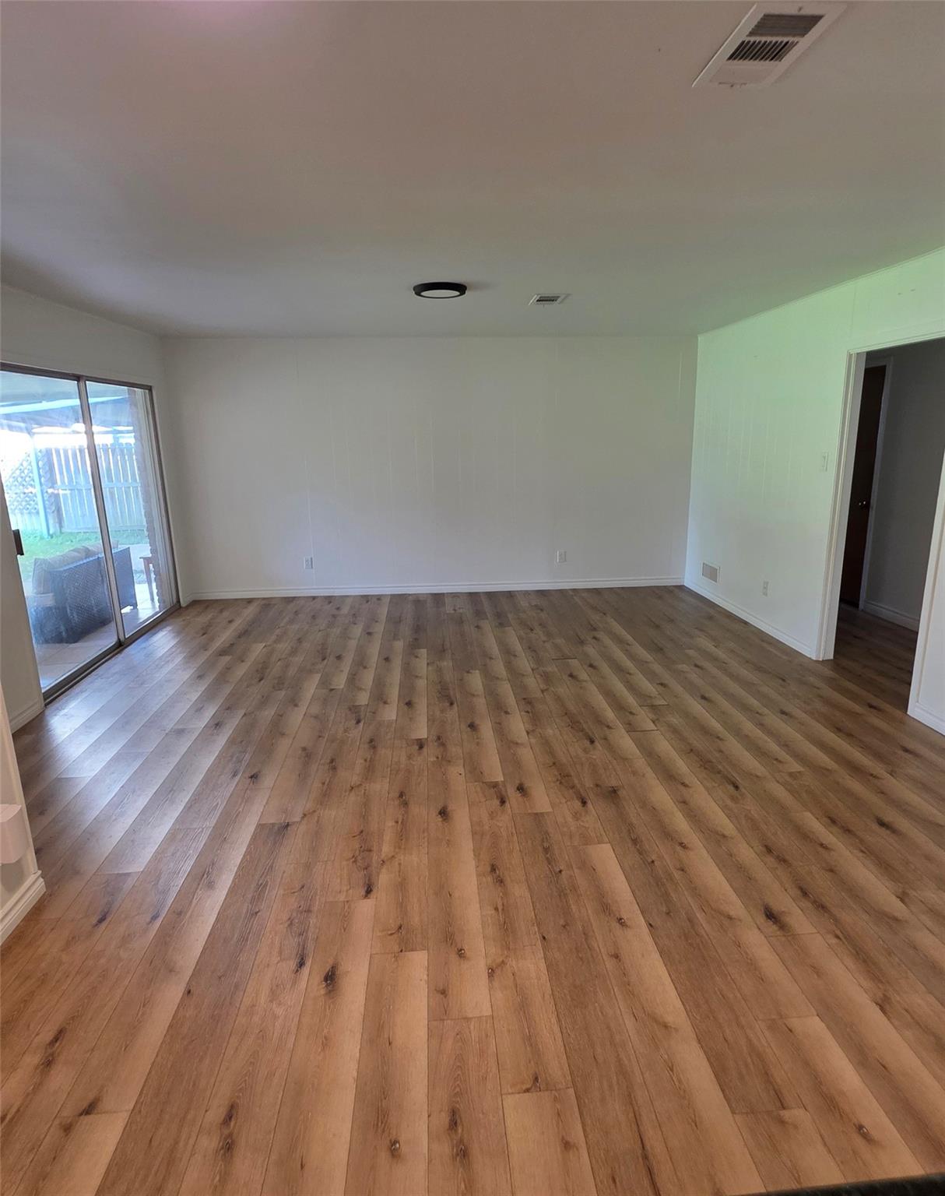
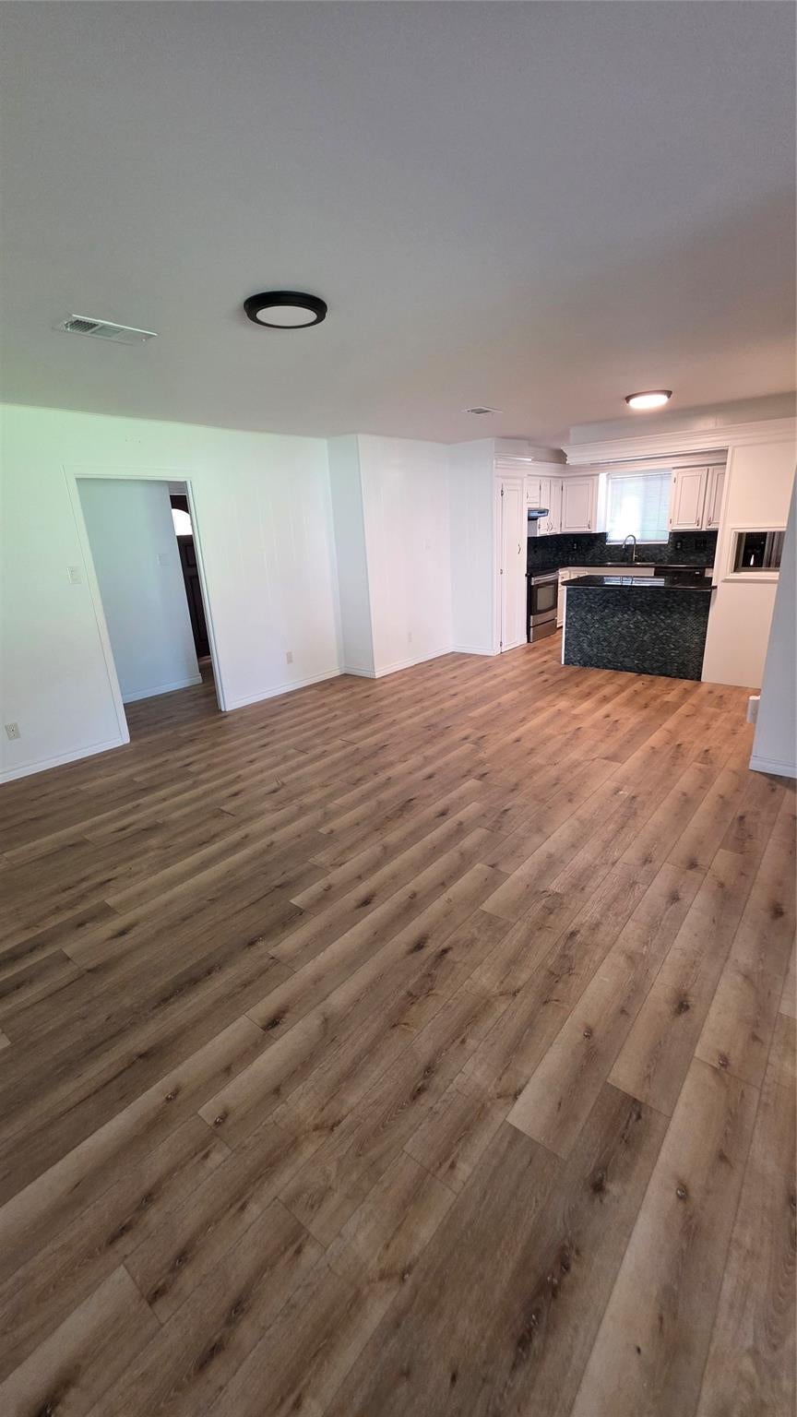
HUGE CORNER LOT! The property is located in the desirable Tanglewilde neighborhood. This charming home is ideally located just minutes away from Beltway 8, premier dining and shopping. Situated on an expansive 13,800 square foot lot that features a MASSAVE backyard with room for family activities, private outdoor retreat, a garden oasis, or outdoor entertaining, with potential for an outdoor kitchen or a pool. Inside, additional flexible living space adapts as a study, office, formal dining, or serene sitting area. The kitchen features granite countertops, a striking mosaic backsplash, stainless steel appliances, ample storage cabinets, and wine beverage cooler. Master suite includes a new cabinet sink and stand-up shower. This Tanglewilde home blended with its oversized corner lot, flexible living space, and convenient location, gives flexibility and outdoor potential in one inviting package.

Save
Ask
Tour
Hide
Share
Listing Snapshot
Price 
$360,000
Days On Site 
17 Days
Bedrooms 
4
Inside Area (SqFt) 
1,580 sqft
Total Baths 
2
Full Baths 
2
Partial Baths 
N/A
Lot Size 
0.3168 Acres
Year Built 
1963
MLS® Number 
42318805
Status 
Active
Property Tax 
$6,700
HOA/Condo/Coop Fees 
N/A
Sq Ft Source 
N/A
Friends & Family
Recent Activity
6 days agoListing updated with changes from the MLS®
2 weeks agoListing first seen on site
General Features
Acres 
0.3168
Attached Garage 
Yes
Disclosures 
Seller's Disclosure
Foundation 
Slab
Garage 
Yes
Garage Spaces 
2
Parking 
Attached
Parking Spaces 
2
Property Sub Type 
Single Family Residence
Sewer 
Public Sewer
SqFt Total 
1580
Style 
Ranch
Interior Features
Appliances 
DisposalMicrowaveDishwasher
Cooling 
Electric
Heating 
Electric
Interior 
Breakfast BarKitchen Island
Bedroom 
Dimensions - 13 X 11Level - SecondArea - 143
Guest Suite 
Dimensions - 13 x 11Area - 143
Master Bedroom 
Dimensions - 14 X 11Level - FirstArea - 154
Save
Ask
Tour
Hide
Share
Exterior Features
Construction Details 
Brick
Lot Features 
Corner Lot
Roof 
Composition
Community Features
MLS Area 
22
School District 
27 - Houston
Financing Terms Available 
CashConventionalFHA
Roads 
Asphalt
Schools
School District
27 - Houston
Elementary School
Emerson Elementary School (Houston)
Middle School
Revere Middle School
High School
Wisdom High School
Listing courtesy of White House Global Properties [email protected]

IDX information is provided exclusively for consumers’ personal, non-commercial use. It may not be used for any purpose other than to identify prospective properties consumers may be interested in purchasing. This data is deemed reliable but is not guaranteed accurate by the MLS.

Data provided by HAR.com © 2026. All information provided should be independently verified.

Neighborhood & Commute
Source: Walkscore
Disclosure: Community information and market data powered by Constellation Data Labs. Information is deemed reliable but not guaranteed.
Save
Ask
Tour
Hide
Share