Search For Homes

Save
Ask
Tour
Hide
Share
$409,000
12 Days On Site

2027 Oak Forest Drive
Houston, TX 77018

For Sale|Townhouse|Active
3
Beds
3
Total Baths
2
Full Baths
1
Partial Bath
1,504
SqFt
$272
/SqFt
2026
Built
Subdivision:
Marigny Heights
County:
Harris
Call Now: 346.202.7307
Is this the listing for you? We can help make it yours.
346.202.7307
2027 Oak Forest Drive2027 Oak Forest Drive2027 Oak Forest Drive2027 Oak Forest Drive
Save
Ask
Tour
Hide
Share

Mortgage Calculator

Monthly Payment (Est.)

Enter an interest rate to see your estimated monthly payment.
Calculator powered by Showcase IDX, a Constellation1 Company. Copyright ©2026 Information is deemed reliable but not guaranteed.

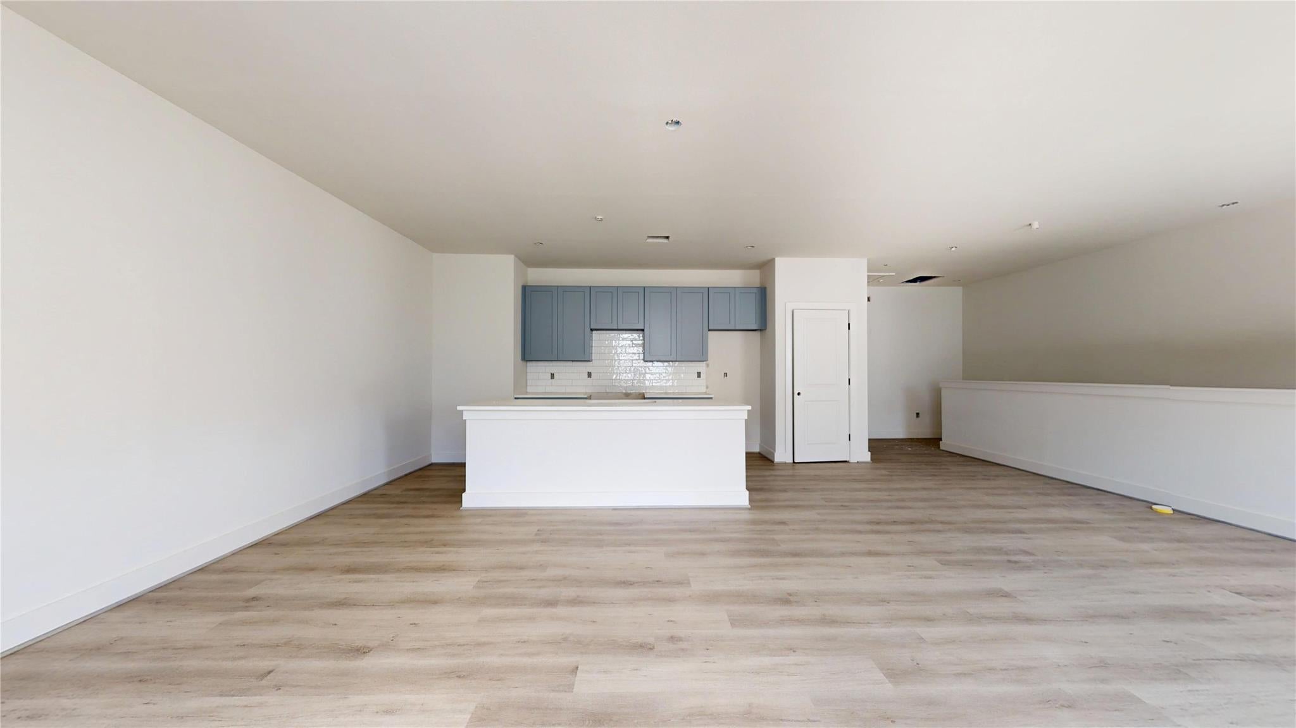
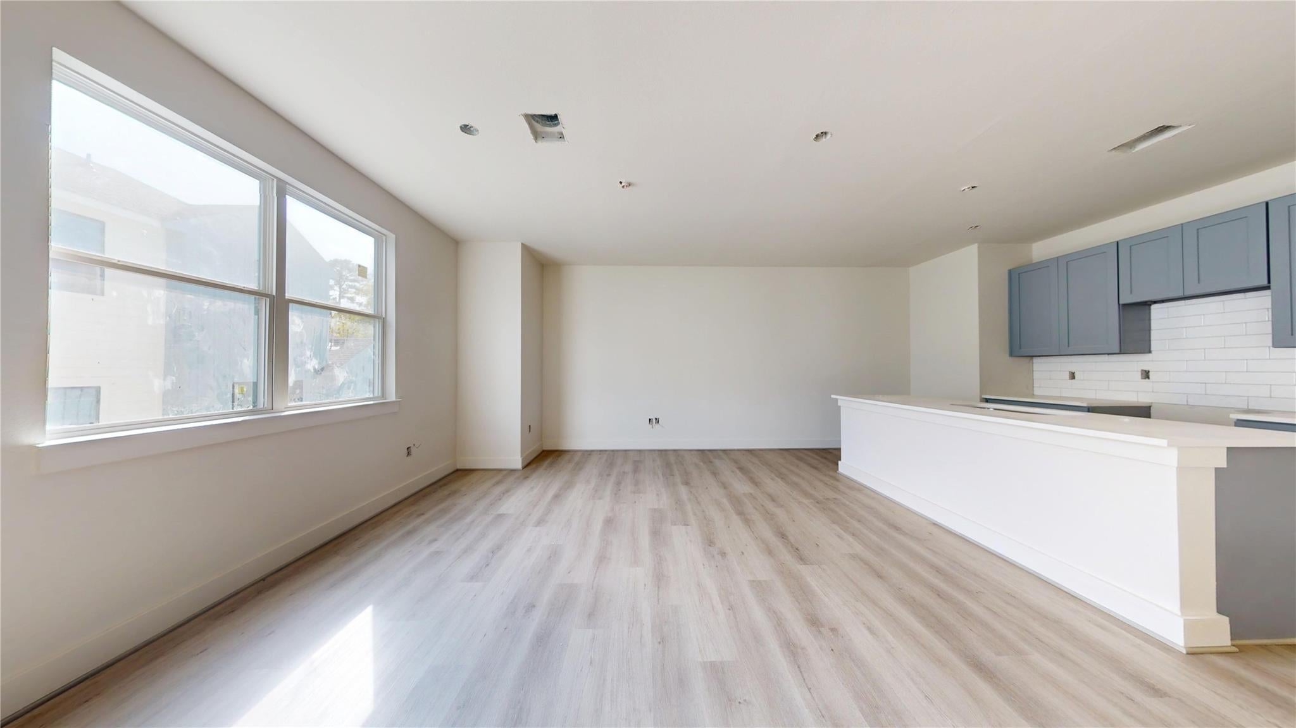
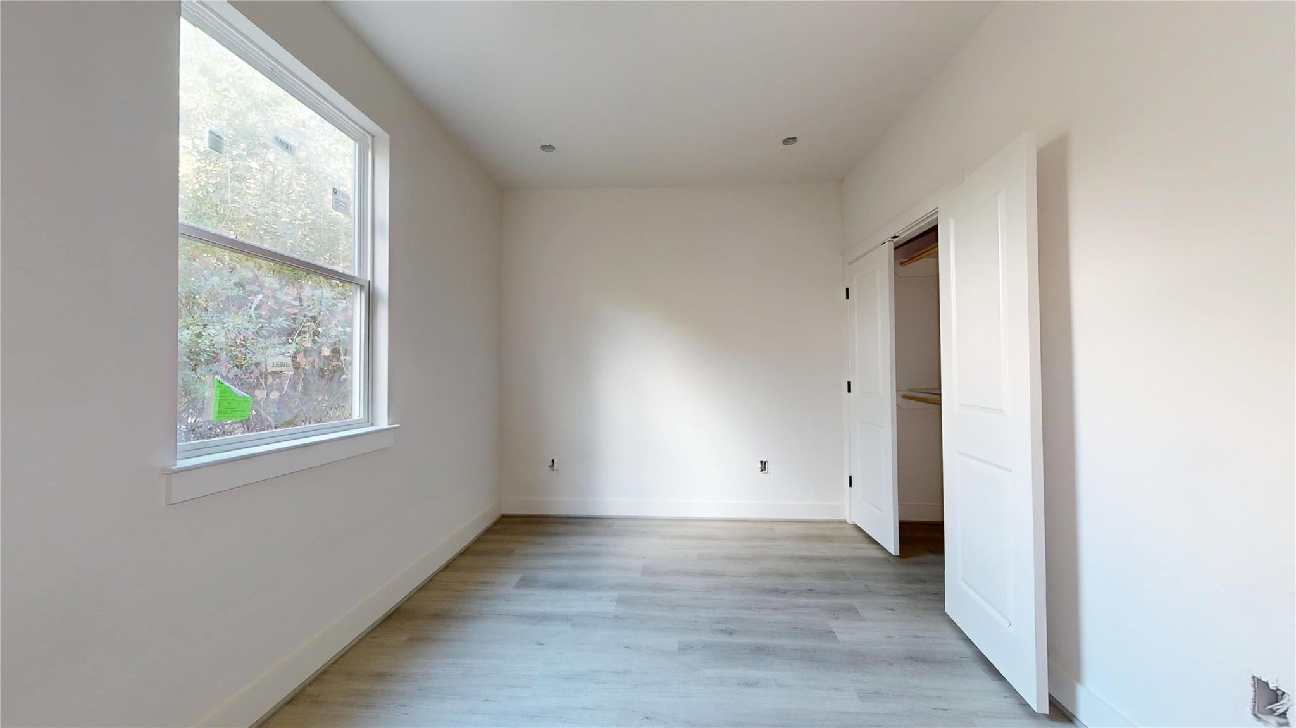
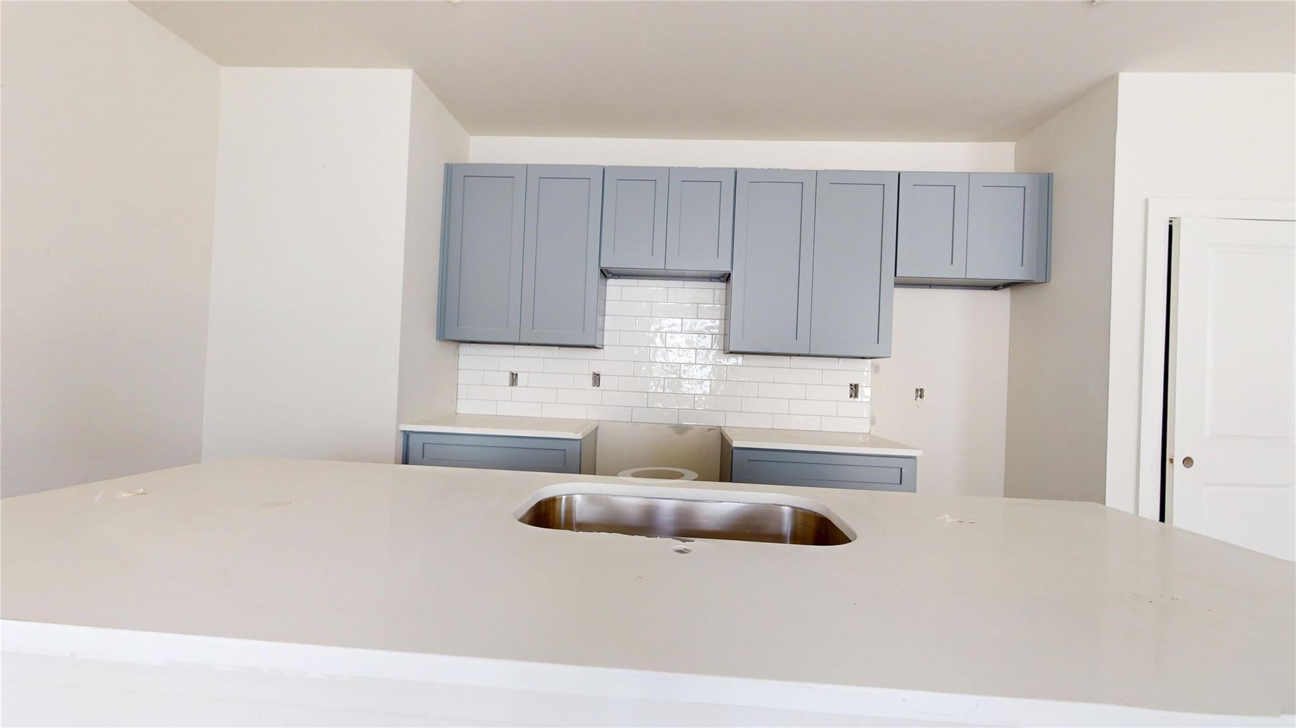
GPS 2031 Oak Forest Dr. 77018. Under construction est. Feb 2027 completion. Townhome Featuring 3 Bed/2-2.5 Bath with 2 Car garage, covered parking, backyard. Why Marigny Heights community? Unbeatable LOCATION!!! Brand new construction & Modern Townhomes. Affordable price for Investors or First Time Buyers alike. Minimalist, spacious & openness vibe. Stylish finishes including Quartz counters, Subway & Hex tile in baths, Plank flooring. No carpet/ easy maintenance and Tenant proof. Blinds, remote garage, 10-Foot ceilings, island kitchens, ceiling fans. Gated community, green space. Strong rental demand in the area. Strategically nestled Next to Kelsey Seybold medical clinic and professional building. Fantastic LOCATION in the prominent desirable Oak Forest neighborhood. Conveniently located by 610, I10, 290, 45. Minutes to downtown and the Galeria. Fantastic Opportunity! Come for Private Tour TODAY!

Save
Ask
Tour
Hide
Share
Listing Snapshot
Price 
$409,000
Days On Site 
12 Days
Bedrooms 
3
Inside Area (SqFt) 
1,504 sqft
Total Baths 
3
Full Baths 
2
Partial Baths 
1
Lot Size 
0.0379 Acres
Year Built 
2026
MLS Number 
42326931
Status 
Active
Property Tax 
N/A
HOA/Condo/Coop Fees 
$75 monthly
Sq Ft Source 
N/A
Friends & Family
Recent Activity
2 weeks agoListing updated with changes from the MLS
2 weeks agoListing first seen on site
General Features
Acres 
0.0379
Attached Garage 
Yes
Disclosures 
No Disclosures
Foundation 
Slab
Garage 
Yes
Garage Spaces 
2
Number Of Stories 
3
Parking 
Attached
Parking Spaces 
2
Property Condition 
Under Construction
Property Sub Type 
Townhouse
Sewer 
Public Sewer
SqFt Total 
1504
Style 
Contemporary/Modern
Water Source 
Public
Interior Features
Appliances 
DisposalElectric OvenMicrowaveElectric CooktopDishwasherWasher/Dryer
Cooling 
Electric
Flooring 
TileVinyl
Heating 
Electric
Interior 
High CeilingsWalk-In Closet(s)Kitchen Island
Laundry Features 
InsideElectric Dryer Hookup
Bathroom 
Level - Third
Bedroom 
Dimensions - tbdLevel - Second
Master Bedroom 
Dimensions - tbdLevel - Third
Save
Ask
Tour
Hide
Share
Exterior Features
Construction Details 
Cement Siding
Roof 
Composition
Community Features
Association Fee 
$75.0
Association Fee Frequency 
Monthly
MLS Area 
9
School District 
27 - Houston
Financing Terms Available 
CashConventionalFHAVA Loan
Schools
School District
27 - Houston
Elementary School
Oak Forest Elementary School (Houston)
Middle School
Black Middle School
High School
Waltrip High School
Listing courtesy of Walzel Properties - Corporate Office [email protected]

IDX information is provided exclusively for consumers’ personal, non-commercial use. It may not be used for any purpose other than to identify prospective properties consumers may be interested in purchasing. This data is deemed reliable but is not guaranteed accurate by the MLS.

Data provided by HAR.com © 2026. All information provided should be independently verified.

Neighborhood & Commute
Source: Walkscore
Disclosure: Community information and market data powered by Constellation Data Labs. Information is deemed reliable but not guaranteed.
Save
Ask
Tour
Hide
Share