Search For Homes

Save
Ask
Tour
Hide
Share
$449,000
43 Days On Site

2347 Birch View Lane
Katy, TX 77494

For Sale|Townhouse|Active
4
Beds
3
Total Baths
2
Full Baths
1
Partial Bath
2,286
SqFt
$196
/SqFt
2023
Built
Subdivision:
Jordan Ranch
County:
Fort Bend
Call Now: 346.202.7307
Is this the listing for you? We can help make it yours.
346.202.7307
2347 Birch View Lane2347 Birch View Lane2347 Birch View Lane2347 Birch View Lane
Save
Ask
Tour
Hide
Share

Mortgage Calculator

Monthly Payment (Est.)

$2,049
Calculator powered by Showcase IDX, a Constellation1 Company. Copyright ©2026 Information is deemed reliable but not guaranteed.

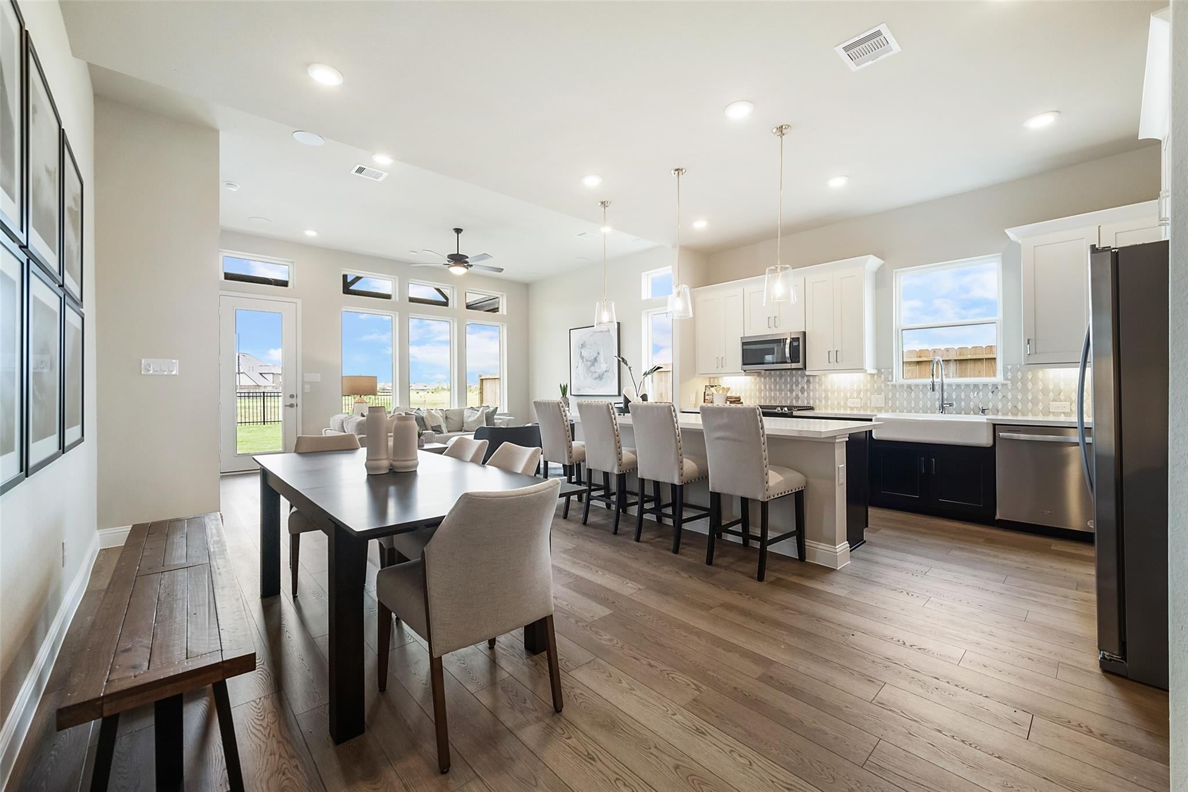
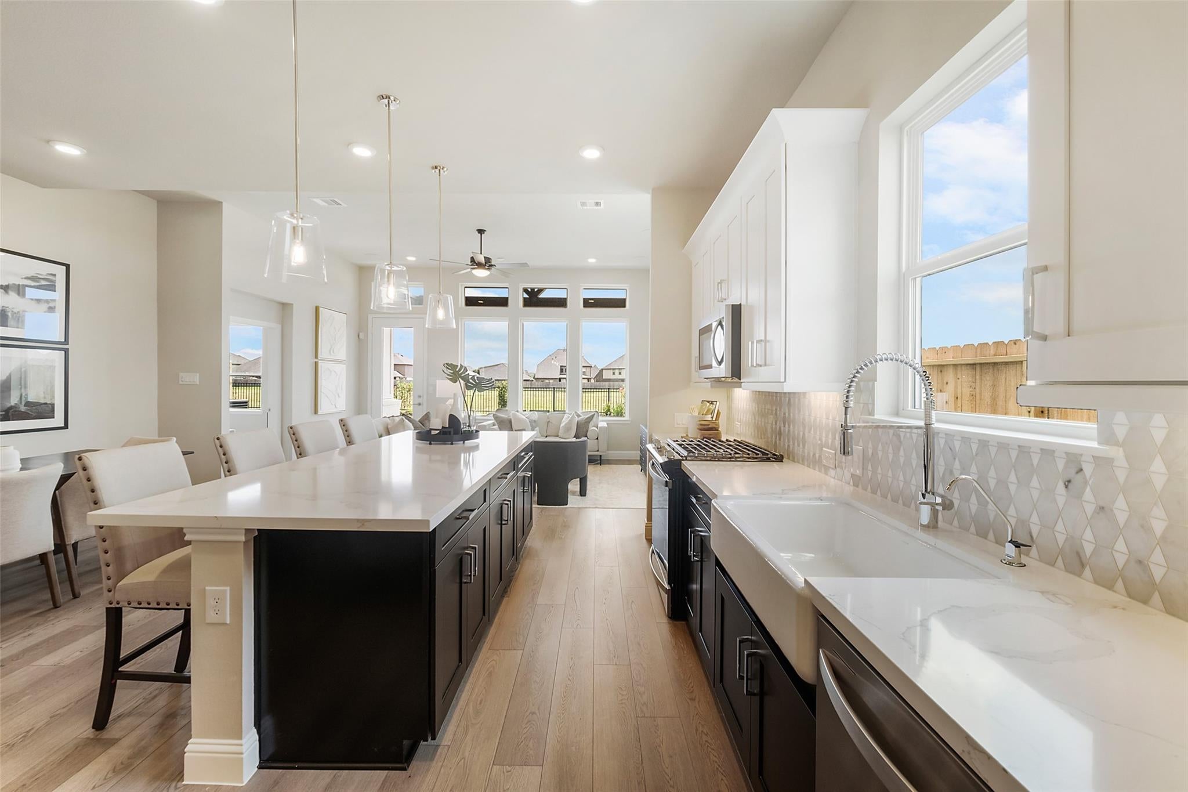
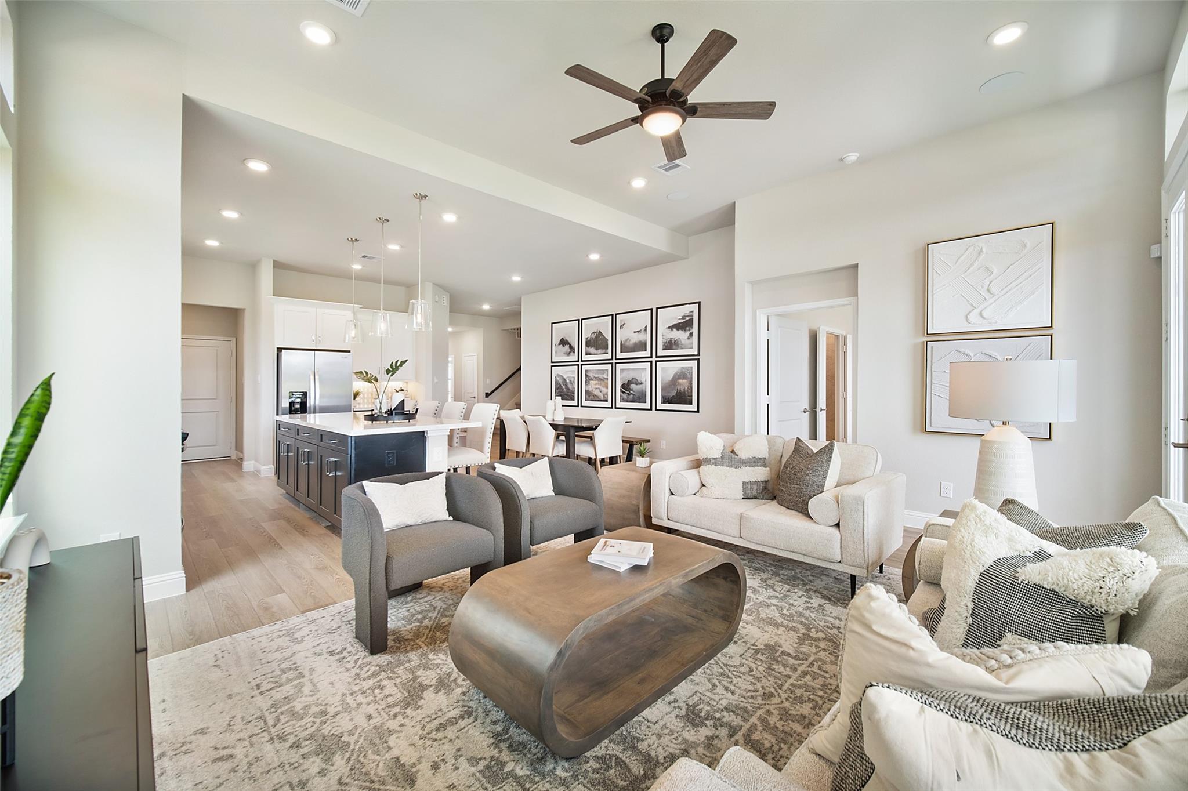
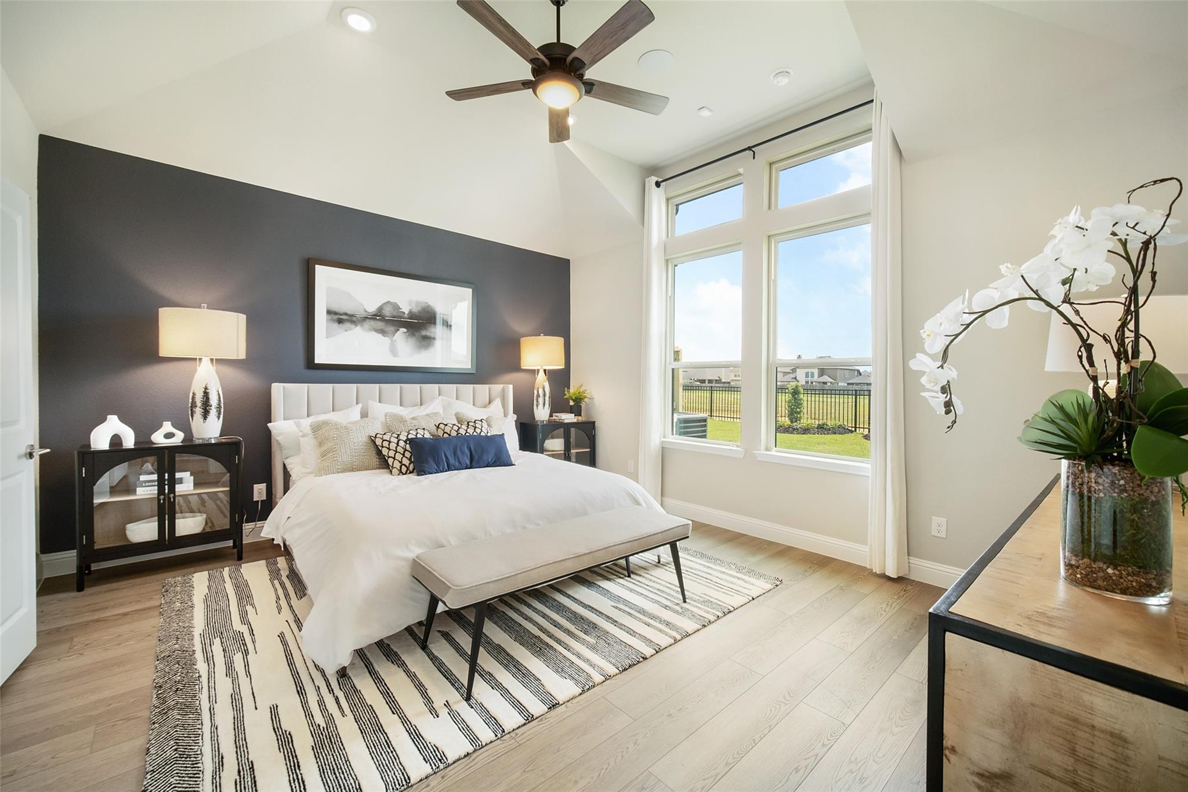
Former Model Home with Lake Views in Jordan Ranch! Perfectly positioned with a park across the street and water views behind, this extensively upgraded former model home offers luxury and lifestyle. Designer-selected finishes, soaring ceilings, and walls of windows fill the home with natural light and showcase serene backyard views. The gourmet kitchen features an oversized island, stylish cabinetry, abundant workspace, and a walk-in pantry, opening to spacious living and dining areas ideal for entertaining. The private first-floor primary suite overlooks the lake, while a dedicated study and second-floor gameroom provide flexible living space. Relax on the covered patio with picturesque waterfront views. Located in the award-winning Jordan Ranch community with resort-style amenities, walking trails, fitness center, parks, and convenient access to I-10, Grand Parkway, shopping, dining, and top-rated schools. Schedule your private tour today!

Save
Ask
Tour
Hide
Share
Listing Snapshot
Price 
$449,000
Days On Site 
43 Days
Bedrooms 
4
Inside Area (SqFt) 
2,286 sqft
Total Baths 
3
Full Baths 
2
Partial Baths 
1
Lot Size 
0.1147 Acres
Year Built 
2023
MLS® Number 
42405212
Status 
Active
Property Tax 
N/A
HOA/Condo/Coop Fees 
$100 monthly
Sq Ft Source 
N/A
Friends & Family
Recent Activity
a week agoListing updated with changes from the MLS®
a week agoPrice changed to $449,000
a month agoListing first seen on site
General Features
Acres 
0.1147
Attached Garage 
Yes
Direction Faces 
West
Disclosures 
Mud
Foundation 
Slab
Garage 
Yes
Garage Spaces 
2
Levels 
One
Number Of Stories 
2
Parking 
Attached
Parking Spaces 
2
Property Condition 
New Construction
Property Sub Type 
Townhouse
Security 
Prewired
Sewer 
Public Sewer
SqFt Total 
2286
Style 
Traditional
Water Source 
Public
Interior Features
Appliances 
Water HeaterDisposalGas OvenMicrowaveGas RangeDishwasherWasher/Dryer
Cooling 
Electric
Flooring 
CarpetTileVinyl
Heating 
Natural Gas
Interior 
High CeilingsWalk-In Closet(s)Breakfast BarPantryMaster DownstairsDouble Vanity
Bedroom 
Dimensions - 10'-10"X12'-3"Level - SecondArea - 120
Breakfast 
Dimensions - 10'-7"x12'-10"Level - FirstArea - 120
Game Room 
Dimensions - 10'-7"x14'-1"Level - SecondArea - 140
Living Room 
Dimensions - 17'-5"x14'-2"Level - FirstArea - 238
Master Bedroom 
Dimensions - 15'-7"x13'-10"Level - FirstArea - 195
Save
Ask
Tour
Hide
Share
Exterior Features
Construction Details 
Brick
Fencing 
Fenced
Lot Features 
Back Yard
Patio And Porch 
Patio
Roof 
Composition
View 
WaterLake
Waterview 
WaterLake
Community Features
Association Fee 
$1200.0
Association Fee Frequency 
Annually
MLS Area 
30
School District 
33 - Lamar Consolidated
Financing Terms Available 
CashConventionalFHAVA Loan
Roads 
Concrete
Schools
School District
33 - Lamar Consolidated
Elementary School
Lindsey Elementary School (Lamar)
Middle School
Leaman Junior High School
High School
Fulshear High School
Listing courtesy of Monarch Real Estate & Ranch [email protected]

IDX information is provided exclusively for consumers’ personal, non-commercial use. It may not be used for any purpose other than to identify prospective properties consumers may be interested in purchasing. This data is deemed reliable but is not guaranteed accurate by the MLS.

Data provided by HAR.com © 2026. All information provided should be independently verified.

Neighborhood & Commute
Source: Walkscore
Disclosure: Community information and market data powered by Constellation Data Labs. Information is deemed reliable but not guaranteed.
Save
Ask
Tour
Hide
Share