Search For Homes

Save
Ask
Tour
Hide
Share
$439,999
13 Days On Site

418 Gastonbury Court
League City, TX 77573

Single Family Residence|Pending
4
Beds
3
Total Baths
2
Full Baths
1
Partial Bath
2,791
SqFt
$158
/SqFt
2000
Built
Subdivision:
Claremont Park
County:
Galveston
Call Now: 346.202.7307
Is this the listing for you? We can help make it yours.
346.202.7307
418 Gastonbury Court418 Gastonbury Court418 Gastonbury Court418 Gastonbury Court
Save
Ask
Tour
Hide
Share

Mortgage Calculator

Monthly Payment (Est.)

$2,007
Calculator powered by Showcase IDX, a Constellation1 Company. Copyright ©2026 Information is deemed reliable but not guaranteed.

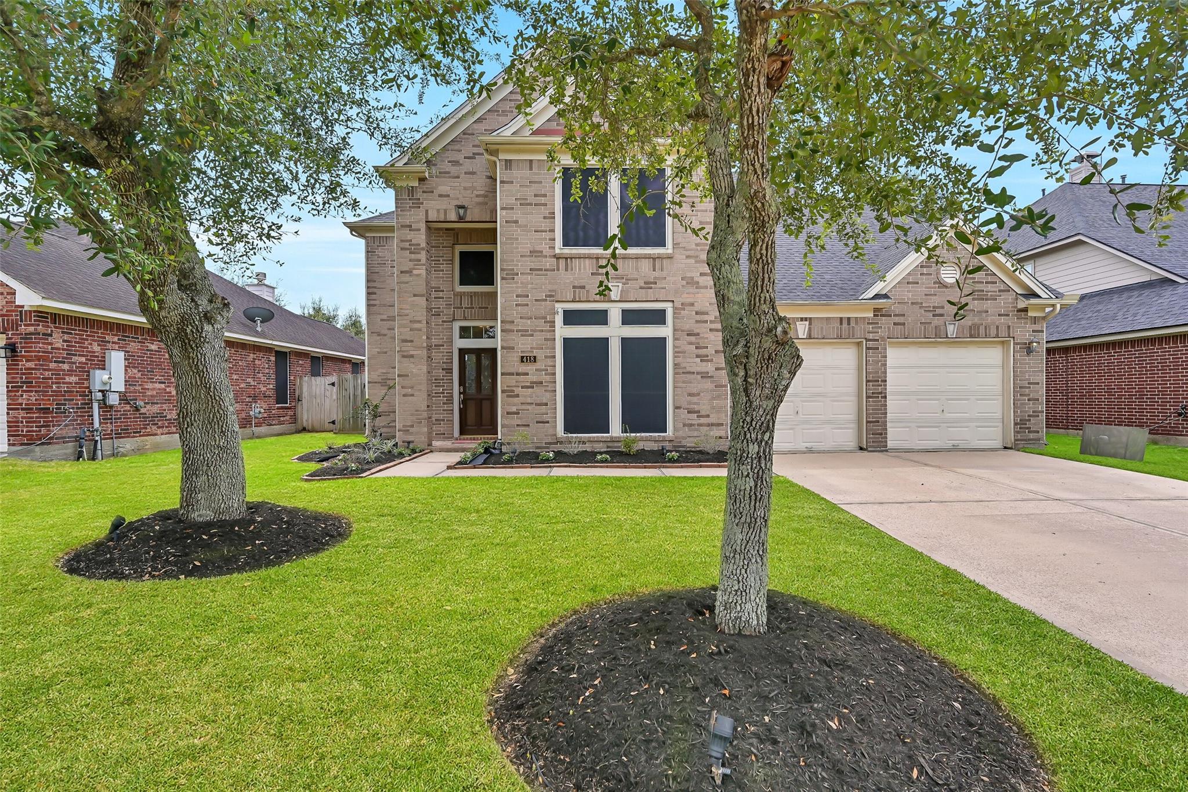
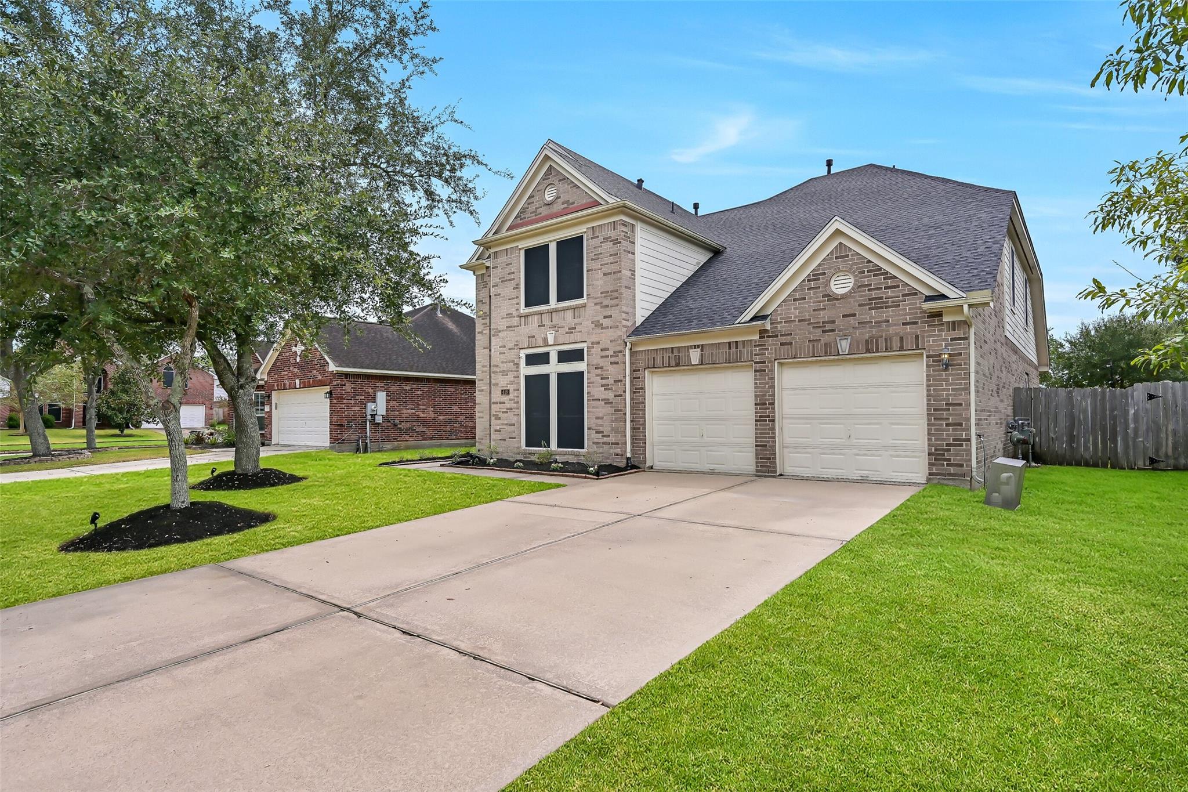
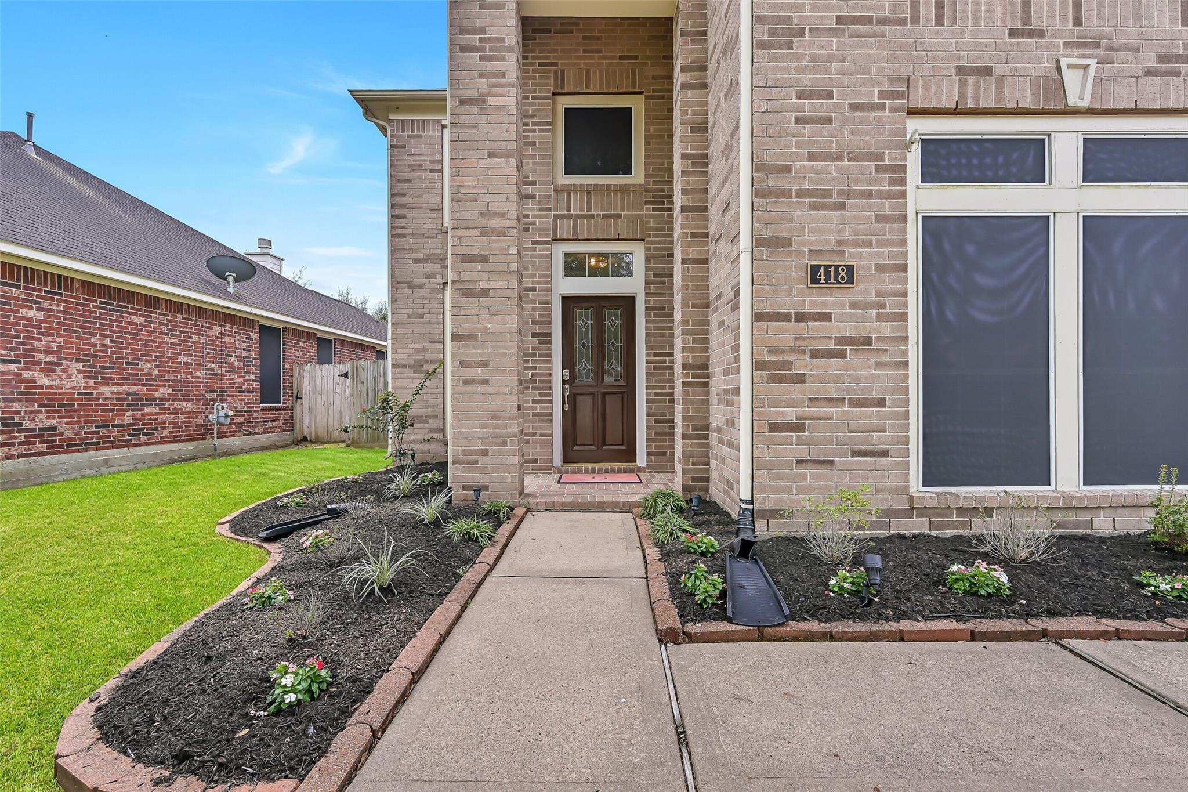
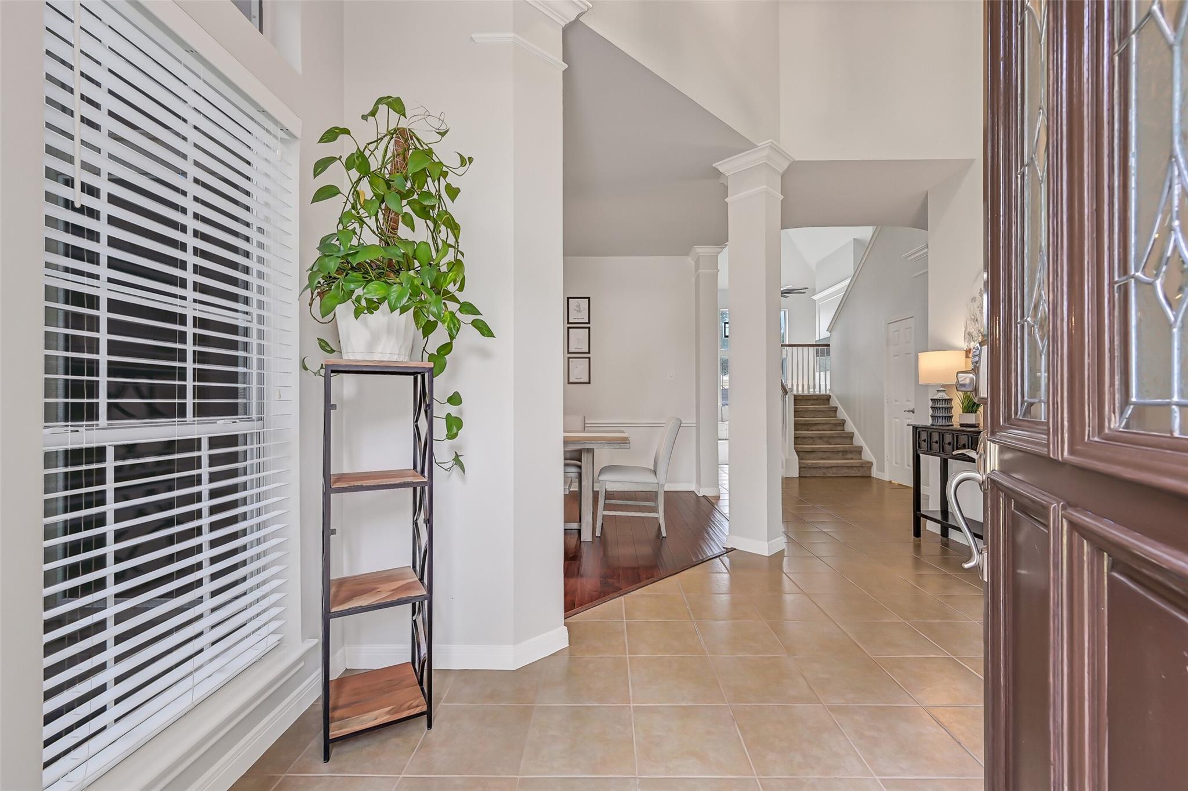
Welcome to this beautifully UPDATED home in the highly sought-after Claremont community, offering seamless commuting via FM 518, I-45, & the newly completed League City Pkwy. Recent 2024 updates include ROOF, AC, WATER HEATER, PAINT & LIGHTING THROUGHOUT & MORE!!! Please see the attached updates list! Fresh landscaping welcomes you inside a grand foyer featuring tile & wood flooring. A formal dining room & private office provide ideal spaces for entertaining & remote work. Living room boasts a dramatic wall of windows, plush new carpeting, & refreshed gas fireplace. Sleek kitchen features ample counter space, modern pendant lighting, & new dishwasher. Main-floor primary retreat is a relaxing haven w/tray ceiling detail & pristine en-suite bath. Upstairs, a versatile game room/flex space connects to 3 add’l bedrooms. Backyard oasis is built for entertaining, showcasing a covered patio, expansive stone decking, & sparkling pool/spa w/new air pump. Don't miss the amazing Christmas closet!

Save
Ask
Tour
Hide
Share
Listing Snapshot
Price 
$439,999
Days On Site 
13 Days
Bedrooms 
4
Inside Area (SqFt) 
2,791 sqft
Total Baths 
3
Full Baths 
2
Partial Baths 
1
Lot Size 
0.1755 Acres
Year Built 
2000
MLS® Number 
42410686
Status 
Pending
Property Tax 
$7,099
HOA/Condo/Coop Fees 
$47.08 monthly
Sq Ft Source 
N/A
Friends & Family
Recent Activity
18 hours agoListing updated with changes from the MLS®
18 hours agoStatus changed to Pending
2 weeks agoListing first seen on site
General Features
Acres 
0.1755
Attached Garage 
Yes
Direction Faces 
Northeast
Disclosures 
MudSeller's Disclosure
Foundation 
Slab
Garage 
Yes
Garage Spaces 
3
Green Energy Efficient 
Thermostat
Parking 
AttachedGarage Door Opener
Parking Spaces 
3
Property Sub Type 
Single Family Residence
Sewer 
Public Sewer
SqFt Total 
2791
Style 
Traditional
Water Source 
Public
Interior Features
Appliances 
DisposalConvection OvenMicrowaveGas RangeDishwasher
Cooling 
Ceiling Fan(s)Electric
Fireplace 
Yes
Fireplace Features 
GasGas Log
Fireplaces 
1
Flooring 
CarpetTileWood
Heating 
Natural Gas
Interior 
High CeilingsWalk-In Closet(s)Breakfast BarEntrance FoyerMaster DownstairsPantryDouble VanitySmart Thermostat
Laundry Features 
Electric Dryer HookupGas Dryer HookupWasher Hookup
Spa 
Yes
Window Features 
Solar ScreensWindow Coverings
Bedroom 
Dimensions - 11x11Level - SecondArea - 121
Breakfast 
Dimensions - 14x10Level - FirstArea - 140
Dining Room 
Dimensions - 13x11Level - FirstArea - 143
Game Room 
Dimensions - 15x12Level - SecondArea - 180
Kitchen 
Dimensions - 14x14Level - FirstArea - 196
Living Room 
Dimensions - 17x16Level - FirstArea - 272
Master Bedroom 
Dimensions - 14x15Level - FirstArea - 210
Save
Ask
Tour
Hide
Share
Exterior Features
Construction Details 
Brick
Fencing 
Back Yard
Lot Features 
Cul-De-SacSubdivided
Patio And Porch 
CoveredPorchPatio
Pool Features 
In Ground
Private Pool 
Yes
Roof 
Composition
Spa 
Yes
Spa Features 
Private
Windows/Doors 
Solar ScreensWindow Coverings
Community Features
Accessibility Features 
Therapeutic Whirlpool
Association Amenities 
Jogging PathParkPicnic AreaPlaygroundPool
Association Fee 
$565.0
Association Fee Frequency 
Annually
Community Features 
Curbs
MLS Area 
33
School District 
9 - Clear Creek
Financing Terms Available 
CashConventionalFHAVA Loan
Roads 
Concrete
Schools
School District
9 - Clear Creek
Elementary School
Gilmore Elementary School
Middle School
Creekside Intermediate School
High School
Clear Springs High School
Listing courtesy of Martin & Black Real Estate LLC [email protected]

IDX information is provided exclusively for consumers’ personal, non-commercial use. It may not be used for any purpose other than to identify prospective properties consumers may be interested in purchasing. This data is deemed reliable but is not guaranteed accurate by the MLS.

Data provided by HAR.com © 2026. All information provided should be independently verified.

Neighborhood & Commute
Source: Walkscore
Disclosure: Community information and market data powered by Constellation Data Labs. Information is deemed reliable but not guaranteed.
Save
Ask
Tour
Hide
Share