
November 2, 2017
Save
Ask
Tour
Hide
$3,950
6 Days On Site
102 N Victoriana CircleSpring, TX 77389
For Rent|Single Family Residence|Active
4
Beds
4
Total Baths
3
Full Baths
1
Partial Bath
2,852
SqFt
$1
/SqFt
2010
Built
Subdivision:
The Woodlands Creekside Park 07
County:
Harris
Call Now: 346.202.7307
Is this the listing for you? We can help make it yours.
346.202.7307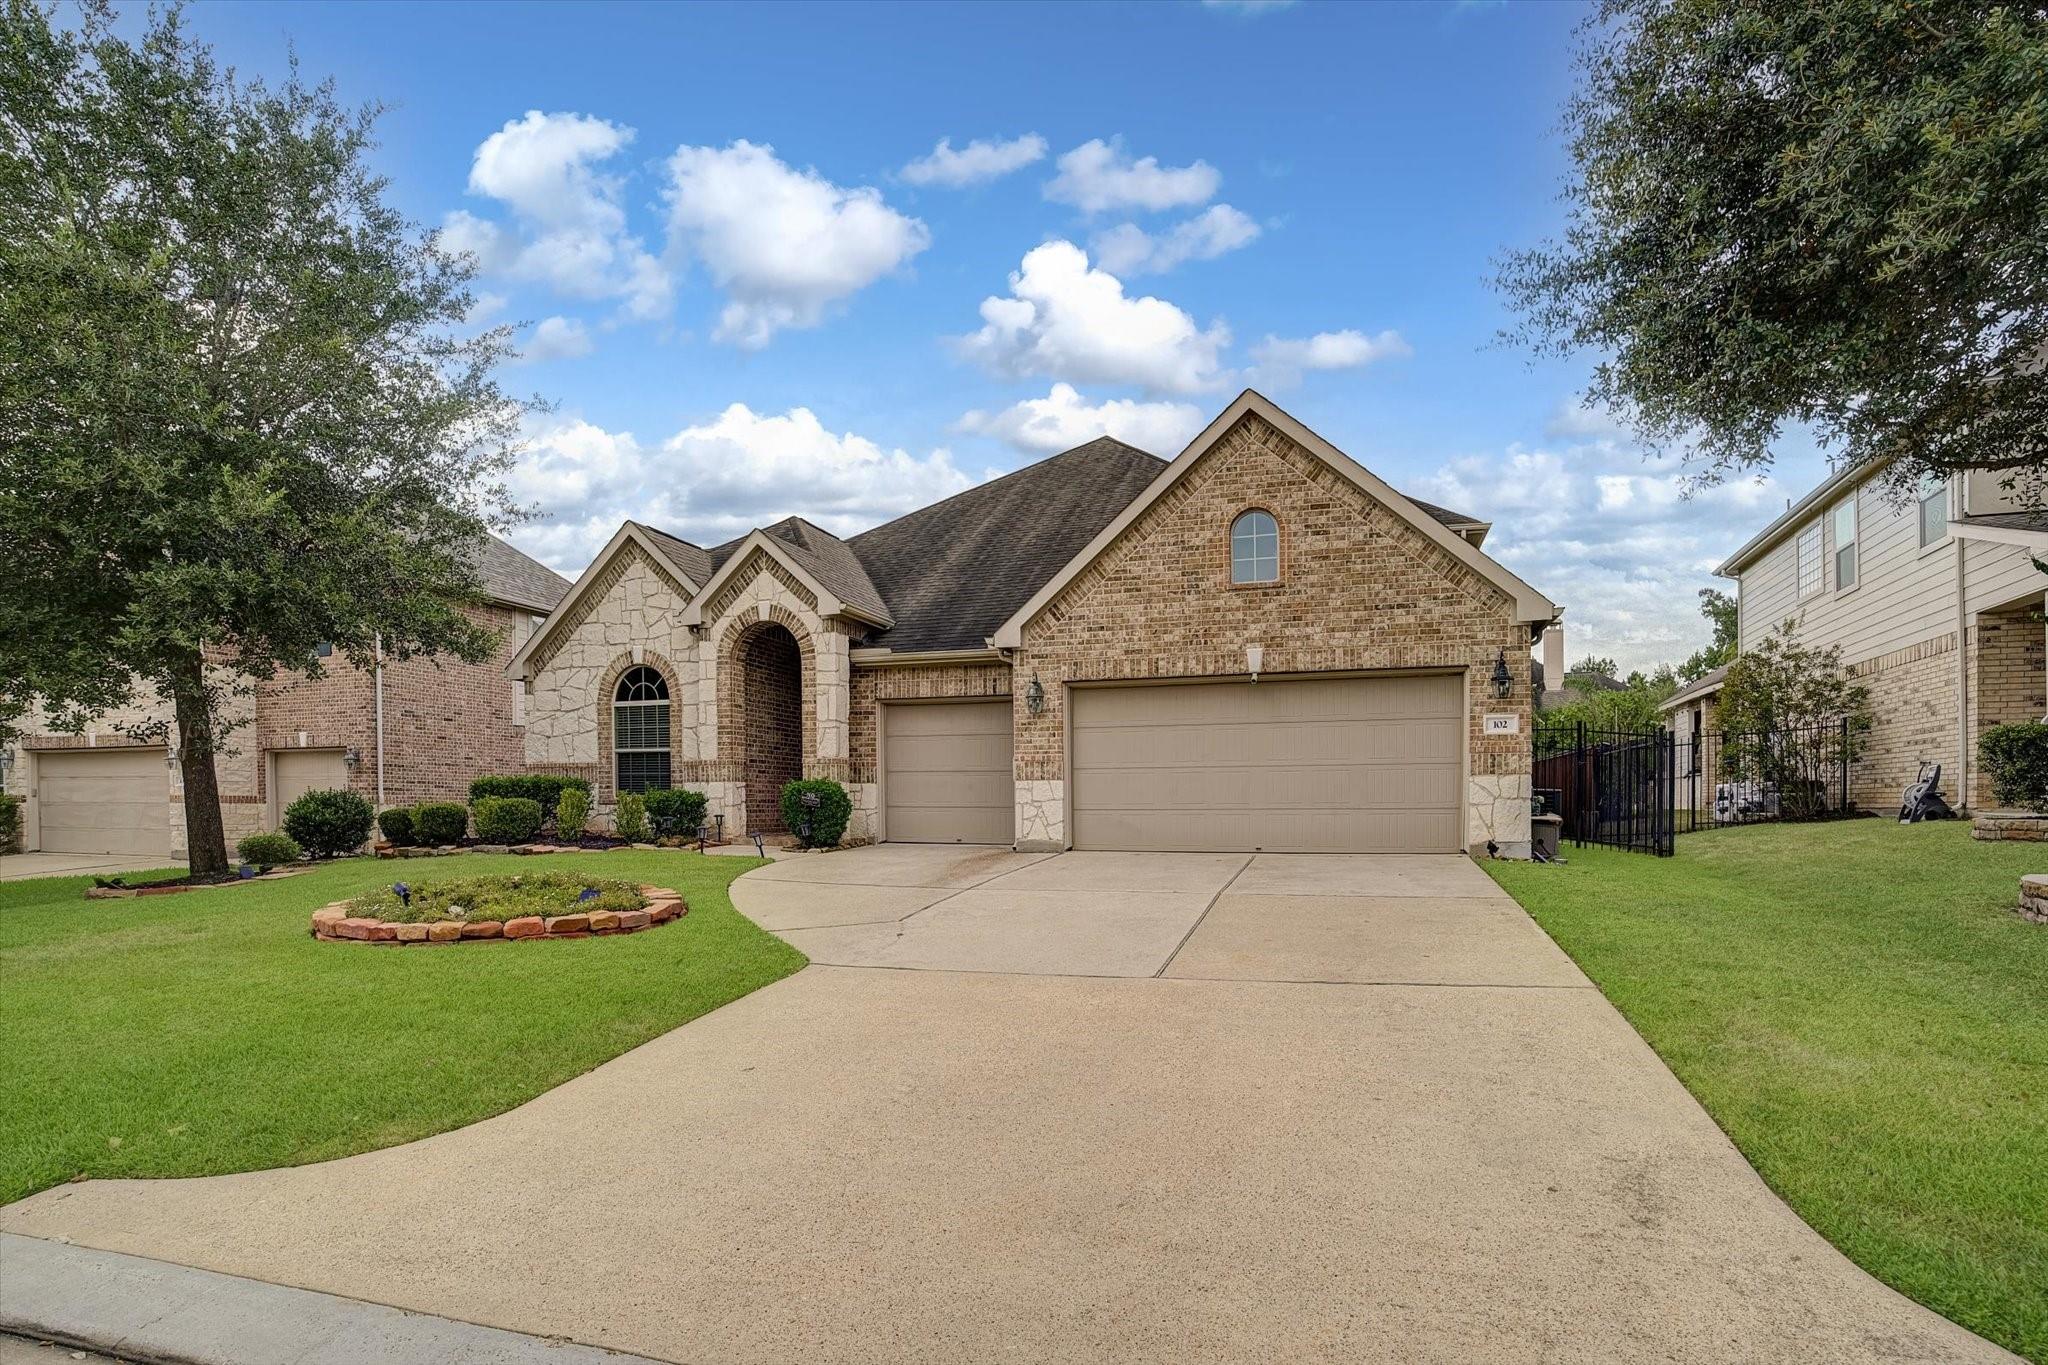
Save
Ask
Tour
Hide
Mortgage Calculator
Monthly Payment (Est.)
Enter an interest rate to see your estimated monthly payment.Calculator powered by Showcase IDX, a Constellation1 Company. Copyright ©2026 Information is deemed reliable but not guaranteed.
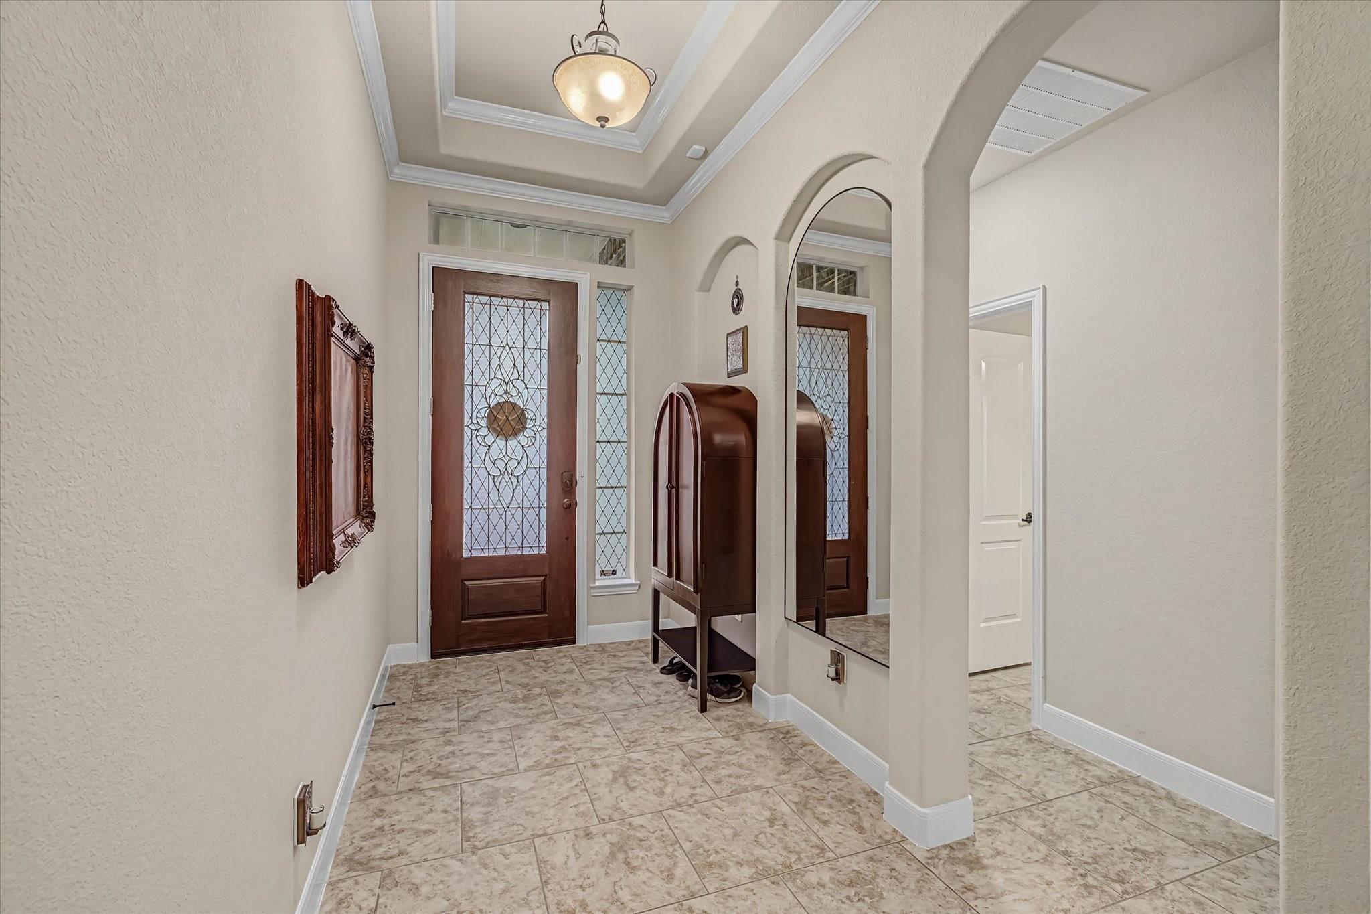
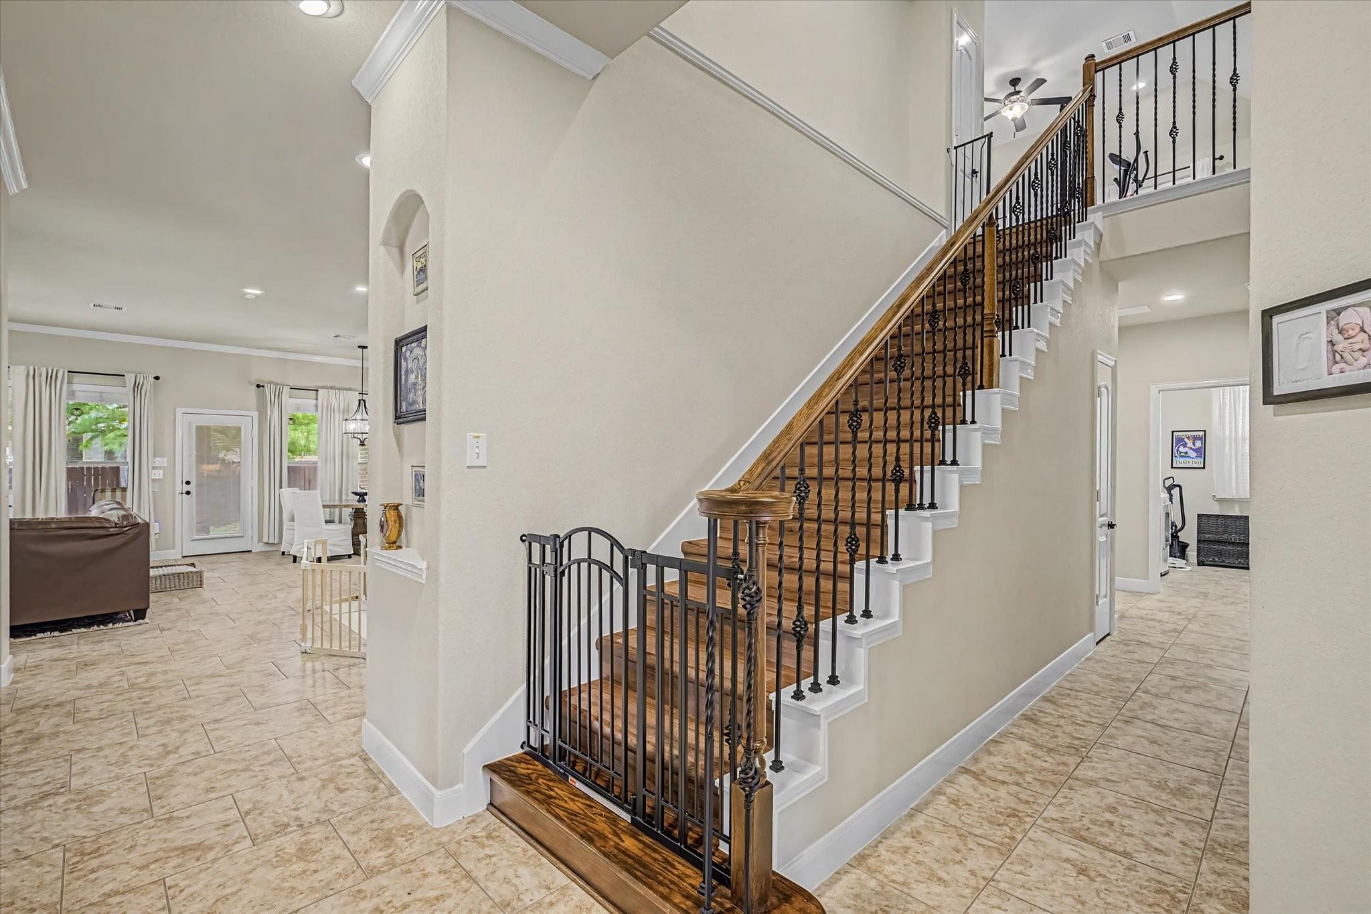
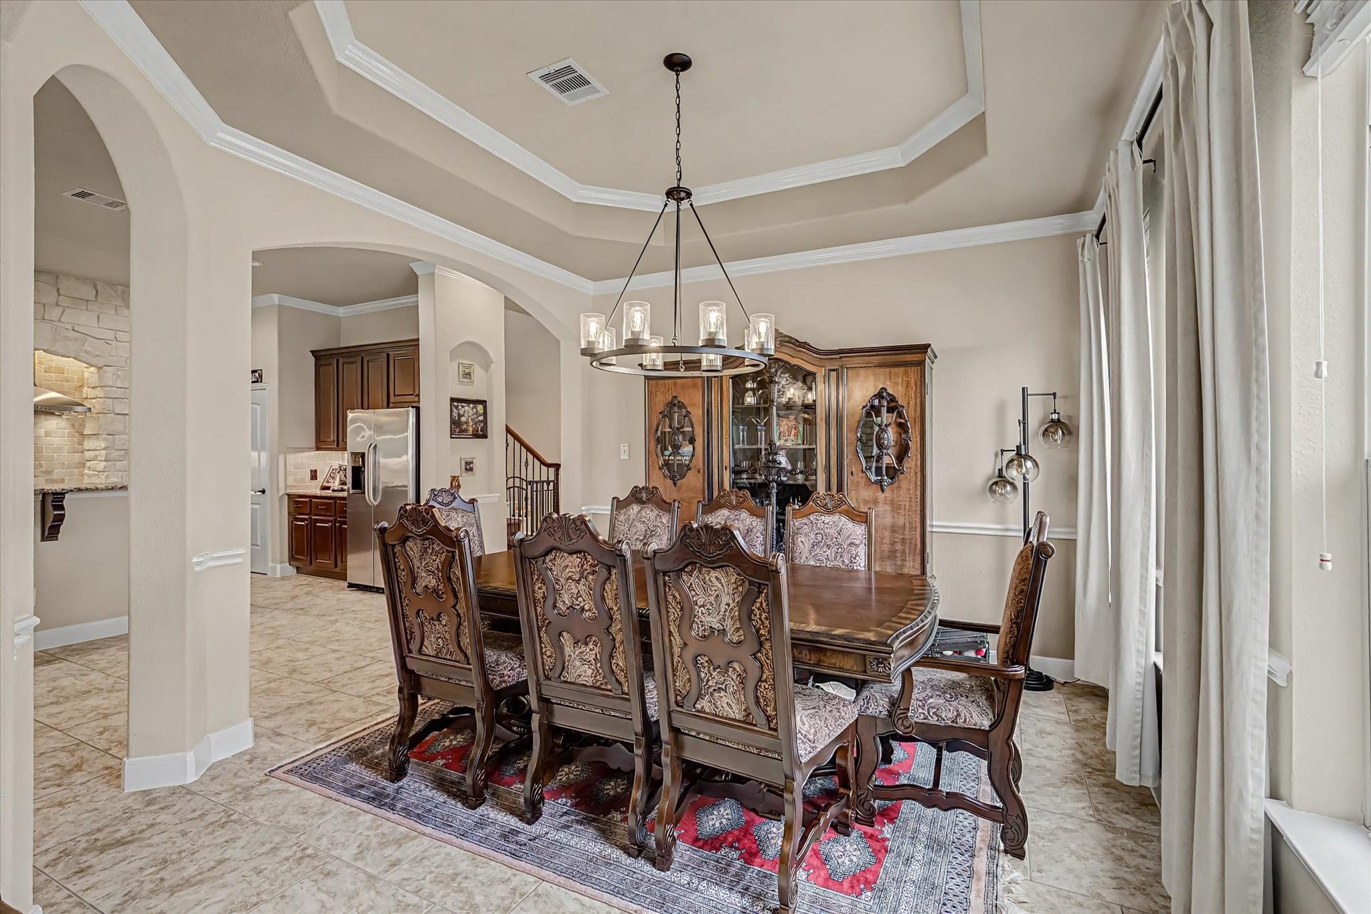
This 1.5-story home features four bedrooms downstairs, a spacious game room and half bath upstairs, and a 3-car oversized garage. Enjoy carpet-free living throughout the entire home, complemented by tile flooring, metal stair balusters, and surround sound pre-wiring. The upgraded kitchen boasts stainless steel appliances, granite countertops, a marble backsplash, and maple cabinets—with the refrigerator included for your convenience, alongside an in-unit washer and dryer and a whole-house water softener. Boasting 7.44 kW of owned solar panels, it covers your electricity needs and includes an EV plug for your charging station. Located within walking distance to the Rob Fleming Aquatic Center, park, and Creekside Elementary School!
Save
Ask
Tour
Hide
Listing Snapshot
Price
$3,950
Days On Site
6 Days
Bedrooms
4
Inside Area (SqFt)
2,852 sqft
Total Baths
4
Full Baths
3
Partial Baths
1
Lot Size
0.1817 Acres
Year Built
2010
MLS® Number
42455651
Status
Active
Property Tax
N/A
HOA/Condo/Coop Fees
N/A
Sq Ft Source
N/A
Friends & Family
Recent Activity
| yesterday | Listing updated with changes from the MLS® | |
| 7 days ago | Listing first seen on site |
General Features
Acres
0.1817
Attached Garage
Yes
Disclosures
No Disclosures
Garage
Yes
Garage Spaces
3
Green Energy Efficient
Thermostat
Lease Term
12 Months
Number Of Stories
1
Parking
AttachedOversizedElectric Vehicle Charging Station(s)Garage Door Opener
Parking Spaces
3
Pets
Call
Property Sub Type
Single Family Residence
Sewer
Public Sewer
SqFt Total
2852
Style
Traditional
Water Source
Public
Interior Features
Appliances
DisposalWater SoftenerOvenMicrowaveGas CooktopDryerRefrigeratorWasherDishwasherWater Purifier
Cooling
Ceiling Fan(s)Electric
Fireplace
Yes
Fireplace Features
Gas Log
Fireplaces
1
Flooring
TileVinylWood
Heating
Natural Gas
Interior
Crown MoldingHigh CeilingsWalk-In Closet(s)Breakfast BarPantryMaster DownstairsGranite CountersDouble VanitySoaking TubSmart Thermostat
Laundry Features
Electric Dryer HookupWasher Hookup
Window Features
Window CoveringsLow Emissivity Windows
Utility Room
Level - First
Save
Ask
Tour
Hide
Exterior Features
Fencing
Back Yard
Lot Features
Back YardSubdivided
Patio And Porch
Patio
Windows/Doors
Window CoveringsLow Emissivity Windows
Community Features
Accessibility Features
Therapeutic Whirlpool
Association Amenities
PoolTennis Court(s)Trail(s)
Community Features
Curbs
MLS Area
14
School District
53 - Tomball
Roads
Concrete
Schools
School District
53 - Tomball
Elementary School
Creekside Forest Elementary School
Middle School
Creekside Park Junior High School
High School
Tomball High School
Listing courtesy of Realm Real Estate Professionals - Katy [email protected]
IDX information is provided exclusively for consumers’ personal, non-commercial use. It may not be used for any purpose other than to identify prospective properties consumers may be interested in purchasing. This data is deemed reliable but is not guaranteed accurate by the MLS.
Data provided by HAR.com © 2026. All information provided should be independently verified.
IDX information is provided exclusively for consumers’ personal, non-commercial use. It may not be used for any purpose other than to identify prospective properties consumers may be interested in purchasing. This data is deemed reliable but is not guaranteed accurate by the MLS.
Data provided by HAR.com © 2026. All information provided should be independently verified.
Neighborhood & Commute
Source: Walkscore
Disclosure: Community information and market data powered by Constellation Data Labs. Information is deemed reliable but not guaranteed.
Save
Ask
Tour
Hide
Did you know? You can invite friends and family to your search. They can join your search, rate and discuss listings with you.