Search For Homes

Save
Ask
Tour
Hide
Share
$375,000
6 Days On Site

4929 S Elm Avenue
Santa Fe, TX 77517

For Sale|Single Family Residence|Active
4
Beds
2
Total Baths
2
Full Baths
1,885
SqFt
$199
/SqFt
1972
Built
Subdivision:
Angell-Runge Add
County:
Galveston
Call Now: 346.202.7307
Is this the listing for you? We can help make it yours.
346.202.7307
4929 S Elm Avenue4929 S Elm Avenue4929 S Elm Avenue4929 S Elm Avenue
Save
Ask
Tour
Hide
Share

Mortgage Calculator

Monthly Payment (Est.)

Enter an interest rate to see your estimated monthly payment.
Calculator powered by Showcase IDX, a Constellation1 Company. Copyright ©2026 Information is deemed reliable but not guaranteed.

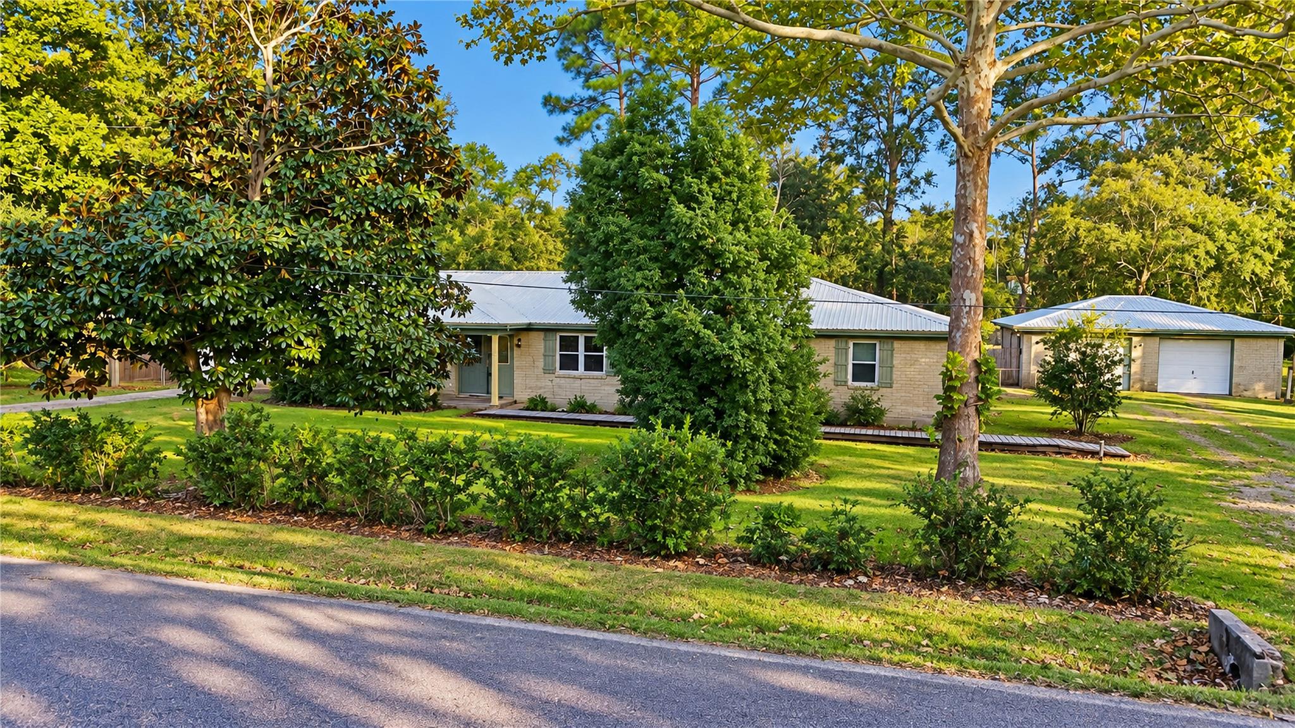
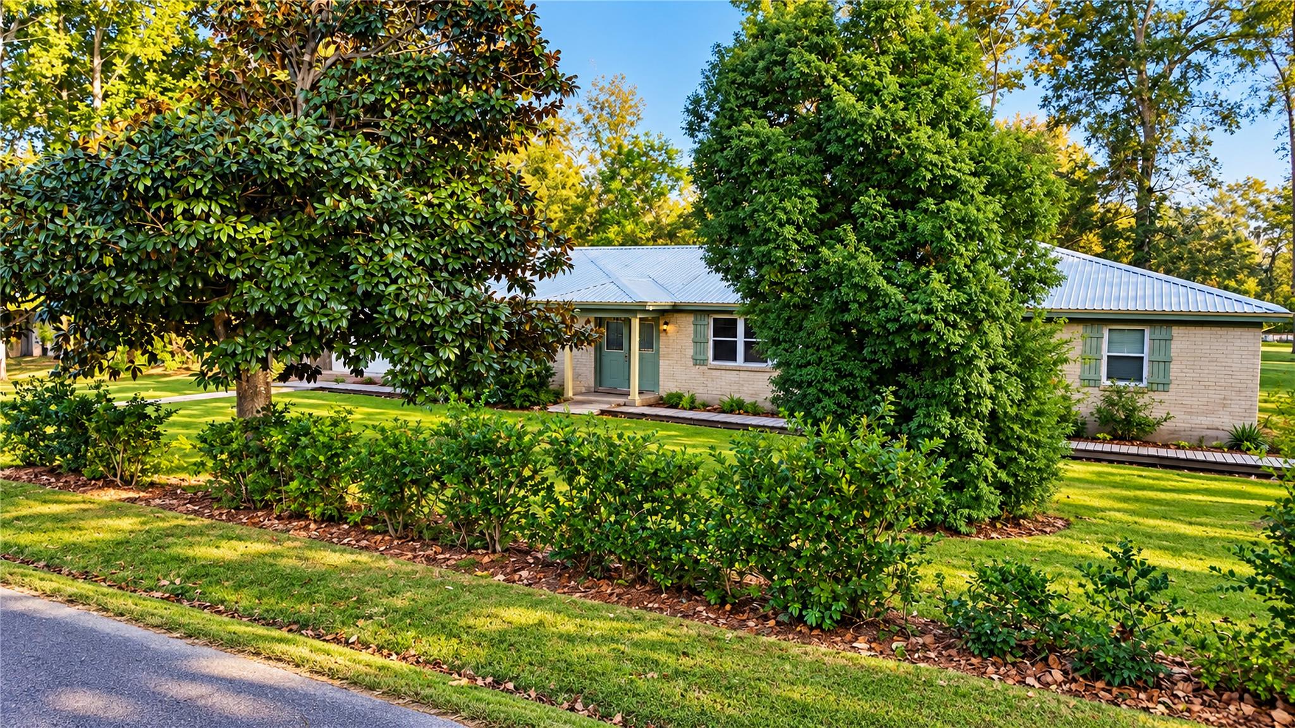
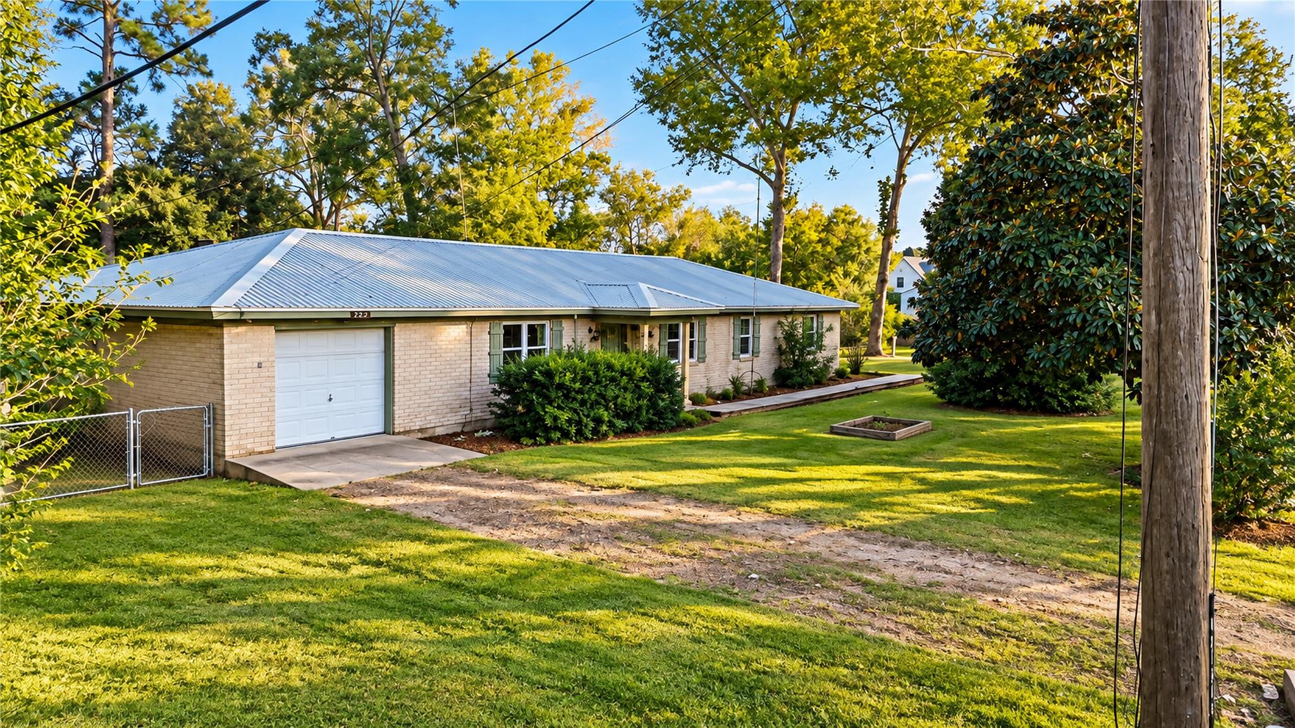
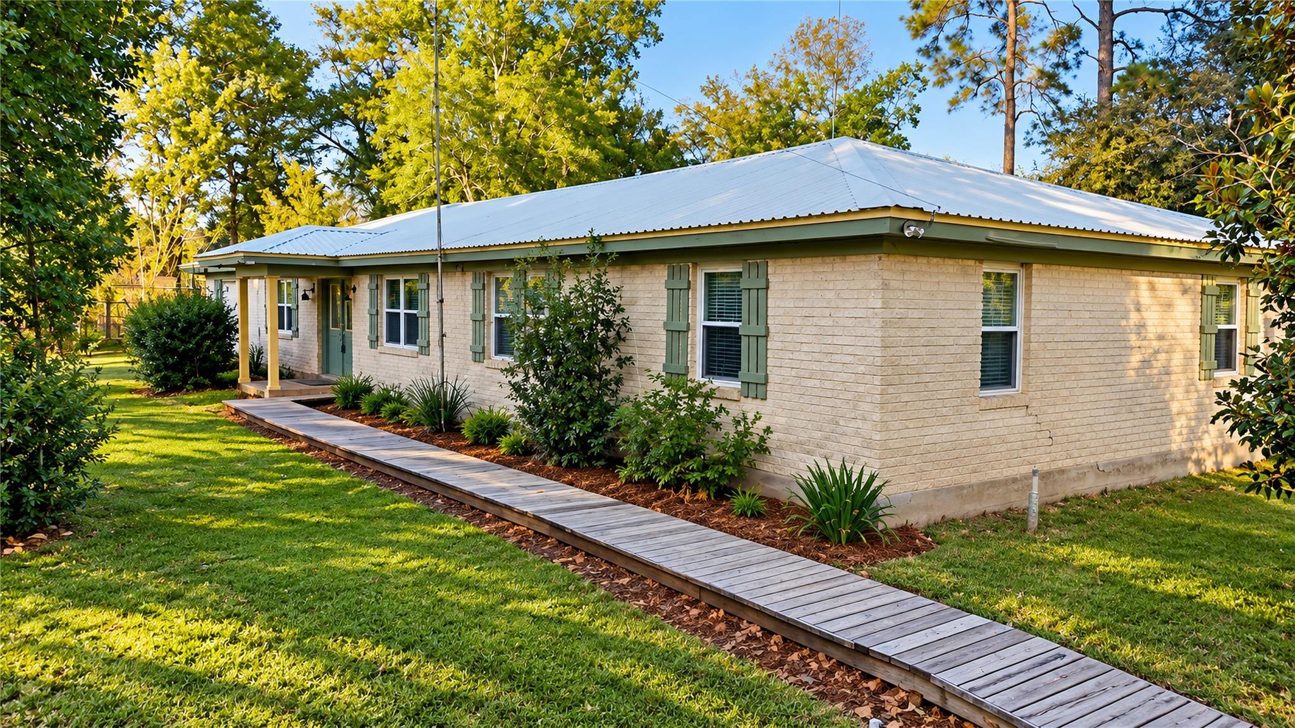
4 Bedrooms, 2 baths with a formal dining room and 3 garages on 1.84 Acres. Tile flooring throughout, (no Carpet). The metal roof on the house, detached garage and well house, were installed in 2000. Upgraded water lines, granite countertops, and new backsplash in the kitchen and the dishwasher is less than a year old. Recent fence, windows, and AC unit upgrades. The AC is Serviced. Fruit trees, raised garden, and mature trees in the yard. There is a full bathroom in the attached garage. Two separate driveways will come in handy during the holidays when all the family comes! All appliances are electric. There are 3 spickets that go way in the backyard for your gardening! A well-maintained property with various amenities for comfortable living. Seller offering a year home warranty! Look in the links and take the 3D Matterport Tour!! Cameras onsite and selling in AS IS Condition.

Save
Ask
Tour
Hide
Share
Listing Snapshot
Price 
$375,000
Days On Site 
6 Days
Bedrooms 
4
Inside Area (SqFt) 
1,885 sqft
Total Baths 
2
Full Baths 
2
Partial Baths 
N/A
Lot Size 
1.844 Acres
Year Built 
1972
MLS Number 
42462278
Status 
Active
Property Tax 
$6,847
HOA/Condo/Coop Fees 
N/A
Sq Ft Source 
N/A
Friends & Family
Recent Activity
17 hours agoListing updated with changes from the MLS
7 days agoListing first seen on site
General Features
Acres 
1.844
Attached Garage 
Yes
Disclosures 
Seller's DisclosureSeller's Water Disclosure
Foundation 
Slab
Garage 
Yes
Garage Spaces 
3
Parking 
AttachedDetachedAdditional ParkingDriveway
Parking Spaces 
3
Property Sub Type 
Single Family Residence
Sewer 
Aerobic Septic
SqFt Total 
1885
Style 
Traditional
Water Source 
Well
Interior Features
Appliances 
Electric OvenElectric RangeDishwasherRefrigerator
Cooling 
Ceiling Fan(s)Electric
Fireplace 
Yes
Fireplace Features 
Wood Burning
Fireplaces 
1
Flooring 
Tile
Heating 
Electric
Interior 
Kitchen IslandPantryEntrance FoyerGranite Counters
Laundry Features 
Electric Dryer HookupWasher Hookup
Window Features 
Window Coverings
Bathroom 
Dimensions - 12x4Level - FirstArea - 48
Bedroom 
Dimensions - 12x13Level - FirstArea - 156
Dining Room 
Dimensions - 13x12Level - FirstArea - 156
Kitchen 
Dimensions - 12x16Level - FirstArea - 192
Living Room 
Dimensions - 16x18Level - FirstArea - 288
Master Bedroom 
Dimensions - 12x14Level - FirstArea - 168
Save
Ask
Tour
Hide
Share
Exterior Features
Construction Details 
BrickWood Siding
Fencing 
Back YardCross Fenced
Lot Features 
Back YardCleared
Other Structures 
Workshop
Patio And Porch 
Porch
Roof 
Metal
Windows/Doors 
Window Coverings
Community Features
MLS Area 
33
School District 
45 - Santa Fe
Financing Terms Available 
CashConventionalFHAVA Loan
Roads 
Asphalt
Schools
School District
45 - Santa Fe
Elementary School
Roy J. Wollam Elementary School
Middle School
Santa Fe Junior High School
High School
Santa Fe High School
Listing courtesy of Deharde Realty, LLC [email protected]

IDX information is provided exclusively for consumers’ personal, non-commercial use. It may not be used for any purpose other than to identify prospective properties consumers may be interested in purchasing. This data is deemed reliable but is not guaranteed accurate by the MLS.

Data provided by HAR.com © 2026. All information provided should be independently verified.

Neighborhood & Commute
Source: Walkscore
Disclosure: Community information and market data powered by Constellation Data Labs. Information is deemed reliable but not guaranteed.
Save
Ask
Tour
Hide
Share