Search For Homes

Save
Ask
Tour
Hide
Share
$355,000
22 Days On Site

1499 County Road 393b
Alvin, TX 77511

For Sale|Single Family Residence|Active Under Contract
5
Beds
3
Total Baths
2
Full Baths
1
Partial Bath
2,146
SqFt
$165
/SqFt
2013
Built
Subdivision:
Thos Spraggins
County:
Brazoria
Call Now: 346.202.7307
Is this the listing for you? We can help make it yours.
346.202.7307
1499 County Road 393b1499 County Road 393b1499 County Road 393b1499 County Road 393b
Save
Ask
Tour
Hide
Share

Mortgage Calculator

Monthly Payment (Est.)

$1,620
Calculator powered by Showcase IDX, a Constellation1 Company. Copyright ©2026 Information is deemed reliable but not guaranteed.

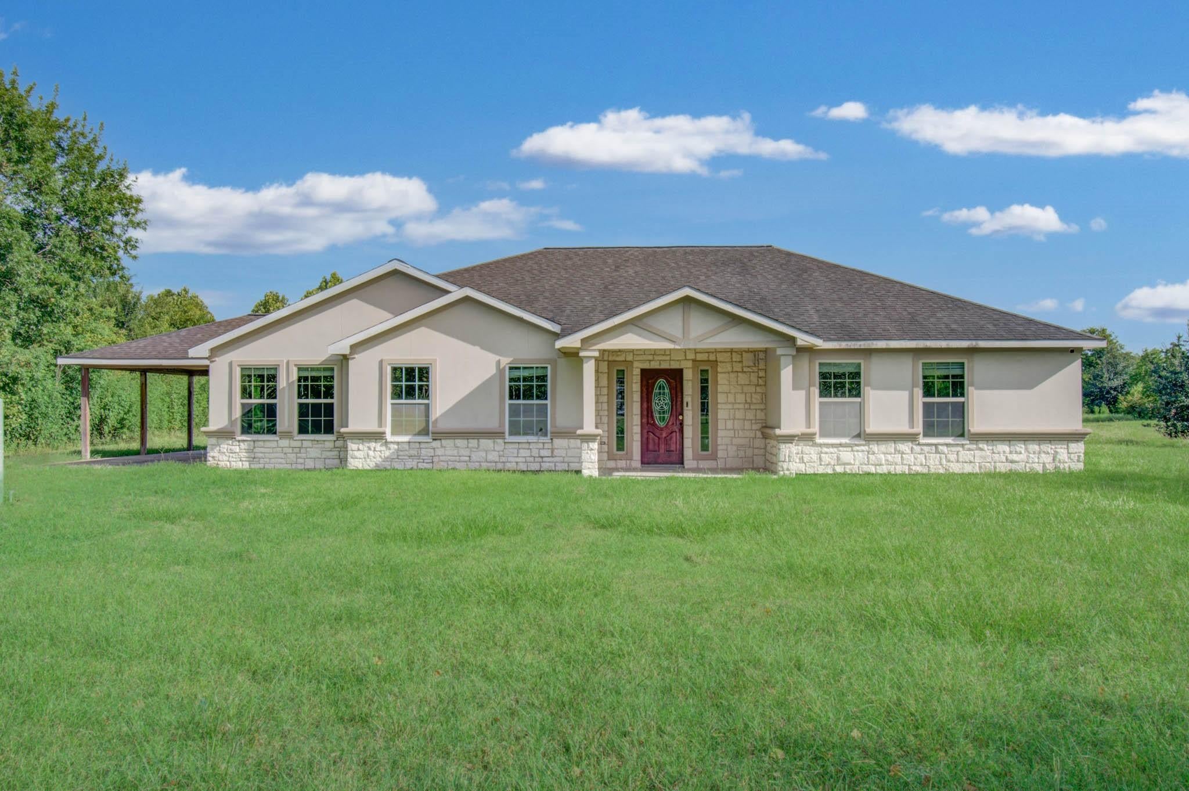
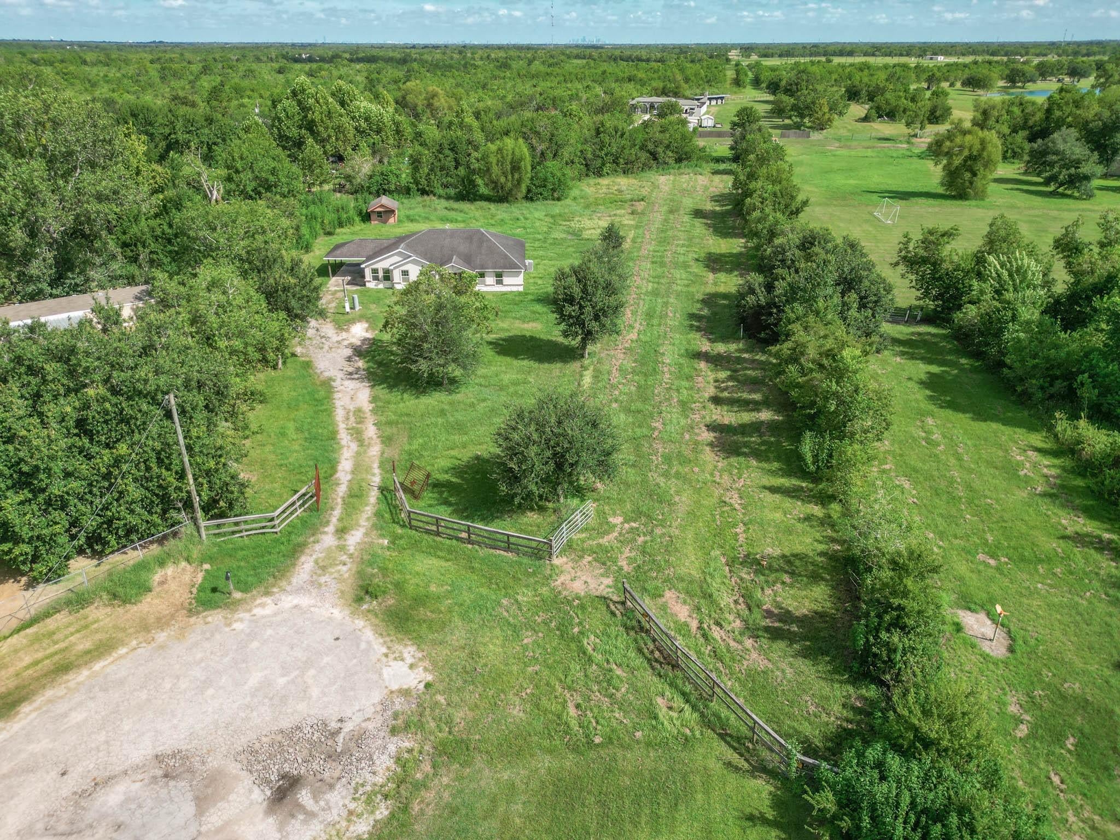
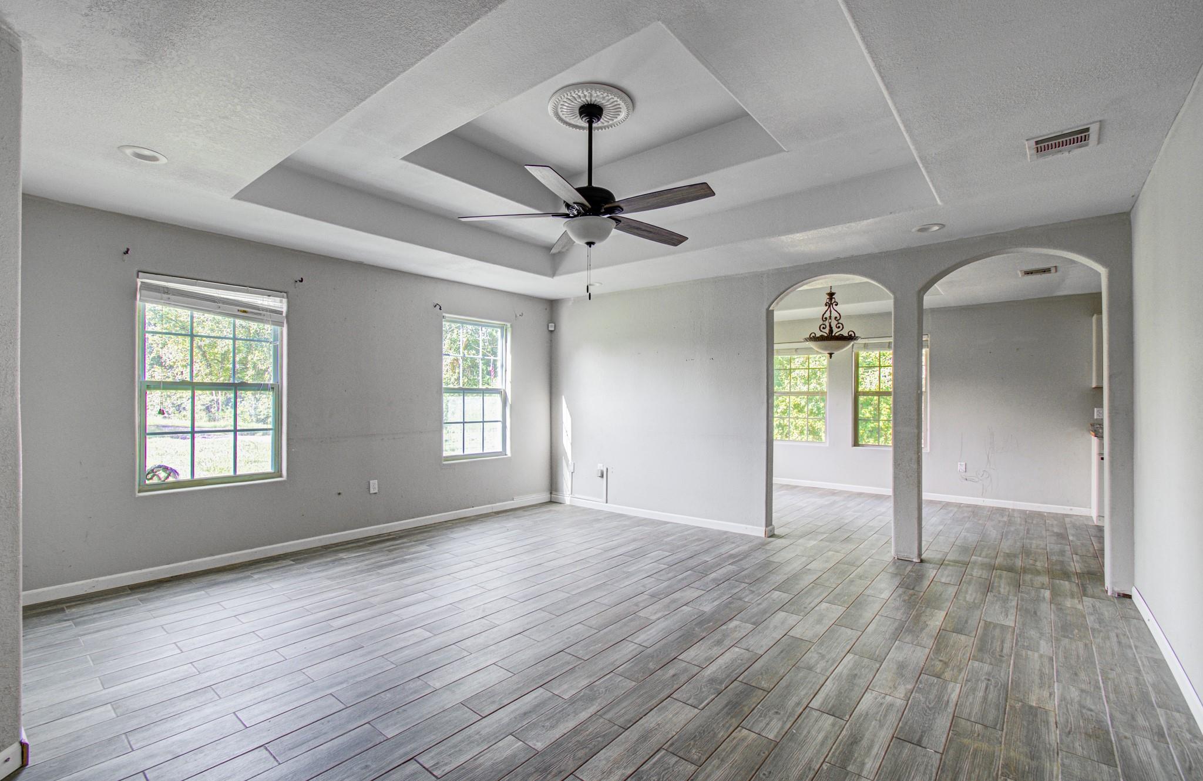
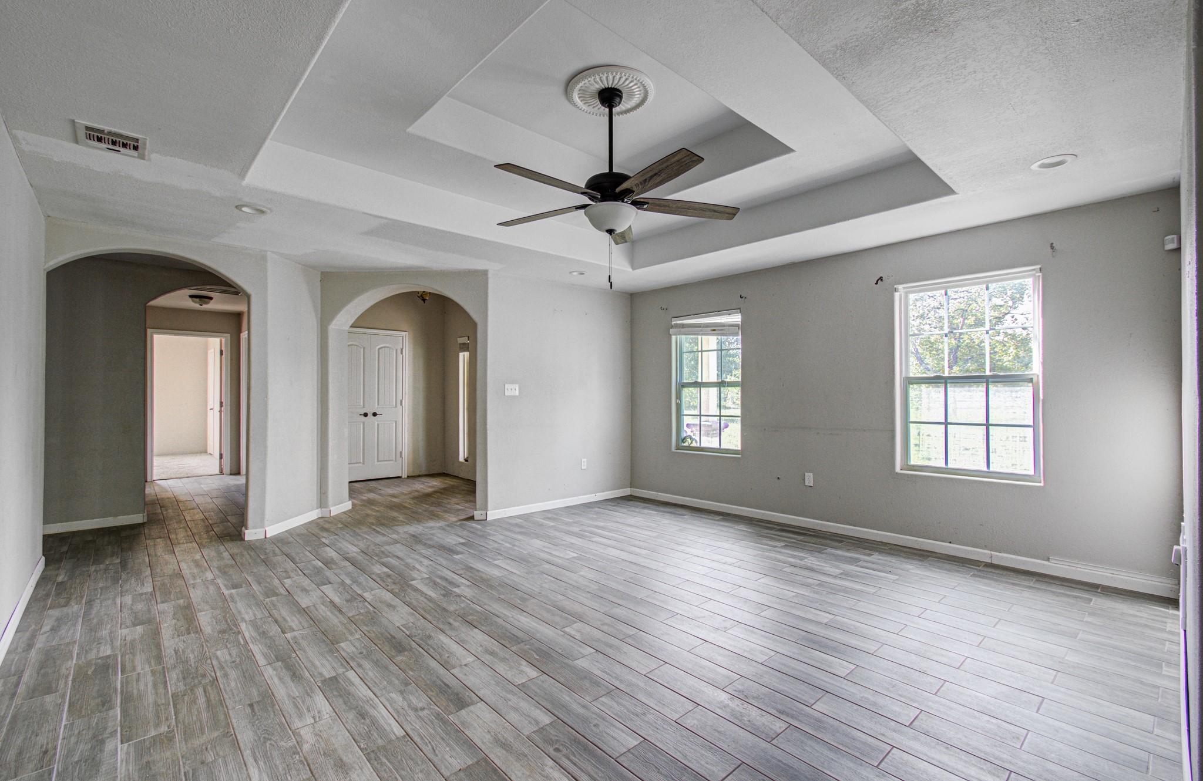
Situated on approximately 1.92 acres, this 5-bedroom, 2.5-bath home offers the space and setting to enjoy country living while remaining convenient to Alvin and surrounding areas. The spacious floor plan features open living and dining areas, tile flooring throughout and abundant natural light. Decorative tray and recessed ceiling details throughout several rooms add architectural character, complemented by ceiling fans and recessed lighting. The kitchen features stainless steel appliances, ample cabinetry and a farmhouse-style sink. Expansive front and back yards provide plenty of room for outdoor activities, gardening, pets or future improvements. A covered carport and separate storage shed add functionality. The interior needs some deferred maintenance and updates, providing an opportunity for buyers to add their own finishing touches and is sold as-is. With nearly two acres of generous outdoor space, this property offers a combination that can be hard to find in the Alvin area.

Save
Ask
Tour
Hide
Share
Listing Snapshot
Price 
$355,000
Days On Site 
22 Days
Bedrooms 
5
Inside Area (SqFt) 
2,146 sqft
Total Baths 
3
Full Baths 
2
Partial Baths 
1
Lot Size 
1.92 Acres
Year Built 
2013
MLS® Number 
42467635
Status 
Active Under Contract
Property Tax 
$7,454
HOA/Condo/Coop Fees 
N/A
Sq Ft Source 
N/A
Friends & Family
Recent Activity
2 weeks agoListing updated with changes from the MLS®
2 weeks agoStatus changed to Active Under Contract
3 weeks agoListing first seen on site
General Features
Acres 
1.92
Carport 
2
Disclosures 
Other DisclosuresReal Estate Owned
Foundation 
Slab
Garage 
Yes
Parking 
No GarageAdditional ParkingAttached CarportAttached
Parking Spaces 
2
Property Sub Type 
Single Family Residence
Sewer 
Septic Tank
Special Circumstances 
Real Estate Owned
SqFt Total 
2146
Style 
Colonial
Water Source 
Well
Interior Features
Appliances 
Gas OvenOvenMicrowaveGas RangeDishwasher
Cooling 
Ceiling Fan(s)Electric
Flooring 
CarpetLaminateTile
Heating 
Electric
Interior 
Pantry
Laundry Features 
Electric Dryer HookupWasher Hookup
Bedroom 
Dimensions - 12x10Level - FirstArea - 120
Dining Room 
Dimensions - 10x14Level - FirstArea - 140
Kitchen 
Dimensions - 20x12Level - FirstArea - 240
Living Room 
Dimensions - 19x16Level - FirstArea - 304
Master Bedroom 
Dimensions - 12x13Level - FirstArea - 156
Save
Ask
Tour
Hide
Share
Exterior Features
Construction Details 
StoneStucco
Lot Features 
Corner Lot
Other Structures 
Shed(s)
Roof 
Composition
Community Features
MLS Area 
5
School District 
3 - Alvin
Financing Terms Available 
CashConventionalFHA
Schools
School District
3 - Alvin
Elementary School
Hood-Case Elementary School
Middle School
G W Harby J H
High School
Manvel High School
Listing courtesy of The Sears Group [email protected]

IDX information is provided exclusively for consumers’ personal, non-commercial use. It may not be used for any purpose other than to identify prospective properties consumers may be interested in purchasing. This data is deemed reliable but is not guaranteed accurate by the MLS.

Data provided by HAR.com © 2026. All information provided should be independently verified.

Neighborhood & Commute
Source: Walkscore
Disclosure: Community information and market data powered by Constellation Data Labs. Information is deemed reliable but not guaranteed.
Save
Ask
Tour
Hide
Share