Search For Homes

Save
Ask
Tour
Hide
Share
$699,990
20 Days On Site

9206 Hernshead Lane
Missouri City, TX 77459

For Sale|Single Family Residence|Active
4
Beds
4
Total Baths
3
Full Baths
1
Partial Bath
3,908
SqFt
$179
/SqFt
2007
Built
Subdivision:
Sienna Village Of Waters Lake Sec 16
County:
Fort Bend
Call Now: 346.202.7307
Is this the listing for you? We can help make it yours.
346.202.7307
9206 Hernshead Lane9206 Hernshead Lane9206 Hernshead Lane9206 Hernshead Lane
Save
Ask
Tour
Hide
Share

Mortgage Calculator

Monthly Payment (Est.)

Enter an interest rate to see your estimated monthly payment.
Calculator powered by Showcase IDX, a Constellation1 Company. Copyright ©2026 Information is deemed reliable but not guaranteed.

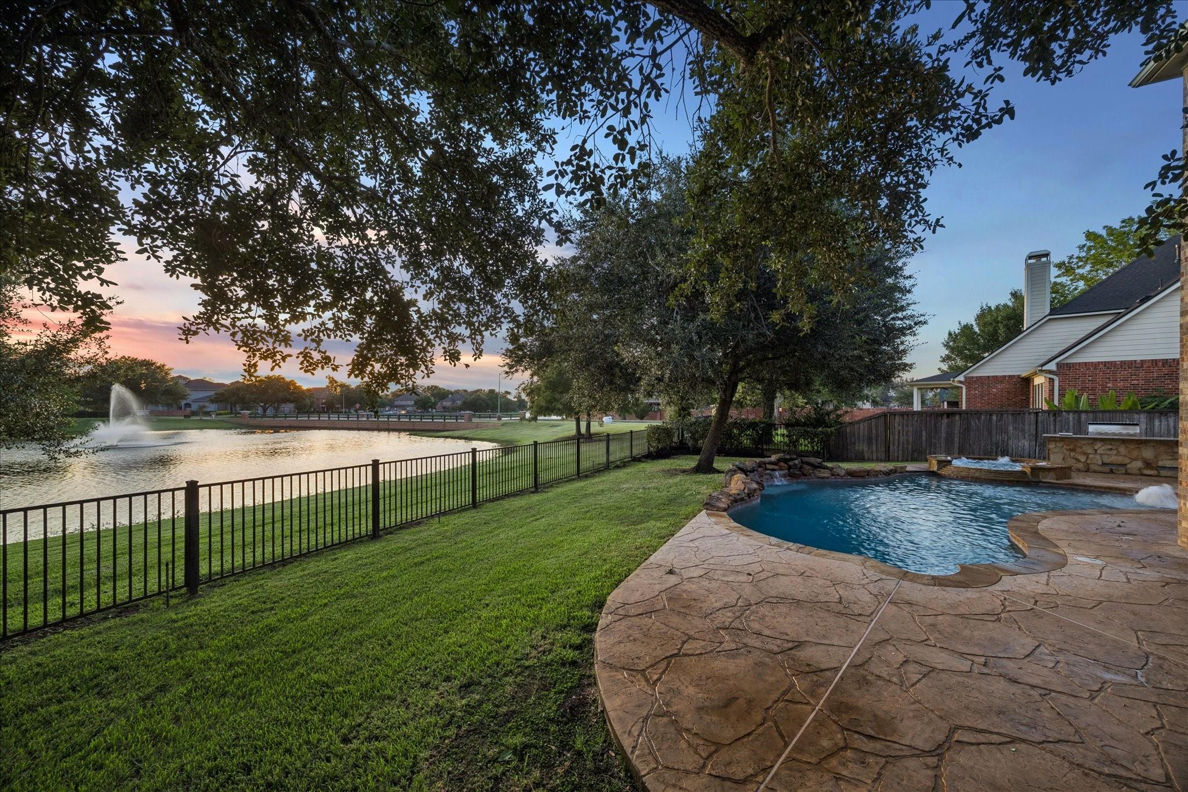
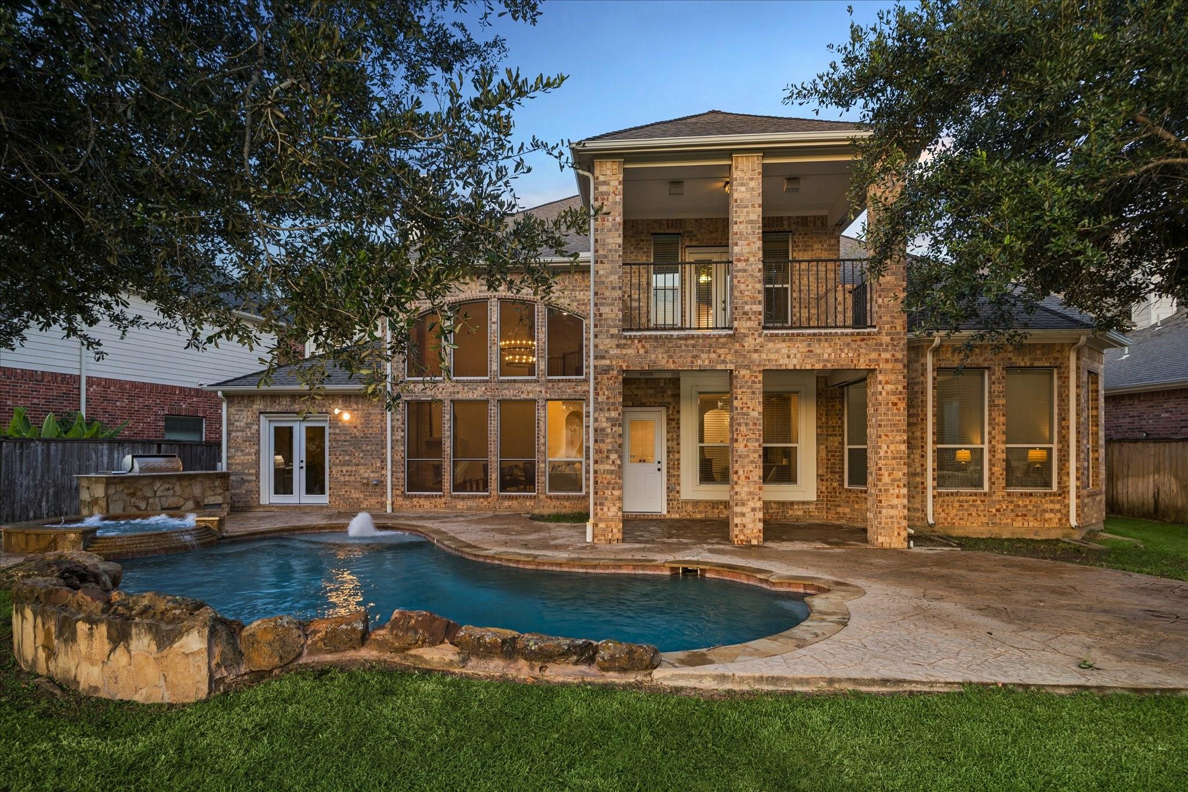
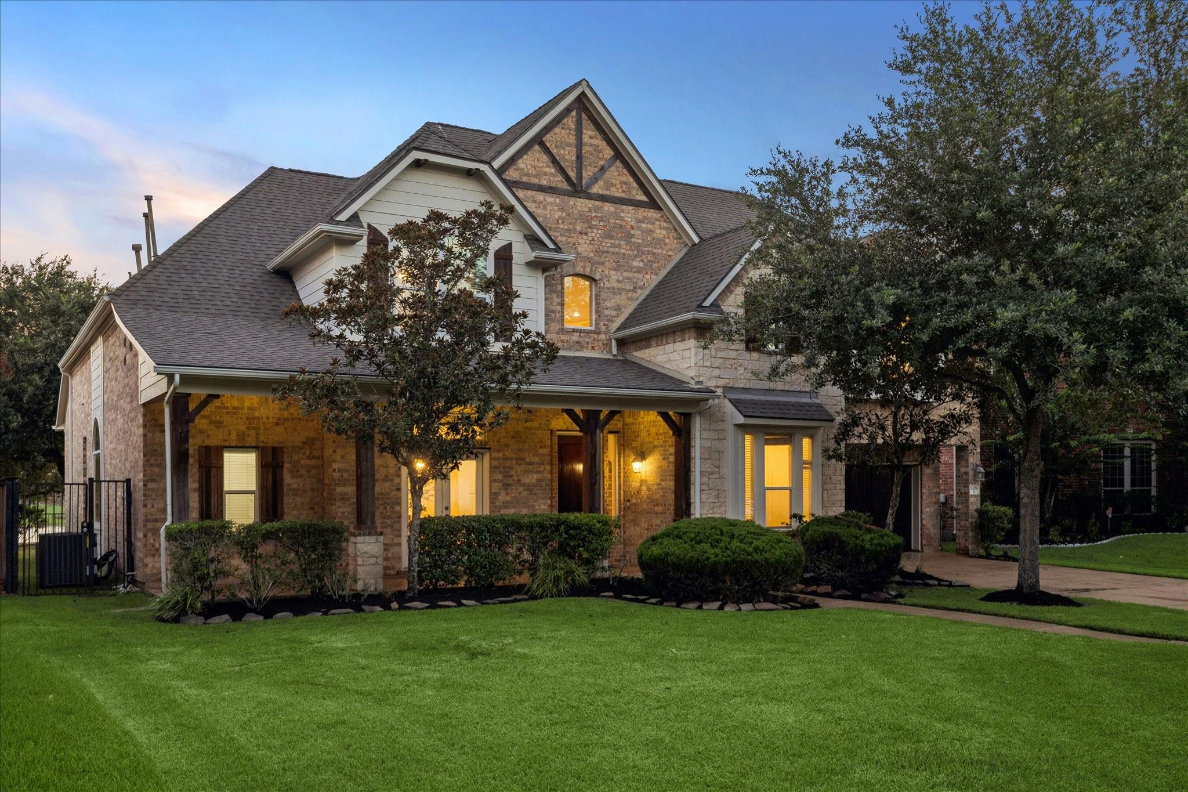
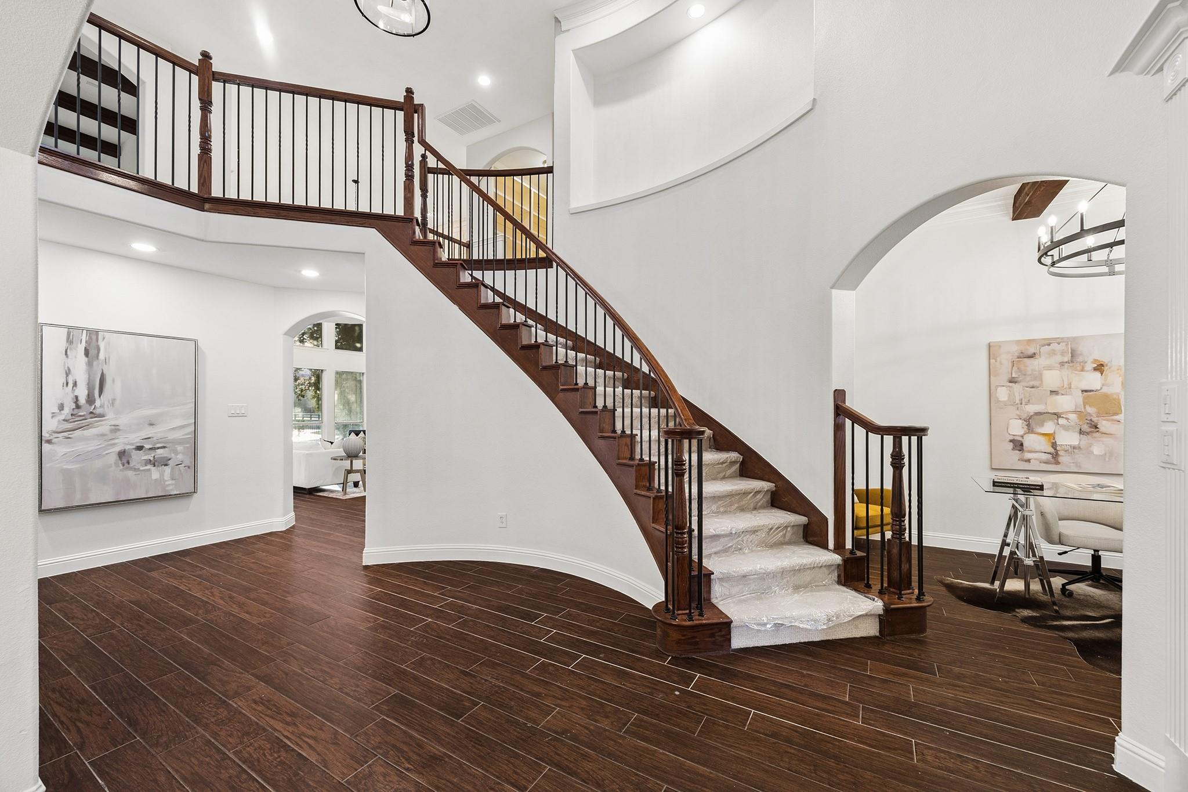
Rare opportunity to experience waterfront living at its finest in this beautifully updated home on a super desirable lake lot with a fountain view on a quiet culdesac. Enjoy breathtaking, one-of-a-kind panoramic lake views from the living areas, primary suite, and your private backyard oasis featuring a stunning tropical pool—perfect for relaxing or entertaining year around. The thoughtfully renovated kitchen showcases luxurious Taj Mahal Quartzite countertops, while the spa-inspired primary bath features matching Taj Mahal Quartzite for a timeless, elegant finish. Brand new high end low-profile carpet adds warmth and sophistication throughout. Expansive windows fill the home with natural light while framing spectacular water views. Whether hosting poolside gatherings or unwinding with peaceful sunsets over the lake, this exceptional property offers the perfect blend of luxury, comfort, and an unforgettable setting.

Save
Ask
Tour
Hide
Share
Listing Snapshot
Price 
$699,990
Days On Site 
20 Days
Bedrooms 
4
Inside Area (SqFt) 
3,908 sqft
Total Baths 
4
Full Baths 
3
Partial Baths 
1
Lot Size 
0.2319 Acres
Year Built 
2007
MLS® Number 
42479497
Status 
Active
Property Tax 
$15,000
HOA/Condo/Coop Fees 
$116.67 monthly
Sq Ft Source 
N/A
Friends & Family
Recent Activity
6 days agoListing updated with changes from the MLS®
6 days agoPrice changed to $699,990
3 weeks agoListing first seen on site
General Features
Acres 
0.2319
Attached Garage 
Yes
Direction Faces 
East
Disclosures 
MudOwner/AgentSeller's Disclosure
Foundation 
Slab
Garage 
Yes
Garage Spaces 
2
Parking 
Attached
Parking Spaces 
2
Property Sub Type 
Single Family Residence
Sewer 
Public Sewer
SqFt Total 
3908
Style 
Traditional
Water Source 
Public
Interior Features
Appliances 
DisposalElectric OvenGas CooktopDishwasher
Cooling 
Electric
Fireplace 
Yes
Fireplaces 
2
Heating 
Natural Gas
Interior 
High CeilingsMaster Downstairs
Laundry Features 
Electric Dryer HookupGas Dryer HookupWasher Hookup
Bedroom 
Dimensions - 13X12Level - SecondArea - 156
Family Room 
Dimensions - 19X19Level - FirstArea - 361
Game Room 
Dimensions - 19X14Level - SecondArea - 266
Master Bedroom 
Dimensions - 28X15Level - FirstArea - 420
Save
Ask
Tour
Hide
Share
Exterior Features
Construction Details 
BrickWood Siding
Frontage 
WaterfrontLakefront
Lot Features 
Cul-De-SacNear Golf CourseWaterfront
Pool Features 
In Ground
Private Pool 
Yes
Roof 
Composition
View 
Lake
Waterfront 
Yes
Waterfront Features 
Lake FrontWaterfront
Waterview 
Lake
Community Features
Association Fee 
$1400.0
Association Fee Frequency 
Annually
MLS Area 
38
School District 
19 - Fort Bend
Financing Terms Available 
CashConventionalFHA
Schools
School District
19 - Fort Bend
Elementary School
Scanlan Oaks Elementary School
Middle School
Thornton Middle School (Fort Bend)
High School
Ridge Point High School
Listing courtesy of eXp Realty LLC [email protected]

IDX information is provided exclusively for consumers’ personal, non-commercial use. It may not be used for any purpose other than to identify prospective properties consumers may be interested in purchasing. This data is deemed reliable but is not guaranteed accurate by the MLS.

Data provided by HAR.com © 2026. All information provided should be independently verified.

Neighborhood & Commute
Source: Walkscore
Disclosure: Community information and market data powered by Constellation Data Labs. Information is deemed reliable but not guaranteed.
Save
Ask
Tour
Hide
Share