Search For Homes

Save
Ask
Tour
Hide
Share
$2,200
8 Days On Site

8134 Blue Jay Street
Baytown, TX 77523

For Rent|Single Family Residence|Active
3
Beds
2
Total Baths
2
Full Baths
1,569
SqFt
$1
/SqFt
1997
Built
Subdivision:
Country Meadows
County:
Chambers
Call Now: 346.202.7307
Is this the listing for you? We can help make it yours.
346.202.7307
8134 Blue Jay Street8134 Blue Jay Street8134 Blue Jay Street8134 Blue Jay Street
Save
Ask
Tour
Hide
Share

Mortgage Calculator

Monthly Payment (Est.)

Enter an interest rate to see your estimated monthly payment.
Calculator powered by Showcase IDX, a Constellation1 Company. Copyright ©2026 Information is deemed reliable but not guaranteed.

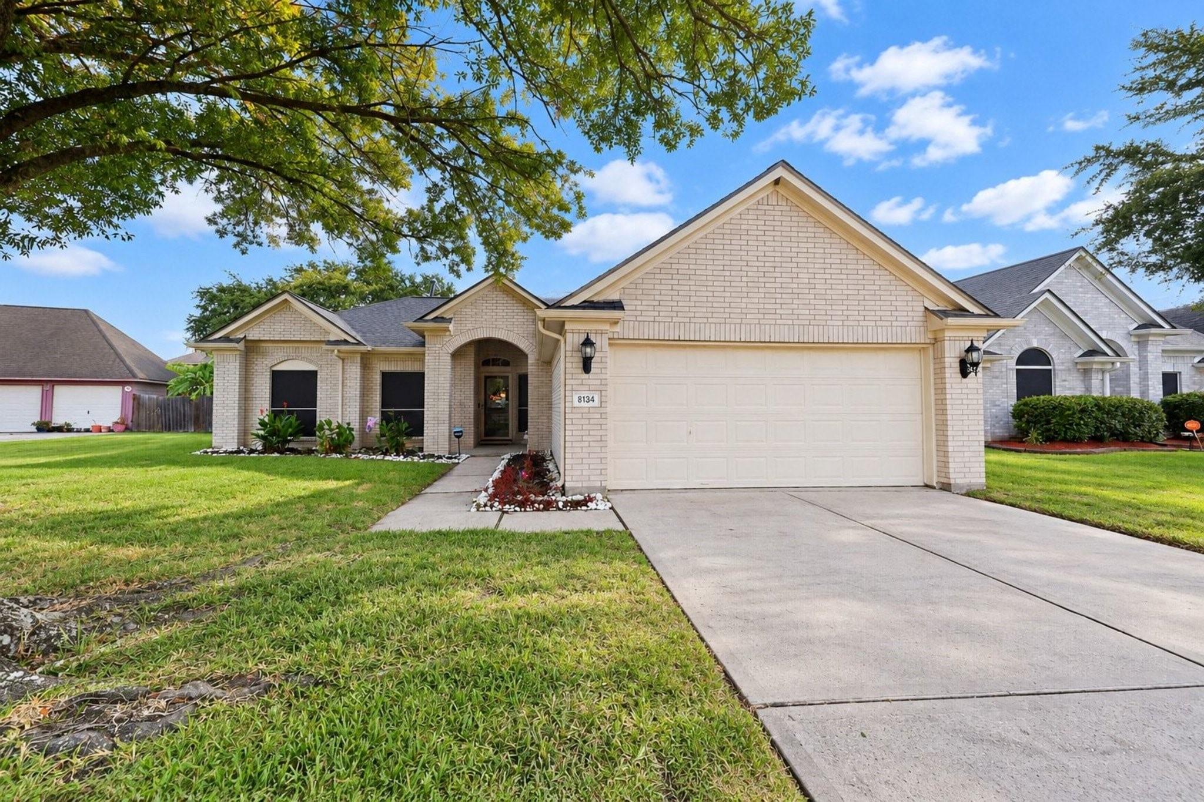
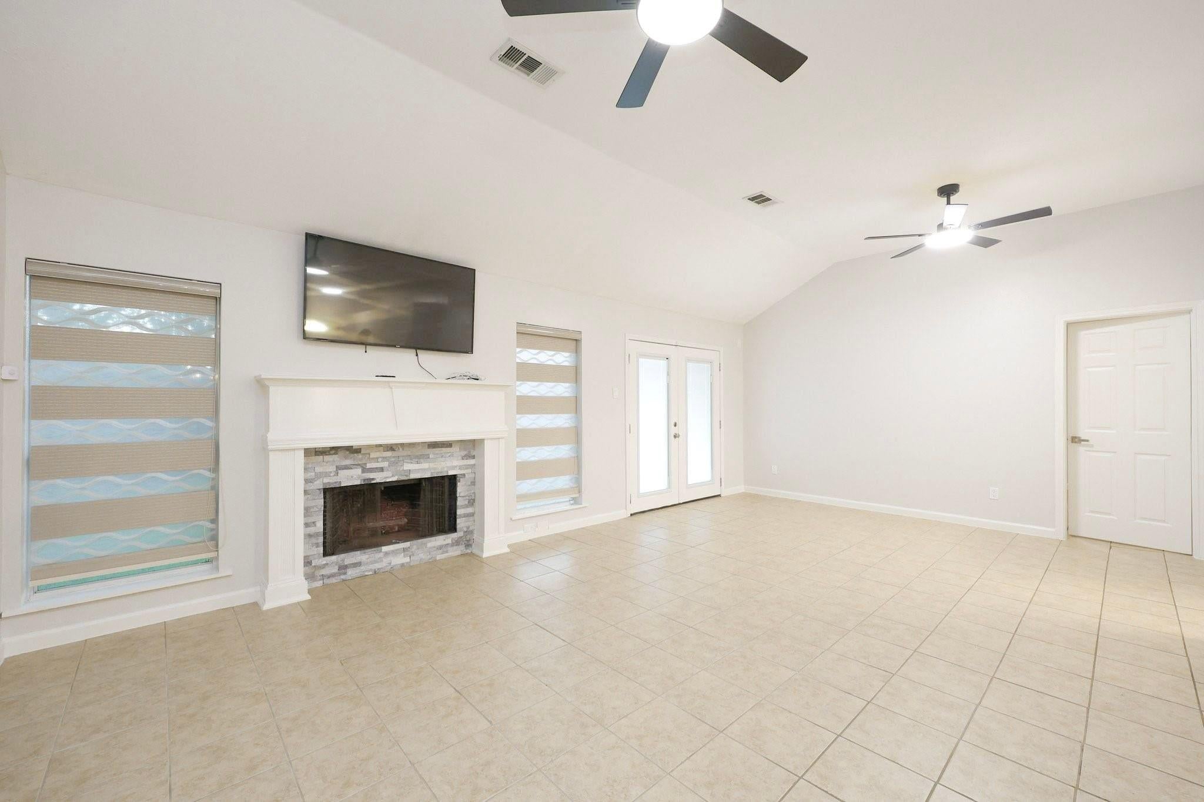
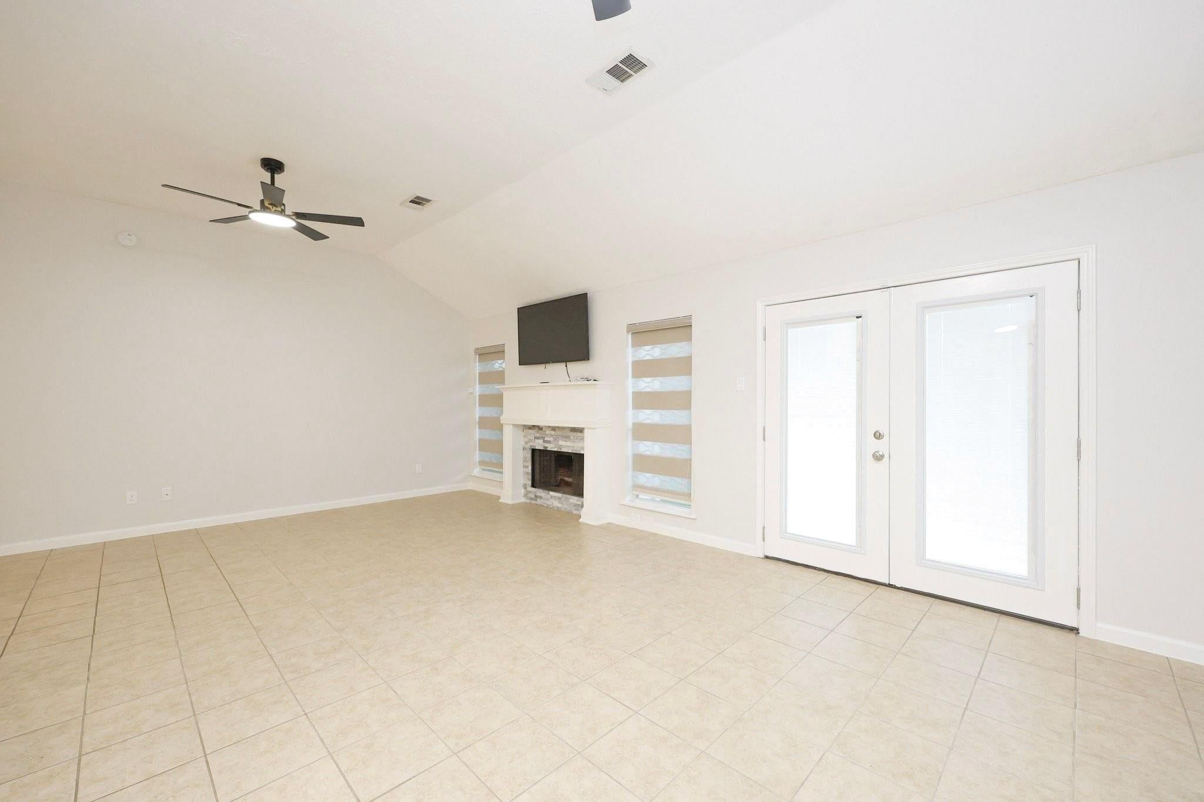
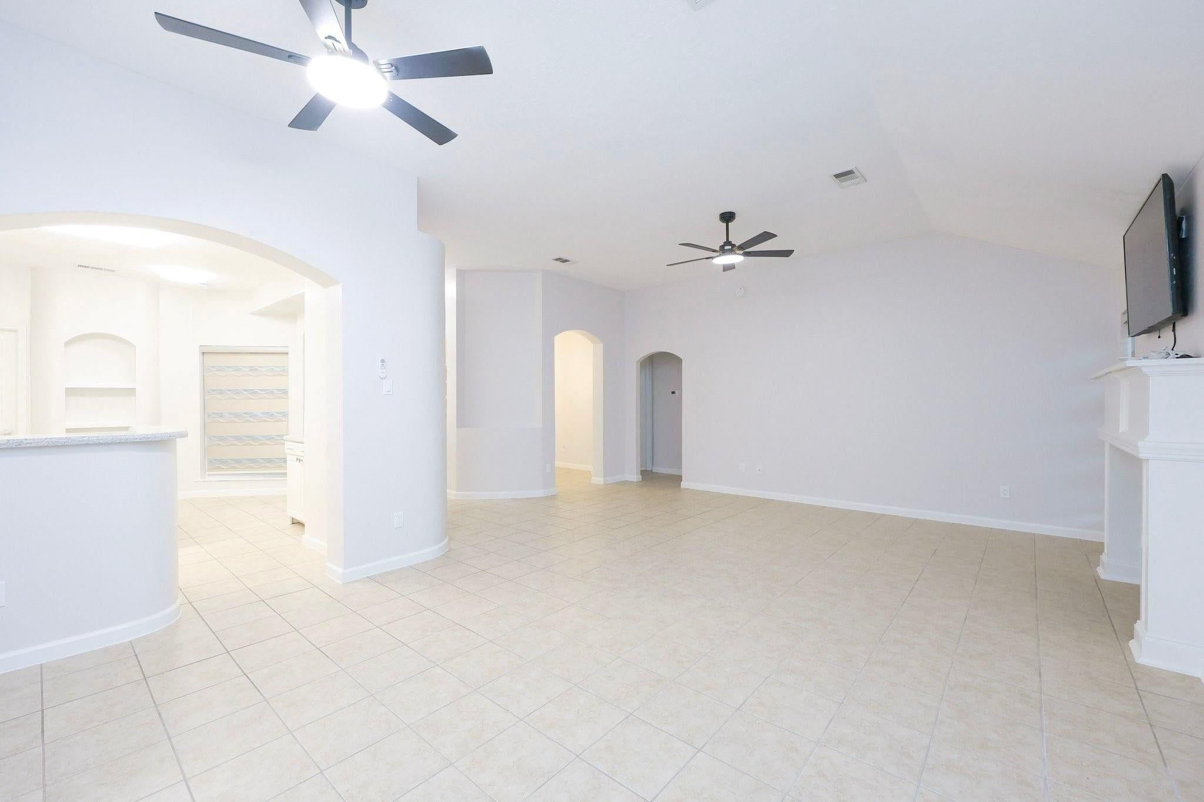
Looking for your next place to call home? 8134 Blue Jay Street in Country Meadows is available for lease, and it's ready for you to settle in. This single-story white brick home has been freshly painted and topped with a brand-new 2025 roof. A welcoming walkway and manicured landscaping greet you at the door, and the custom front door with a Texas star accent opens to a bright, open interior. Vaulted ceilings, crown molding, and easy-care tile flooring run throughout, with a gas fireplace and French doors to the backyard in the living area. The formal dining room is perfect for hosting. The remodeled kitchen offers custom cabinetry, granite counters, a coordinating backsplash, and an island. The primary suite has a dual-sink vanity and walk-in shower. Two more bedrooms, a guest bath with a soaking tub, and a laundry room complete the 3-bed, 2-bath layout. Enjoy a 2-car garage and a large backyard with a patio. Schedule your tour today!

Save
Ask
Tour
Hide
Share
Listing Snapshot
Price 
$2,200
Days On Site 
8 Days
Bedrooms 
3
Inside Area (SqFt) 
1,569 sqft
Total Baths 
2
Full Baths 
2
Partial Baths 
N/A
Lot Size 
0.184 Acres
Year Built 
1997
MLS Number 
42480821
Status 
Active
Property Tax 
N/A
HOA/Condo/Coop Fees 
N/A
Sq Ft Source 
N/A
Friends & Family
Recent Activity
a week agoListing updated with changes from the MLS
a week agoListing first seen on site
General Features
Acres 
0.184
Attached Garage 
Yes
Disclosures 
No Disclosures
Garage 
Yes
Garage Spaces 
2
Lease Term 
12 Months
Number Of Stories 
1
Parking 
Attached
Parking Spaces 
2
Pets 
Call
Property Sub Type 
Single Family Residence
SqFt Total 
1569
Style 
Traditional
Utilities 
None
Water Source 
Public
Interior Features
Cooling 
Electric
Heating 
Natural Gas
Interior 
Granite Counters
Bedroom 
Dimensions - 8x10Level - FirstArea - 80
Master Bedroom 
Dimensions - 10x12Level - FirstArea - 120
Save
Ask
Tour
Hide
Share
Exterior Features
Lot Features 
Subdivided
Community Features
MLS Area 
53
School District 
23 - Goose Creek Consolidated
Schools
School District
23 - Goose Creek Consolidated
Elementary School
Clark Elementary School (Goose Creek)
Middle School
Gentry Junior High School
High School
Sterling High School (Goose Creek)
Listing courtesy of WSW Realty LLC [email protected]

IDX information is provided exclusively for consumers’ personal, non-commercial use. It may not be used for any purpose other than to identify prospective properties consumers may be interested in purchasing. This data is deemed reliable but is not guaranteed accurate by the MLS.

Data provided by HAR.com © 2026. All information provided should be independently verified.

Neighborhood & Commute
Source: Walkscore
Disclosure: Community information and market data powered by Constellation Data Labs. Information is deemed reliable but not guaranteed.
Save
Ask
Tour
Hide
Share