Search For Homes

Save
Ask
Tour
Hide
Share
$239,800
12 Days On Site

806 Morton St
Richmond, TX 77469

For Sale|Single Family Residence|Active
2
Beds
2
Total Baths
2
Full Baths
1,592
SqFt
$151
/SqFt
1950
Built
County:
Fort Bend
Call Now: 346.202.7307
Is this the listing for you? We can help make it yours.
346.202.7307
806 Morton St806 Morton St
Save
Ask
Tour
Hide
Share

Mortgage Calculator

Monthly Payment (Est.)

$1,094
Calculator powered by Showcase IDX, a Constellation1 Company. Copyright ©2026 Information is deemed reliable but not guaranteed.

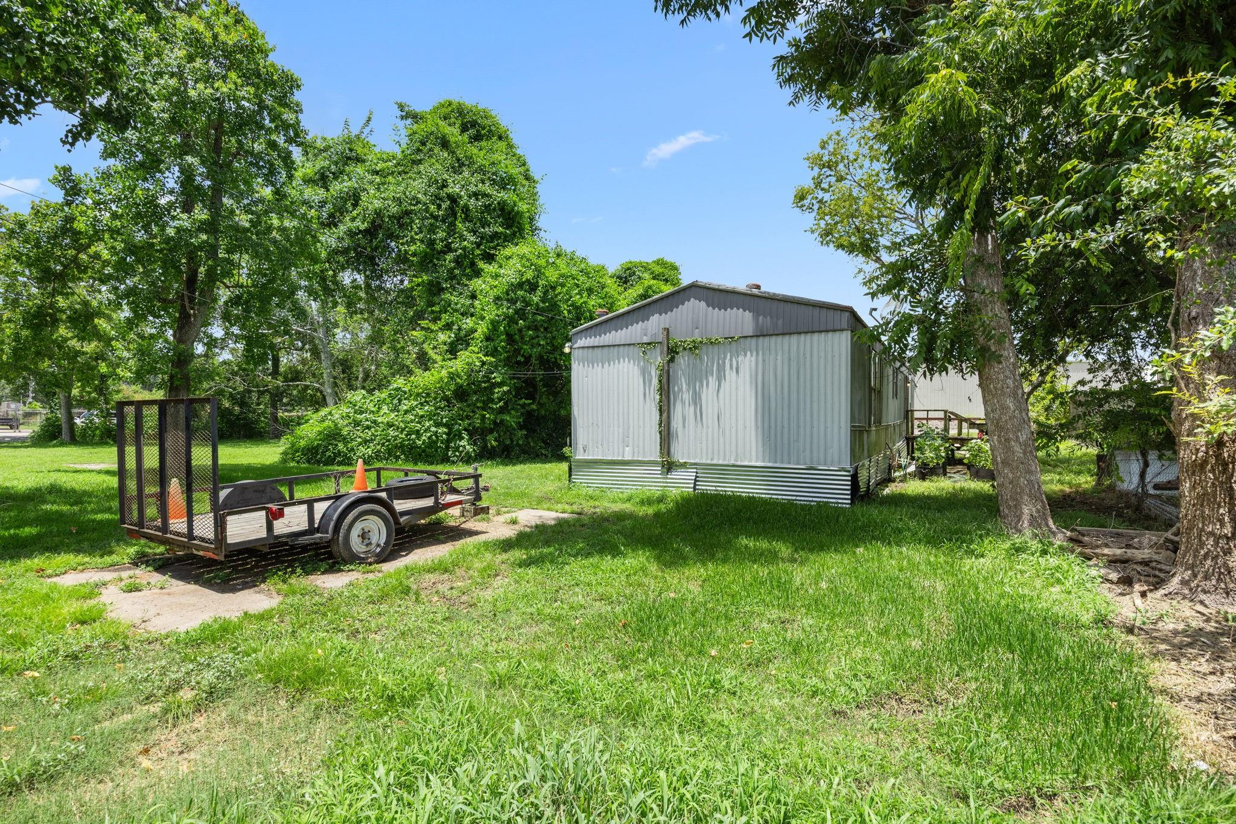
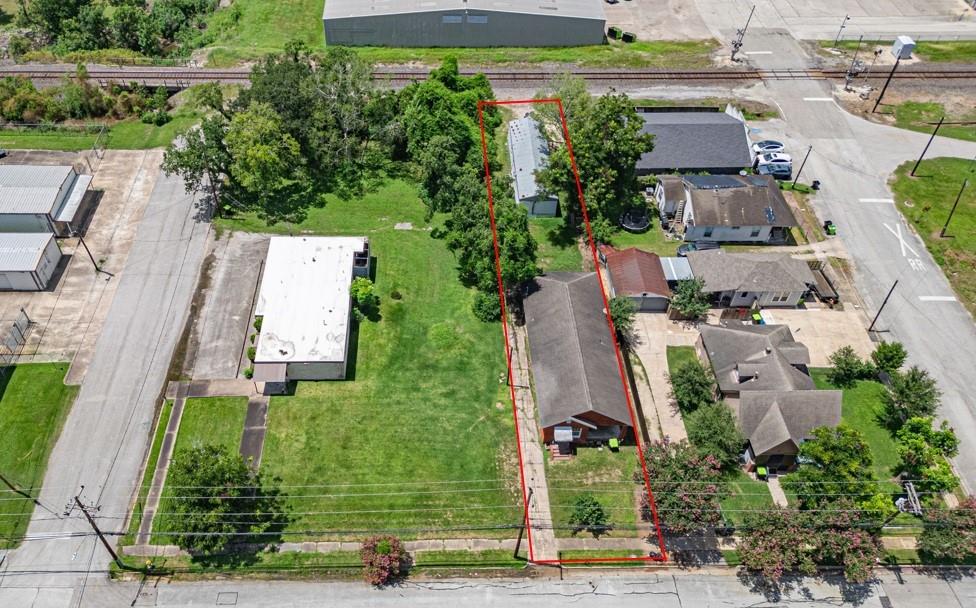
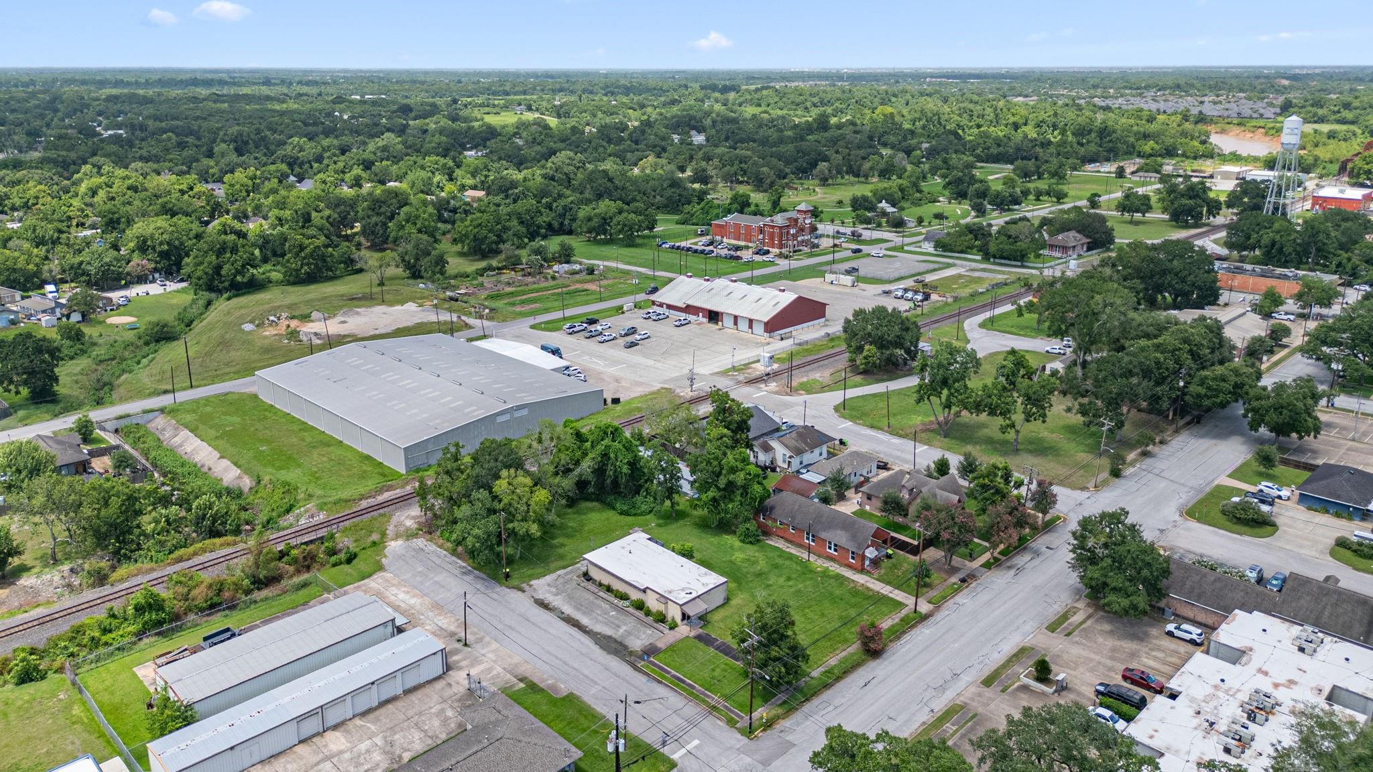
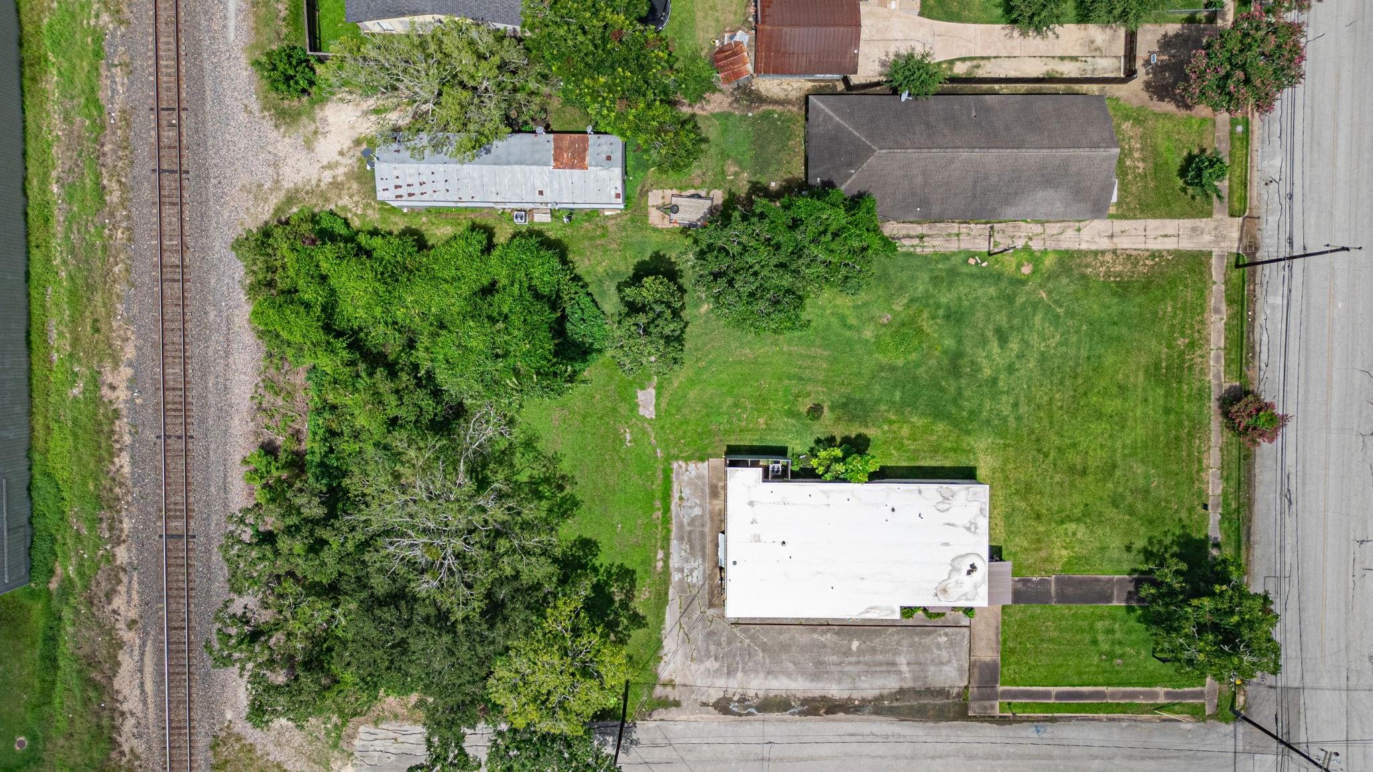
Charming 1950s traditional brick cottage in the heart of Richmond's historic Olde Town district! This 2-bedroom, 2-bath home offers 1,592 SF of living space on a 3,675 SF lot, featuring classic brick veneer construction, a front-gabled roofline, and a covered entry porch full of character. A detached garage adds extra storage or workshop space. Ideal for an owner-occupant looking for small-town charm close to downtown Richmond's shops, restaurants, and the Fort Bend County Courthouse — or an investor eyeing this walkable corridor near ongoing revitalization along Morton St. Seller just installed new flooring throughout and painted interior. Being sold with 807 Calhoun St (additional lot directly behind with access off of Calhoun street). Adjoining property is for sale also: MLS

Save
Ask
Tour
Hide
Share
Listing Snapshot
Price 
$239,800
Days On Site 
12 Days
Bedrooms 
2
Inside Area (SqFt) 
1,592 sqft
Total Baths 
2
Full Baths 
2
Partial Baths 
N/A
Lot Size 
N/A
Year Built 
1950
MLS® Number 
42502059
Status 
Active
Property Tax 
N/A
HOA/Condo/Coop Fees 
N/A
Sq Ft Source 
N/A
Friends & Family
Recent Activity
a week agoListing updated with changes from the MLS®
2 weeks agoListing first seen on site
General Features
Disclosures 
Sellers Disclosure
Foundation 
Pillar/Post/Pier
Property Sub Type 
Single Family Residence
Sewer 
Public Sewer
SqFt Total 
1592
Style 
Traditional
Water Source 
Public
Interior Features
Cooling 
Electric
Heating 
Natural Gas
Bathroom 
Dimensions - 7x6Level - FirstArea - 42
Bedroom 
Dimensions - 10x10Level - FirstArea - 100
Master Bedroom 
Dimensions - 10x10Level - FirstArea - 100
Save
Ask
Tour
Hide
Share
Exterior Features
Construction Details 
Brick
Lot Features 
Subdivided
Roof 
Composition
Community Features
MLS Area 
30
School District 
33 - Lamar Consolidated
Schools
School District
33 - Lamar Consolidated
Elementary School
Long Elementary School (Lamar)
Middle School
Lamar Junior High School
High School
Lamar Consolidated High School
Listing courtesy of Lone Star Properties [email protected]

IDX information is provided exclusively for consumers’ personal, non-commercial use. It may not be used for any purpose other than to identify prospective properties consumers may be interested in purchasing. This data is deemed reliable but is not guaranteed accurate by the MLS.

Data provided by HAR.com © 2026. All information provided should be independently verified.

Neighborhood & Commute
Source: Walkscore
Disclosure: Community information and market data powered by Constellation Data Labs. Information is deemed reliable but not guaranteed.
Save
Ask
Tour
Hide
Share