Search For Homes

Save
Ask
Tour
Hide
Share
$480,000
50 Days On Site

1628 46th Street
Galveston, TX 77551

For Sale|Single Family Residence|Active
4
Beds
4
Total Baths
4
Full Baths
2,949
SqFt
$163
/SqFt
1929
Built
Subdivision:
Denver Resurvey
County:
Galveston
Call Now: 346.202.7307
Is this the listing for you? We can help make it yours.
346.202.7307
1628 46th Street1628 46th Street1628 46th Street1628 46th Street
Save
Ask
Tour
Hide
Share

Mortgage Calculator

Monthly Payment (Est.)

Enter an interest rate to see your estimated monthly payment.
Calculator powered by Showcase IDX, a Constellation1 Company. Copyright ©2026 Information is deemed reliable but not guaranteed.

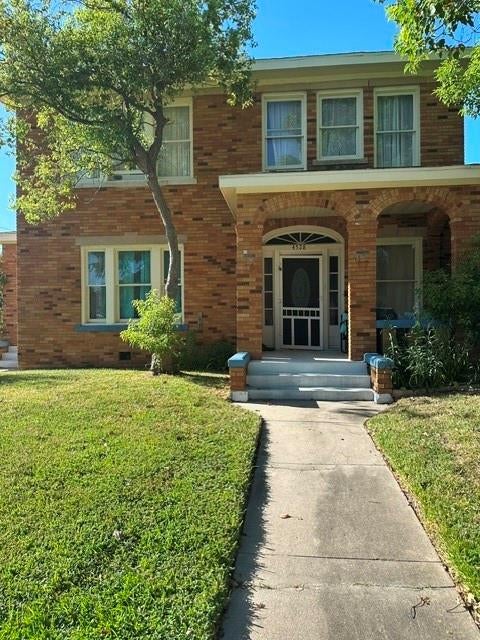
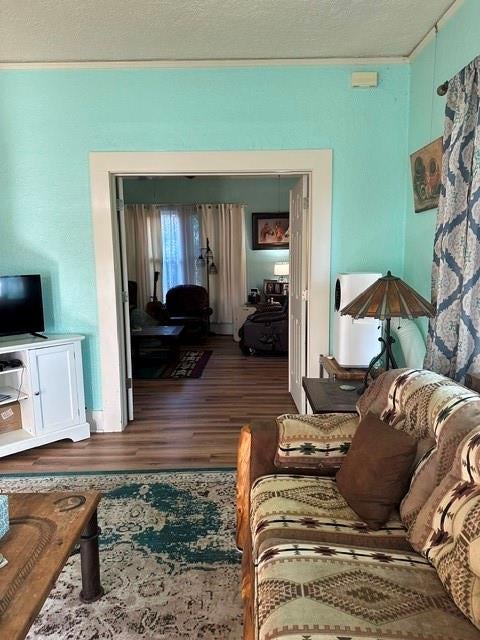
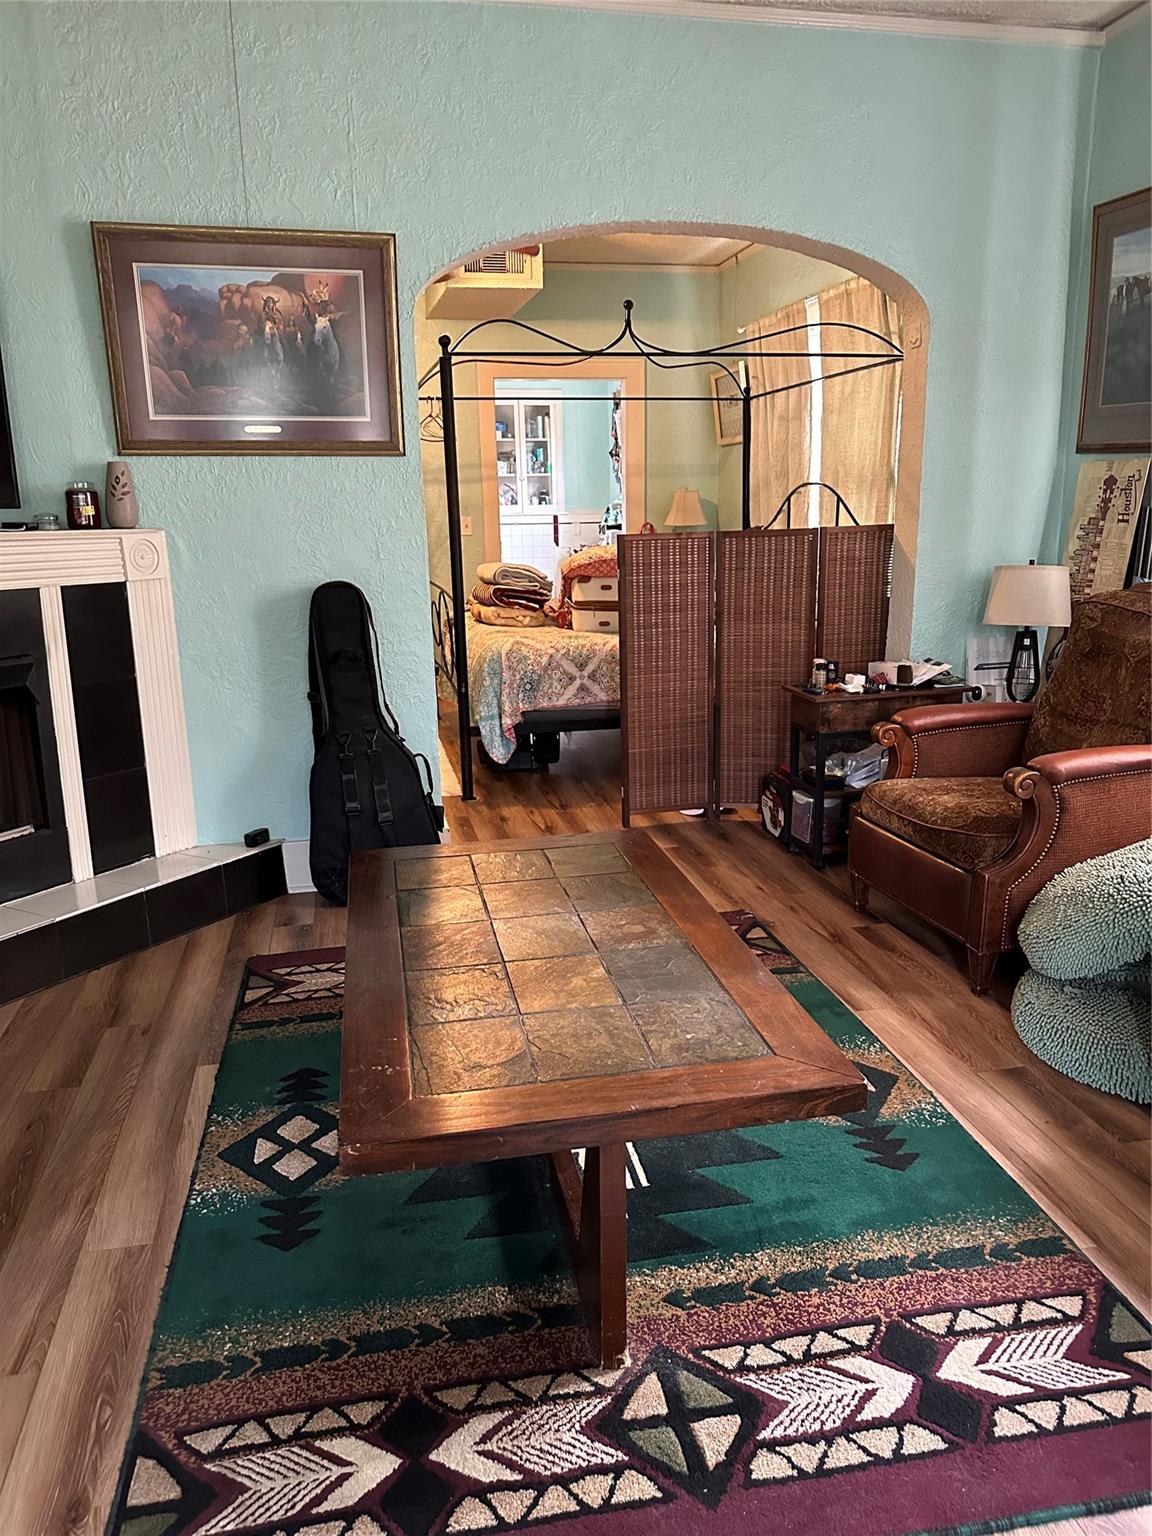
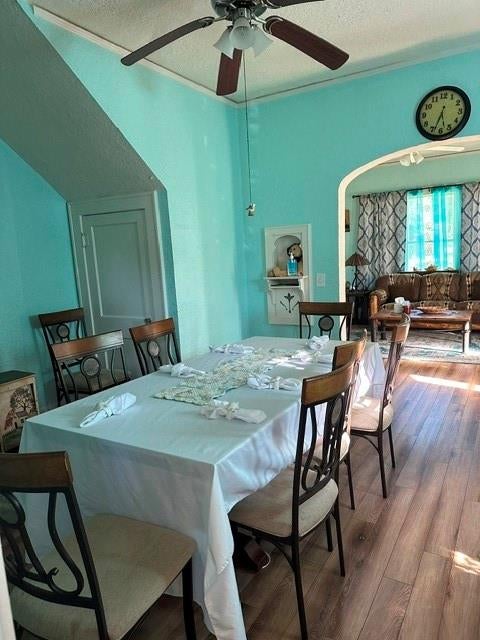
Step into timeless elegance with this all-brick home built in 1929 on the corner lot of prestigious O. This property was originally a duplex and has since been converted into a spacious single-family residence, now operating as a B & B. Two of the 3 bathrooms on the second floor are ensuite bathrooms. One has a separate shower, soaking tub, and washer and dryer. The other offers a tub/shower combination and a sitting room connecting the bedroom and bathroom. Downstairs, is a private mother-in-law suite with its own washer and dryer for guests or extended family. The home has been well maintained and updated with a Generac whole-home generator( 4 years old), renovated kitchen with two pantries, updated electrical and plumbing systems, extended two-car garage and newer driveway. Combining historic charm with modern conveniences, this unique property offers endless possibilities as a private residence, B&B, or investment opportunity. This is truly a must-see property!

Save
Ask
Tour
Hide
Share
Listing Snapshot
Price 
$480,000
Days On Site 
50 Days
Bedrooms 
4
Inside Area (SqFt) 
2,949 sqft
Total Baths 
4
Full Baths 
4
Partial Baths 
N/A
Lot Size 
0.1377 Acres
Year Built 
1929
MLS® Number 
4252049
Status 
Active
Property Tax 
$8,308
HOA/Condo/Coop Fees 
N/A
Sq Ft Source 
N/A
Friends & Family
Recent Activity
5 days agoListing updated with changes from the MLS®
2 months agoListing first seen on site
General Features
Acres 
0.1377
Disclosures 
ExclusionsHome Protection PlanSeller's Disclosure
Foundation 
Pillar/Post/Pier
Garage 
Yes
Garage Spaces 
1
Green Energy Efficient 
ThermostatExposure/ShadeAppliances
Parking 
DetachedDriveway
Parking Spaces 
1
Property Sub Type 
Single Family Residence
Sewer 
Public Sewer
SqFt Total 
2949
Style 
Contemporary/Modern
Water Source 
Public
Interior Features
Appliances 
ENERGY STAR Qualified AppliancesDisposalDouble OvenGas OvenMicrowaveFree-Standing RangeGas CooktopDishwasherRefrigerator
Cooling 
Ceiling Fan(s)Electric
Fireplace 
Yes
Fireplace Features 
Gas Log
Fireplaces 
1
Flooring 
TileWood
Heating 
Electric
Interior 
PantrySoaking TubSmart Thermostat
Laundry Features 
Electric Dryer HookupWasher Hookup
Window Features 
Window Coverings
Bedroom 
Dimensions - 12x14Level - SecondArea - 168
Breakfast 
Dimensions - 12x15Level - FirstArea - 180
Den 
Dimensions - 15x15Level - FirstArea - 225
Extra Room 
Dimensions - 13x13Level - FirstArea - 169
Kitchen 
Dimensions - 21x28Level - FirstArea - 588
Living Room 
Dimensions - 14x15Level - FirstArea - 210
Master Bedroom 
Dimensions - 13x15Level - SecondArea - 195
Save
Ask
Tour
Hide
Share
Exterior Features
Construction Details 
Brick
Fencing 
Back YardFull
Lot Features 
Back YardClearedSubdivided
Patio And Porch 
CoveredPorch
Roof 
Composition
Windows/Doors 
Window Coverings
Community Features
Accessibility Features 
Accessible Entrance
Association Amenities 
Maintenance Grounds
Community Features 
Curbs
MLS Area 
33
School District 
22 - Galveston
Financing Terms Available 
CashConventionalFHA
Roads 
Asphalt
Schools
School District
22 - Galveston
Elementary School
Gisd Open Enroll
Middle School
Gisd Open Enroll
High School
Ball High School
Listing courtesy of Better Homes and Gardens Real Estate Gary Greene - Galveston [email protected]

IDX information is provided exclusively for consumers’ personal, non-commercial use. It may not be used for any purpose other than to identify prospective properties consumers may be interested in purchasing. This data is deemed reliable but is not guaranteed accurate by the MLS.

Data provided by HAR.com © 2026. All information provided should be independently verified.

Neighborhood & Commute
Source: Walkscore
Disclosure: Community information and market data powered by Constellation Data Labs. Information is deemed reliable but not guaranteed.
Save
Ask
Tour
Hide
Share