Search For Homes

Save
Ask
Tour
Hide
Share
$350,000
2 Days On Site

5256 Leeland Street
Houston, TX 77023

For Sale|Single Family Residence|Active
2
Beds
1
Total Bath
1
Full Bath
1,148
SqFt
$305
/SqFt
1935
Built
Subdivision:
Dissen Heights
County:
Harris
Call Now: 346.202.7307
Is this the listing for you? We can help make it yours.
346.202.7307
5256 Leeland Street5256 Leeland Street5256 Leeland Street5256 Leeland Street
Save
Ask
Tour
Hide
Share

Mortgage Calculator

Monthly Payment (Est.)

$1,597
Calculator powered by Showcase IDX, a Constellation1 Company. Copyright ©2026 Information is deemed reliable but not guaranteed.

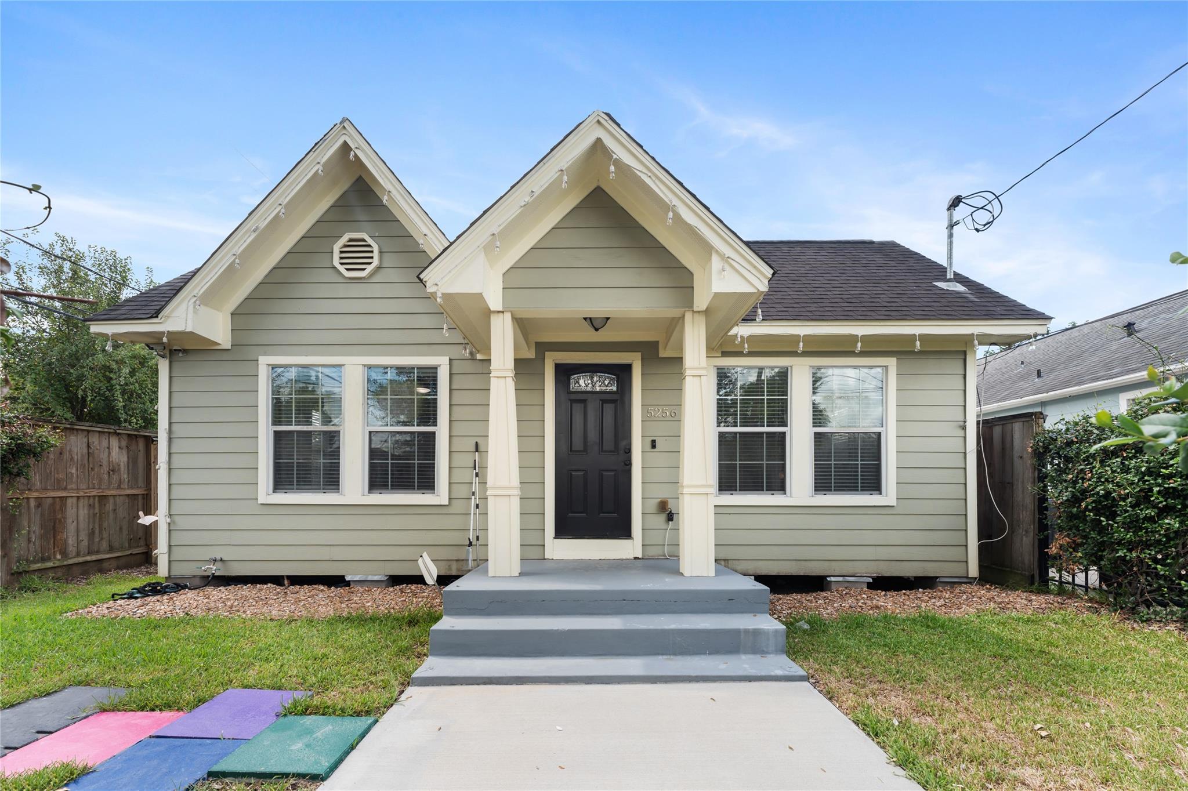
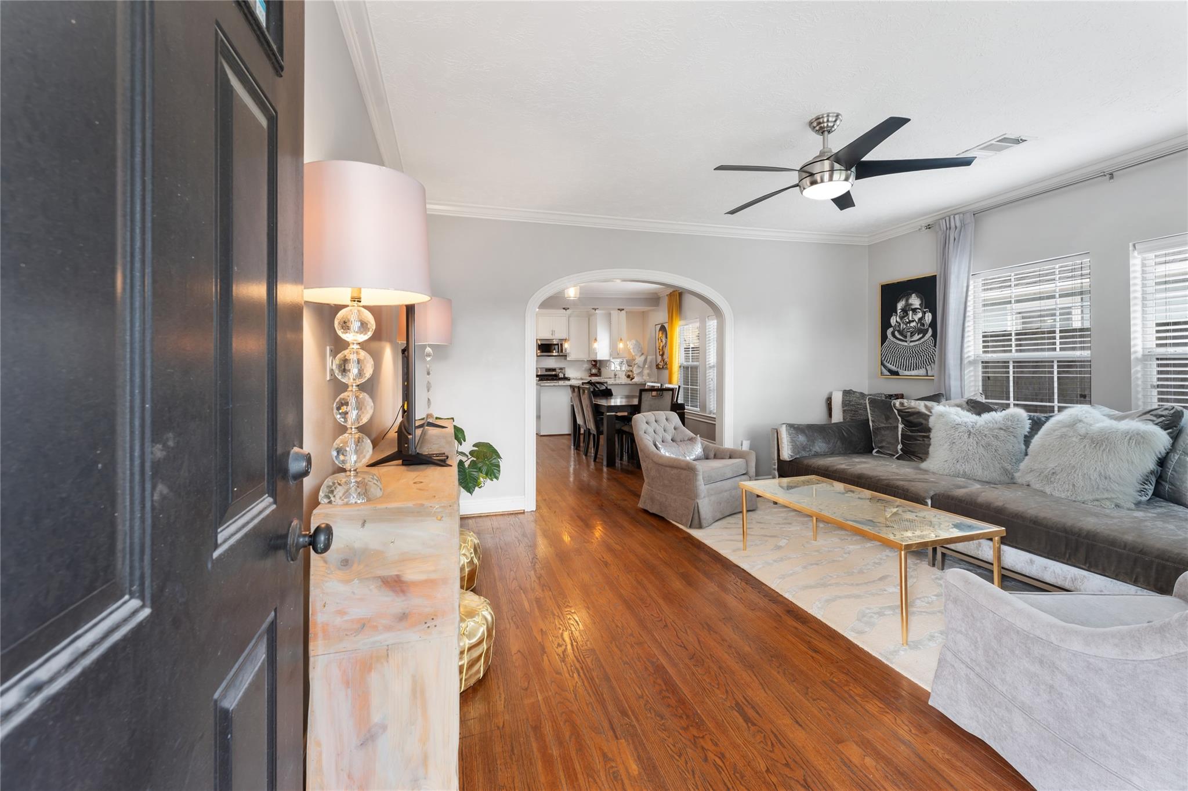
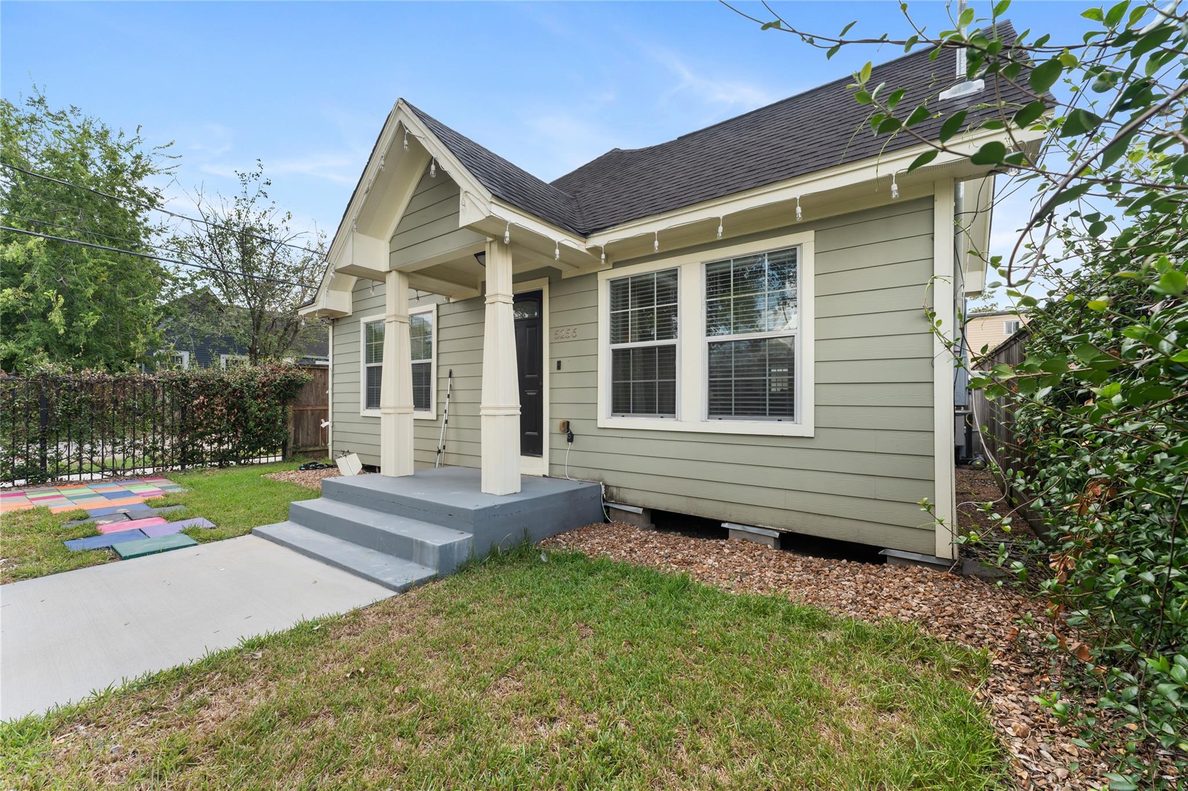
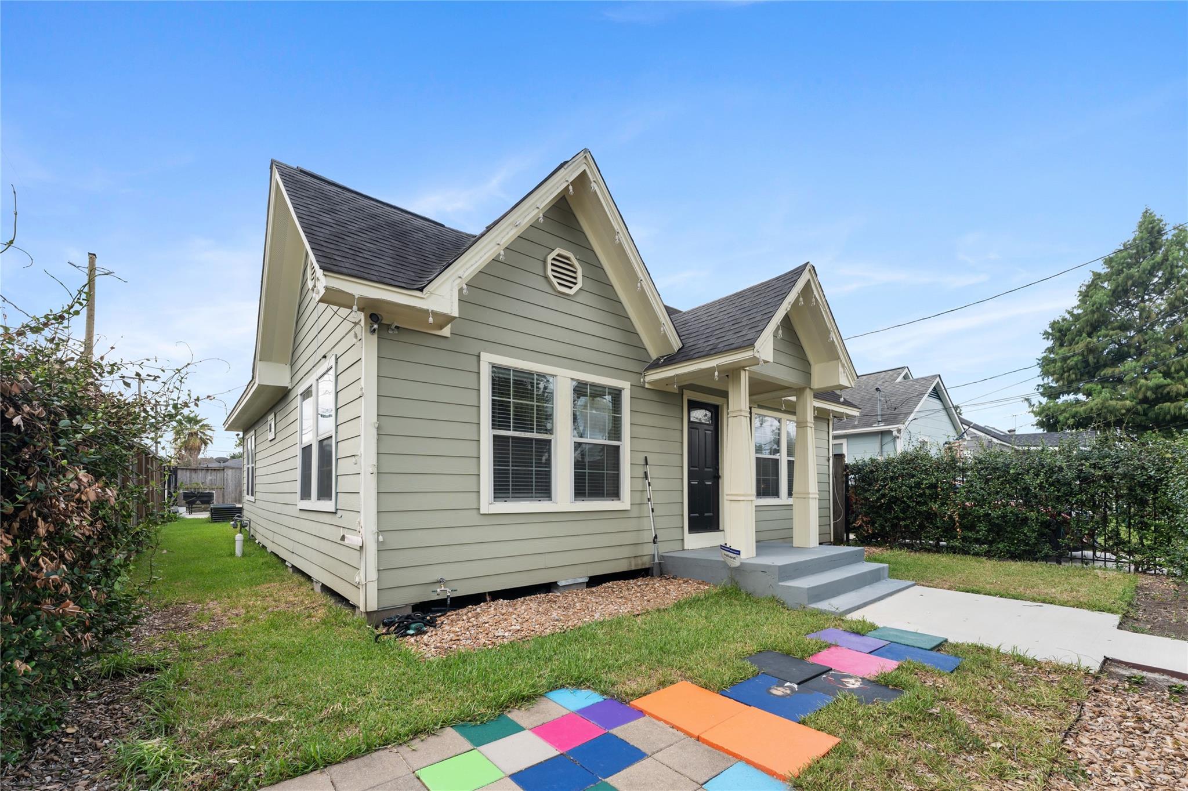
This beautifully maintained home blends the character and charm of its era with the thoughtful modern updates. A welcoming iron fence and electronic driveway gate frame the property, while fragrant Jasmine gracefully growing along the iron fence creates a beautiful and privacy entrance that adds to the home's curb appeal. Inside the home retains its beautiful original hardwood floors and timeless architectural charm, while incorporating numerous updates for today's lifestyle. Improvements include double-pane windows, a 2021 HVAC system, additional attic insulation, Hardi siding, and a microwave installed in 2026. The interior has been refreshed with paint, creating a clean and inviting backdrop for the home's original character. The updated kitchen features granite countertops, soft-close cabinetry and drawers. The bathroom was updated in 2024. One of the home's most versatile features is the converted two-car garage, now functioning as an efficient and comfortable apartment.

Save
Ask
Tour
Hide
Share
Listing Snapshot
Price 
$350,000
Days On Site 
2 Days
Bedrooms 
2
Inside Area (SqFt) 
1,148 sqft
Total Baths 
1
Full Baths 
1
Partial Baths 
N/A
Lot Size 
0.0918 Acres
Year Built 
1935
MLS® Number 
42522958
Status 
Active
Property Tax 
$5,693
HOA/Condo/Coop Fees 
N/A
Sq Ft Source 
N/A
Friends & Family
Recent Activity
18 hours agoListing updated with changes from the MLS®
3 days agoListing first seen on site
General Features
Acres 
0.0918
Disclosures 
Seller's Disclosure
Foundation 
Pillar/Post/Pier
Garage 
Yes
Garage Spaces 
2
Parking 
Detached
Parking Spaces 
2
Property Sub Type 
Single Family Residence
Sewer 
Public Sewer
SqFt Total 
1148
Interior Features
Appliances 
Gas OvenGas Range
Cooling 
Ceiling Fan(s)Gas
Flooring 
TileWood
Heating 
Natural Gas
Bedroom 
Dimensions - 13x13Level - FirstArea - 169
Dining Room 
Dimensions - 13x13Level - FirstArea - 169
Kitchen 
Dimensions - 13x12Level - FirstArea - 156
Living Room 
Dimensions - 13x15Level - FirstArea - 195
Save
Ask
Tour
Hide
Share
Exterior Features
Construction Details 
Cement SidingWood Siding
Fencing 
Back YardFull
Lot Features 
Corner Lot
Roof 
Composition
Community Features
MLS Area 
4
School District 
27 - Houston
Financing Terms Available 
CashConventionalFHAVA Loan
Schools
School District
27 - Houston
Elementary School
Carrillo Elementary School (Houston)
Middle School
Navarro Middle School (Houston)
High School
Austin High School (Houston)
Listing courtesy of Allsource Properties [email protected]

IDX information is provided exclusively for consumers’ personal, non-commercial use. It may not be used for any purpose other than to identify prospective properties consumers may be interested in purchasing. This data is deemed reliable but is not guaranteed accurate by the MLS.

Data provided by HAR.com © 2026. All information provided should be independently verified.

Neighborhood & Commute
Source: Walkscore
Disclosure: Community information and market data powered by Constellation Data Labs. Information is deemed reliable but not guaranteed.
Save
Ask
Tour
Hide
Share