Search For Homes

Save
Ask
Tour
Hide
Share
$3,400
92 Days On Site

1003 Kern Street C
Houston, TX 77009

For Rent|Single Family Residence|Active
3
Beds
4
Total Baths
3
Full Baths
1
Partial Bath
2,584
SqFt
$1
/SqFt
2016
Built
Subdivision:
Kern Villas
County:
Harris
Call Now: 346.202.7307
Is this the listing for you? We can help make it yours.
346.202.7307
1003 Kern Street C1003 Kern Street C1003 Kern Street C1003 Kern Street C
Save
Ask
Tour
Hide
Share

Mortgage Calculator

Monthly Payment (Est.)

Enter an interest rate to see your estimated monthly payment.
Calculator powered by Showcase IDX, a Constellation1 Company. Copyright ©2026 Information is deemed reliable but not guaranteed.

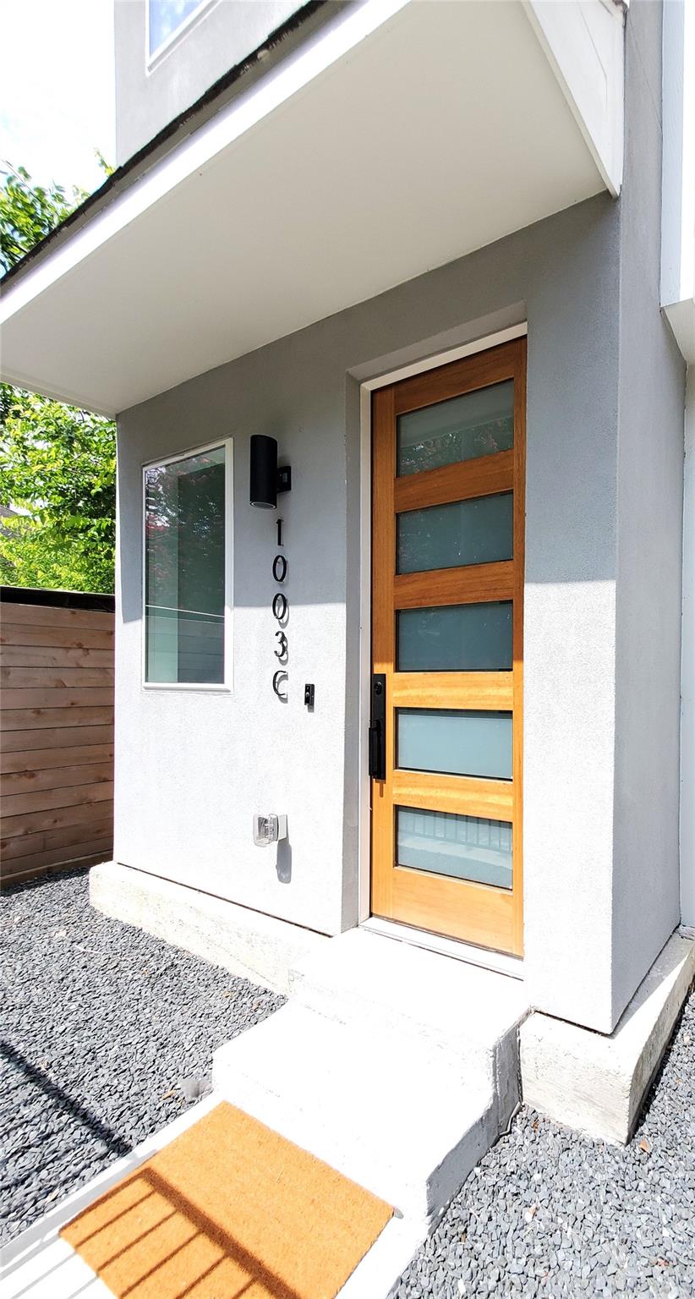
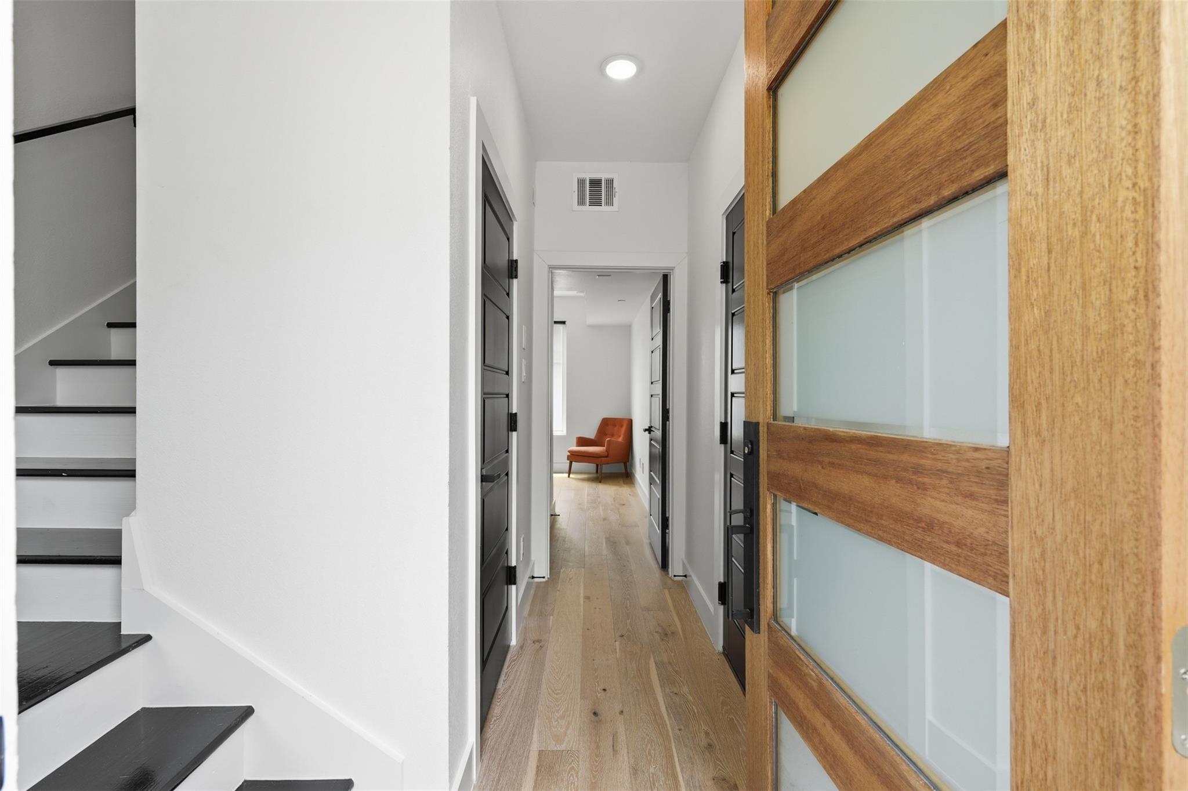
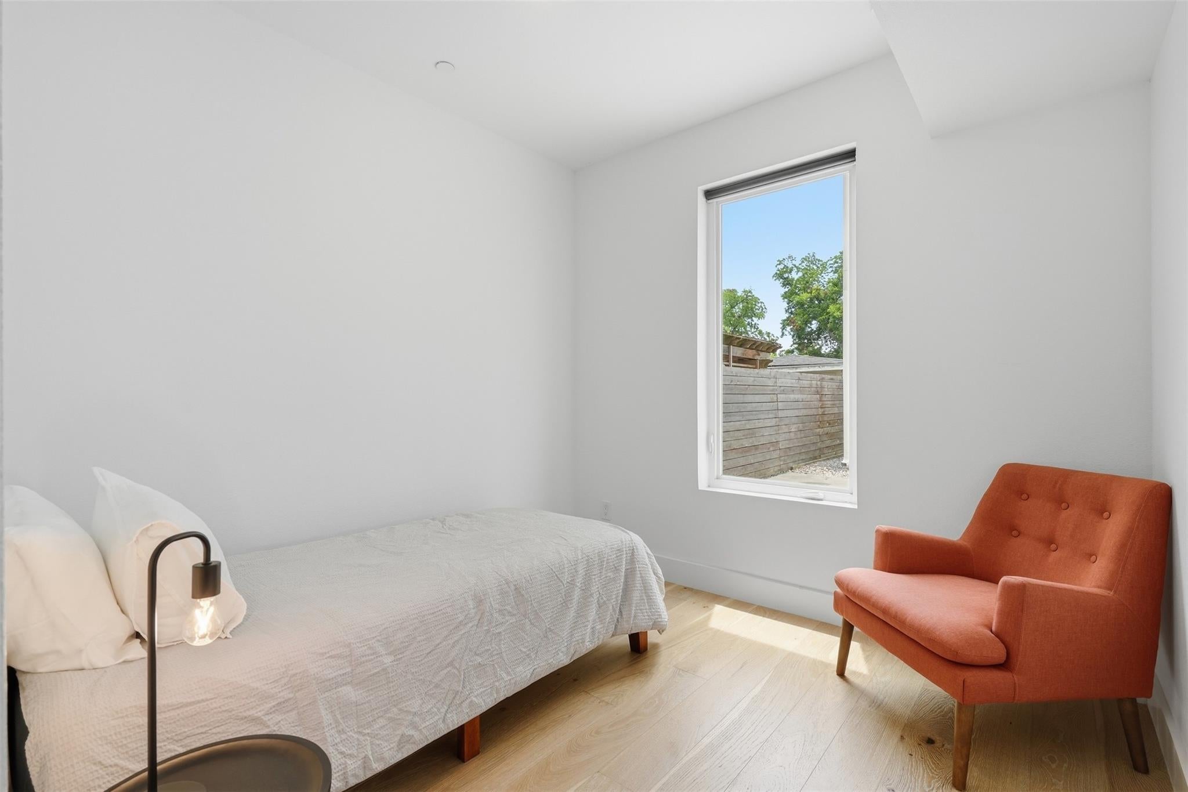
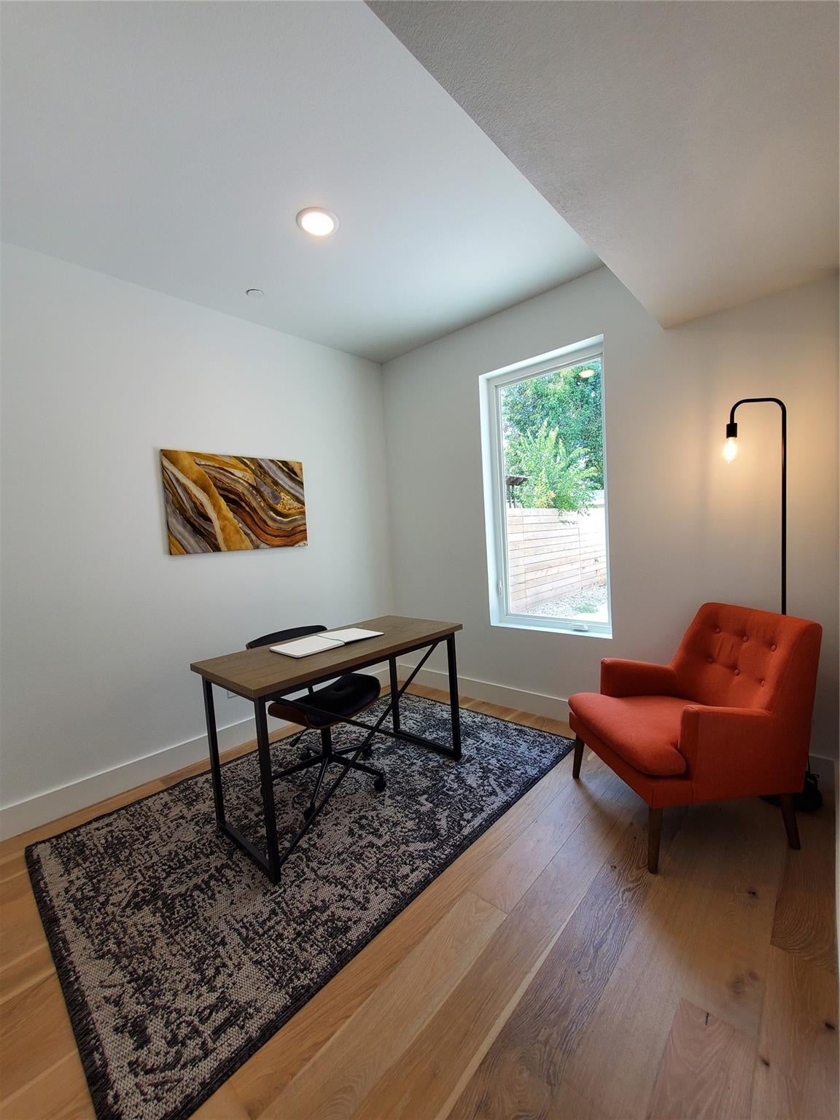
Nestled in the heart of the Houston Heights this 3 bedroom, 3.5 bath residence offers the perfect blend of style, comfort and convenience. Boasting approximately 2,584 sq ft of thoughtfully designed living space, this home features spacious interiors, modern upgrades, and an open layout ideal for both everyday living and entertaining. The well appointed kitchen flows seamlessly into the main living areas, while generously sized bedrooms provide comfort and privacy for family and guests alike. Each bedroom offers access to it's own bath, creating a functional and versatile floorplan. Elegant finishes, abundant natural light and ample storage enhance the home's inviting atmosphere. This move in ready home offers exceptional value in a prime neighborhood. OWNER AGENT Agent is owner.

Save
Ask
Tour
Hide
Share
Listing Snapshot
Price 
$3,400
Days On Site 
92 Days
Bedrooms 
3
Inside Area (SqFt) 
2,584 sqft
Total Baths 
4
Full Baths 
3
Partial Baths 
1
Lot Size 
0.0354 Acres
Year Built 
2016
MLS® Number 
42534396
Status 
Active
Property Tax 
N/A
HOA/Condo/Coop Fees 
N/A
Sq Ft Source 
N/A
Friends & Family
Recent Activity
2 weeks agoListing updated with changes from the MLS®
3 weeks agoPrice changed to $3,400
3 months agoListing first seen on site
General Features
Acres 
0.0354
Attached Garage 
Yes
Disclosures 
Owner/AgentSeller's Disclosure
Garage 
Yes
Garage Spaces 
2
Green Energy Efficient 
Thermostat
Lease Term 
12 Months
Number Of Stories 
4
Parking 
AttachedGarage Door Opener
Parking Spaces 
2
Pets 
Call
Property Sub Type 
Single Family Residence
Sewer 
Public Sewer
SqFt Total 
2584
Style 
Contemporary/Modern
Utilities 
Cable AvailableNone
Water Source 
Public
Interior Features
Appliances 
Water HeaterDisposalWine RefrigeratorGas OvenMicrowaveGas RangeDishwasherDryerRefrigeratorWasher
Cooling 
Ceiling Fan(s)Electric
Flooring 
Tile
Furnished 
Unfurnished
Heating 
Natural Gas
Interior 
Dry BarHigh CeilingsWalk-In Closet(s)Breakfast BarPantryDouble VanitySoaking TubSmart Thermostat
Bedroom 
Dimensions - 10x10Level - FirstArea - 100
Master Bedroom 
Dimensions - 16x16Level - ThirdArea - 256
Save
Ask
Tour
Hide
Share
Exterior Features
Lot Features 
Subdivided
Patio And Porch 
Patio
Community Features
MLS Area 
9
School District 
27 - Houston
Roads 
Asphalt
Schools
School District
27 - Houston
Elementary School
Field Elementary School
Middle School
Hogg Middle School (Houston)
High School
Heights High School
Listing courtesy of UTR TEXAS, REALTORS [email protected]

IDX information is provided exclusively for consumers’ personal, non-commercial use. It may not be used for any purpose other than to identify prospective properties consumers may be interested in purchasing. This data is deemed reliable but is not guaranteed accurate by the MLS.

Data provided by HAR.com © 2026. All information provided should be independently verified.

Neighborhood & Commute
Source: Walkscore
Disclosure: Community information and market data powered by Constellation Data Labs. Information is deemed reliable but not guaranteed.
Save
Ask
Tour
Hide
Share