Search For Homes

Save
Ask
Tour
Hide
Share
$495,000
90 Days On Site

10626 Cortland Ridge Lane
Cypress, TX 77433

For Sale|Single Family Residence|Active
4
Beds
4
Total Baths
3
Full Baths
1
Partial Bath
3,113
SqFt
$159
/SqFt
2007
Built
Subdivision:
Cypress Creek Lakes Sec 7
County:
Harris
Call Now: 346.202.7307
Is this the listing for you? We can help make it yours.
346.202.7307
10626 Cortland Ridge Lane10626 Cortland Ridge Lane10626 Cortland Ridge Lane10626 Cortland Ridge Lane
Save
Ask
Tour
Hide
Share

Mortgage Calculator

Monthly Payment (Est.)

$2,258
Calculator powered by Showcase IDX, a Constellation1 Company. Copyright ©2026 Information is deemed reliable but not guaranteed.

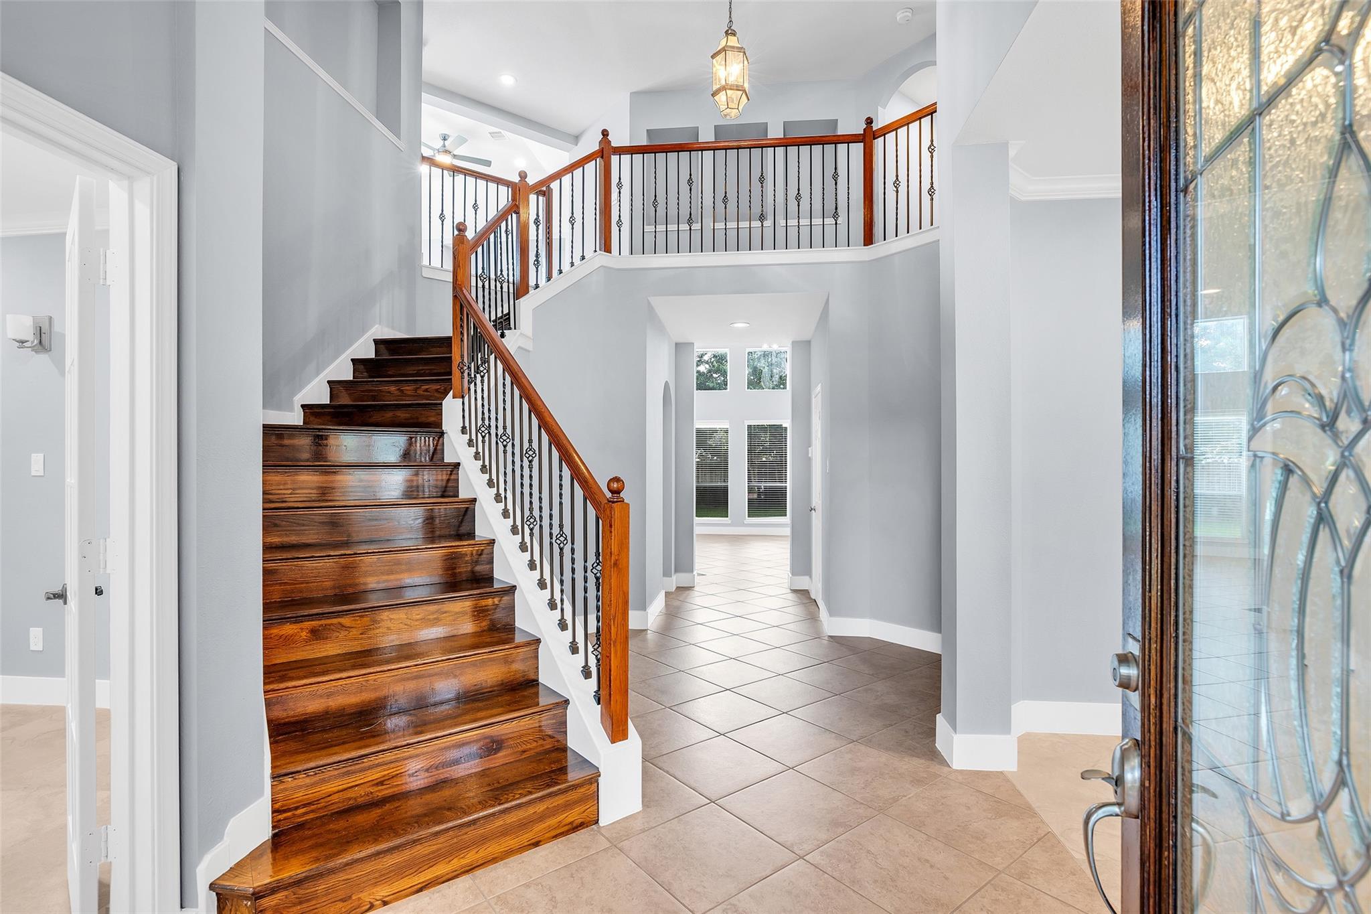
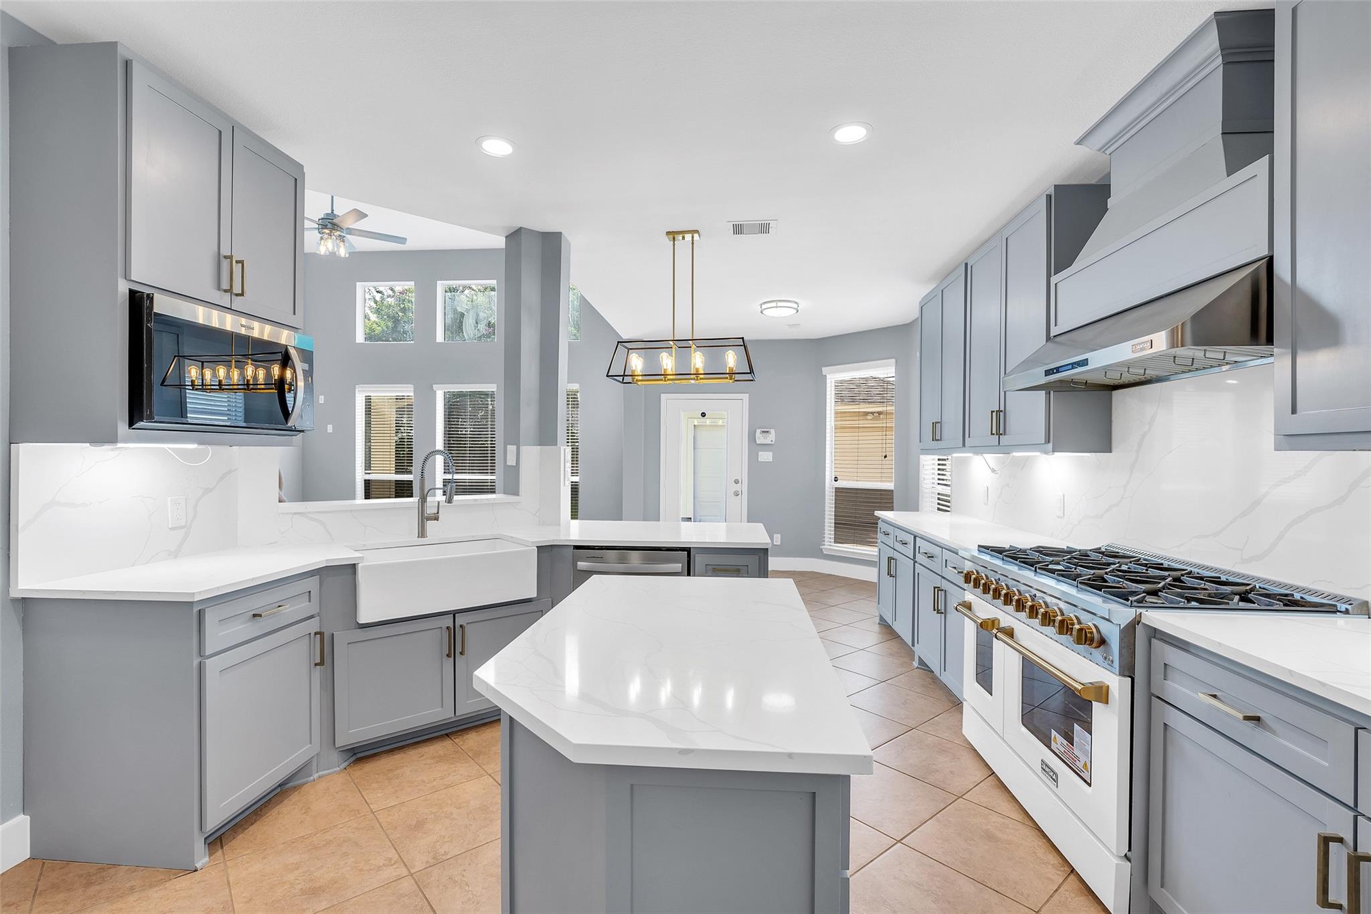
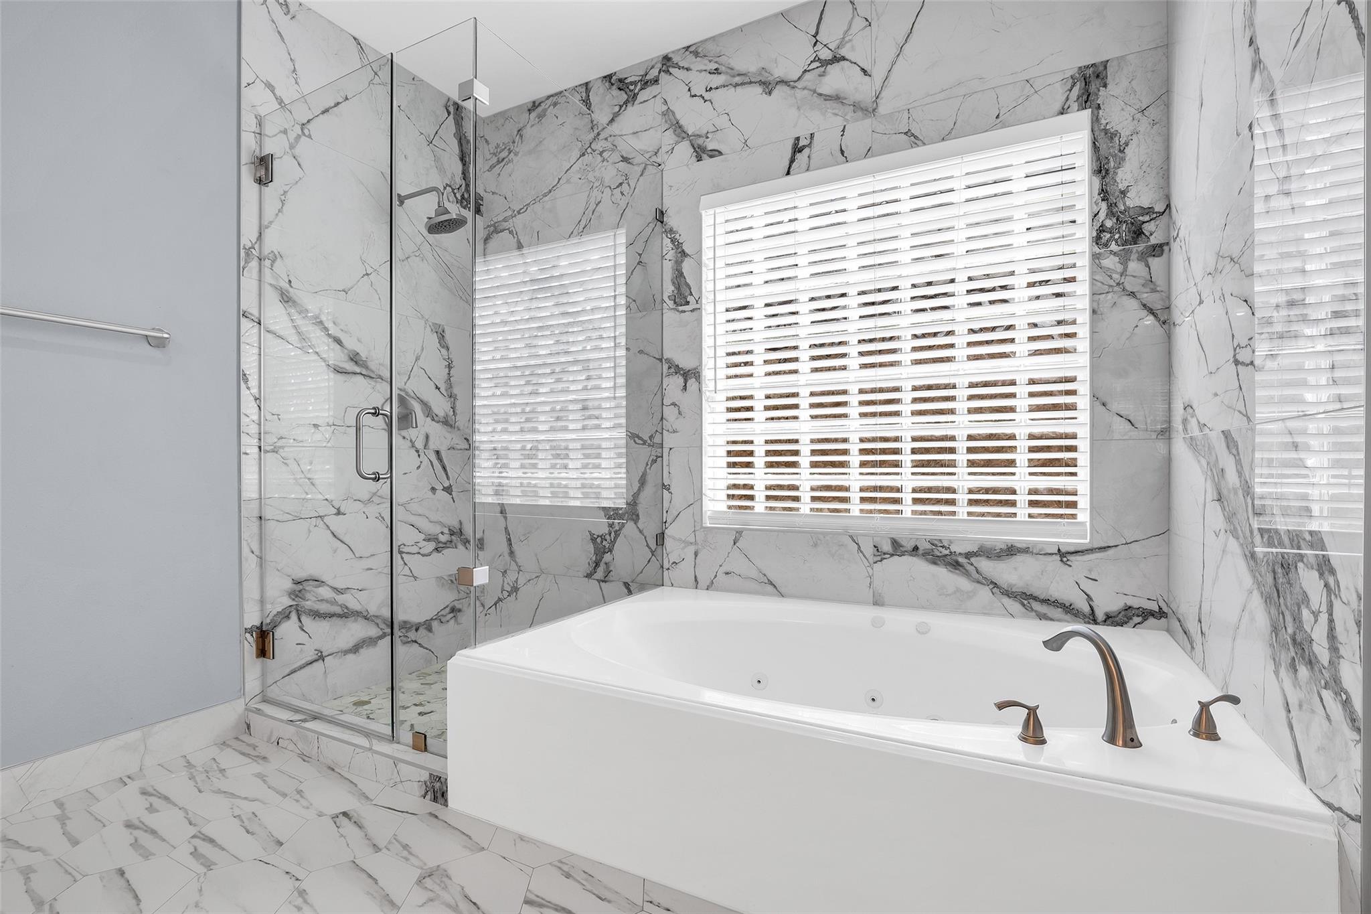
This stunner offers a fully renovated chef’s kitchen featuring a 48-inch professional-grade gas range with a matching high-powered vent hood, quartz countertops, a farmhouse sink, custom-built extended cabinetry and a large center island! Upgrades include premium light fixtures, upgraded electrical switches and receptacles, multiple light dimmers with wifi control, LED lighting and a freshly painted exterior. The second floor features wood-look laminate flooring complemented by hardwood stairs. All bathrooms feature high-end marble-look tile finishes and the primary bath has Italian tile, a custom glass-enclosed shower and a Jacuzzi tub. The entryway and living room boast soaring ceilings and the primary suite, dining room and study feature oversized tile flooring. The detached two-car garage has an electrical connection for a generator and an additional dryer! An extended driveway with ample parking and a private patio, plus a backyard iron fence gate with remote-controlled access!

Save
Ask
Tour
Hide
Share
Listing Snapshot
Price 
$495,000
Days On Site 
90 Days
Bedrooms 
4
Inside Area (SqFt) 
3,113 sqft
Total Baths 
4
Full Baths 
3
Partial Baths 
1
Lot Size 
0.1653 Acres
Year Built 
2007
MLS® Number 
42538105
Status 
Active
Property Tax 
$9,850
HOA/Condo/Coop Fees 
$75 monthly
Sq Ft Source 
N/A
Friends & Family
Recent Activity
a week agoListing updated with changes from the MLS®
a month agoPrice changed to $495,000
3 months agoListing first seen on site
General Features
Acres 
0.1653
Disclosures 
MudSellers Disclosure
Foundation 
Slab
Garage 
Yes
Garage Spaces 
2
Green Energy Efficient 
Lighting
Parking 
DetachedGarage Door Opener
Parking Spaces 
2
Property Sub Type 
Single Family Residence
SqFt Total 
3113
Style 
Traditional
Water Source 
Public
Interior Features
Appliances 
DisposalGas OvenMicrowaveGas RangeDishwasher
Cooling 
Attic FanElectric
Fireplace 
Yes
Fireplace Features 
Gas Log
Fireplaces 
1
Flooring 
Tile
Heating 
Natural Gas
Interior 
Double Vanity
Laundry Features 
Electric Dryer HookupGas Dryer Hookup
Spa 
Yes
Bedroom 
Dimensions - 12 x 11Level - SecondArea - 132
Dining Room 
Dimensions - 13 x 15Level - FirstArea - 195
Game Room 
Dimensions - 14 x 16Level - SecondArea - 224
Living Room 
Dimensions - 16 x 14Level - FirstArea - 224
Master Bedroom 
Dimensions - 14 x 15Level - FirstArea - 210
Save
Ask
Tour
Hide
Share
Exterior Features
Construction Details 
BrickCement Siding
Fencing 
Back Yard
Lot Features 
Back YardSubdivided
Roof 
Composition
Spa 
Yes
Community Features
Accessibility Features 
Therapeutic Whirlpool
Association Amenities 
PlaygroundPool
Association Fee 
$900.0
Association Fee Frequency 
Annually
MLS Area 
25
School District 
13 - Cypress-Fairbanks
Financing Terms Available 
CashConventionalFHAVA Loan
Schools
School District
13 - Cypress-Fairbanks
Elementary School
Warner Elementary School
Middle School
Smith Middle School (Cypress-Fairbanks)
High School
Cypress Ranch High School
Listing courtesy of Coldwell Banker Realty - Greater Northwest [email protected]

IDX information is provided exclusively for consumers’ personal, non-commercial use. It may not be used for any purpose other than to identify prospective properties consumers may be interested in purchasing. This data is deemed reliable but is not guaranteed accurate by the MLS.

Data provided by HAR.com © 2026. All information provided should be independently verified.

Neighborhood & Commute
Source: Walkscore
Disclosure: Community information and market data powered by Constellation Data Labs. Information is deemed reliable but not guaranteed.
Save
Ask
Tour
Hide
Share