Search For Homes

Save
Ask
Tour
Hide
Share
$2,000
78 Days On Site

2030 Brixham Bluff Lane
Spring, TX 77373

For Rent|Single Family Residence|Active
4
Beds
2
Total Baths
2
Full Baths
1,323
SqFt
$2
/SqFt
2023
Built
Subdivision:
Enclave At Lexington Woods
County:
Harris
Call Now: 346.202.7307
Is this the listing for you? We can help make it yours.
346.202.7307
2030 Brixham Bluff Lane2030 Brixham Bluff Lane2030 Brixham Bluff Lane2030 Brixham Bluff Lane
Save
Ask
Tour
Hide
Share

Mortgage Calculator

Monthly Payment (Est.)

$9
Calculator powered by Showcase IDX, a Constellation1 Company. Copyright ©2026 Information is deemed reliable but not guaranteed.

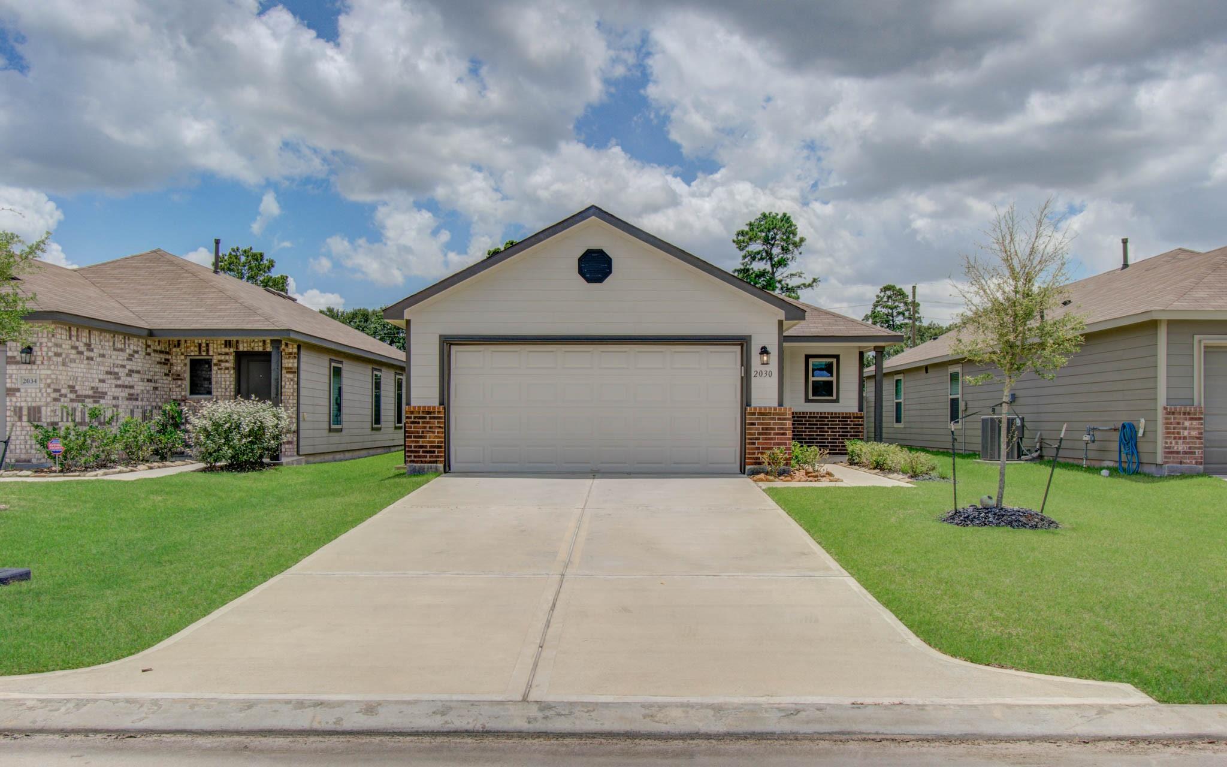
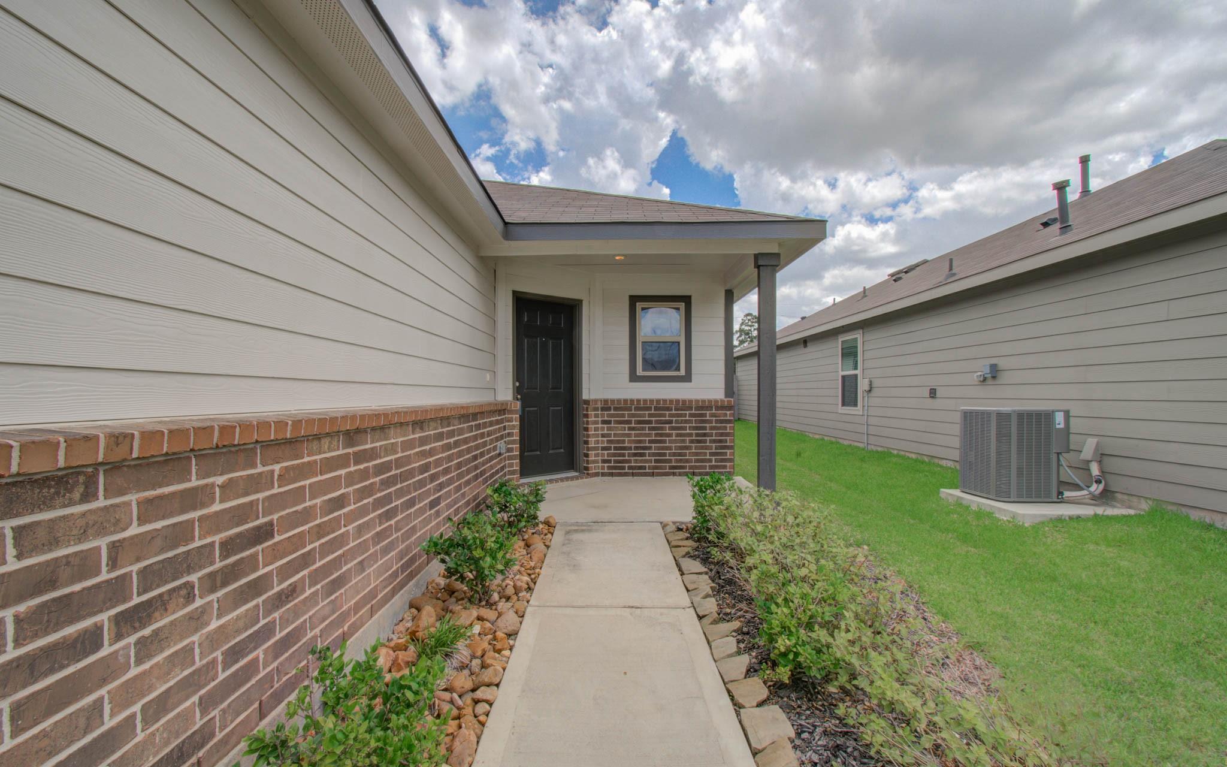
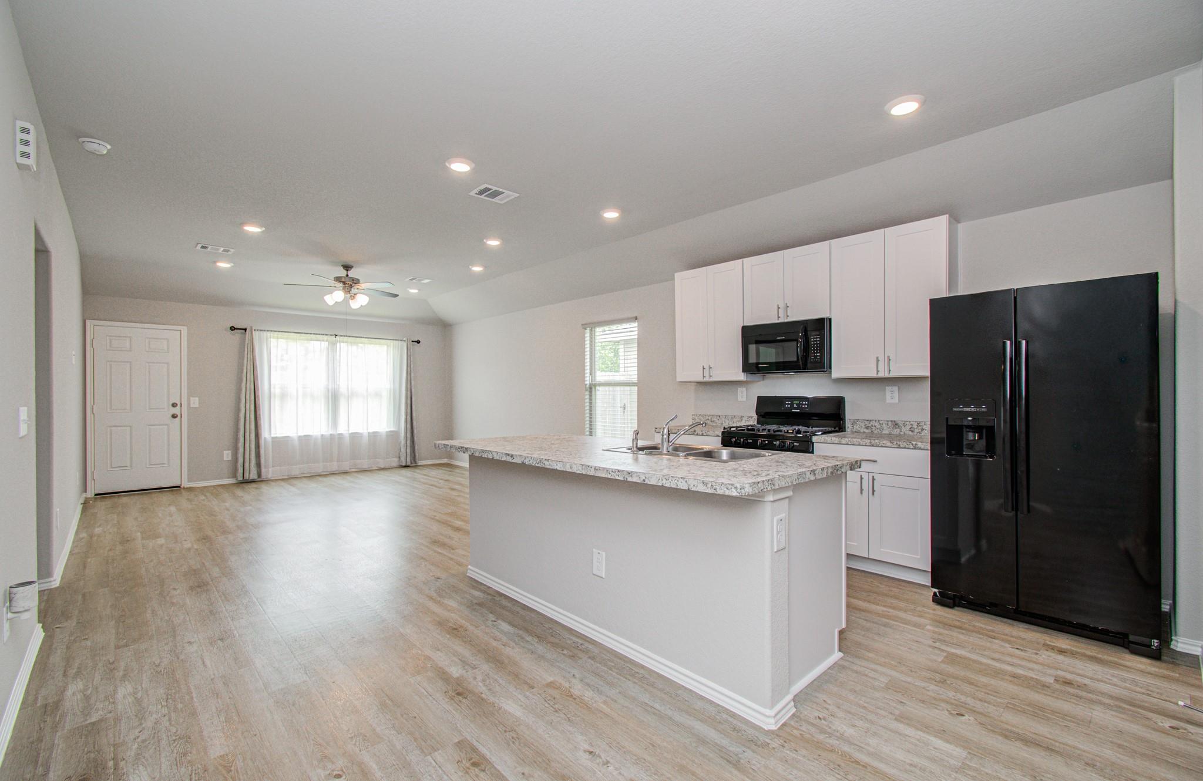
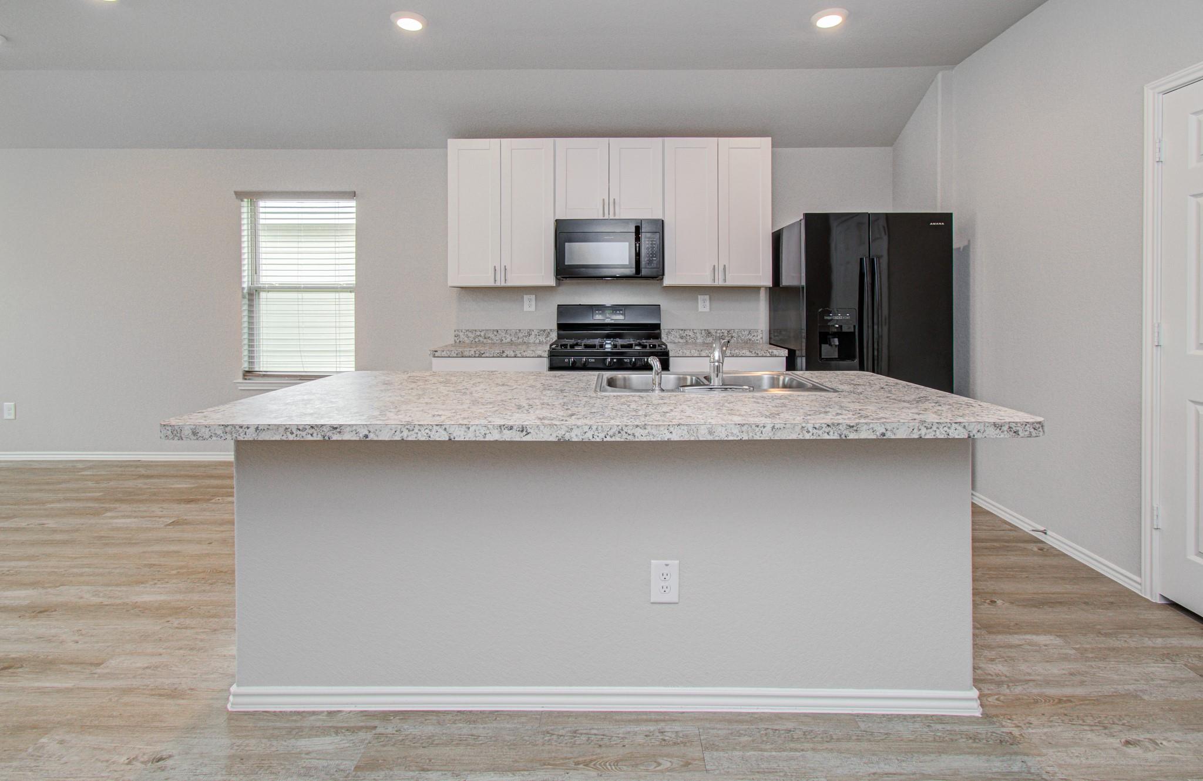
Welcome to this beautifully maintained, move- in ready 4 bedroom, 2 bath home in Enclave at Lexington Woods! Located in a quiet community. This home offers modern features, an open concept layout, spacious kitchen with large island, it's ideal for everyday living and entertaining, laminate flooring in the main living areas, with carpeted bedrooms. Kitchen includes all appliances, plus washer, dryer, and refrigerator for convenience. The primary suite features a generous walk- in closet, garden tub and separate shower. Three additional bedrooms provide flexible space. Step outside to enjoy the private fully fenced backyard with fully sprinkler system for easy lawn maintenance. Conveniently located near trials, The Woodlands mall, restaurants, Exxon Campus, and shopping. Easy access to I-45, Hardy Toll Road, and Grand Parkway (99) Don't miss this exceptional leasing opportunity. Schedule your private tour today!

Save
Ask
Tour
Hide
Share
Listing Snapshot
Price 
$2,000
Days On Site 
78 Days
Bedrooms 
4
Inside Area (SqFt) 
1,323 sqft
Total Baths 
2
Full Baths 
2
Partial Baths 
N/A
Lot Size 
0.1148 Acres
Year Built 
2023
MLS® Number 
42562291
Status 
Active
Property Tax 
N/A
HOA/Condo/Coop Fees 
N/A
Sq Ft Source 
N/A
Friends & Family
Recent Activity
3 days agoListing updated with changes from the MLS®
3 days agoPrice changed to $2,000
3 months agoListing first seen on site
General Features
Acres 
0.1148
Attached Garage 
Yes
Disclosures 
No Disclosures
Garage 
Yes
Garage Spaces 
2
Lease Term 
12 Months
Levels 
One
Number Of Stories 
1
Parking 
AttachedGarage Door Opener
Parking Spaces 
2
Pets 
No
Property Sub Type 
Single Family Residence
Sewer 
Public Sewer
SqFt Total 
1323
Utilities 
None
Water Source 
Public
Interior Features
Appliances 
DisposalGas OvenMicrowaveFree-Standing RangeGas RangeDryerRefrigeratorWasherDishwasherOven
Cooling 
Ceiling Fan(s)Electric
Flooring 
Laminate
Heating 
Electric
Interior 
Kitchen IslandSoaking Tub
Laundry Features 
Electric Dryer HookupWasher Hookup
Bedroom 
Dimensions - 10X11Level - FirstArea - 110
Master Bedroom 
Dimensions - 14X12Level - FirstArea - 168
Save
Ask
Tour
Hide
Share
Exterior Features
Lot Features 
Subdivided
Community Features
MLS Area 
12
School District 
48 - Spring
Schools
School District
48 - Spring
Elementary School
John Winship Elementary School
Middle School
Twin Creeks Middle School
High School
Spring High School
Listing courtesy of United Real Estate [email protected]

IDX information is provided exclusively for consumers’ personal, non-commercial use. It may not be used for any purpose other than to identify prospective properties consumers may be interested in purchasing. This data is deemed reliable but is not guaranteed accurate by the MLS.

Data provided by HAR.com © 2026. All information provided should be independently verified.

Neighborhood & Commute
Source: Walkscore
Disclosure: Community information and market data powered by Constellation Data Labs. Information is deemed reliable but not guaranteed.
Save
Ask
Tour
Hide
Share