Search For Homes

Save
Ask
Tour
Hide
Share
$829,900
12 Days On Site

6119 Apple Bluff
Sugar Land, TX 77479

For Sale|Single Family Residence|Active
5
Beds
5
Total Baths
4
Full Baths
1
Partial Bath
4,879
SqFt
$170
/SqFt
2012
Built
Subdivision:
Riverstone
County:
Fort Bend
Call Now: 346.202.7307
Is this the listing for you? We can help make it yours.
346.202.7307
Upcoming Open Houses
Sun, Oct 25, 3:00 PM - 5:00 PM
6119 Apple Bluff6119 Apple Bluff6119 Apple Bluff6119 Apple Bluff
Save
Ask
Tour
Hide
Share

Mortgage Calculator

Monthly Payment (Est.)

Enter an interest rate to see your estimated monthly payment.
Calculator powered by Showcase IDX, a Constellation1 Company. Copyright ©2026 Information is deemed reliable but not guaranteed.

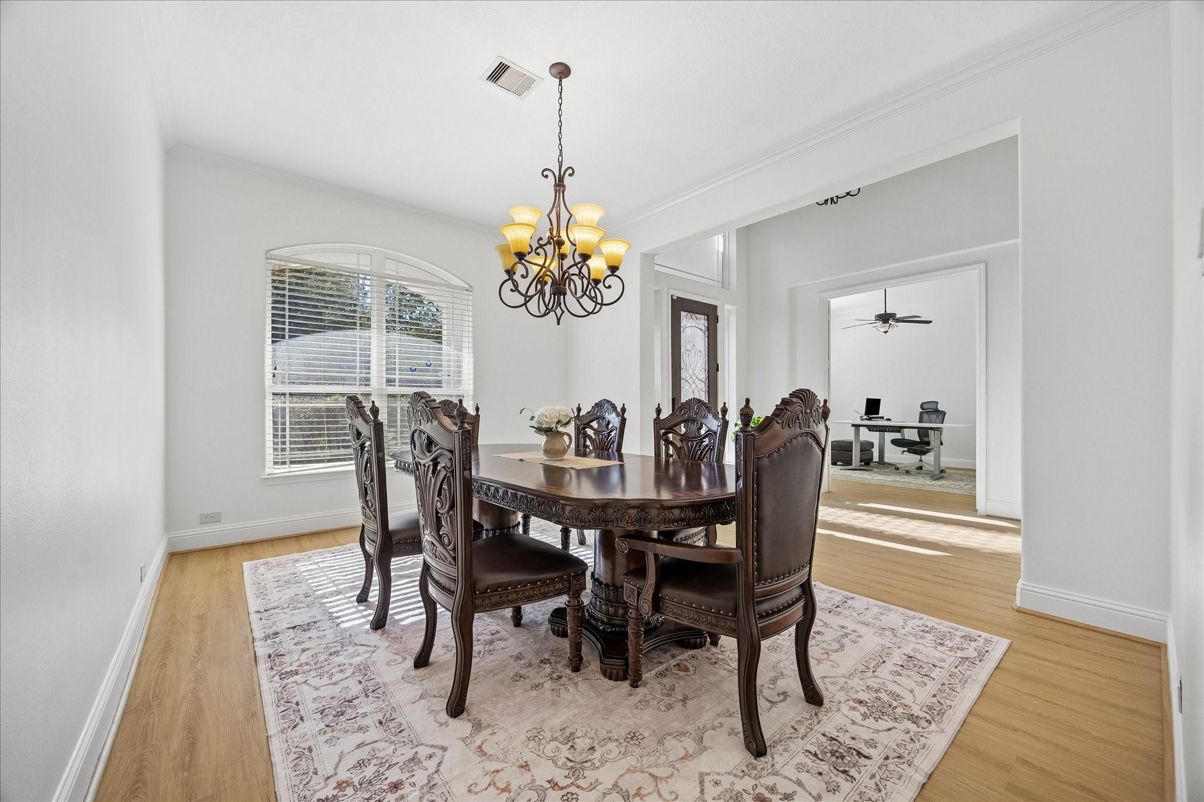
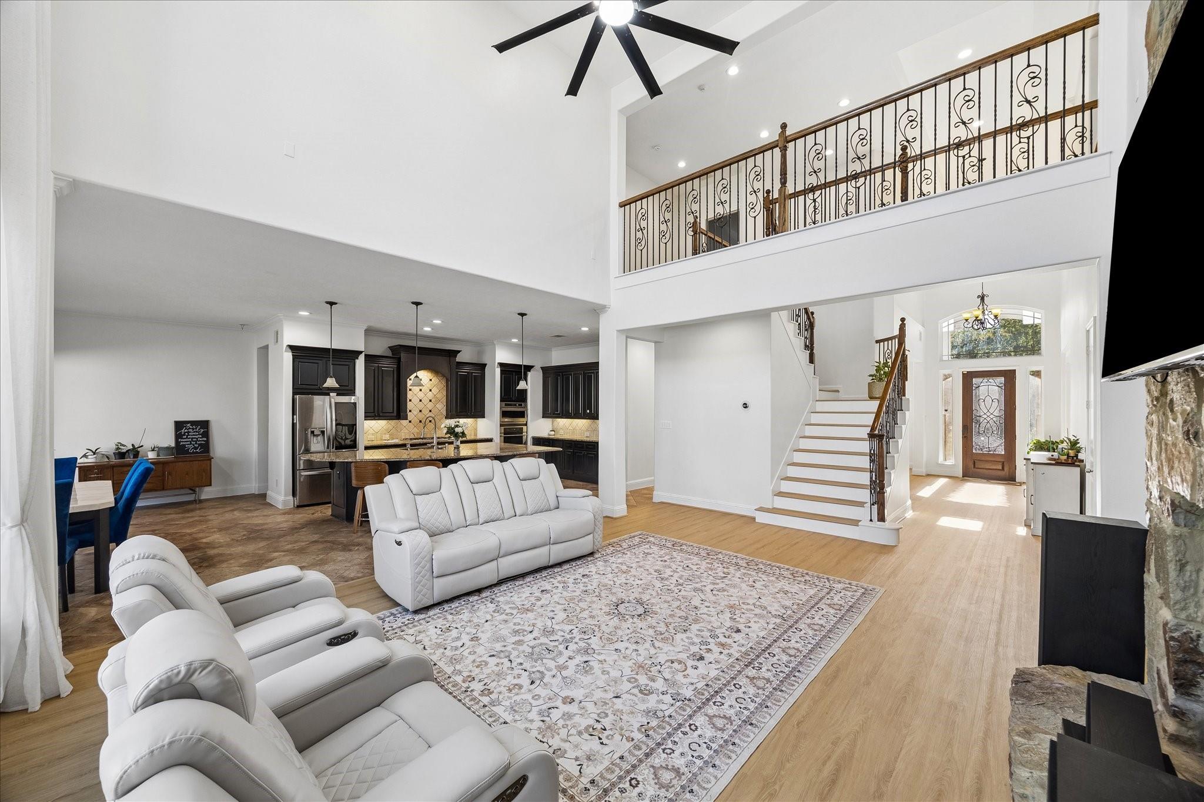
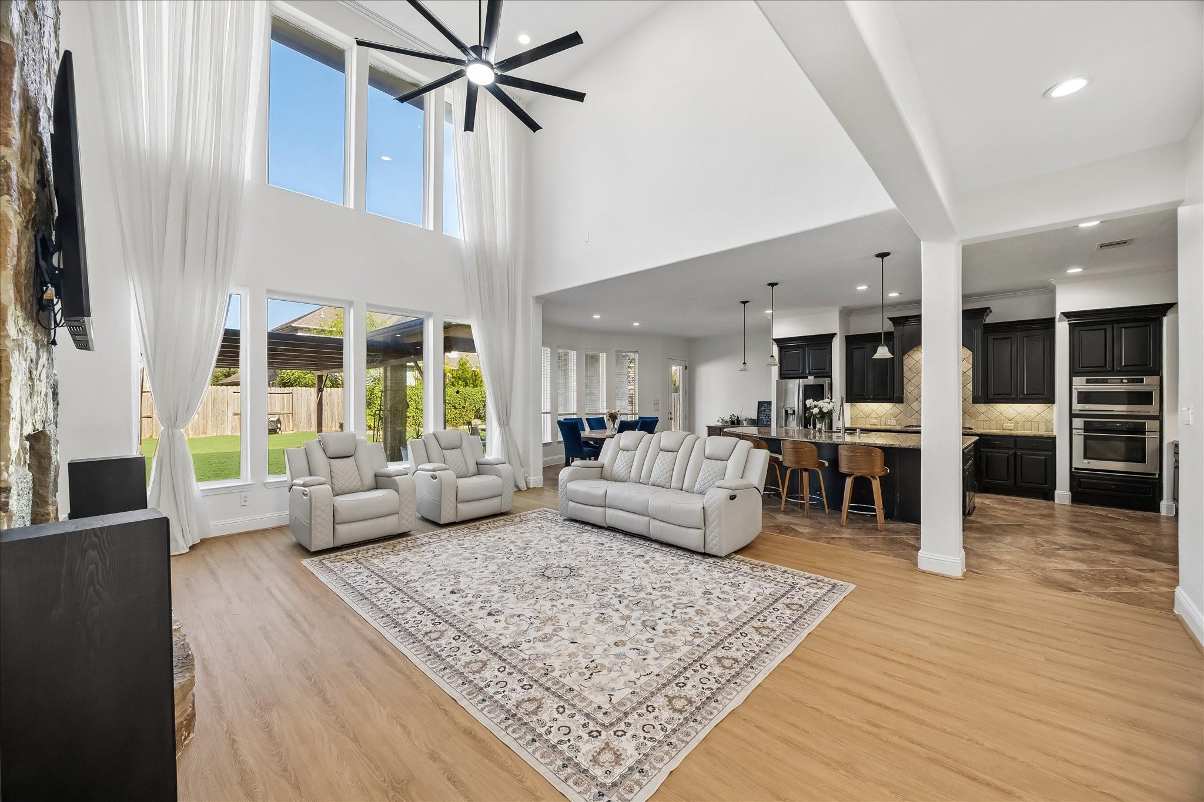
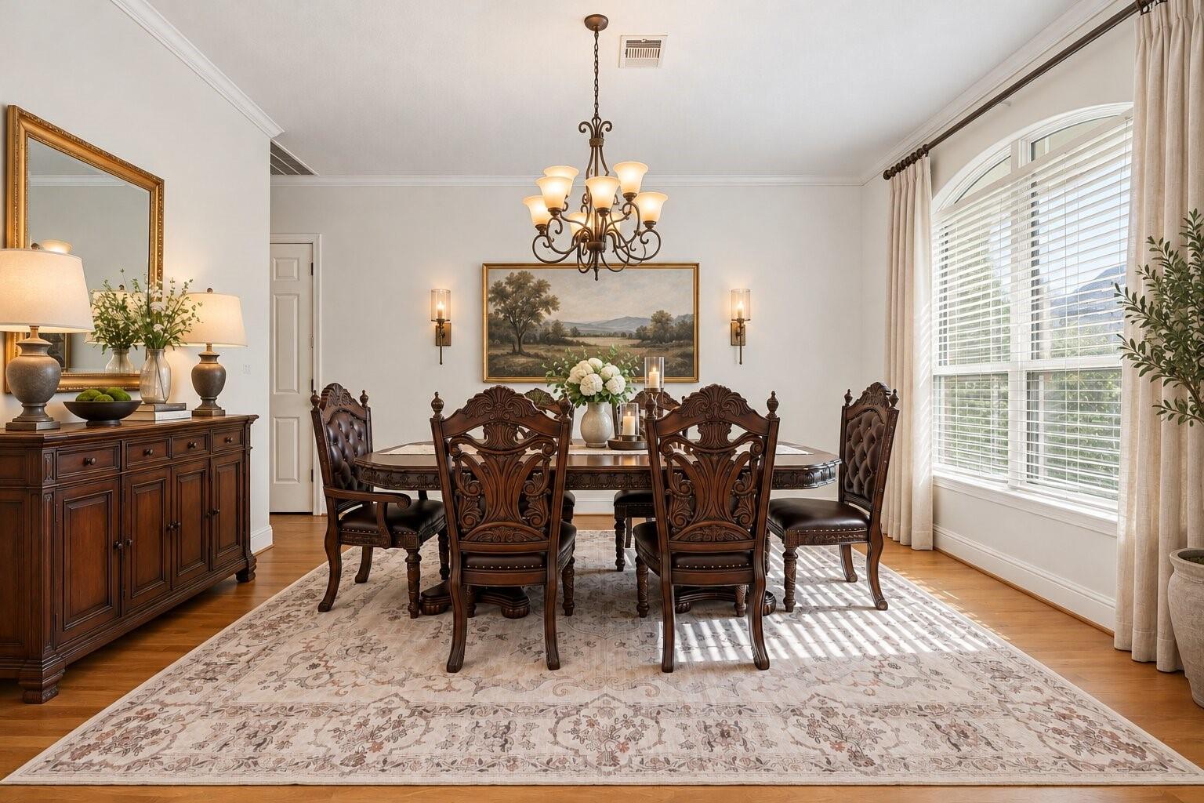
LUXURIOUS FAMILY HOME in the HEART OF RIVERSTONE situated on a quiet tree-lined cul-de-sac near parks and walking trails! Gorgeous stucco and stone elevation! 5 bedrooms (2 bedrooms down), 4.5 baths, and 3 car garages! Dramatic entry with soaring ceilings and gorgeous staircase, study with French doors, elegant formal dining for entertaining. Large 2 story family room with tons of windows and 2- story stone fireplace opens into a gourmet island kitchen with custom cabinets and stainless steel appliances. Upstairs features large bedrooms suites, game room and media room. Outside features large backyard with covered patio and outdoor fireplace - plenty of space for a pool if desired. Recent updates include interior paint and new flooring! Zoned to great Fort Bend ISD schools! Easy access to shopping, fine dining, major freeways! Call the Aida Younis Team today!

Save
Ask
Tour
Hide
Share
Listing Snapshot
Price 
$829,900
Days On Site 
12 Days
Bedrooms 
5
Inside Area (SqFt) 
4,879 sqft
Total Baths 
5
Full Baths 
4
Partial Baths 
1
Lot Size 
0.2501 Acres
Year Built 
2012
MLS Number 
42564034
Status 
Active
Property Tax 
$16,766
HOA/Condo/Coop Fees 
$74.58 monthly
Sq Ft Source 
N/A
Friends & Family
Recent Activity
yesterdayListing updated with changes from the MLS
yesterdayStatus changed to Active
2 weeks agoListing first seen on site
General Features
Acres 
0.2501
Attached Garage 
Yes
Disclosures 
MudSeller's Disclosure
Foundation 
Slab
Garage 
Yes
Garage Spaces 
3
Green Energy Efficient 
ThermostatAppliances
Parking 
AttachedGarage Door Opener
Parking Spaces 
3
Property Sub Type 
Single Family Residence
SqFt Total 
4879
Style 
Traditional
Water Source 
Public
Interior Features
Appliances 
ENERGY STAR Qualified AppliancesDisposalDouble OvenMicrowaveGas CooktopDishwasher
Cooling 
Ceiling Fan(s)Electric
Fireplace 
Yes
Fireplace Features 
OutsideElectricGas
Fireplaces 
1
Flooring 
CarpetTile
Heating 
Natural Gas
Interior 
Crown MoldingHigh CeilingsWalk-In Closet(s)Breakfast BarKitchen IslandPantryEntrance FoyerMaster DownstairsGranite CountersDouble VanitySmart Thermostat
Laundry Features 
Electric Dryer HookupGas Dryer HookupWasher Hookup
Spa 
Yes
Window Features 
Window Coverings
Bedroom 
Dimensions - 15 x 12Level - SecondArea - 180
Den 
Dimensions - 18 x 16Level - FirstArea - 288
Dining Room 
Dimensions - 16 x 12Level - FirstArea - 192
Game Room 
Dimensions - 17 x 16Level - SecondArea - 272
Master Bedroom 
Dimensions - 20 x 15Level - FirstArea - 300
Save
Ask
Tour
Hide
Share
Exterior Features
Construction Details 
BrickStuccoWood Siding
Exterior 
Balcony
Fencing 
Back Yard
Lot Features 
Back YardCul-De-SacSubdivided
Patio And Porch 
Patio
Roof 
Composition
Spa 
Yes
Waterfront Features 
Pond
Windows/Doors 
Window Coverings
Community Features
Accessibility Features 
Therapeutic Whirlpool
Association Amenities 
Basketball CourtClubhouseJogging PathParkParty RoomPicnic AreaPlaygroundPoolSport CourtTennis Court(s)Trail(s)
Association Fee 
$895.0
Association Fee Frequency 
Annually
Community Features 
CurbsClubhouse
MLS Area 
29
School District 
19 - Fort Bend
Financing Terms Available 
CashConventionalFHA
Roads 
Concrete
Schools
School District
19 - Fort Bend
Elementary School
Sonal Bhuchar Elementary
Middle School
First Colony Middle School
High School
Elkins High School
Listing courtesy of RE/MAX Southwest [email protected]

IDX information is provided exclusively for consumers’ personal, non-commercial use. It may not be used for any purpose other than to identify prospective properties consumers may be interested in purchasing. This data is deemed reliable but is not guaranteed accurate by the MLS.

Data provided by HAR.com © 2026. All information provided should be independently verified.

Neighborhood & Commute
Source: Walkscore
Disclosure: Community information and market data powered by Constellation Data Labs. Information is deemed reliable but not guaranteed.
Save
Ask
Tour
Hide
Share