Search For Homes

Save
Ask
Tour
Hide
Share
$4,500
4 Days On Site

2736 Ahnya Lane
League City, TX 77573

For Rent|Single Family Residence|Active
4
Beds
4
Total Baths
3
Full Baths
1
Partial Bath
3,233
SqFt
$1
/SqFt
2018
Built
Subdivision:
Tuscan Lakes
County:
Galveston
Call Now: 346.202.7307
Is this the listing for you? We can help make it yours.
346.202.7307
2736 Ahnya Lane2736 Ahnya Lane2736 Ahnya Lane2736 Ahnya Lane
Save
Ask
Tour
Hide
Share

Mortgage Calculator

Monthly Payment (Est.)

$21
Calculator powered by Showcase IDX, a Constellation1 Company. Copyright ©2026 Information is deemed reliable but not guaranteed.

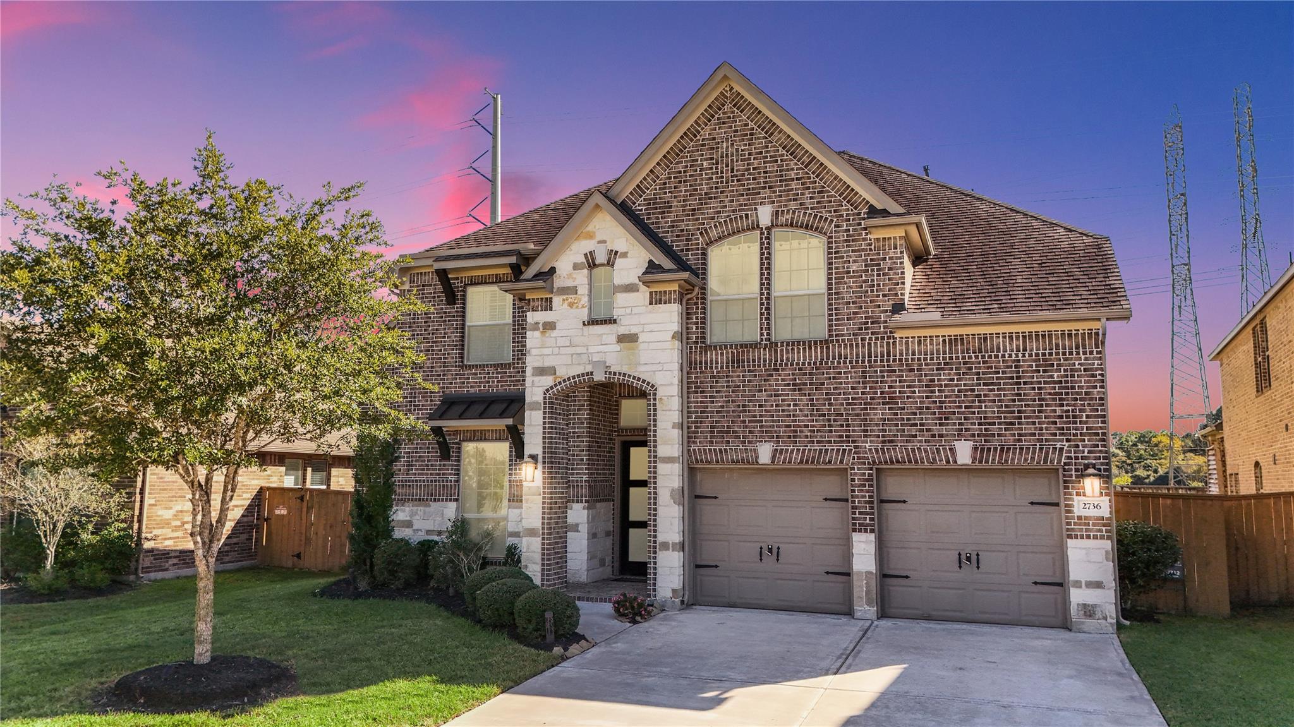
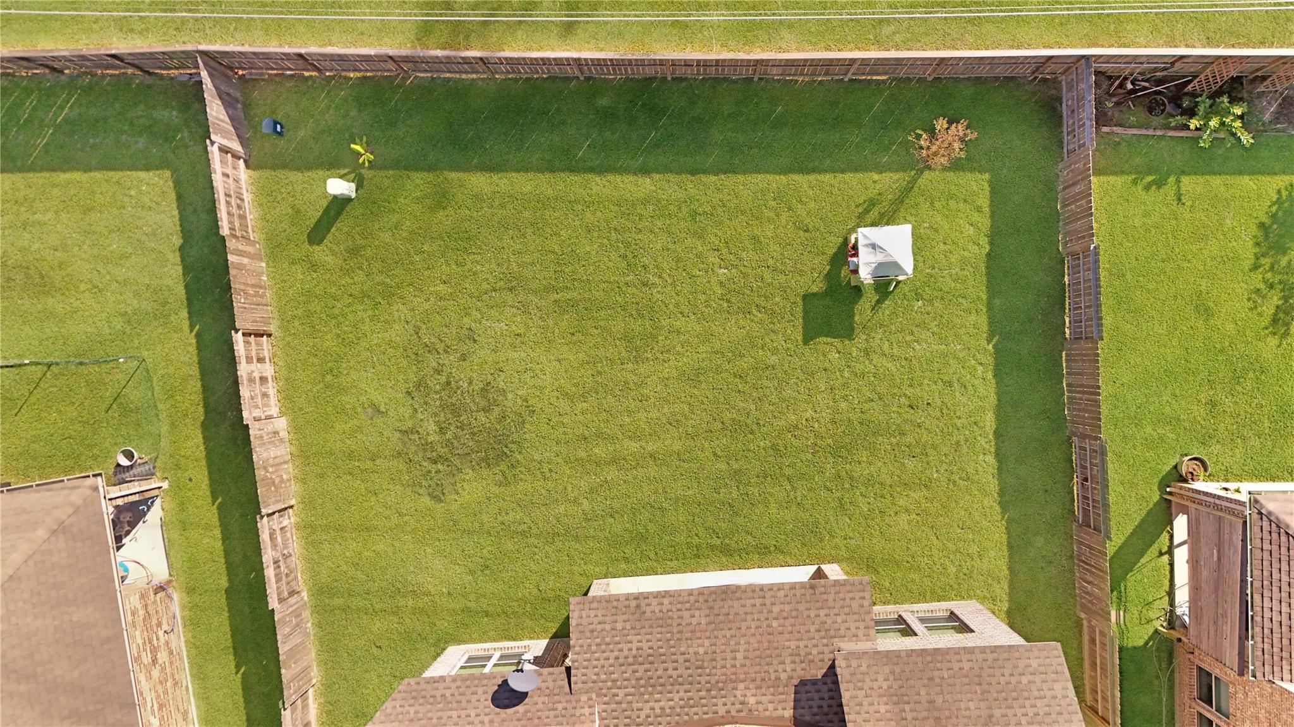
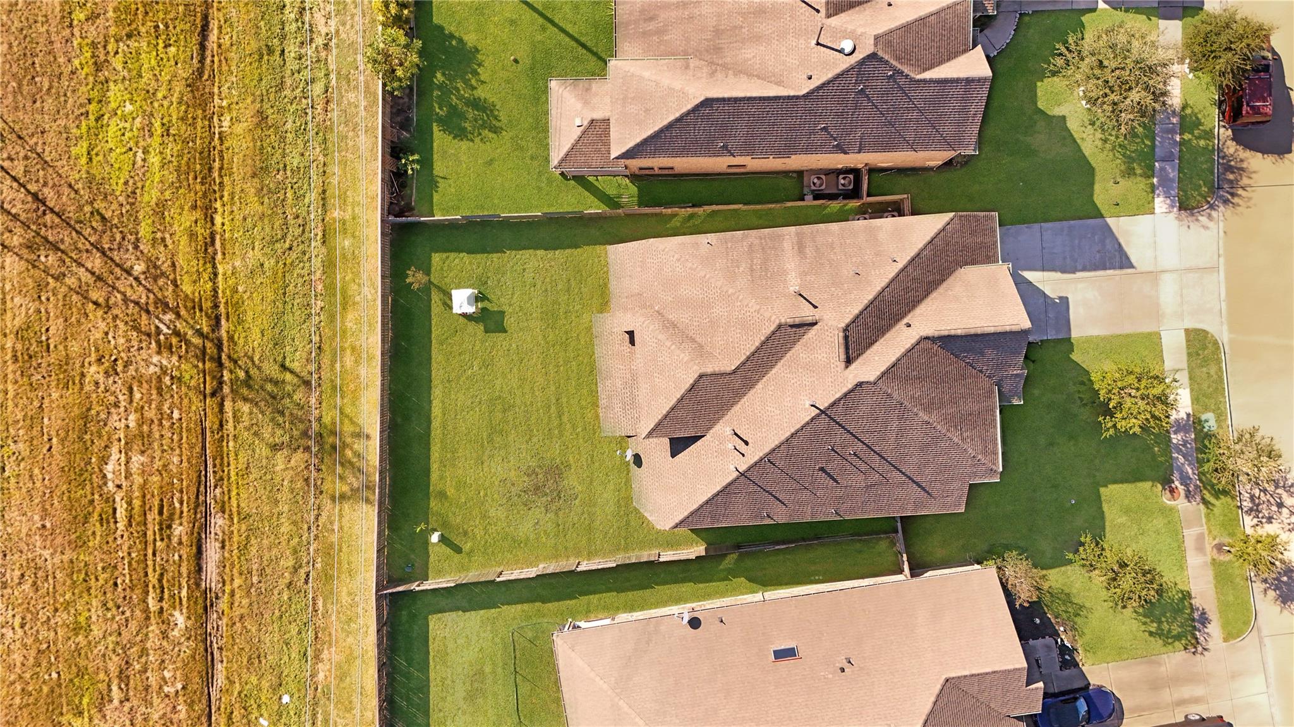
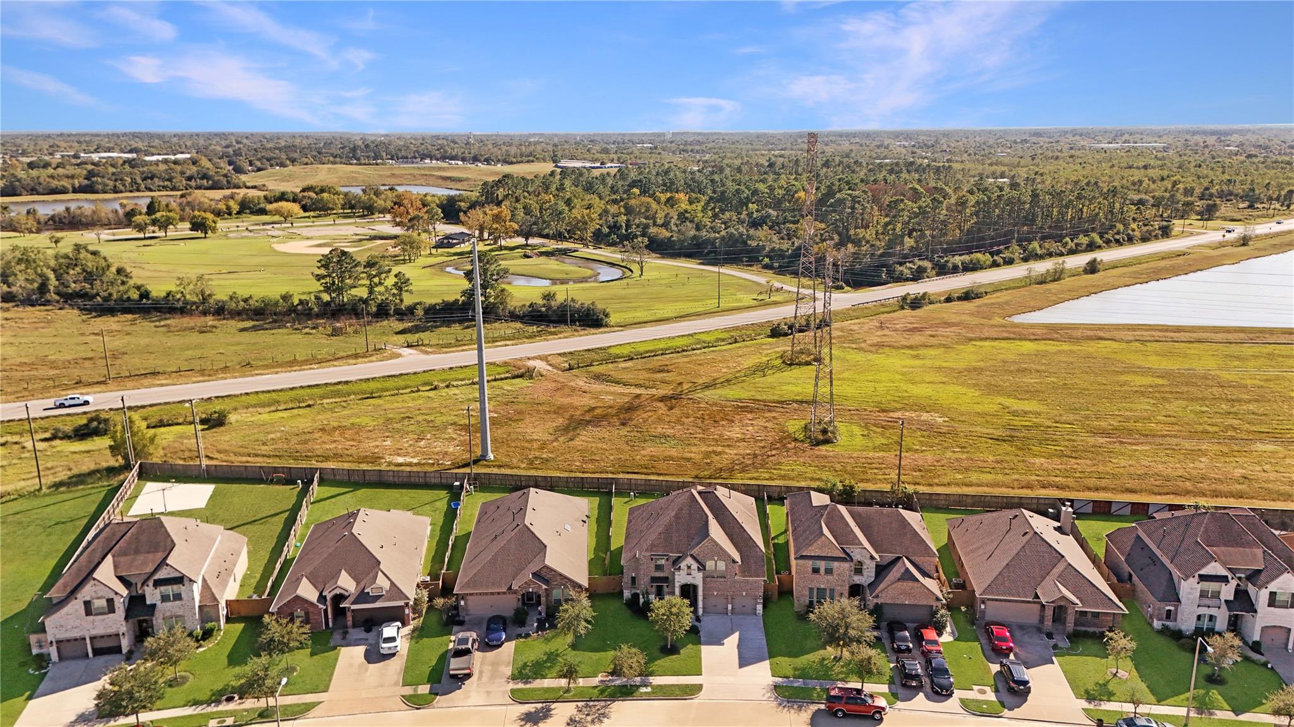
Step into timeless elegance in the heart of Tuscan Lakes. Soaring ceilings & a grand curved staircase w/ a rotunda set the tone for this home that's designed to impress. Natural light fills the open living area anchored by a stone fireplace, perfect for cozy evenings or entertaining. The light & bright chef’s kitchen features gleaming countertops, stainless steel appliances & a large walk-in pantry. The dining & living spaces flow seamlessly, ideal for hosting friends & family. The first-floor primary offers a spa-like retreat w/ a soaking tub, standup shower & a generous closet connected to the utility room. First floor also features a home office & formal dining area. Second floor features 3 bedrooms, game room, media room. No back neighbors. Enjoy scenic lakes, a resort-style pool, trails & parks minutes from Baybrook Mall, dining & entertainment. Pets case by case basis. Washer/dryer Fridge included. Landlord needs two weeks notice before a move-in.

Save
Ask
Tour
Hide
Share
Listing Snapshot
Price 
$4,500
Days On Site 
4 Days
Bedrooms 
4
Inside Area (SqFt) 
3,233 sqft
Total Baths 
4
Full Baths 
3
Partial Baths 
1
Lot Size 
0.1728 Acres
Year Built 
2018
MLS® Number 
42593073
Status 
Active
Property Tax 
N/A
HOA/Condo/Coop Fees 
N/A
Sq Ft Source 
N/A
Friends & Family
Recent Activity
5 days agoListing updated with changes from the MLS®
5 days agoListing first seen on site
General Features
Acres 
0.1728
Attached Garage 
Yes
Disclosures 
MudSellers Disclosure
Garage 
Yes
Garage Spaces 
2
Lease Term 
12 Months
Parking 
Attached
Parking Spaces 
2
Pets 
Call
Property Sub Type 
Single Family Residence
Security 
Prewired
Sewer 
Public Sewer
SqFt Total 
3233
Style 
Traditional
Water Source 
Public
Interior Features
Appliances 
DisposalElectric OvenMicrowaveGas CooktopDishwasherCooktop
Cooling 
Ceiling Fan(s)Electric
Fireplace 
Yes
Fireplace Features 
Gas
Fireplaces 
1
Flooring 
CarpetTile
Heating 
Natural Gas
Interior 
High CeilingsWalk-In Closet(s)Breakfast BarPantryEntrance FoyerMaster DownstairsGranite CountersKitchen IslandDouble VanitySoaking Tub
Laundry Features 
Electric Dryer Hookup
Save
Ask
Tour
Hide
Share
Exterior Features
Fencing 
Back Yard
Lot Features 
Back YardSubdivided
Community Features
MLS Area 
33
School District 
17 - Dickinson
Schools
School District
17 - Dickinson
Elementary School
Silbernagel Elementary School
Middle School
Dunbar Middle School (Dickinson)
High School
Dickinson High School
Listing courtesy of Better Homes and Gardens Real Estate Gary Greene - West Gray [email protected]

IDX information is provided exclusively for consumers’ personal, non-commercial use. It may not be used for any purpose other than to identify prospective properties consumers may be interested in purchasing. This data is deemed reliable but is not guaranteed accurate by the MLS.

Data provided by HAR.com © 2026. All information provided should be independently verified.

Neighborhood & Commute
Source: Walkscore
Disclosure: Community information and market data powered by Constellation Data Labs. Information is deemed reliable but not guaranteed.
Save
Ask
Tour
Hide
Share