Search For Homes

Save
Ask
Tour
Hide
Share
$475,000
10 Days On Site

3143 Oakdale Street
Houston, TX 77004

For Sale|Single Family Residence|Active
3
Beds
2
Total Baths
2
Full Baths
1,805
SqFt
$263
/SqFt
1942
Built
Subdivision:
Southwood Oaks
County:
Harris
Call Now: 346.202.7307
Is this the listing for you? We can help make it yours.
346.202.7307
3143 Oakdale Street3143 Oakdale Street3143 Oakdale Street3143 Oakdale Street
Save
Ask
Tour
Hide
Share

Mortgage Calculator

Monthly Payment (Est.)

$2,167
Calculator powered by Showcase IDX, a Constellation1 Company. Copyright ©2026 Information is deemed reliable but not guaranteed.

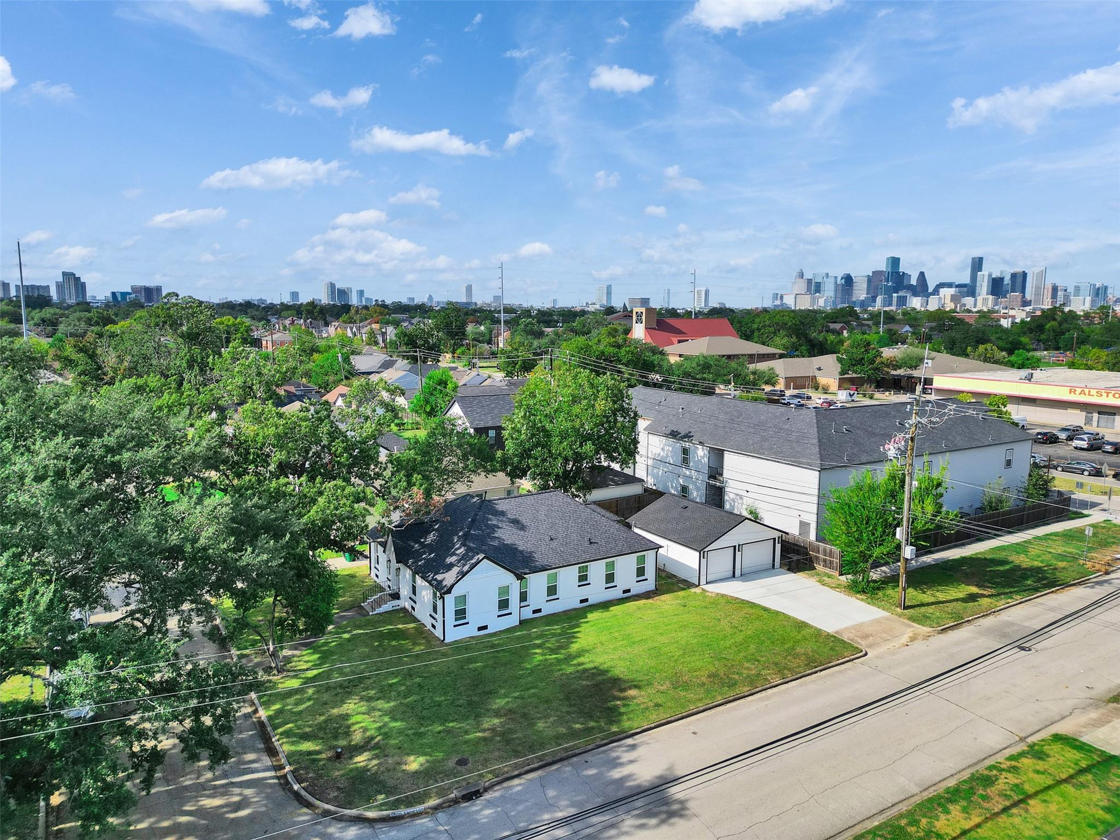
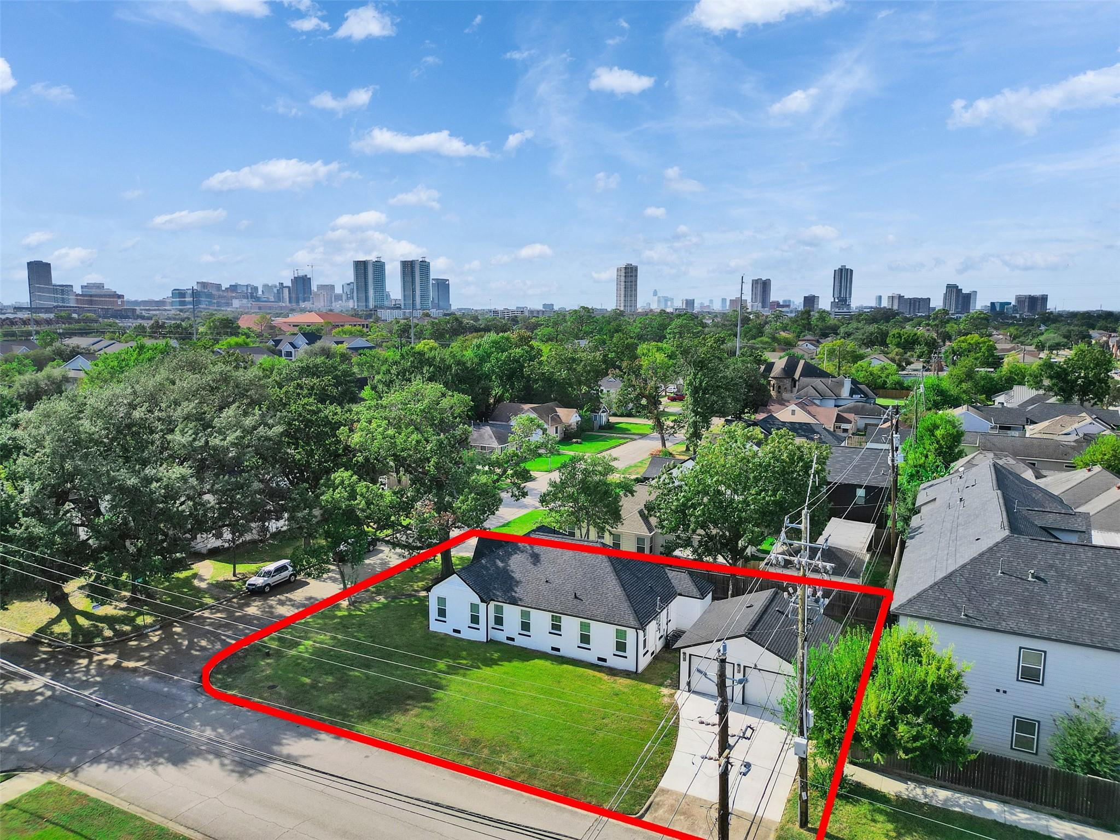
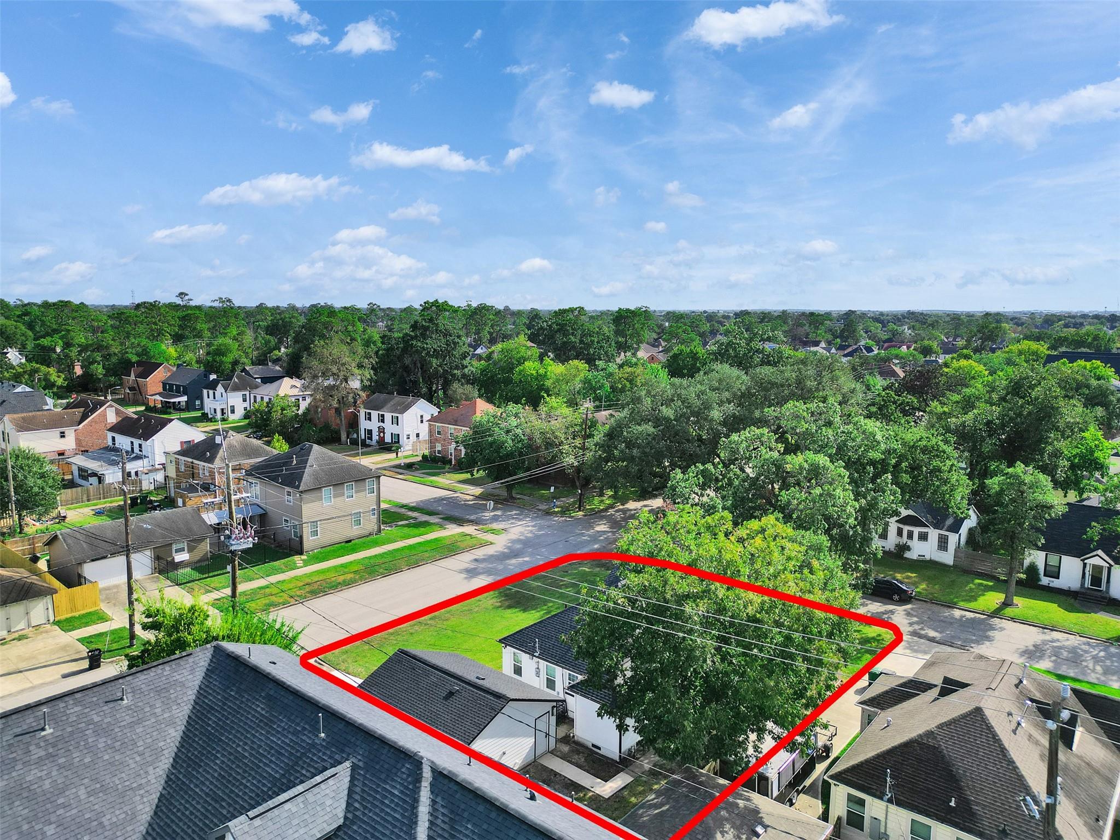
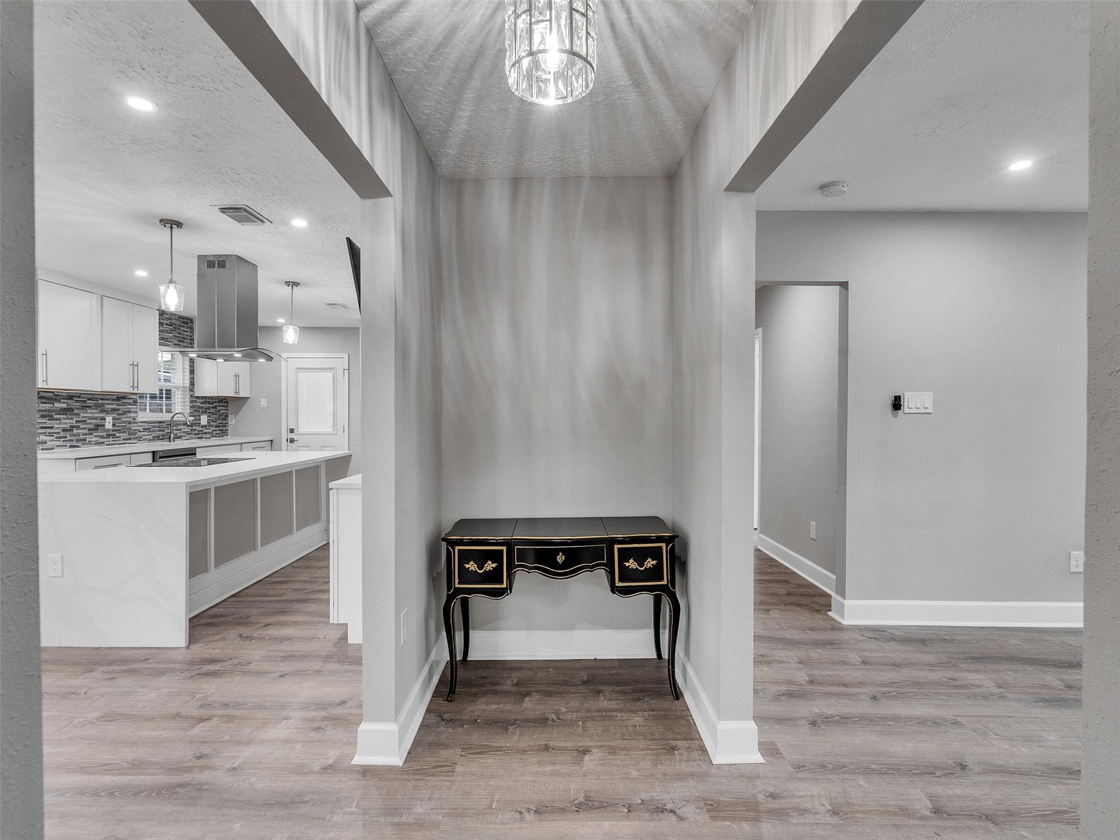
Welcome Home! This beautifully renovated home in the vibrant Greater Third Ward is a must-see. Brand new 2 Car Garage, new Vinyl plank flooring throughout, brand new lights & ceiling fans, new doors, countertops, all brand new stainless steel appliances and the refrigerator is included. Brand new paint inside and out. The property boasts a modern overhaul featuring upgraded flooring, contemporary bathrooms, a new roof, and a stylish kitchen equipped with stainless steel appliances. This home offers unparalleled convenience, being just moments away from Downtown, the University of Houston, Texas Southern University, and the Texas Medical Center. With easy access to main highways, this location provides seamless connectivity to everything the city has to offer. Don't miss the opportunity to own in an excellent location with promising growth potential!

Save
Ask
Tour
Hide
Share
Listing Snapshot
Price 
$475,000
Days On Site 
10 Days
Bedrooms 
3
Inside Area (SqFt) 
1,805 sqft
Total Baths 
2
Full Baths 
2
Partial Baths 
N/A
Lot Size 
0.1488 Acres
Year Built 
1942
MLS® Number 
42622869
Status 
Active
Property Tax 
$6,394
HOA/Condo/Coop Fees 
N/A
Sq Ft Source 
N/A
Friends & Family
Recent Activity
a week agoListing updated with changes from the MLS®
2 weeks agoListing first seen on site
General Features
Acres 
0.1488
Disclosures 
No Disclosures
Foundation 
Pillar/Post/Pier
Garage 
Yes
Garage Spaces 
2
Parking 
DetachedOversizedAdditional ParkingGarage Door OpenerDetached Carport
Parking Spaces 
2
Property Sub Type 
Single Family Residence
Sewer 
Public Sewer
SqFt Total 
1805
Style 
EnglishTraditional
Water Source 
Public
Interior Features
Appliances 
DisposalConvection OvenElectric OvenMicrowaveElectric CooktopDishwasherRefrigeratorWasher
Cooling 
Ceiling Fan(s)Electric
Fireplace 
Yes
Fireplace Features 
Wood Burning
Fireplaces 
1
Flooring 
LaminateWood
Heating 
Natural Gas
Interior 
High CeilingsEntrance Foyer
Laundry Features 
Electric Dryer HookupGas Dryer HookupWasher Hookup
Bedroom 
Dimensions - 15x15Level - FirstArea - 225
Master Bedroom 
Dimensions - 16x16Level - FirstArea - 256
Save
Ask
Tour
Hide
Share
Exterior Features
Construction Details 
Brick
Lot Features 
Corner Lot
Roof 
Composition
Community Features
MLS Area 
4
School District 
27 - Houston
Roads 
Concrete
Schools
School District
27 - Houston
Elementary School
Lockhart Elementary School
Middle School
Cullen Middle School (Houston)
High School
Yates High School
Listing courtesy of Hamilton Properties [email protected]

IDX information is provided exclusively for consumers’ personal, non-commercial use. It may not be used for any purpose other than to identify prospective properties consumers may be interested in purchasing. This data is deemed reliable but is not guaranteed accurate by the MLS.

Data provided by HAR.com © 2026. All information provided should be independently verified.

Neighborhood & Commute
Source: Walkscore
Disclosure: Community information and market data powered by Constellation Data Labs. Information is deemed reliable but not guaranteed.
Save
Ask
Tour
Hide
Share