Search For Homes

Save
Ask
Tour
Hide
Share
$774,900
94 Days On Site

16407 Emilia Court
Spring, TX 77379

For Sale|Single Family Residence|Active
4
Beds
4
Total Baths
3
Full Baths
1
Partial Bath
5,460
SqFt
$142
/SqFt
1998
Built
Subdivision:
Estates At Windrush Sec 3
County:
Harris
Call Now: 346.202.7307
Is this the listing for you? We can help make it yours.
346.202.7307
16407 Emilia Court16407 Emilia Court16407 Emilia Court16407 Emilia Court
Save
Ask
Tour
Hide
Share

Mortgage Calculator

Monthly Payment (Est.)

Enter an interest rate to see your estimated monthly payment.
Calculator powered by Showcase IDX, a Constellation1 Company. Copyright ©2026 Information is deemed reliable but not guaranteed.

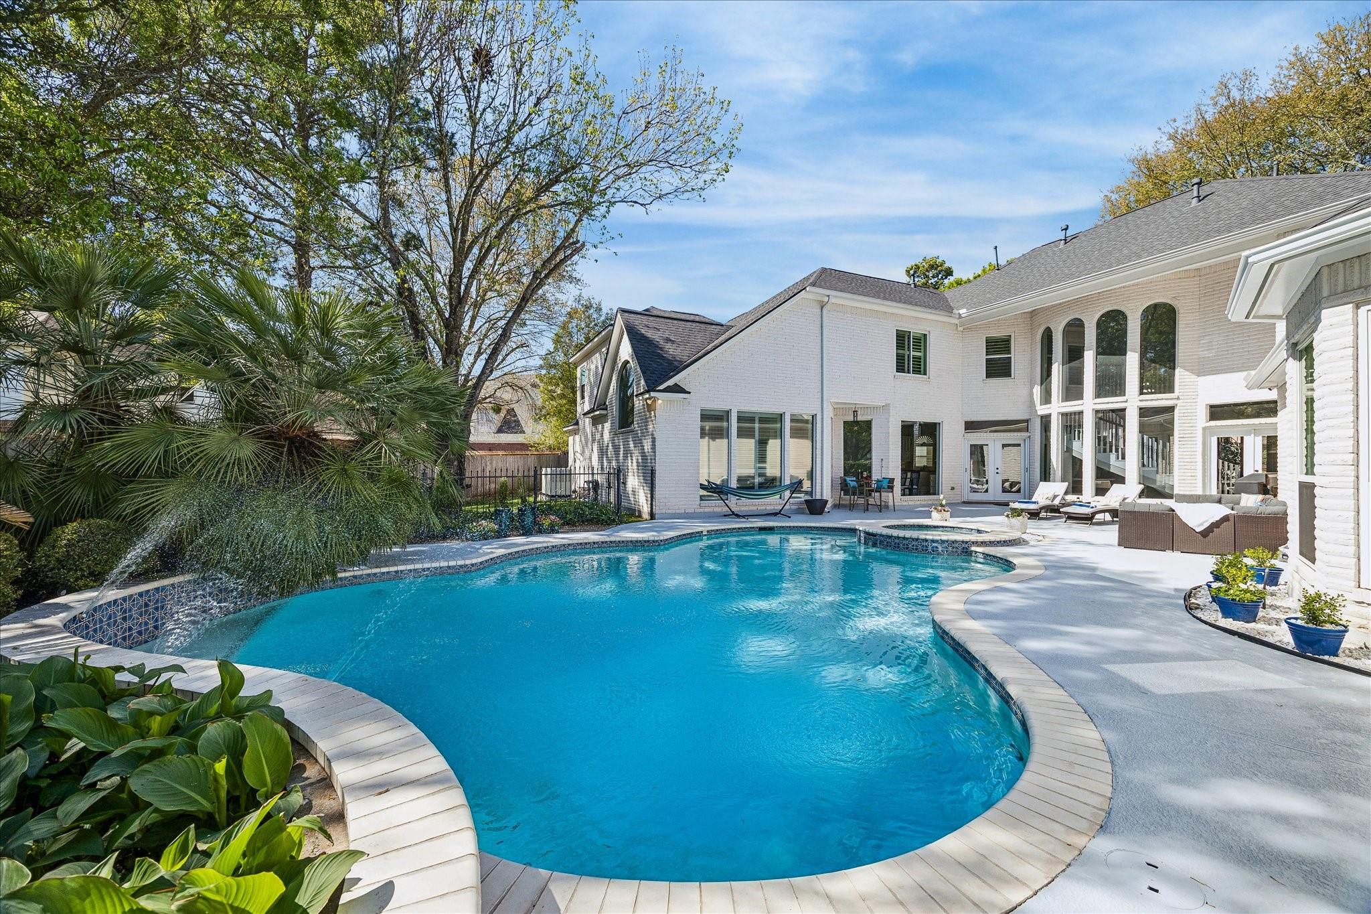
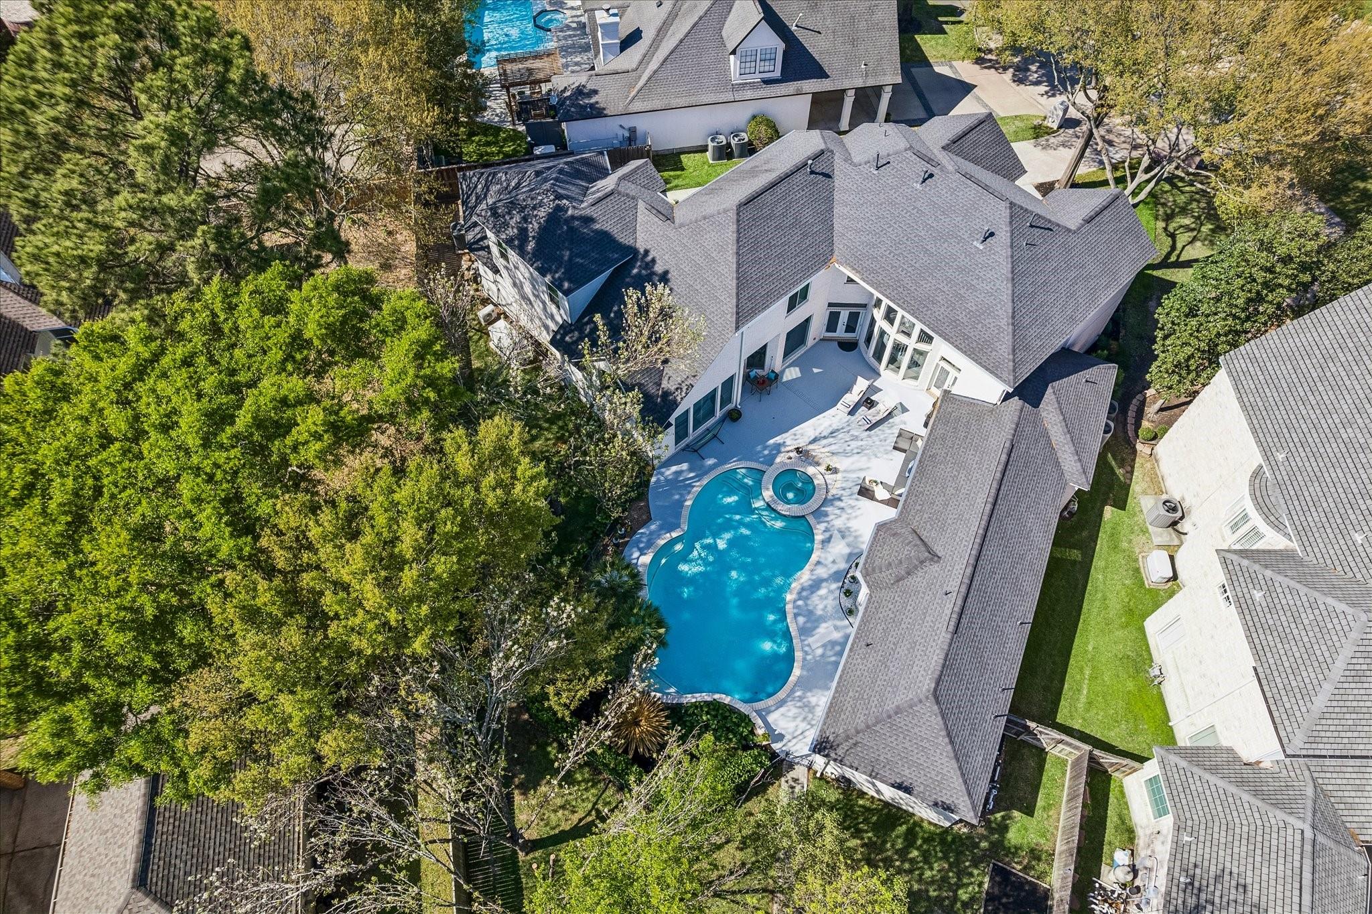
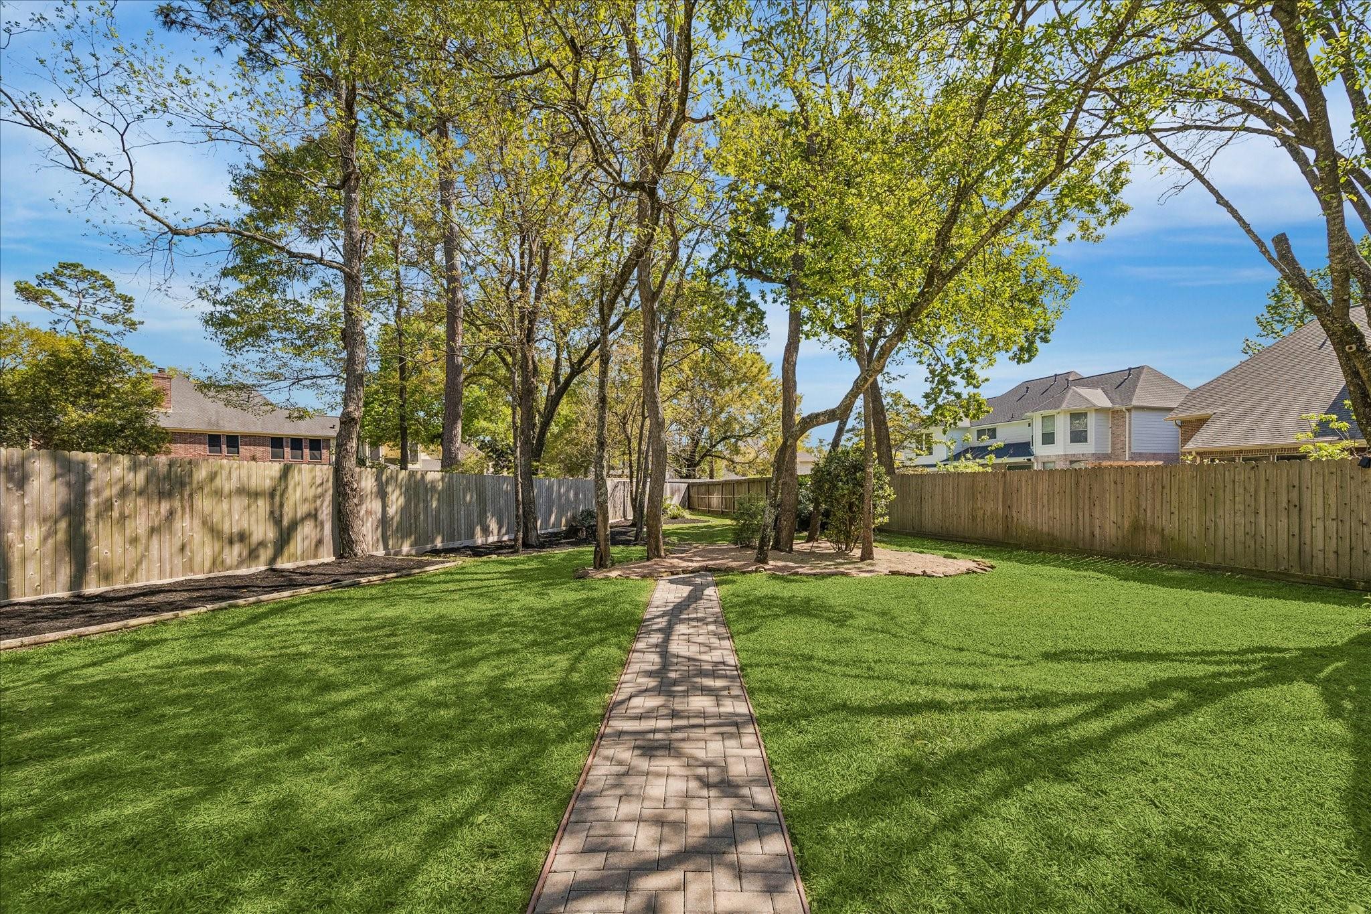
RARE CUSTOM HOME W/TIMELESS ARCHITECTURAL CHARACTER! Meticulously maintained and MOVE-IN-READY! Exceptional residence offers the rare confidence that major systems, windows, roof, and finishes have already been updated for years of worry-free ownership. A dramatic floating staircase and soaring ceilings create an unforgettable sense of arrival. Ideally positioned on a rare .44-acre cul-de-sac lot—one of the largest in the Estates At Windrush—this custom home offers the advantages of newer construction and modern efficiency in the prestigious Champion Forest area. Designed for grand entertaining and effortless luxury living, it features multiple newer 2-speed high-efficiency HVAC systems, a 38KW whole-home generator, recent thermal insulated windows, plantation shutters, fresh interior finishes, a dedicated home theater, ultra-private resort-style backyard w/ pool/spa featuring fully replaced premium Jandy 2-speed pumps, Jandy heater, & app/wall automation.. A MOST DISTINCTIVE HOME!

Save
Ask
Tour
Hide
Share
Listing Snapshot
Price 
$774,900
Days On Site 
94 Days
Bedrooms 
4
Inside Area (SqFt) 
5,460 sqft
Total Baths 
4
Full Baths 
3
Partial Baths 
1
Lot Size 
0.4415 Acres
Year Built 
1998
MLS® Number 
42636373
Status 
Active
Property Tax 
$16,493
HOA/Condo/Coop Fees 
$45.83 monthly
Sq Ft Source 
N/A
Friends & Family
Recent Activity
19 hours agoListing updated with changes from the MLS®
19 hours agoPrice changed to $774,900
3 months agoListing first seen on site
General Features
Acres 
0.4415
Attached Garage 
Yes
Direction Faces 
North
Disclosures 
MudSeller's Disclosure
Foundation 
Slab
Garage 
Yes
Garage Spaces 
3
Green Energy Efficient 
ThermostatHVACExposure/Shade
Parking 
AttachedOversizedGarage Door Opener
Parking Spaces 
3
Property Sub Type 
Single Family Residence
Sewer 
Public Sewer
SqFt Total 
5460
Style 
Traditional
Water Source 
Public
Interior Features
Appliances 
DisposalDouble OvenElectric OvenMicrowaveGas CooktopDishwasherRefrigeratorCooktop
Cooling 
Attic FanCeiling Fan(s)ElectricZoned
Fireplace 
Yes
Fireplace Features 
Gas Log
Fireplaces 
1
Flooring 
CarpetTileWood
Heating 
Natural GasZoned
Interior 
Crown MoldingDry BarHigh CeilingsWalk-In Closet(s)Breakfast BarPantryEntrance FoyerMaster DownstairsGranite CountersKitchen IslandDouble VanitySoaking TubSmart Thermostat
Laundry Features 
Electric Dryer HookupGas Dryer HookupWasher Hookup
Window Features 
Window CoveringsLow Emissivity Windows
Bedroom 
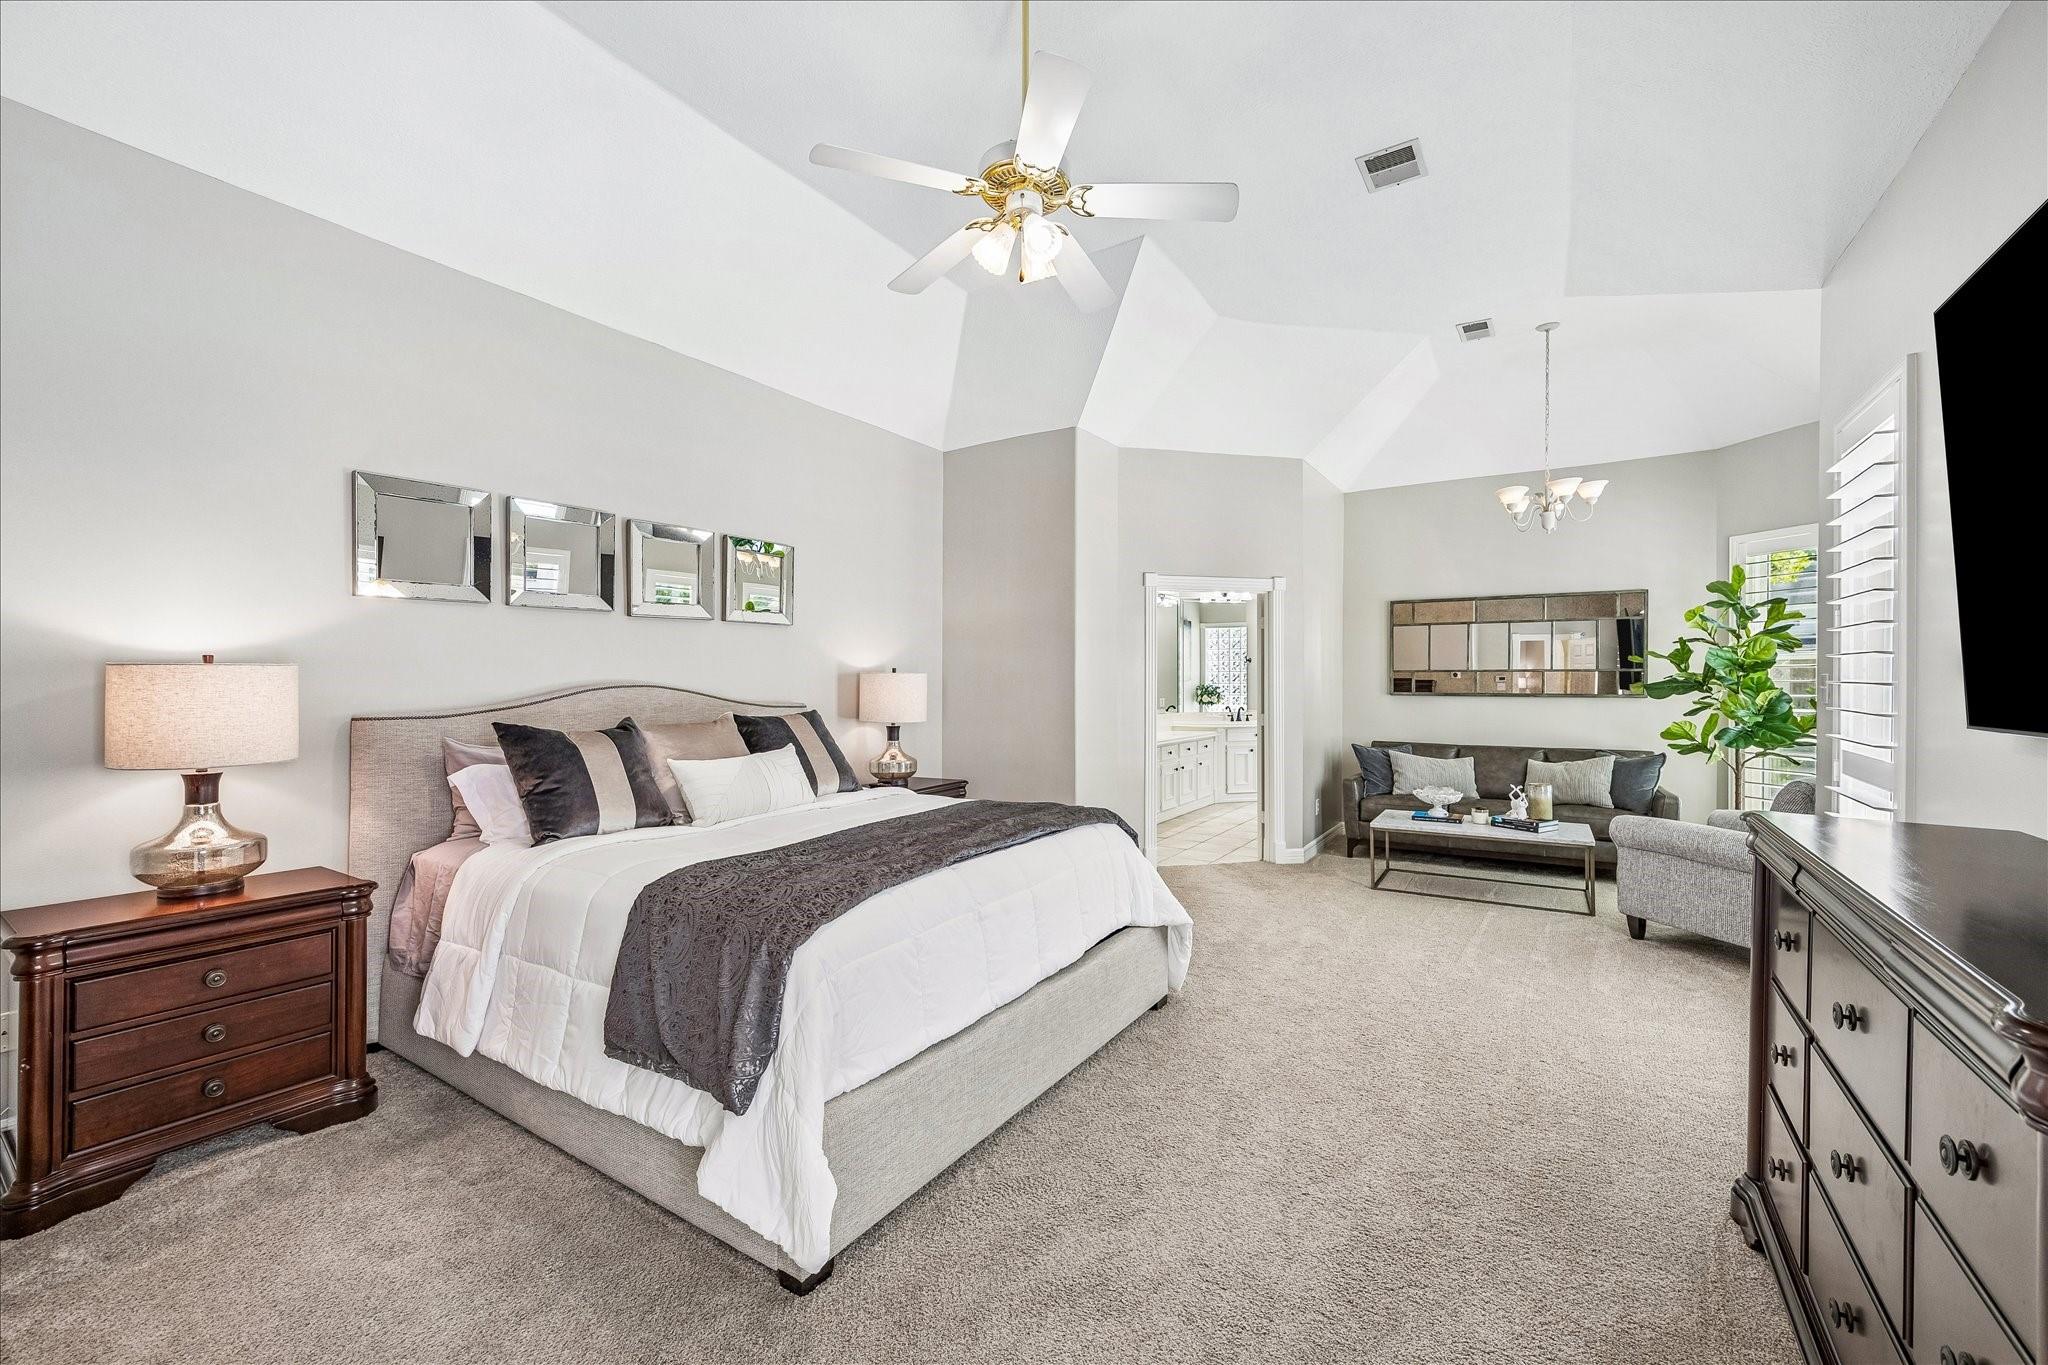
Dimensions - 14 x 14Level - SecondArea - 196
Breakfast 
Dimensions - 16 x 12Level - FirstArea - 192
Dining Room 
Dimensions - 16 x 13Level - FirstArea - 208
Extra Room 
Dimensions - 19 x 11Level - SecondArea - 209
Family Room 
Dimensions - 15 x 13Level - FirstArea - 195
Game Room 
Dimensions - 19 x 13Level - SecondArea - 247
Kitchen 
Dimensions - 17 x 11Level - FirstArea - 187
Living Room 
Dimensions - 16 x 13Level - FirstArea - 208
Master Bedroom 
Dimensions - 29 x 15Level - FirstArea - 435
Utility Room 
Dimensions - 10 x 6Level - FirstArea - 60
Save
Ask
Tour
Hide
Share
Exterior Features
Construction Details 
Brick
Exterior 
Balcony
Fencing 
Back Yard
Lot Features 
Back YardCul-De-SacSubdivided
Patio And Porch 
Patio
Pool Features 
GuniteIn Ground
Private Pool 
Yes
Roof 
Composition
Windows/Doors 
Window CoveringsLow Emissivity Windows
Community Features
Association Fee 
$550.0
Association Fee Frequency 
Annually
Community Features 
Curbs
MLS Area 
13
School District 
32 - Klein
Financing Terms Available 
CashConventionalFHAVA Loan
Roads 
Concrete
Schools
School District
32 - Klein
Elementary School
Brill Elementary School
Middle School
Kleb Intermediate School
High School
Klein High School
Listing courtesy of Berkshire Hathaway HomeServices Premier Properties [email protected]

IDX information is provided exclusively for consumers’ personal, non-commercial use. It may not be used for any purpose other than to identify prospective properties consumers may be interested in purchasing. This data is deemed reliable but is not guaranteed accurate by the MLS.

Data provided by HAR.com © 2026. All information provided should be independently verified.

Neighborhood & Commute
Source: Walkscore
Disclosure: Community information and market data powered by Constellation Data Labs. Information is deemed reliable but not guaranteed.
Save
Ask
Tour
Hide
Share