
November 2, 2017
9522 Yellow Rose DriveTexas City, TX 77591
Mortgage Calculator
Monthly Payment (Est.)
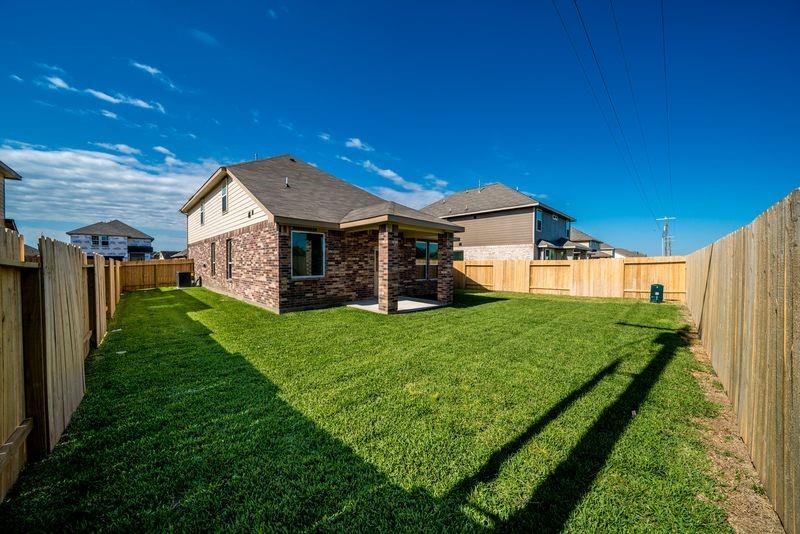
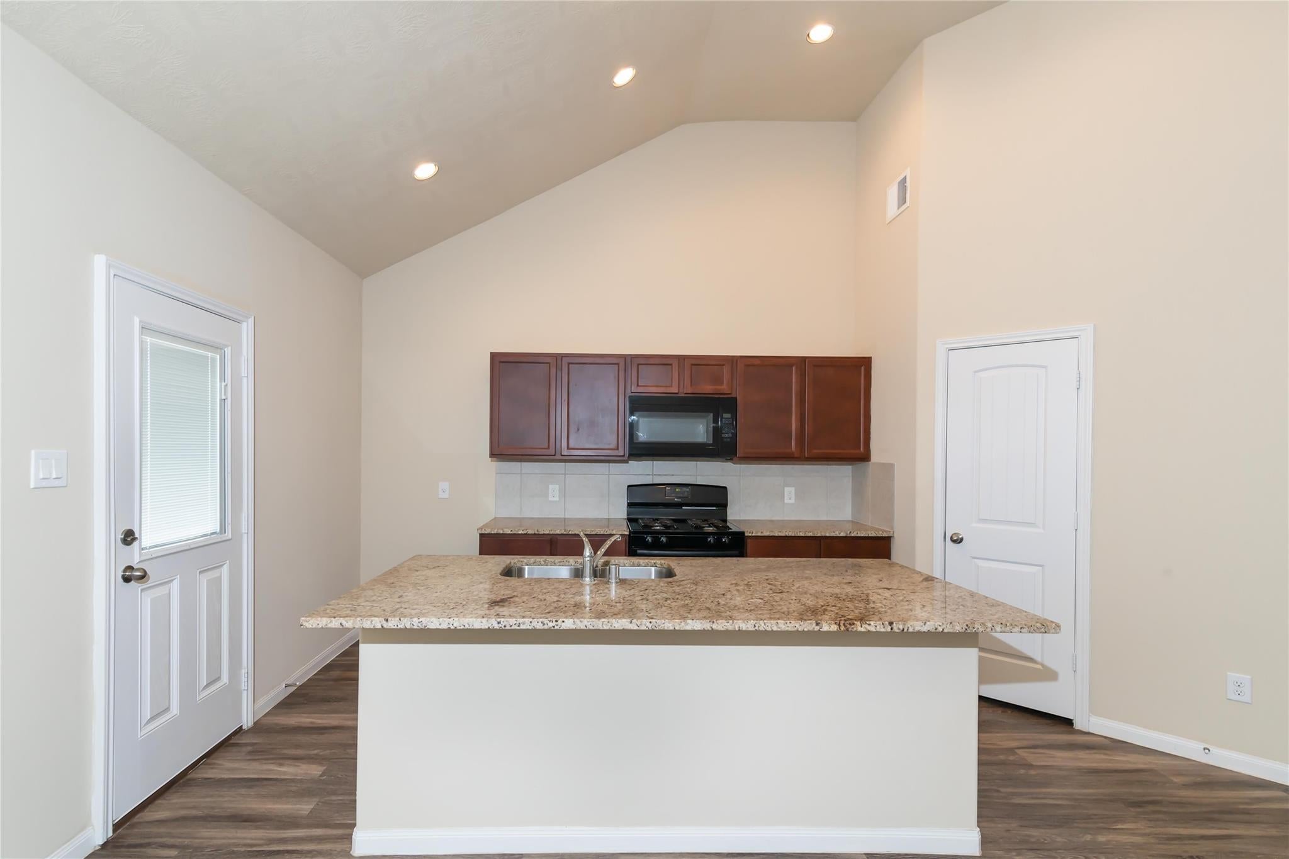
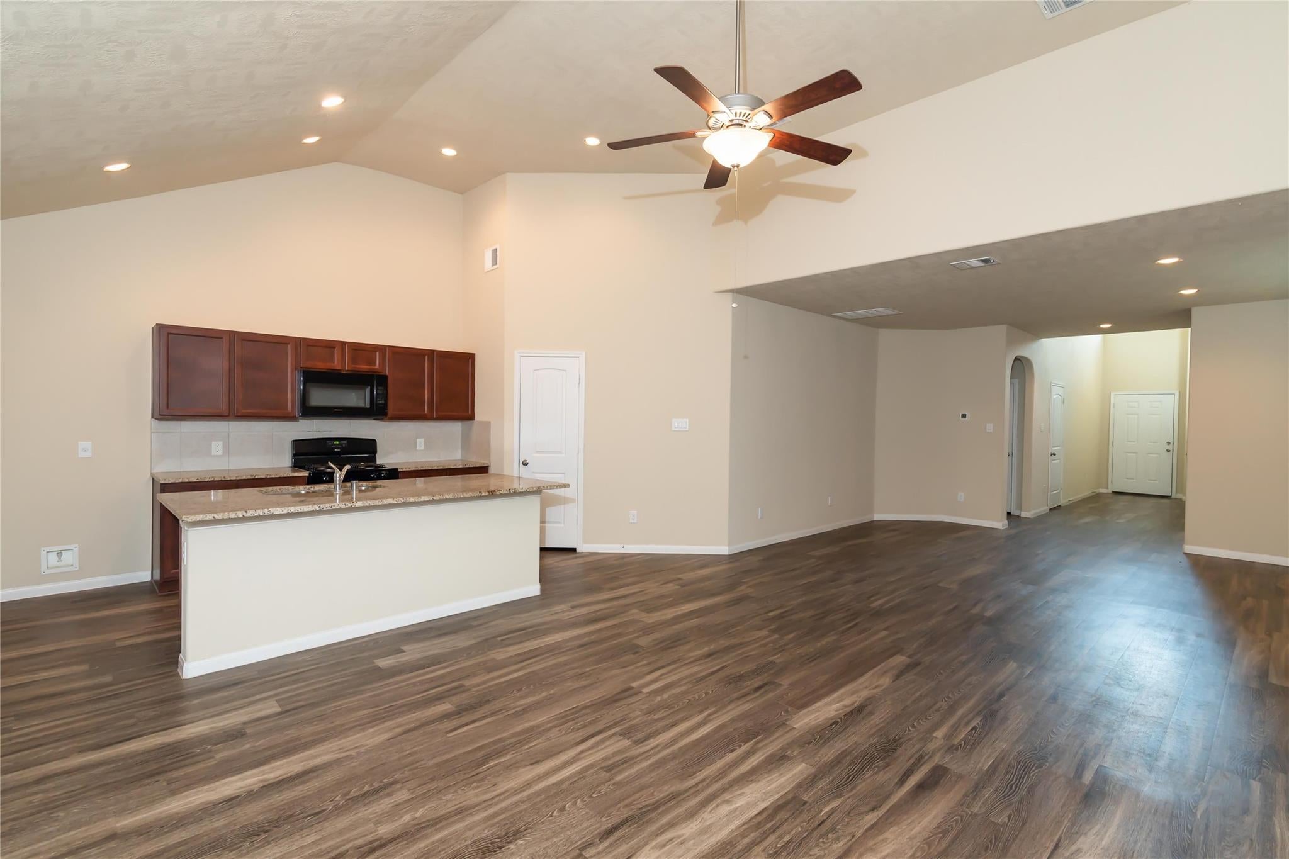
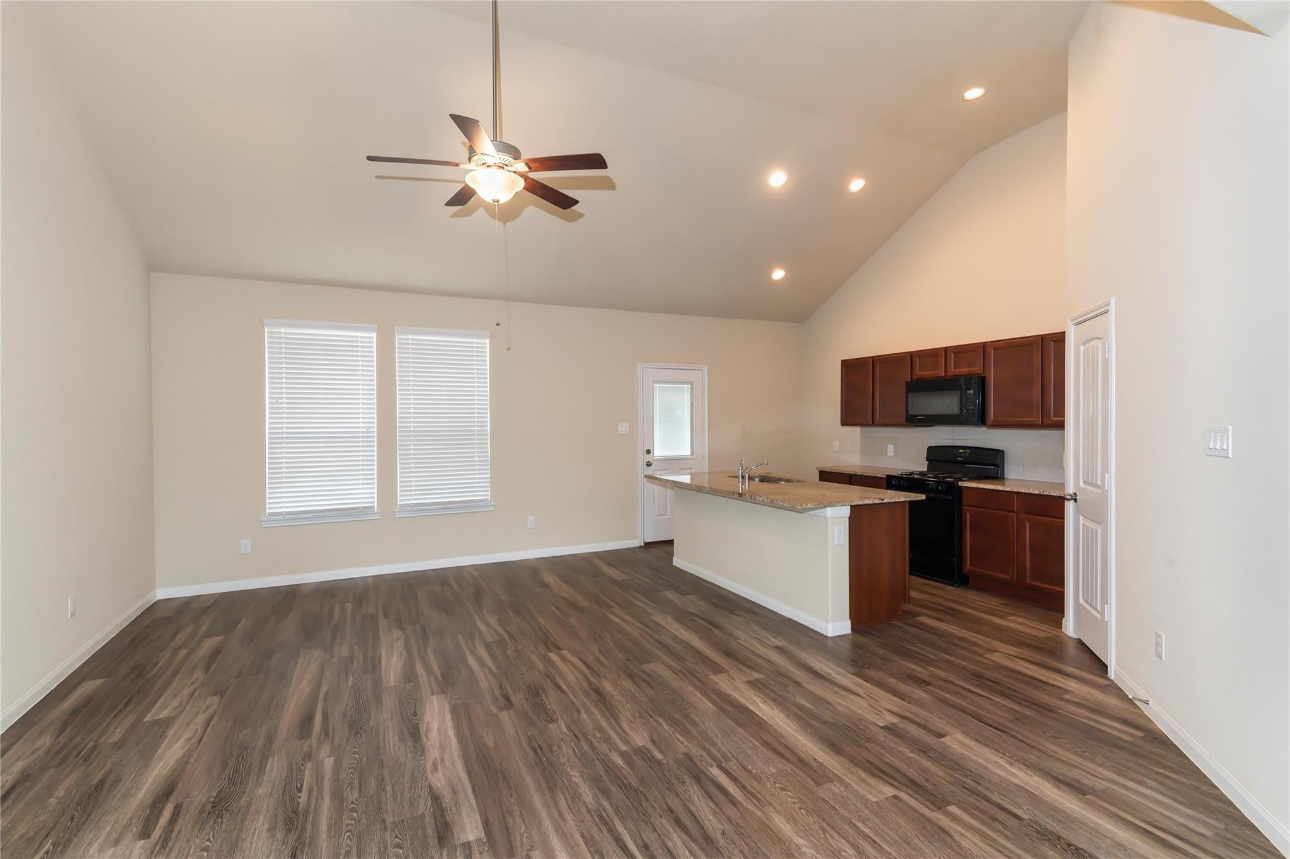
Enter an interest rate to see your estimated monthly payment.The Fairhaven features four bedrooms and two and a half baths, a game room, and a large living area, perfect for entertaining. Features include wood-grain vinyl plank flooring, two car garage, fenced backyard, and a sprinkler system. All homes are SimplyMaintained for a $100 monthly fee that includes front and back yard lawn care and exterior pest control. Lone Trail Village is a welcoming neighborhood in Texas City, TX, offering easy access to Highway 146 and Interstate 45 for convenient commuting. It’s part of the Dickinson Independent School District. The community offers a playground, walking trails, and nearby parks for outdoor fun. Mall of the Mainland, Tanger Outlets, and Bayou Wildlife Park are just a short drive away for shopping, dining, and local attractions.
| a month ago | Listing updated with changes from the MLS® | |
| a month ago | Price changed to $2,395 | |
| 2 months ago | Listing first seen on site |
IDX information is provided exclusively for consumers’ personal, non-commercial use. It may not be used for any purpose other than to identify prospective properties consumers may be interested in purchasing. This data is deemed reliable but is not guaranteed accurate by the MLS.
Data provided by HAR.com © 2026. All information provided should be independently verified.
Did you know? You can invite friends and family to your search. They can join your search, rate and discuss listings with you.