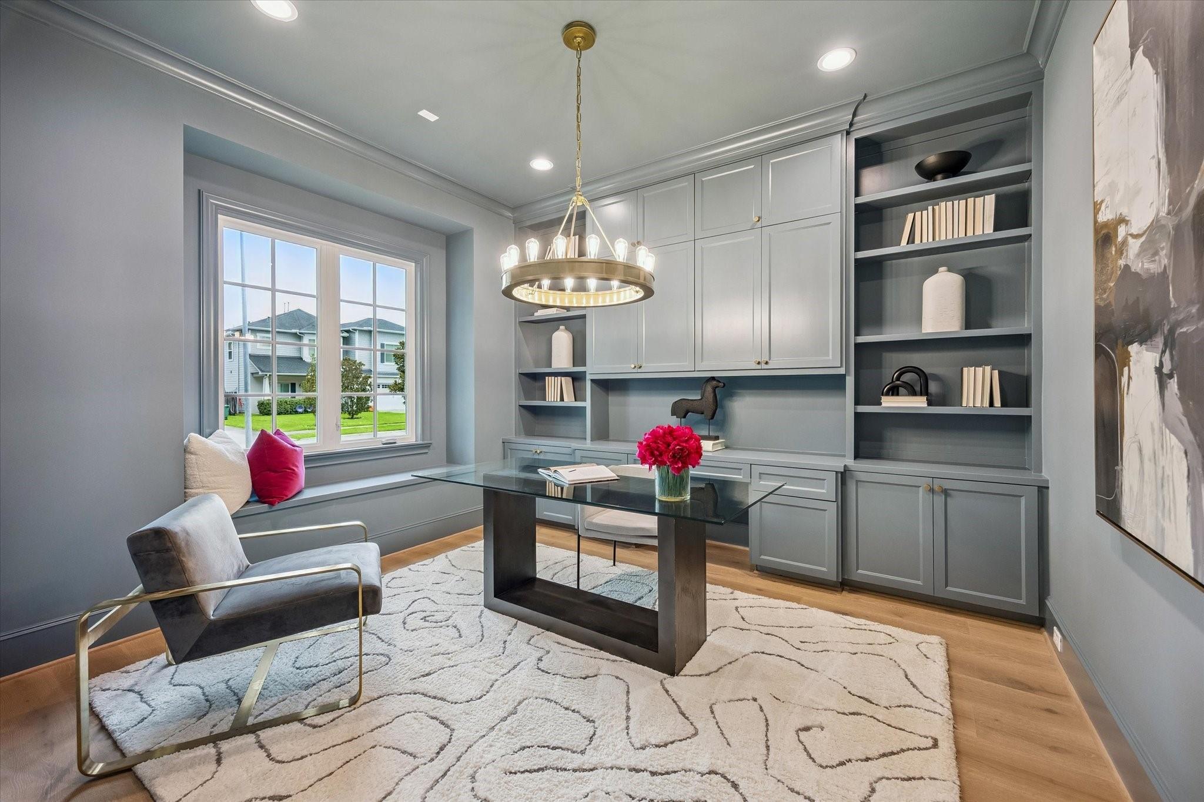
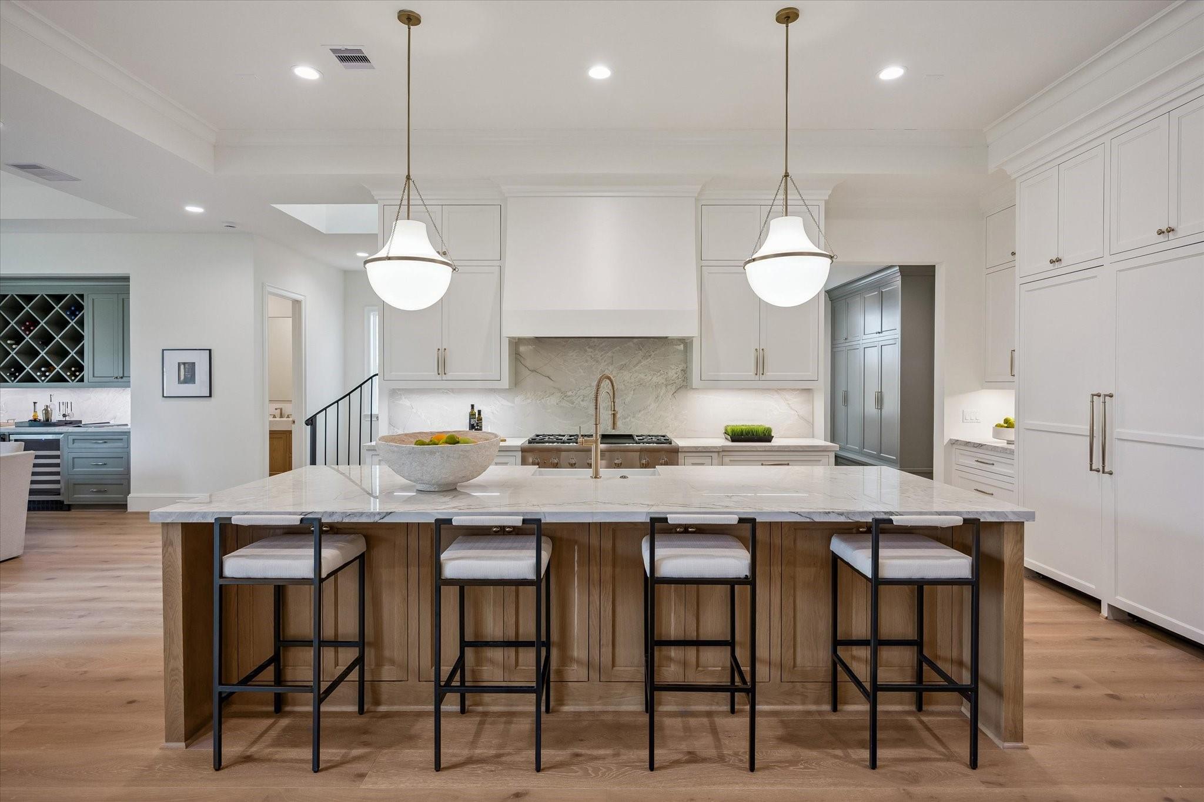
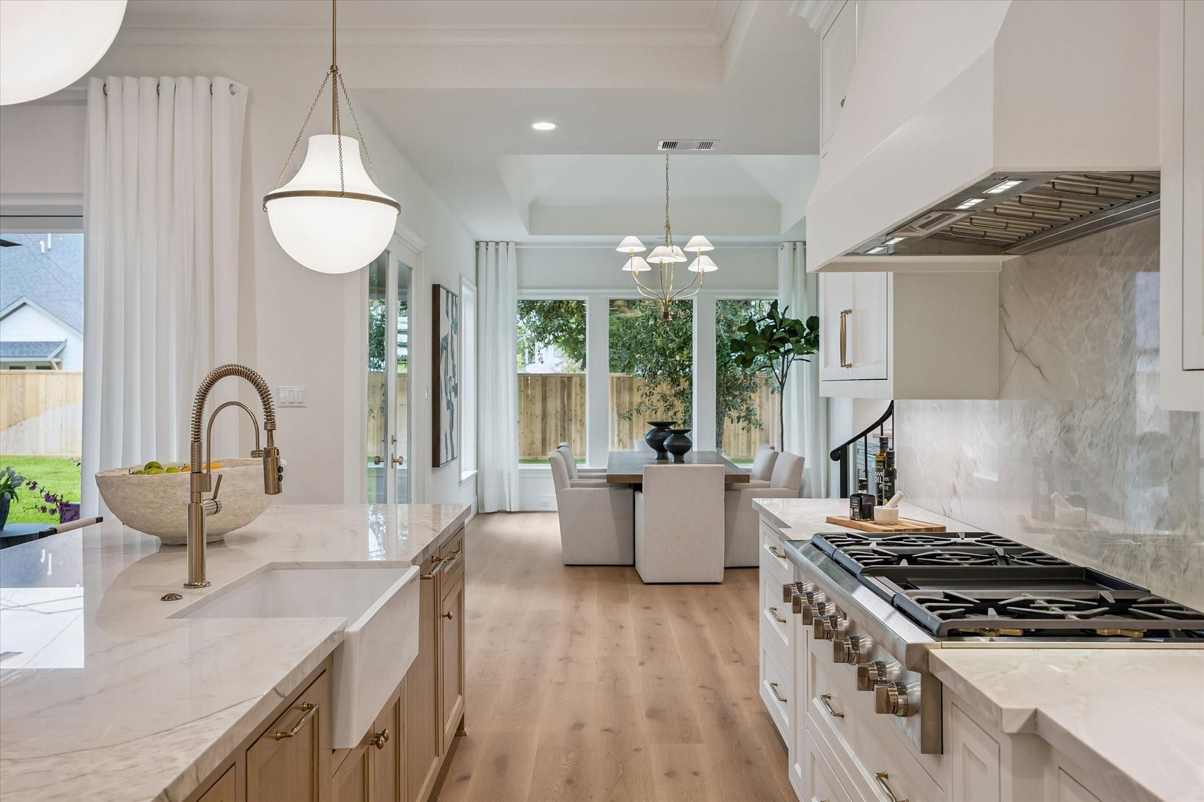
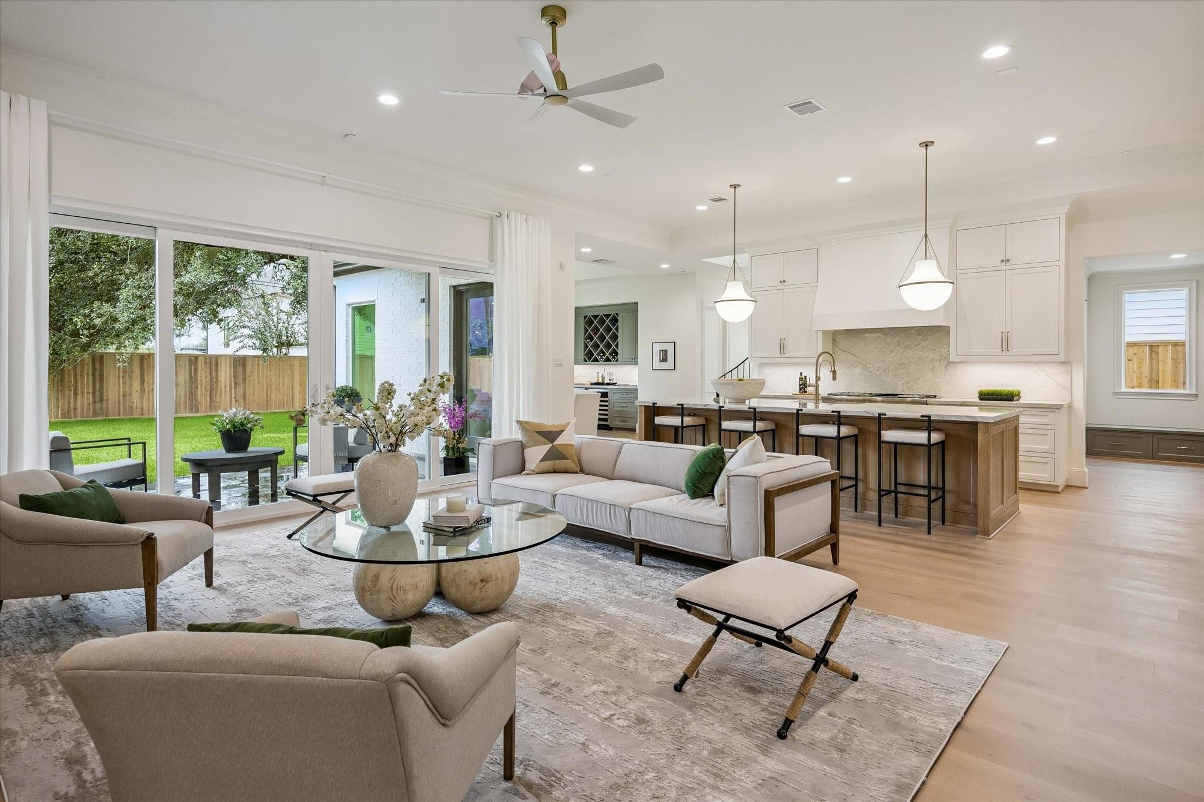
Another work of art by Northstone Builders, in one of the area's most desirable neighborhoods. Featuring 4 bedrooms (with option for at 5th) including a downstairs guest suite, this thoughtfully designed home offers exceptional living spaces. At the heart of the home, the kitchen and dining areas showcase Thermador appliances, an apron-front farmhouse sink, and custom site-built cabinetry, all flowing effortlessly to the outdoors through expansive sliding glass doors. Upstairs offers four bedrooms. Additional highlights include wide-plank wood floors, quartzite countertops, and designer light ing and plumbing fixtures. Zoned to Memorial High School and Valley Oaks Elementary, with local favorites like Slowpokes, Barnaby's, and Cosmic Ice Cream just a walk away.
Save
Ask
Tour
Hide
Share
Listing Snapshot
Price
$2,289,000
Days On Site
7 Days
Bedrooms
4
Inside Area (SqFt)
4,764 sqft
Total Baths
5
Full Baths
4
Partial Baths
1
Lot Size
0.1719 Acres
Year Built
2027
MLS Number
426741
Status
Active
Property Tax
$13,095
HOA/Condo/Coop Fees
N/A
Sq Ft Source
N/A
Friends & Family
React
Comment
Invite
No Comments Yet
Did you know? You can invite friends and family to your search. They can join your search, rate and discuss listings with you.
Recent Activity
4 days ago
Listing updated with changes from the MLS
a week ago
Listing first seen on site
General Features
Acres
0.1719
Attached Garage
Yes
Direction Faces
East
Disclosures
No Disclosures
Foundation
Slab
Garage
Yes
Garage Spaces
2
Green Energy Efficient
Thermostat
Parking
AttachedGarage Door Opener
Parking Spaces
2
Property Condition
Under Construction
Property Sub Type
Single Family Residence
Security
Prewired
Sewer
Public Sewer
SqFt Total
4764
Style
Traditional
Water Source
Public
Interior Features
Appliances
Water HeaterDisposalIce MakerWine RefrigeratorDouble OvenMicrowaveGas CooktopDishwasherRefrigerator
Electric Dryer HookupGas Dryer HookupWasher Hookup
Window Features
Low Emissivity Windows
Bedroom
Dimensions - 13x13Level - SecondArea - 169
Dining Room
Dimensions - 16x13Level - FirstArea - 208
Extra Room
Dimensions - 16x11Level - SecondArea - 176
Family Room
Dimensions - 20x18Level - FirstArea - 360
Game Room
Dimensions - 21x15Level - SecondArea - 315
Home Office/Study
Dimensions - 13x11Level - FirstArea - 143
Master Bedroom
Dimensions - 20x16Level - SecondArea - 320
Save
Ask
Tour
Hide
Share
Exterior Features
Construction Details
Batts InsulationBrickCement Siding
Exterior
Outdoor Kitchen
Fencing
Back Yard
Lot Features
Back YardSubdivided
Patio And Porch
Covered
Roof
Composition
Windows/Doors
Low Emissivity Windows
Community Features
MLS Area
24
School District
49 - Spring Branch
Financing Terms Available
CashConventional
Roads
Concrete
Schools
School District
49 - Spring Branch
Elementary School
Valley Oaks Elementary School
Middle School
Landrum Middle School
High School
Memorial High School (Spring Branch)
Listing courtesy of Martha Turner Sotheby's International Realty [email protected]
IDX information is provided exclusively for consumers’ personal, non-commercial use. It may not be used for any purpose other than to identify prospective properties consumers may be interested in purchasing. This data is deemed reliable but is not guaranteed accurate by the MLS.

Did you know? You can invite friends and family to your search. They can join your search, rate and discuss listings with you.