Search For Homes

Save
Ask
Tour
Hide
Share
$2,600
15 Days On Site

1015 E 32nd Street
Houston, TX 77022

For Rent|Single Family Residence|Active
3
Beds
2
Total Baths
2
Full Baths
1,500
SqFt
$2
/SqFt
1940
Built
Subdivision:
Mccomb L B
County:
Harris
Call Now: 346.202.7307
Is this the listing for you? We can help make it yours.
346.202.7307
1015 E 32nd Street1015 E 32nd Street1015 E 32nd Street1015 E 32nd Street
Save
Ask
Tour
Hide
Share

Mortgage Calculator

Monthly Payment (Est.)

Enter an interest rate to see your estimated monthly payment.
Calculator powered by Showcase IDX, a Constellation1 Company. Copyright ©2026 Information is deemed reliable but not guaranteed.

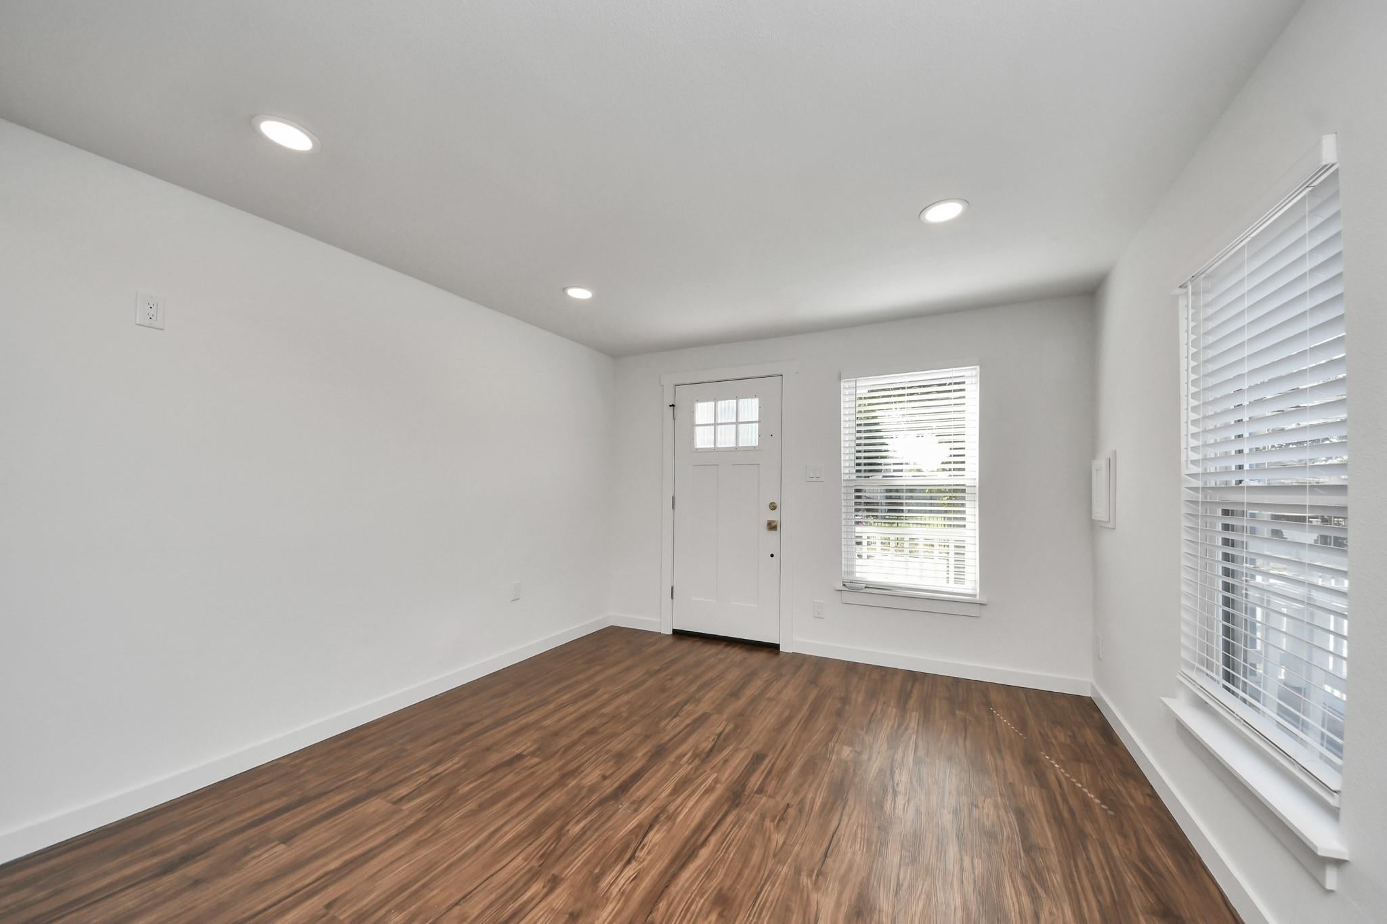
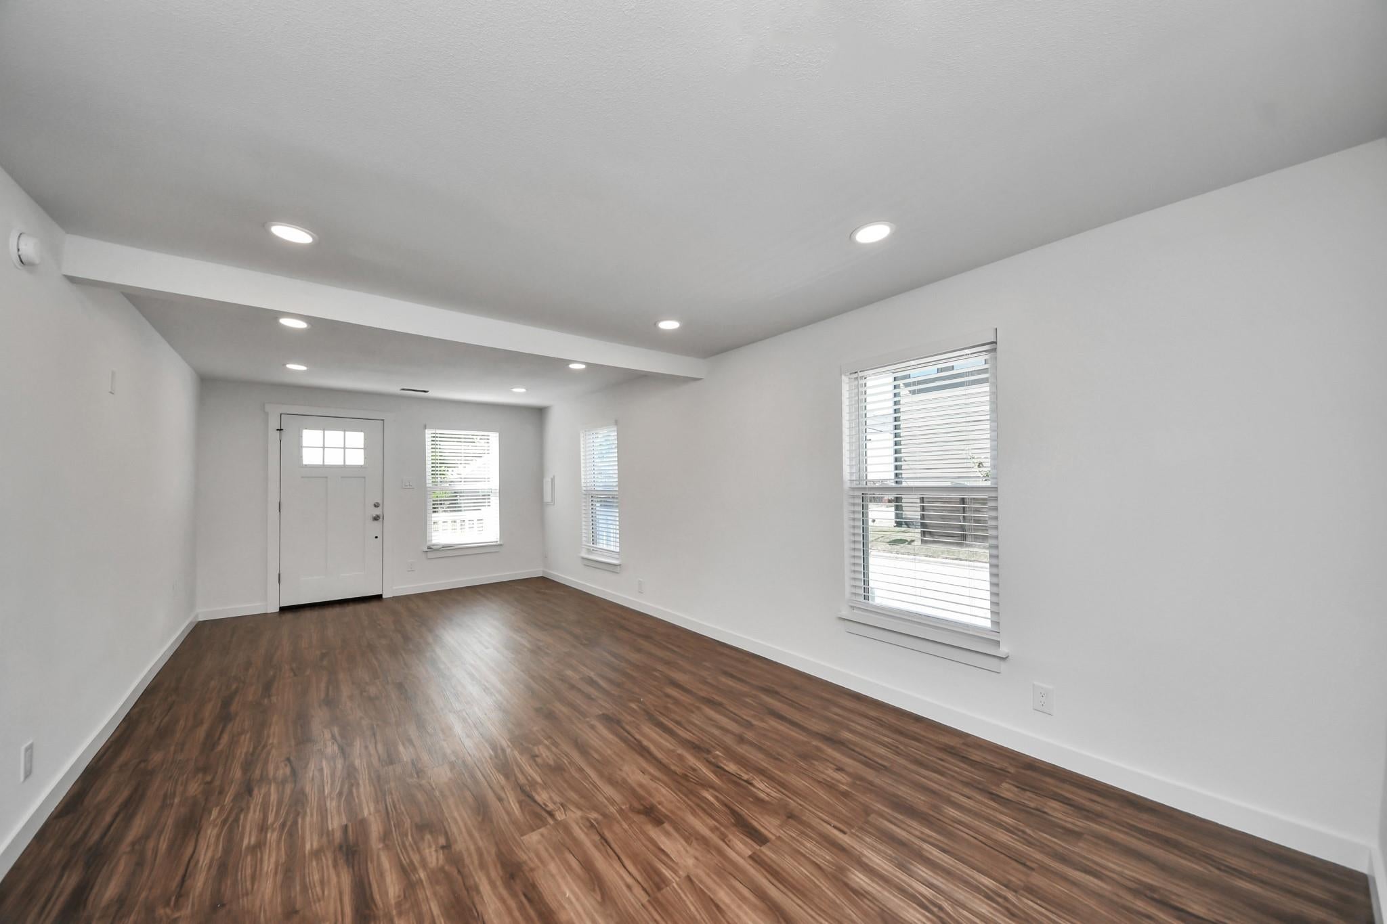
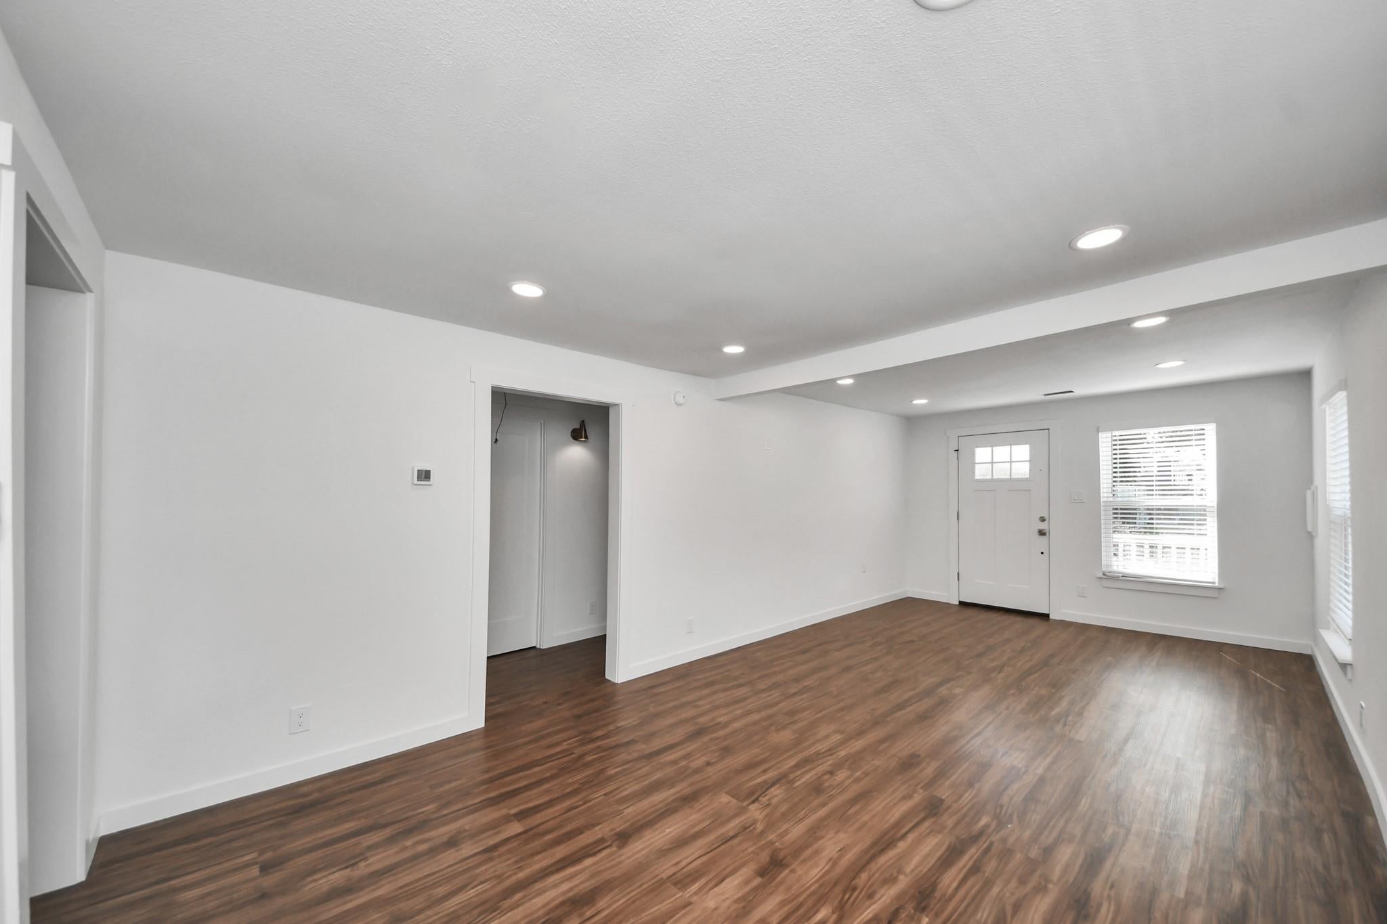
Welcome to this charming historic home in the heart of Independence Heights, thoughtfully remodeled with modern finishes, this beautifully updated home features 3 bedrooms, 2 full baths, a spacious mudroom, a large laundry room, and a versatile bonus office/flex space within one of the bedrooms. The home has been extensively renovated with a new 3-ton 14 SEER central HVAC system, tankless gas water heater, updated plumbing and electrical throughout, closed-cell spray foam insulation in the crawlspace, and a new architectural shingle roof. Additional updates include new vinyl windows and durable LVP flooring throughout. The kitchen and baths feature quartz countertops and stylish shaker-style, soft-close cabinetry. The kitchen is equipped with stainless steel appliances, including a refrigerator, making this home move-in ready. Enjoy convenient covered parking with easy access directly to the kitchen and mudroom. Ideally located just minutes from Downtown Houston, EaDo, and The Heights.

Save
Ask
Tour
Hide
Share
Listing Snapshot
Price 
$2,600
Days On Site 
15 Days
Bedrooms 
3
Inside Area (SqFt) 
1,500 sqft
Total Baths 
2
Full Baths 
2
Partial Baths 
N/A
Lot Size 
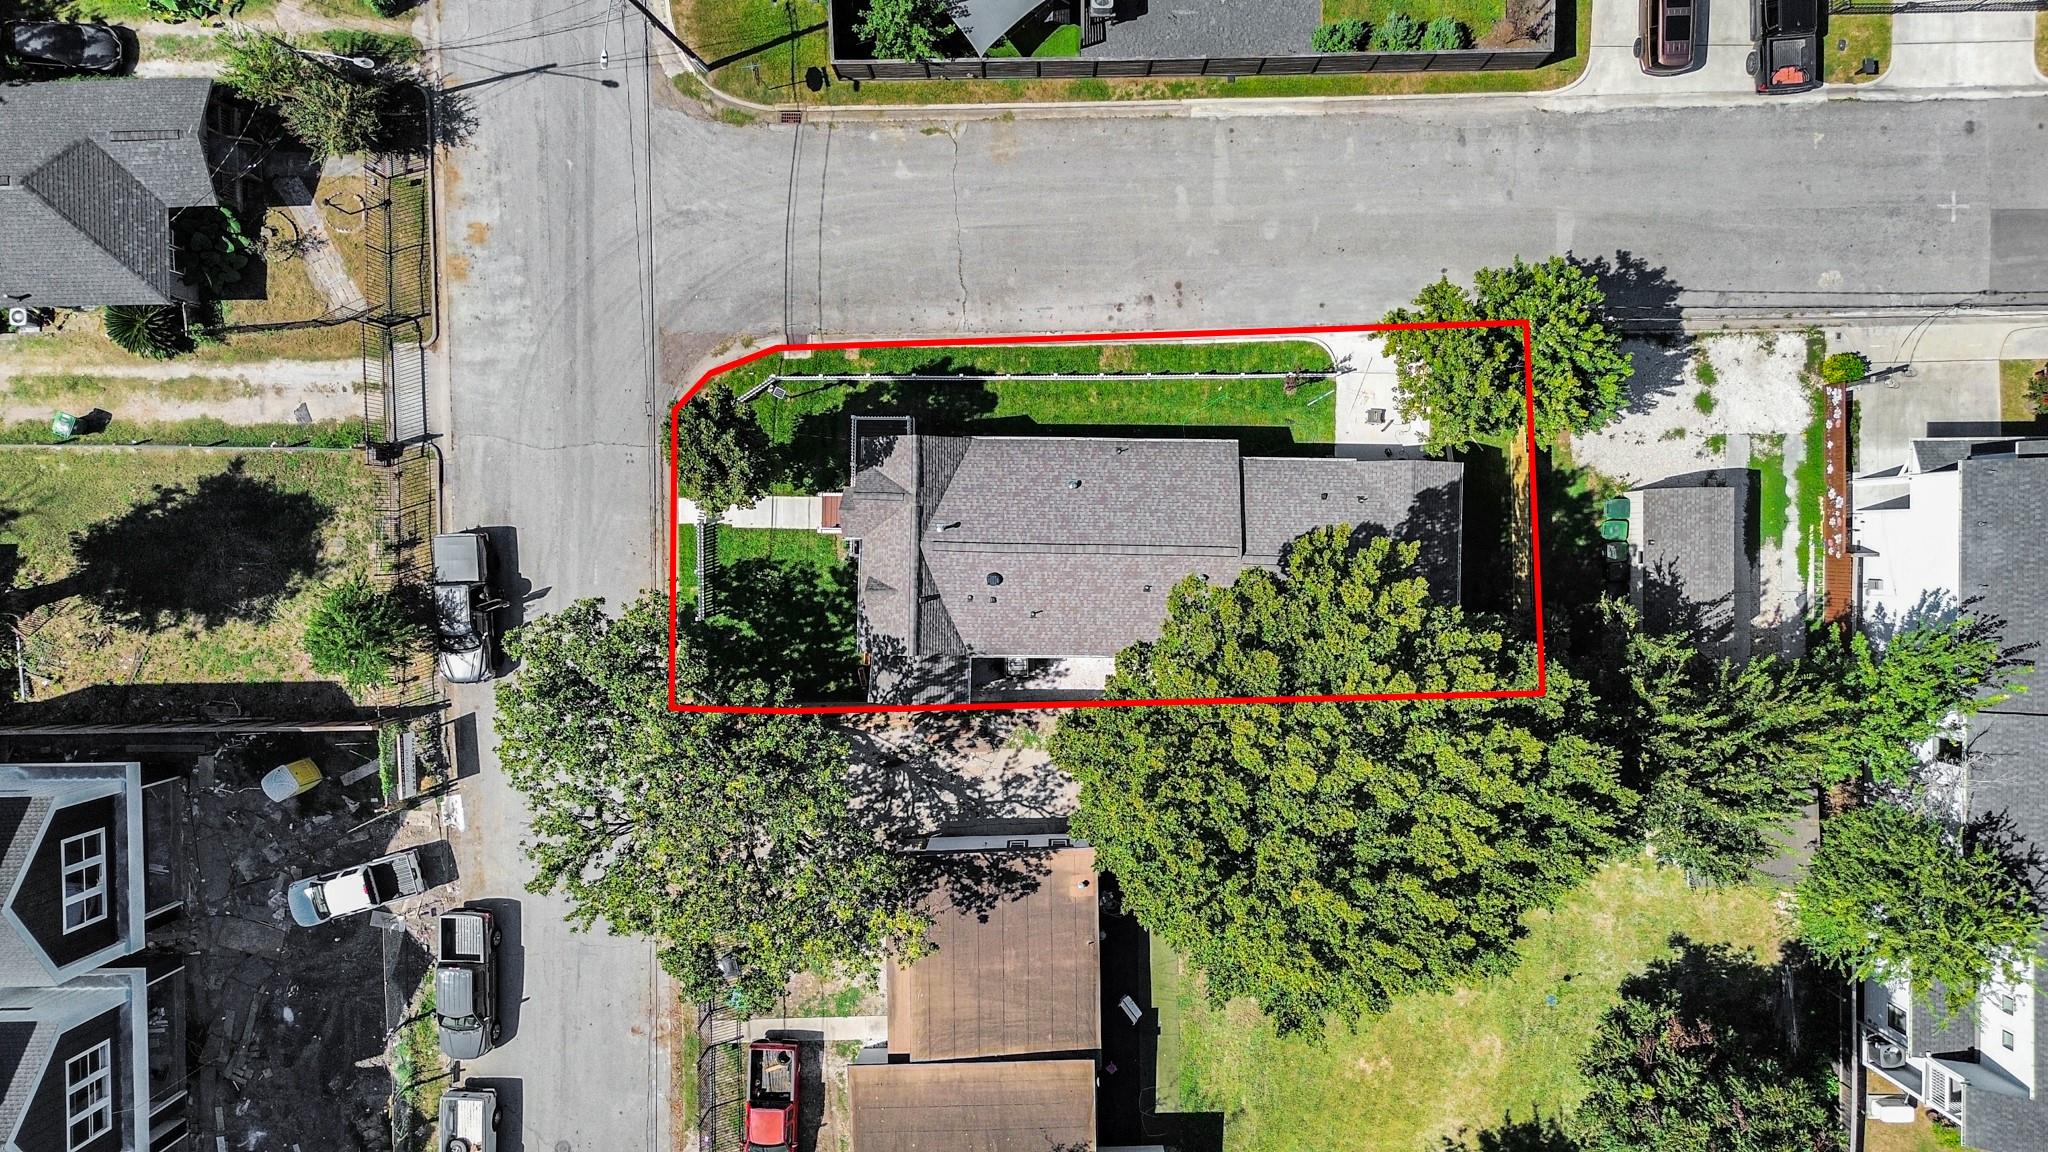
0.1313 Acres
Year Built 
1940
MLS Number 
42678643
Status 
Active
Property Tax 
N/A
HOA/Condo/Coop Fees 
N/A
Sq Ft Source 
N/A
Friends & Family
Recent Activity
17 hours agoListing updated with changes from the MLS
17 hours agoPrice changed to $2,600
2 weeks agoListing first seen on site
General Features
Acres 
0.1313
Carport 
2
Disclosures 
No Disclosures
Lease Term 
12 Months
Parking 
Attached CarportAttached
Parking Spaces 
2
Pets 
Call
Property Sub Type 
Single Family Residence
SqFt Total 
1500
Style 
Traditional
Water Source 
Public
Interior Features
Appliances 
Water HeaterGas OvenMicrowaveGas CooktopDishwasherDryerWasher
Cooling 
Electric
Flooring 
Vinyl
Heating 
Electric
Interior 
Walk-In Closet(s)Breakfast BarKitchen IslandPantryDouble Vanity
Laundry Features 
Electric Dryer HookupWasher Hookup
Bedroom 
Dimensions - 11'4 x 10'6Level - FirstArea - 119
Kitchen 
Dimensions - 11'3 x 19'8Level - FirstArea - 221
Master Bedroom 
Dimensions - 11'4 x 13'6Level - FirstArea - 153
Utility Room 
Dimensions - 5'6 x 7'6Level - FirstArea - 41
Save
Ask
Tour
Hide
Share
Exterior Features
Construction Details 
Spray Foam Insulation
Lot Features 
Corner Lot
Community Features
MLS Area 
9
School District 
27 - Houston
Roads 
ConcreteGravel
Schools
School District
27 - Houston
Elementary School
Kennedy Elementary School (Houston)
Middle School
Hamilton Middle School (Houston)
High School
Washington High School
Listing courtesy of Nan & Company Properties - Corporate Office (Heights) [email protected]

IDX information is provided exclusively for consumers’ personal, non-commercial use. It may not be used for any purpose other than to identify prospective properties consumers may be interested in purchasing. This data is deemed reliable but is not guaranteed accurate by the MLS.

Data provided by HAR.com © 2026. All information provided should be independently verified.

Neighborhood & Commute
Source: Walkscore
Disclosure: Community information and market data powered by Constellation Data Labs. Information is deemed reliable but not guaranteed.
Save
Ask
Tour
Hide
Share