Search For Homes

Save
Ask
Tour
Hide
Share
$1,795,000
7 Days On Site

1512 Kipling Street
Houston, TX 77006

For Sale|Single Family Residence|Active
4
Beds
5
Total Baths
4
Full Baths
1
Partial Bath
4,350
SqFt
$413
/SqFt
2018
Built
Subdivision:
Mandell Place
County:
Harris
Call Now: 346.202.7307
Is this the listing for you? We can help make it yours.
346.202.7307
1512 Kipling Street1512 Kipling Street1512 Kipling Street1512 Kipling Street
Save
Ask
Tour
Hide
Share

Mortgage Calculator

Monthly Payment (Est.)

Enter an interest rate to see your estimated monthly payment.
Calculator powered by Showcase IDX, a Constellation1 Company. Copyright ©2026 Information is deemed reliable but not guaranteed.

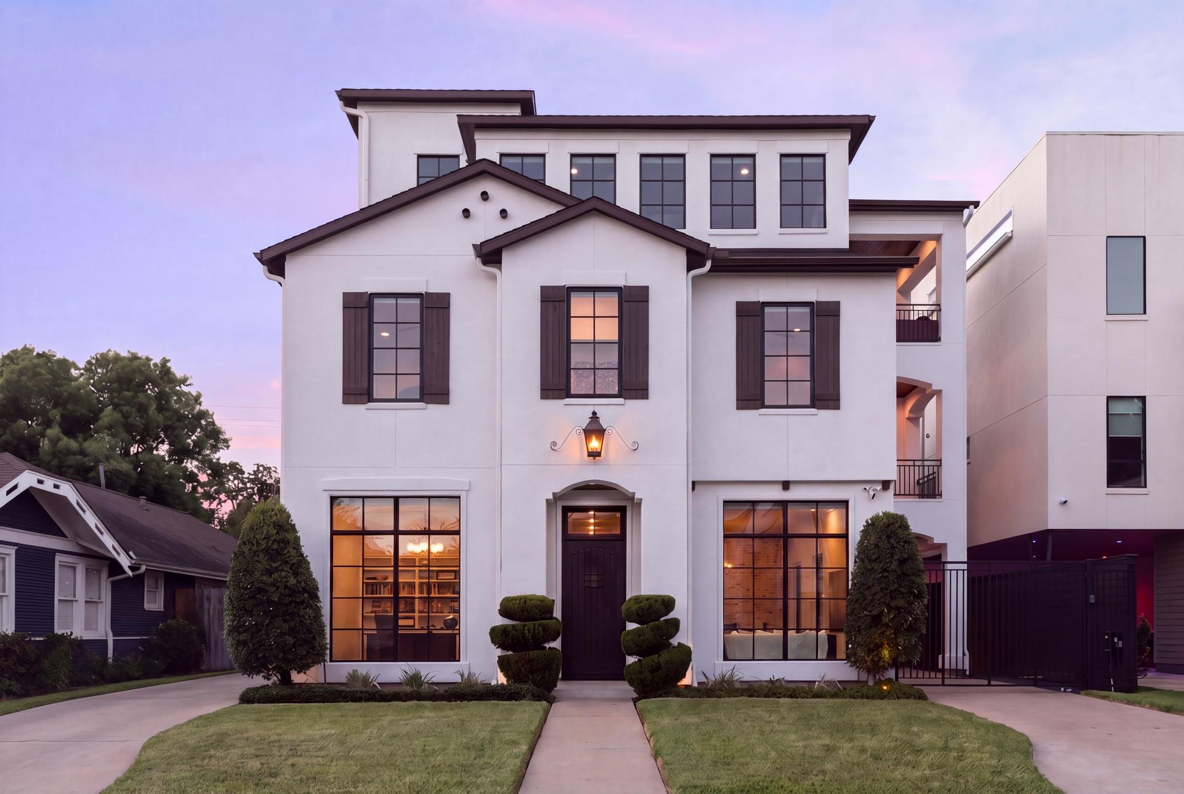
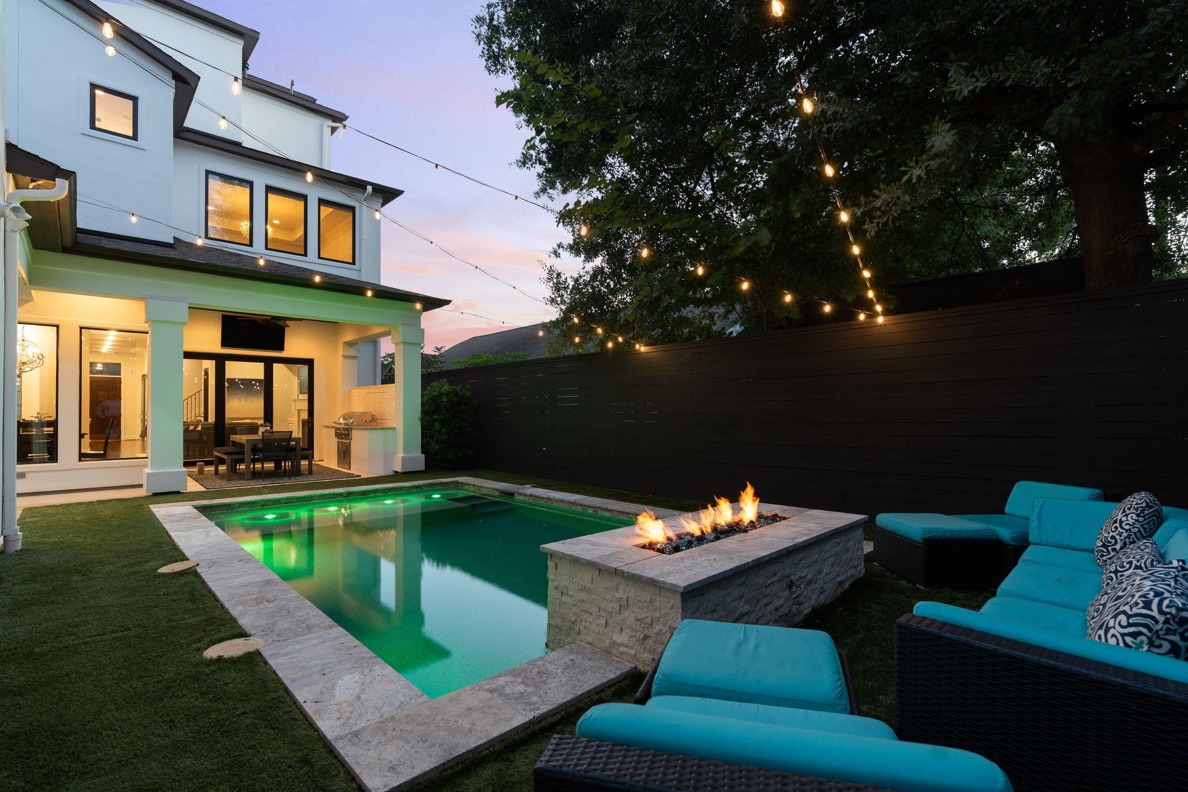
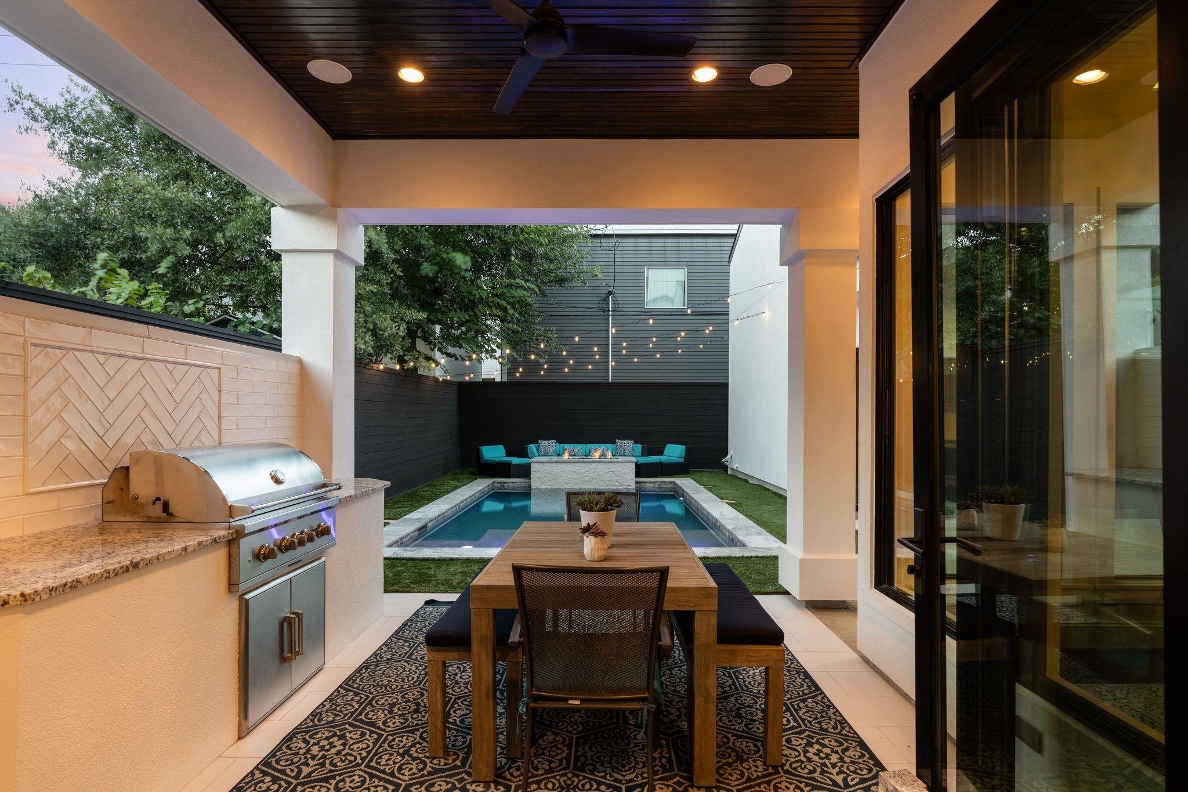
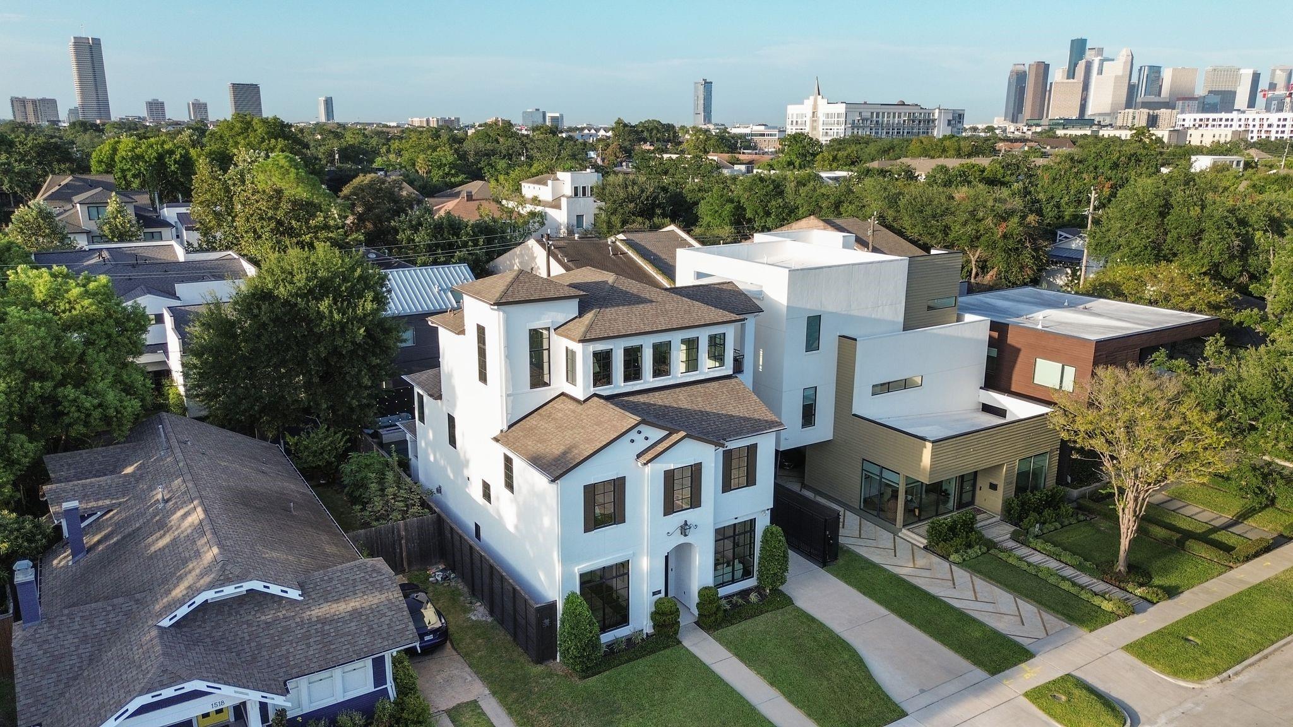
This 2018-built, 4,350 square feet (per HCAD) Modern home in deed-restricted Mandell Place has a light-filled, open floor plan with hardwood floors, ceilings over 10 feet, and quartzite and porcelain tile. Living and dining feature a slurry-brick wall; a study has biparting barn doors, and a full bar with serving window leads to a gated wine room with rack storage. The family room, with fireplace and beamed ceiling, opens to a chef's kitchen with island, Thermador appliances, and breakfast bay overlooking the saltwater pool and turf yard. Four bedrooms, including the primary, share the second floor with a retreat room and balcony access. The primary suite bath has a free-standing tub, glass-enclosed dual-head shower, and custom closet. The elevator-capable third floor offers a media and game room with retractable screen and projector, full bar, full bath, and rooftop terrace. The garage apartment (528 square feet per HCAD) has a Murphy bed and full bath. Shows beautifully!

Save
Ask
Tour
Hide
Share
Listing Snapshot
Price 
$1,795,000
Days On Site 
7 Days
Bedrooms 
4
Inside Area (SqFt) 
4,350 sqft
Total Baths 
5
Full Baths 
4
Partial Baths 
1
Lot Size 
0.1435 Acres
Year Built 
2018
MLS® Number 
42683231
Status 
Active
Property Tax 
$42,300
HOA/Condo/Coop Fees 
N/A
Sq Ft Source 
N/A
Friends & Family
Recent Activity
an hour agoListing updated with changes from the MLS®
3 days agoStatus changed to Active
a week agoListing first seen on site
General Features
Acres 
0.1435
Attached Garage 
Yes
Carport 
1
Direction Faces 
South
Disclosures 
Seller's Disclosure
Garage 
Yes
Garage Spaces 
2
Green Energy Efficient 
ThermostatHVAC
Parking 
Garage Door OpenerAttached CarportAttachedDetachedElectric GateGated
Parking Spaces 
3
Property Sub Type 
Single Family Residence
Sewer 
Public Sewer
SqFt Total 
4350
Style 
Contemporary/Modern
Water Source 
Public
Interior Features
Appliances 
Water HeaterDisposalWater SoftenerWine RefrigeratorConvection OvenDouble OvenElectric OvenMicrowaveGas CooktopDishwasherDryerRefrigeratorWasher
Cooling 
Ceiling Fan(s)ElectricZoned
Fireplace 
Yes
Fireplace Features 
OutsideGasGas Log
Fireplaces 
2
Flooring 
TileWoodVinyl
Heating 
Natural GasZoned
Interior 
Crown MoldingHigh CeilingsWet BarWired for SoundWalk-In Closet(s)Breakfast BarKitchen IslandEntrance FoyerPantryGranite CountersVaulted Ceiling(s)Double VanitySoaking TubSmart Thermostat
Laundry Features 
Electric Dryer HookupGas Dryer HookupWasher Hookup
Window Features 
Window CoveringsLow Emissivity Windows
Bathroom 
Dimensions - 8 x 5Level - SecondArea - 40
Bedroom 
Dimensions - 13 x 11Level - SecondArea - 143
Breakfast 
Dimensions - 11 x 11Level - FirstArea - 121
Dining Room 
Dimensions - 14 x 12Level - FirstArea - 168
Exterior Porch/Balcony 
Dimensions - 12 x 11Level - FirstArea - 132
Family Room 
Dimensions - 18 x 18Level - FirstArea - 324
Game Room 
Dimensions - 18 x 14Level - SecondArea - 252
Garage Apartment 
Dimensions - 17 x 13Area - 221
Kitchen 
Dimensions - 17 x 14Level - FirstArea - 238
Living Room 
Dimensions - 14 x 13Level - FirstArea - 182
Master Bathroom 
Dimensions - 15 x 13Level - SecondArea - 195
Master Bedroom 
Dimensions - 18 x 14Level - SecondArea - 252
Media Room 
Dimensions - 23 x 23Level - ThirdArea - 529
Utility Room 
Dimensions - 8 x 6Level - SecondArea - 48
Wine Room 
Dimensions - 5 x 4Level - FirstArea - 20
Save
Ask
Tour
Hide
Share
Exterior Features
Construction Details 
Stucco
Exterior 
BalconyOutdoor Kitchen
Fencing 
Back Yard
Lot Features 
Subdivided
Patio And Porch 
CoveredPatio
Pool Features 
GuniteHeatedIn GroundSalt Water
Private Pool 
Yes
Roof 
Composition
Windows/Doors 
Window CoveringsLow Emissivity Windows
Community Features
MLS Area 
16
School District 
27 - Houston
Financing Terms Available 
CashConventional
Roads 
Concrete
Schools
School District
27 - Houston
Elementary School
Baker Montessori School
Middle School
Lanier Middle School
High School
Lamar High School (Houston)
Listing courtesy of Martha Turner Sotheby's International Realty [email protected]

IDX information is provided exclusively for consumers’ personal, non-commercial use. It may not be used for any purpose other than to identify prospective properties consumers may be interested in purchasing. This data is deemed reliable but is not guaranteed accurate by the MLS.

Data provided by HAR.com © 2026. All information provided should be independently verified.

Neighborhood & Commute
Source: Walkscore
Disclosure: Community information and market data powered by Constellation Data Labs. Information is deemed reliable but not guaranteed.
Save
Ask
Tour
Hide
Share