Search For Homes

Save
Ask
Tour
Hide
Share
$815,000
18 Days On Site

8518 Lofty Pines
Richmond, TX 77406

For Sale|Single Family Residence|Active
4
Beds
3
Total Baths
3
Full Baths
2,838
SqFt
$287
/SqFt
2015
Built
Subdivision:
Whispering Oaks
County:
Fort Bend
Call Now: 346.202.7307
Is this the listing for you? We can help make it yours.
346.202.7307
8518 Lofty Pines8518 Lofty Pines8518 Lofty Pines8518 Lofty Pines
Save
Ask
Tour
Hide
Share

Mortgage Calculator

Monthly Payment (Est.)

Enter an interest rate to see your estimated monthly payment.
Calculator powered by Showcase IDX, a Constellation1 Company. Copyright ©2026 Information is deemed reliable but not guaranteed.

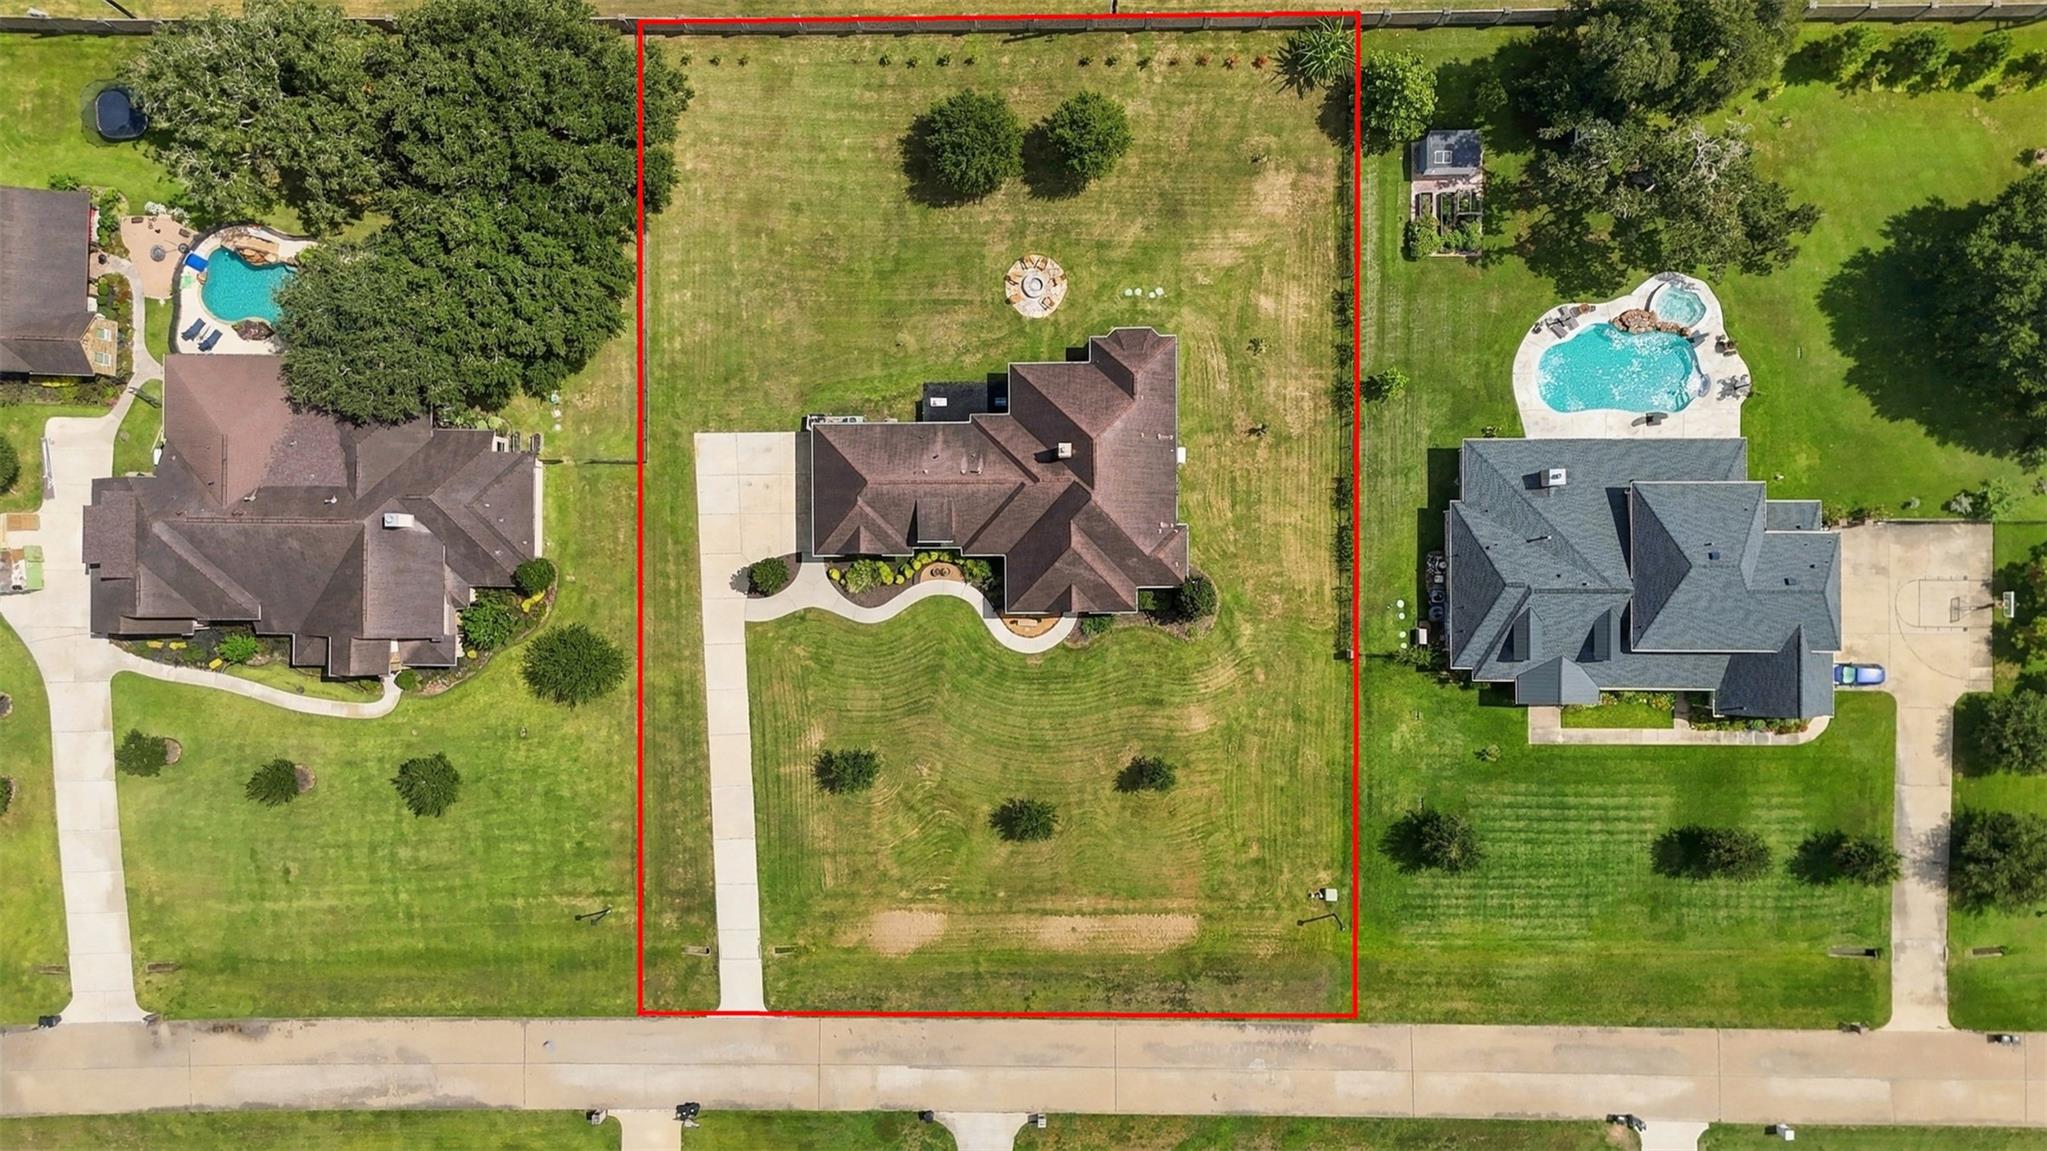
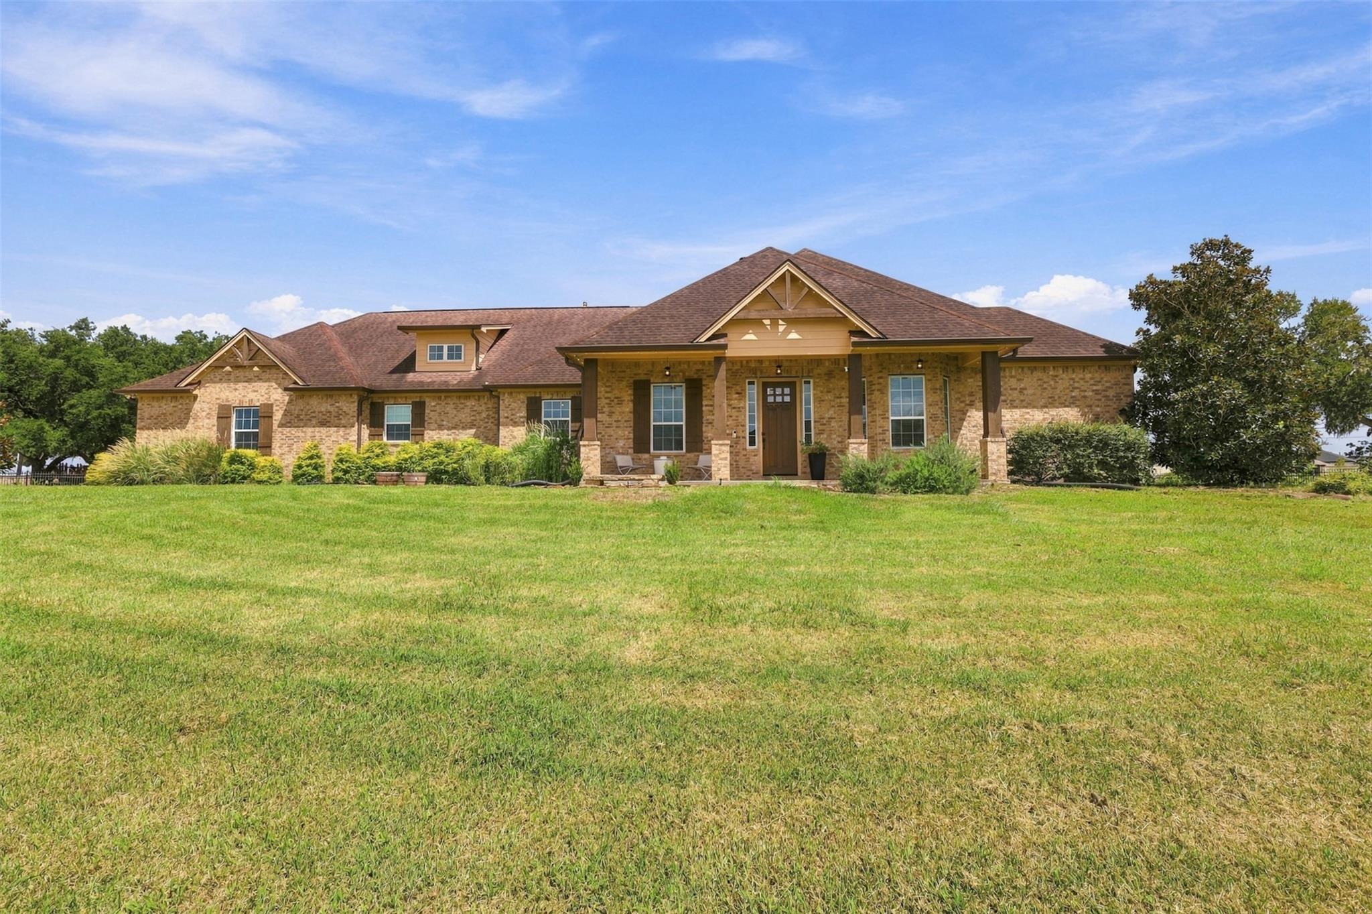
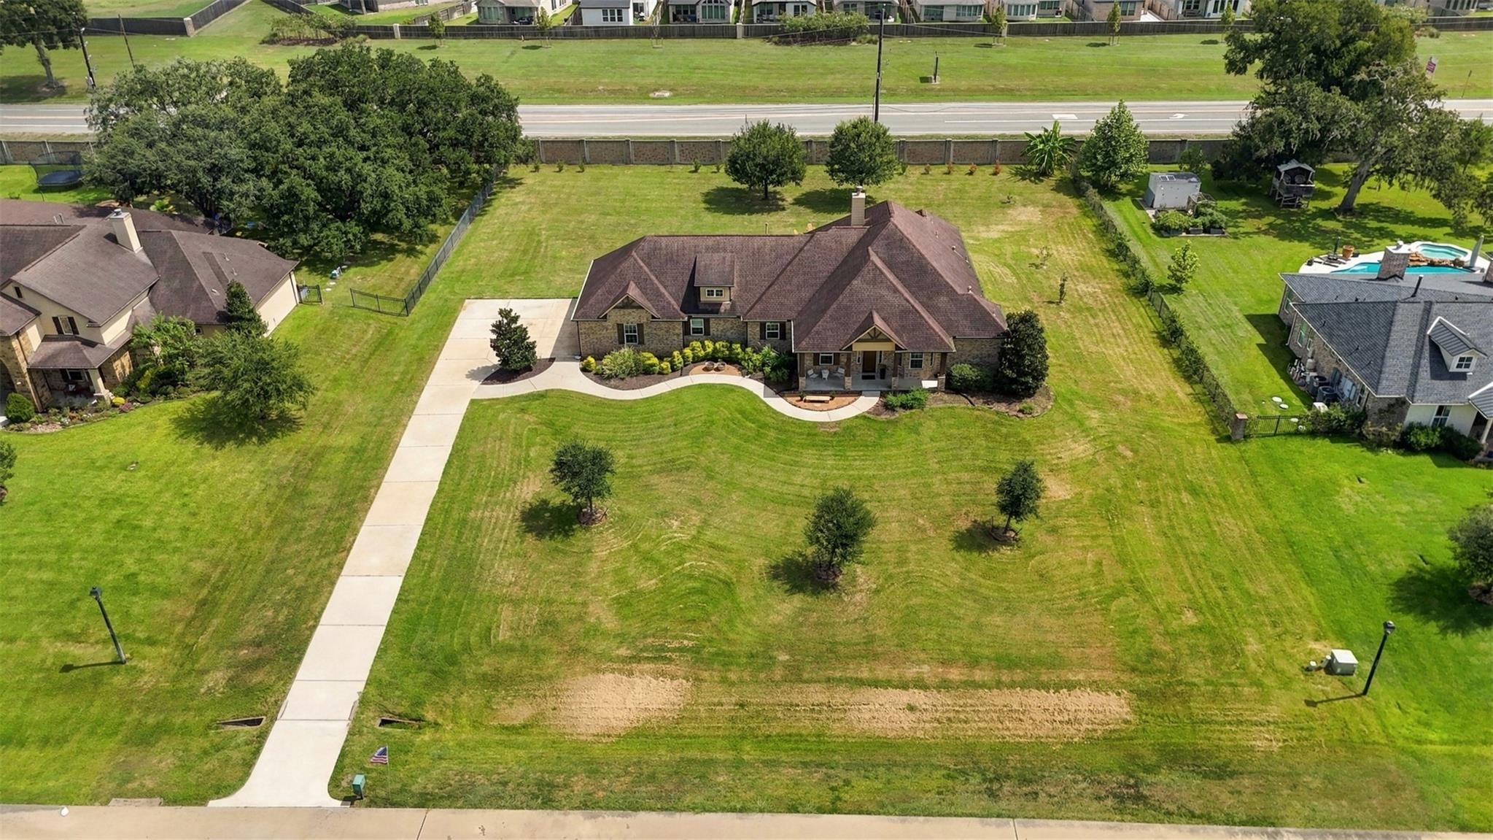
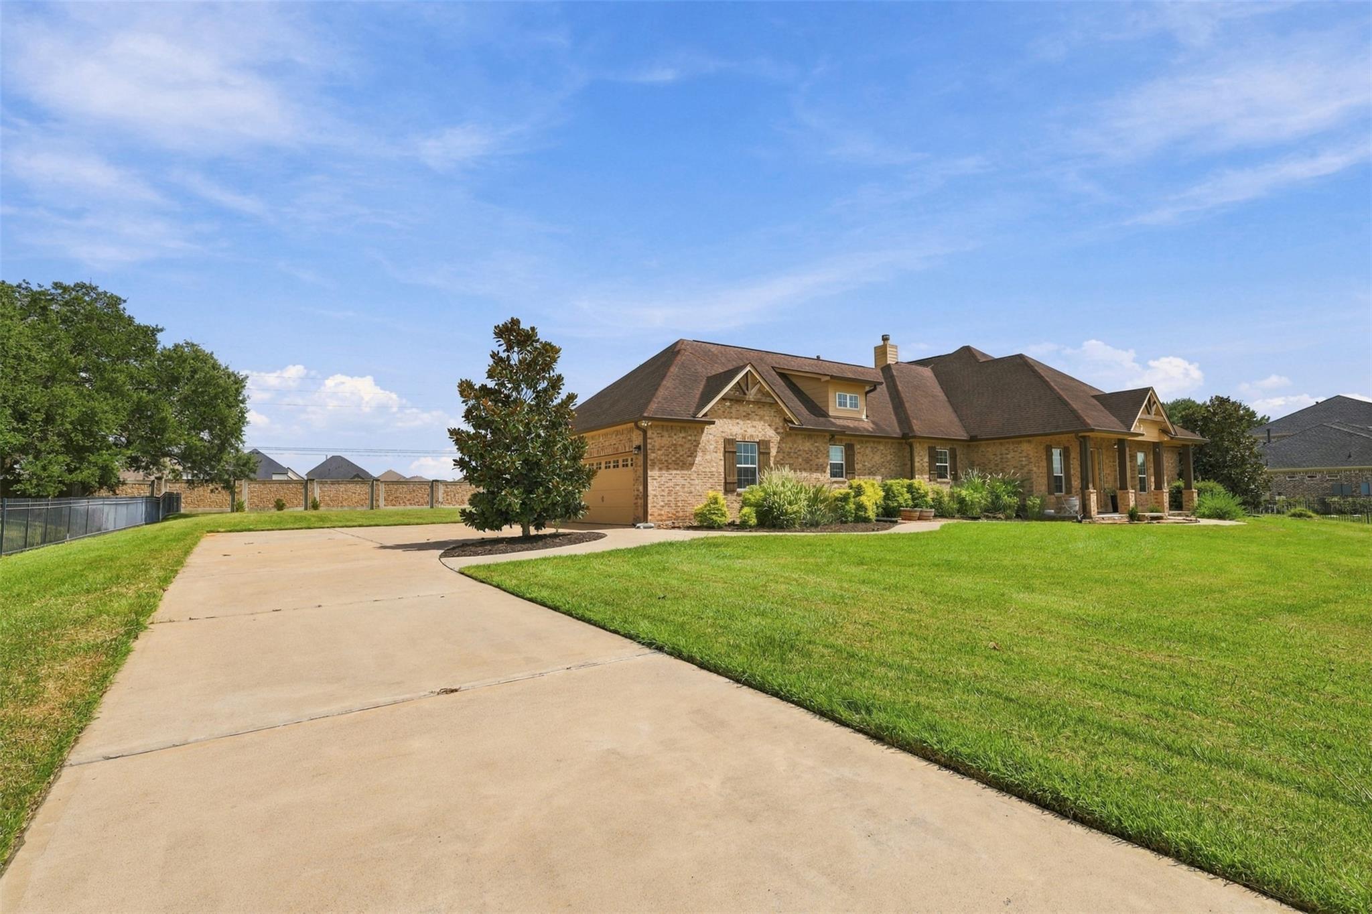
A hidden gem in the Richmond area, this completely remodeled single-story home sits on over one acre in the gated Whispering Oaks community, tucked away from newer cookie-cutter developments. Featuring 4 bedrooms, 3 full baths, a dedicated home office, and a spacious 3-car attached garage, the thoughtfully designed floor plan offers exceptional privacy, with bedrooms positioned in separate wings. The open layout features high ceilings, a spacious living area with fireplace, and generous dining space. The updated kitchen boasts matching Cosmo 6-burner appliances, quartz countertops, abundant cabinetry, and a walk-in pantry. Updates include PEX plumbing, Smart Home integration, built-in audio, security cameras, JellyFish lighting, EV charger plug, new gutters, and a whole-house generator. Enjoy a large covered patio, mature fruit trees, and fire-pit area on the expansive lot. A rare opportunity for acreage living with privacy, character, and modern convenience.

Save
Ask
Tour
Hide
Share
Listing Snapshot
Price 
$815,000
Days On Site 
18 Days
Bedrooms 
4
Inside Area (SqFt) 
2,838 sqft
Total Baths 
3
Full Baths 
3
Partial Baths 
N/A
Lot Size 
1.0011 Acres
Year Built 
2015
MLS® Number 
42702708
Status 
Active
Property Tax 
$11,512
HOA/Condo/Coop Fees 
$131.25 monthly
Sq Ft Source 
N/A
Friends & Family
Recent Activity
2 weeks agoListing updated with changes from the MLS®
3 weeks agoListing first seen on site
General Features
Acres 
1.0011
Attached Garage 
Yes
Direction Faces 
West
Disclosures 
Seller's Disclosure
Foundation 
Slab
Garage 
Yes
Garage Spaces 
3
Green Energy Efficient 
Thermostat
Parking 
AttachedAdditional ParkingDrivewayElectric Gate
Parking Spaces 
3
Property Sub Type 
Single Family Residence
Sewer 
Septic Tank
SqFt Total 
2838
Style 
Traditional
Water Source 
Well
Interior Features
Appliances 
DisposalElectric OvenElectric CooktopDishwasher
Cooling 
Ceiling Fan(s)Electric
Fireplace 
Yes
Fireplace Features 
GasWood Burning
Fireplaces 
1
Heating 
Electric
Interior 
High CeilingsWired for SoundWalk-In Closet(s)Breakfast BarEntrance FoyerMaster DownstairsPantryDouble VanitySoaking TubSmart Thermostat
Laundry Features 
Electric Dryer HookupGas Dryer HookupWasher Hookup
Bedroom 
Dimensions - 12 x 15Level - FirstArea - 180
Save
Ask
Tour
Hide
Share
Exterior Features
Construction Details 
BrickCement SidingWood Siding
Lot Features 
Back YardClearedSubdivided
Patio And Porch 
Covered
Roof 
Composition
Community Features
Association Fee 
$1575.0
Association Fee Frequency 
Annually
MLS Area 
30
School District 
33 - Lamar Consolidated
Financing Terms Available 
CashConventionalFHAVA Loan
Roads 
Concrete
Schools
School District
33 - Lamar Consolidated
Elementary School
Bentley Elementary School
Middle School
Briscoe Junior High School
High School
Foster High School
Listing courtesy of eXp Realty LLC [email protected]

IDX information is provided exclusively for consumers’ personal, non-commercial use. It may not be used for any purpose other than to identify prospective properties consumers may be interested in purchasing. This data is deemed reliable but is not guaranteed accurate by the MLS.

Data provided by HAR.com © 2026. All information provided should be independently verified.

Neighborhood & Commute
Source: Walkscore
Disclosure: Community information and market data powered by Constellation Data Labs. Information is deemed reliable but not guaranteed.
Save
Ask
Tour
Hide
Share