Search For Homes

Save
Ask
Tour
Hide
Share
$347,500
88 Days On Site

15335 Misty Dawn Trail
Cypress, TX 77433

For Sale|Single Family Residence|Active
4
Beds
2
Total Baths
2
Full Baths
1,954
SqFt
$178
/SqFt
2001
Built
Subdivision:
Fairfield Village West
County:
Harris
Call Now: 346.202.7307
Is this the listing for you? We can help make it yours.
346.202.7307
15335 Misty Dawn Trail15335 Misty Dawn Trail15335 Misty Dawn Trail15335 Misty Dawn Trail
Save
Ask
Tour
Hide
Share

Mortgage Calculator

Monthly Payment (Est.)

$1,585
Calculator powered by Showcase IDX, a Constellation1 Company. Copyright ©2026 Information is deemed reliable but not guaranteed.

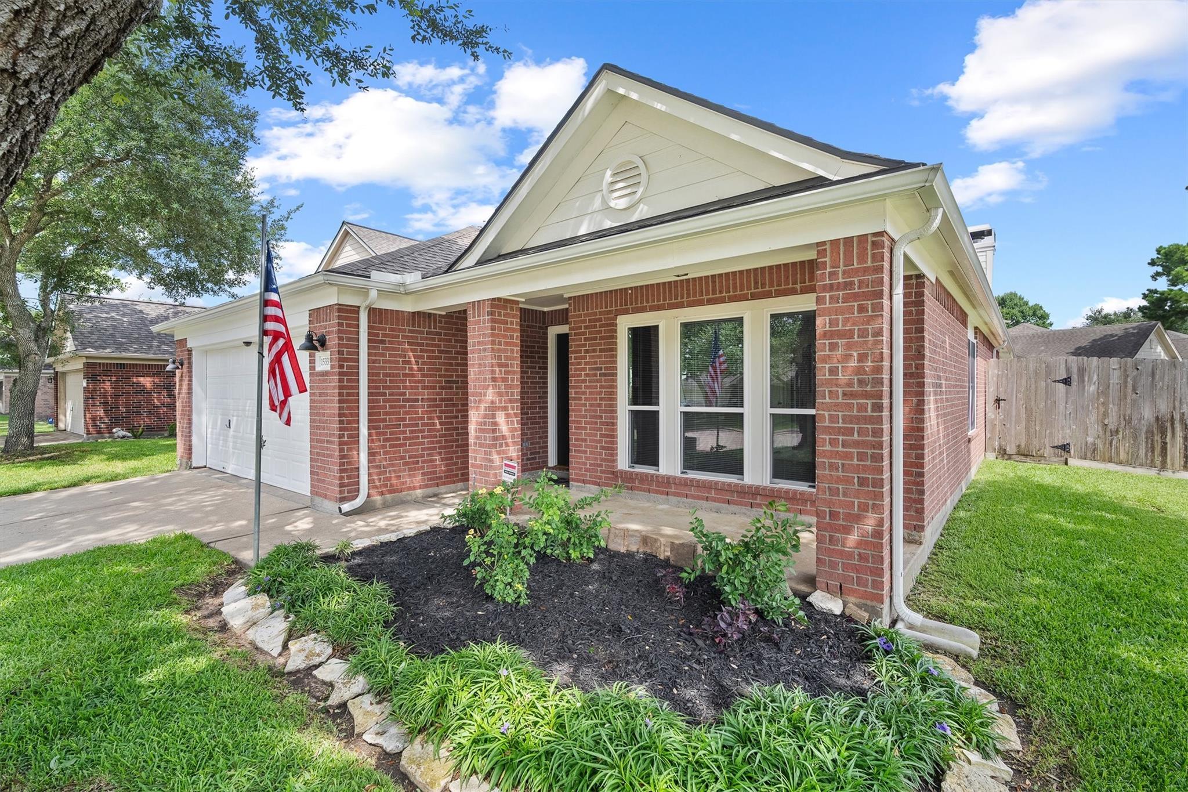
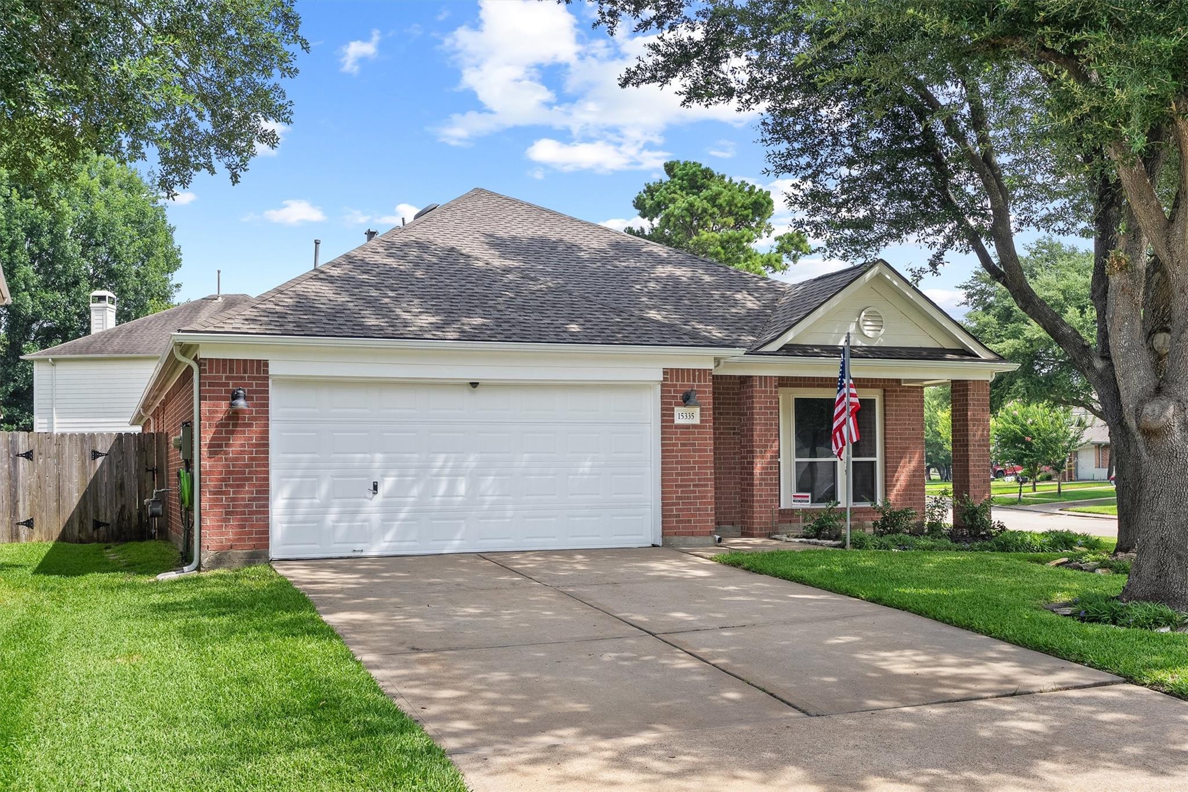
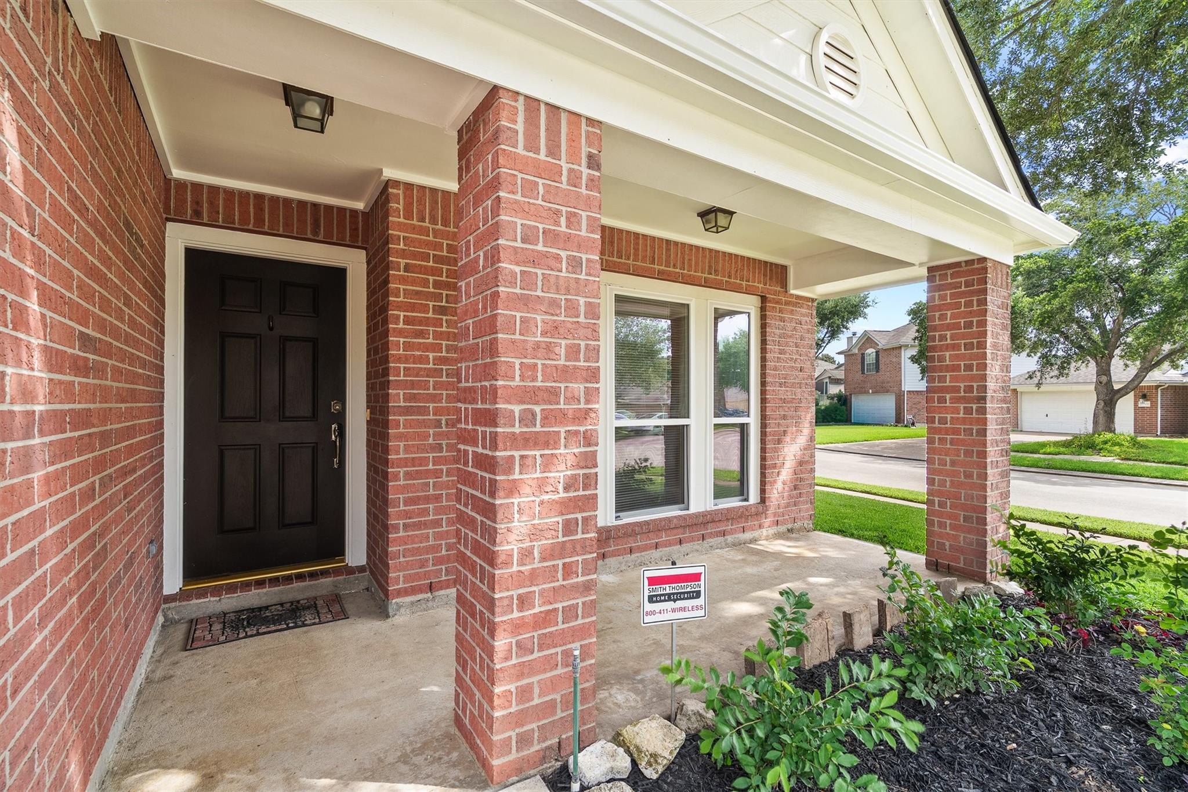
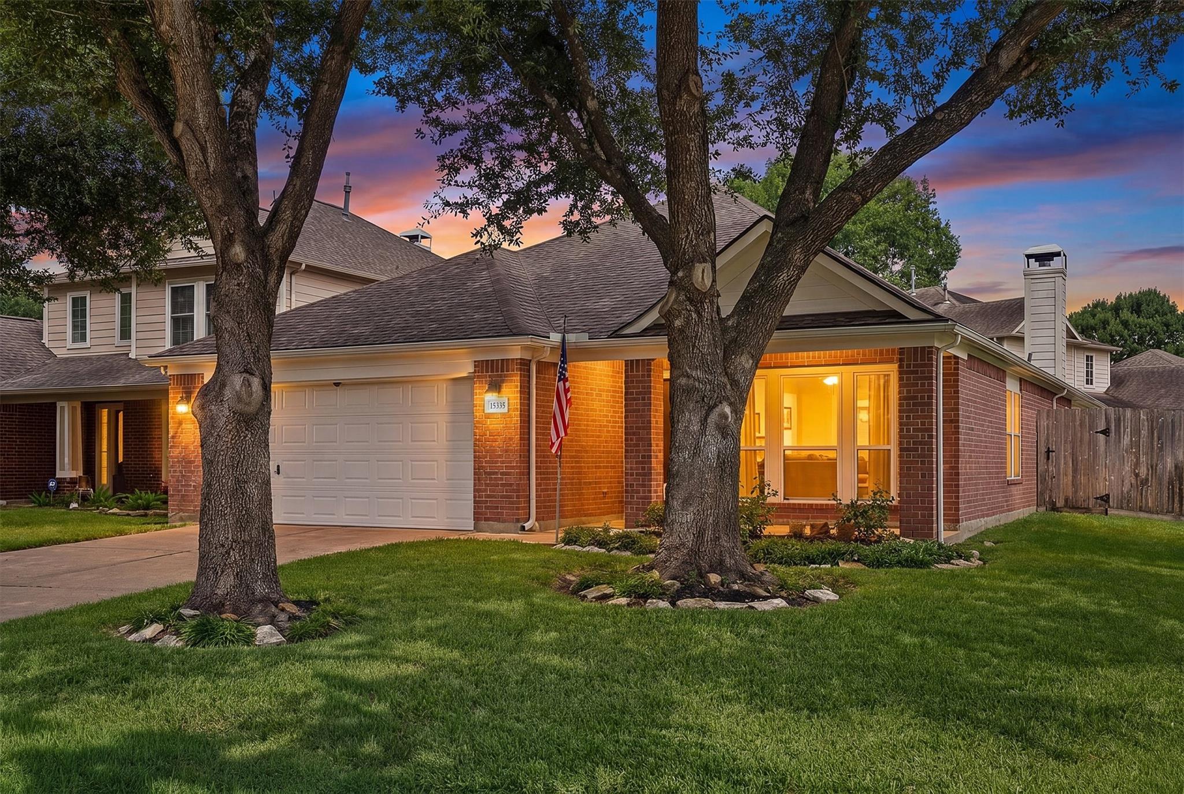
Stand out from the competition with this beautifully refreshed 4 bedroom, 2 bath home offering the updates, space, and location buyers want! Situated on a corner lot with shade trees, this move-in ready home welcomes you with fresh interior paint, new carpet, and abundant natural light. The spacious living and dining areas flow effortlessly, creating the perfect setting for everyday comfort and gatherings. At the heart of the home, the kitchen offers clear sightlines to the main living spaces while cooking and entertaining. Four flexible bedrooms provide room for guests, a home office, hobbies, or growing needs. Low-E windows enhance energy efficiency, while the roof—replaced in 2023—offers added peace of mind. Step outside to an extended covered patio made for morning coffee, cookouts, and relaxing evenings. A full sprinkler system keeps the yard easy to maintain. Located near Highway 290, Premium Outlets, shopping, dining. Seller is offering a one year home warranty!

Save
Ask
Tour
Hide
Share
Listing Snapshot
Price 
$347,500
Days On Site 
88 Days
Bedrooms 
4
Inside Area (SqFt) 
1,954 sqft
Total Baths 
2
Full Baths 
2
Partial Baths 
N/A
Lot Size 
0.1598 Acres
Year Built 
2001
MLS® Number 
42718631
Status 
Active
Property Tax 
$7,118
HOA/Condo/Coop Fees 
$83.33 monthly
Sq Ft Source 
N/A
Friends & Family
Recent Activity
4 days agoListing updated with changes from the MLS®
5 days agoPrice changed to $347,500
3 months agoListing first seen on site
General Features
Acres 
0.1598
Attached Garage 
Yes
Disclosures 
MudSellers Disclosure
Foundation 
Slab
Garage 
Yes
Garage Spaces 
2
Green Energy Efficient 
Thermostat
Parking 
AttachedGarage Door Opener
Parking Spaces 
2
Property Sub Type 
Single Family Residence
SqFt Total 
1954
Style 
Traditional
Water Source 
Public
Interior Features
Appliances 
DisposalGas OvenOvenMicrowaveFree-Standing RangeGas CooktopDishwasherDryerRefrigeratorWasher
Cooling 
Ceiling Fan(s)Electric
Fireplace 
Yes
Fireplace Features 
Free StandingGasWood Burning
Fireplaces 
1
Flooring 
CarpetTile
Heating 
Natural Gas
Interior 
Walk-In Closet(s)Breakfast BarMaster DownstairsDouble VanitySoaking TubSmart Thermostat
Laundry Features 
Electric Dryer HookupWasher Hookup
Window Features 
Low Emissivity Windows
Bedroom 
Dimensions - 12x10Level - FirstArea - 120
Breakfast 
Dimensions - 9x8Level - FirstArea - 72
Dining Room 
Dimensions - 12x11Level - FirstArea - 132
Kitchen 
Dimensions - 10x10Level - FirstArea - 100
Living Room 
Dimensions - 20x14Level - FirstArea - 280
Master Bedroom 
Dimensions - 16x13Level - FirstArea - 208
Utility Room 
Dimensions - 6x5Level - FirstArea - 30
Save
Ask
Tour
Hide
Share
Exterior Features
Construction Details 
BrickCement Siding
Fencing 
Back Yard
Lot Features 
Corner LotSubdividedWooded
Patio And Porch 
CoveredPatio
Roof 
Composition
Waterfront Features 
Pond
Windows/Doors 
Low Emissivity Windows
Community Features
Association Amenities 
ClubhouseDog ParkFitness CenterJogging PathParkPicnic AreaPlaygroundPoolTennis Court(s)Recreation FacilitiesSport Court
Association Fee 
$1000.0
Association Fee Frequency 
Annually
Community Features 
CurbsClubhouse
MLS Area 
35
School District 
13 - Cypress-Fairbanks
Financing Terms Available 
CashConventionalFHAVA Loan
Roads 
Concrete
Schools
School District
13 - Cypress-Fairbanks
Elementary School
Ault Elementary School
Middle School
Salyards Middle School
High School
Bridgeland High School
Listing courtesy of Texas United Realty [email protected]

IDX information is provided exclusively for consumers’ personal, non-commercial use. It may not be used for any purpose other than to identify prospective properties consumers may be interested in purchasing. This data is deemed reliable but is not guaranteed accurate by the MLS.

Data provided by HAR.com © 2026. All information provided should be independently verified.

Neighborhood & Commute
Source: Walkscore
Disclosure: Community information and market data powered by Constellation Data Labs. Information is deemed reliable but not guaranteed.
Save
Ask
Tour
Hide
Share