Search For Homes

Save
Ask
Tour
Hide
Share
$374,500
15 Days On Site

2117 Laughing Gull Lane
League City, TX 77573

For Sale|Single Family Residence|Active
4
Beds
2
Total Baths
2
Full Baths
2,276
SqFt
$165
/SqFt
2004
Built
Subdivision:
Brittany Lakes Sec 8 2004
County:
Galveston
Call Now: 346.202.7307
Is this the listing for you? We can help make it yours.
346.202.7307
Upcoming Open Houses
Sun, Sep 20, 12:00 PM - 2:00 PM
2117 Laughing Gull Lane2117 Laughing Gull Lane2117 Laughing Gull Lane2117 Laughing Gull Lane
Save
Ask
Tour
Hide
Share

Mortgage Calculator

Monthly Payment (Est.)

$1,709
Calculator powered by Showcase IDX, a Constellation1 Company. Copyright ©2026 Information is deemed reliable but not guaranteed.

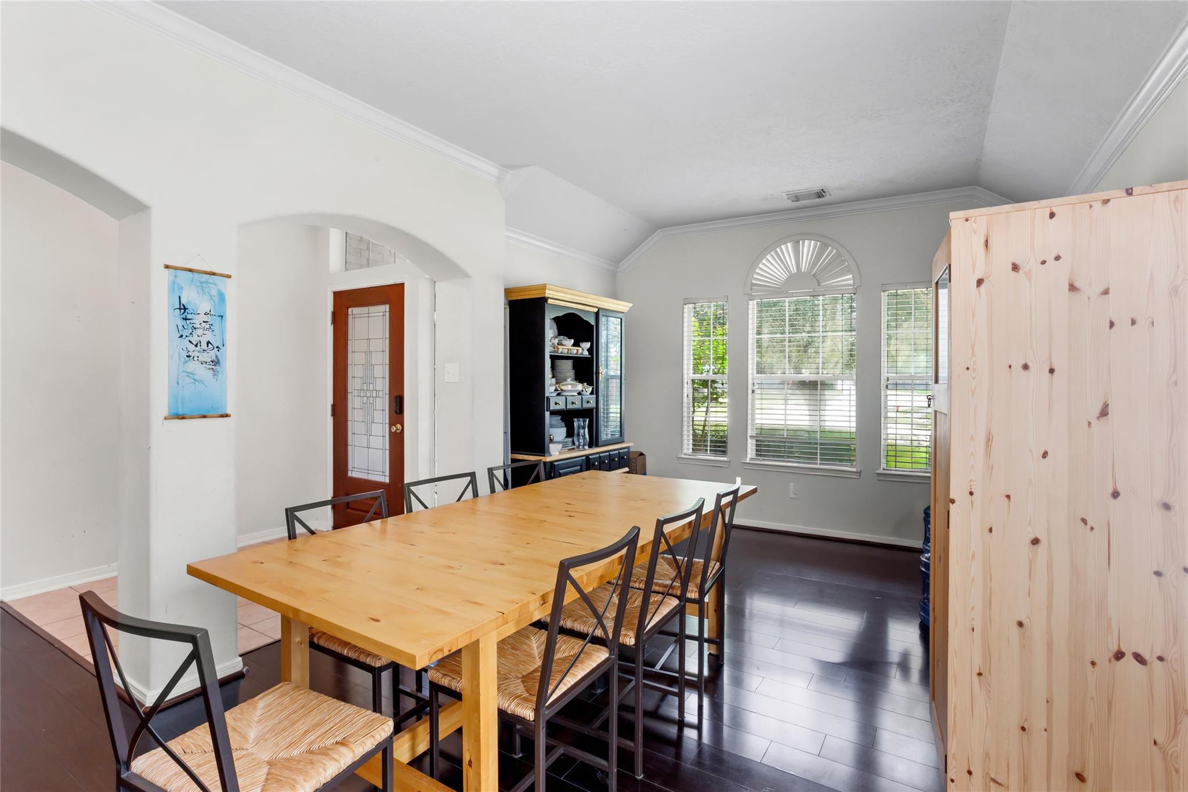
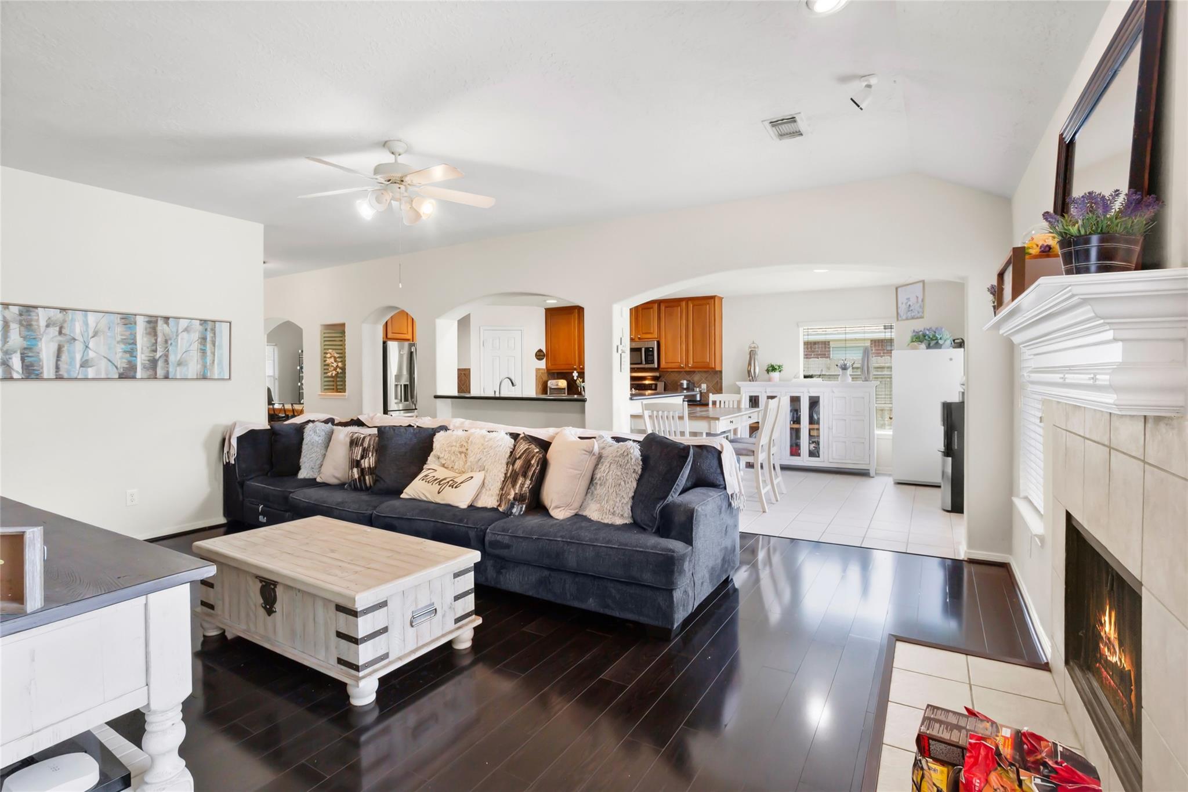
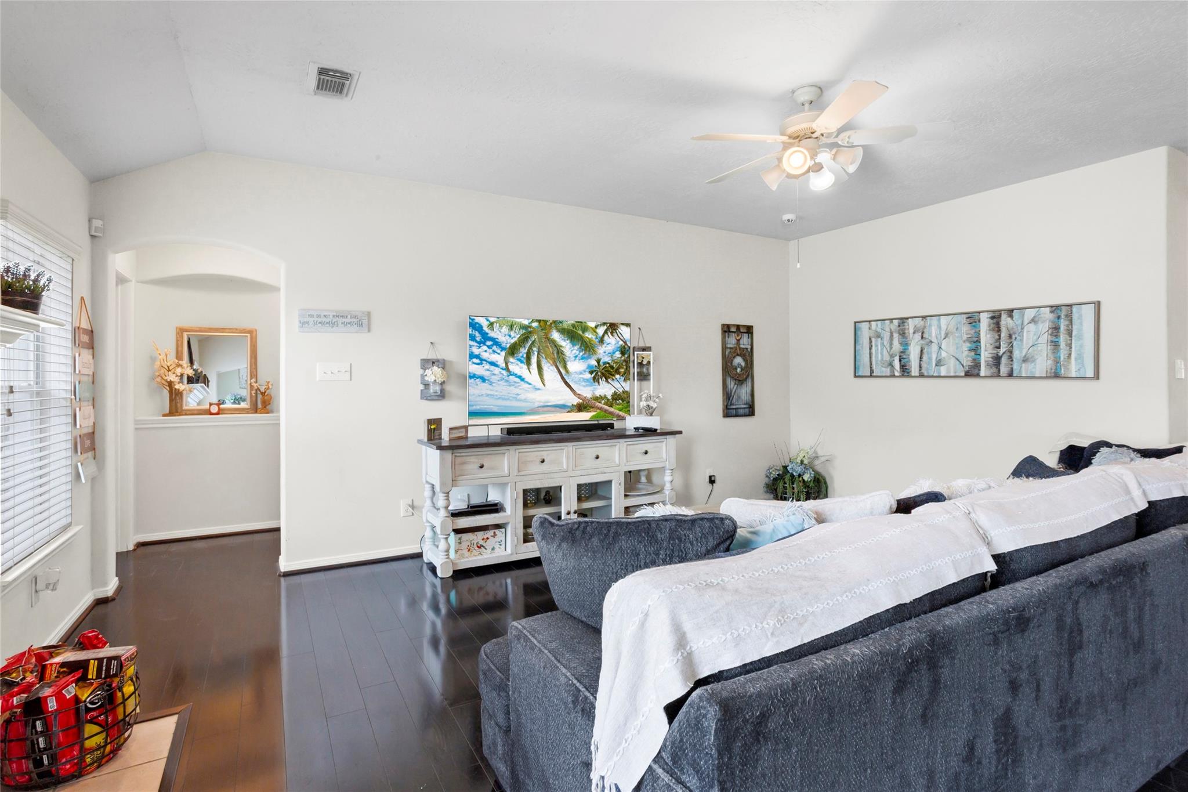
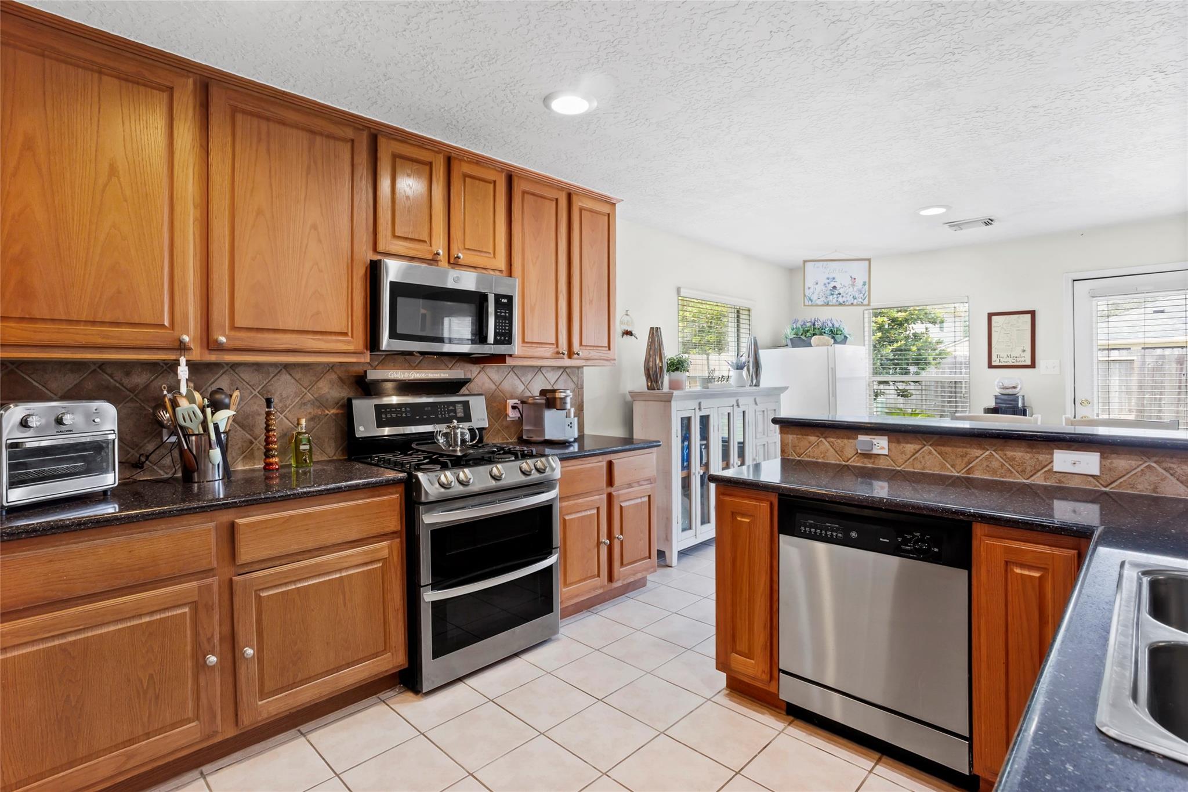
Welcome home to this beautifully refreshed 4-bedroom, 2-bathroom gem sitting on one of the larger lots in the subdivision! Fresh paint throughout gives this home a clean, bright, move-in-ready feel from the moment you walk through the door. Relax in the spacious living room complete with a cozy fireplace, ideal for relaxing & entertaining guest. Host memorable dinners in the large formal dining room, or enjoy your morning coffee in the sun-filled breakfast nook. The kitchen features granite countertops, ample cabinet space, step-in pantry, and a functional layout with stainless steel appliances! The split-bedroom floorplan offers privacy, with three secondary bedrooms and a full bath on one side, while the spacious primary suite creates a peaceful retreat on the opposite side. The ensuite features a jetted tub, separate shower, dual vanities, and walk-in closet. Step outside to the extended patio and fully fenced backyard! A/C unit 2021, Roof 2022, EV charger, Never Flooded!

Save
Ask
Tour
Hide
Share
Listing Snapshot
Price 
$374,500
Days On Site 
15 Days
Bedrooms 
4
Inside Area (SqFt) 
2,276 sqft
Total Baths 
2
Full Baths 
2
Partial Baths 
N/A
Lot Size 
0.2097 Acres
Year Built 
2004
MLS® Number 
42719255
Status 
Active
Property Tax 
$6,218
HOA/Condo/Coop Fees 
$54.17 monthly
Sq Ft Source 
N/A
Friends & Family
Recent Activity
yesterdayListing updated with changes from the MLS®
2 weeks agoListing first seen on site
General Features
Acres 
0.2097
Attached Garage 
Yes
Disclosures 
ExclusionsMudSellers Disclosure
Foundation 
Slab
Garage 
Yes
Garage Spaces 
2
Green Energy Efficient 
Thermostat
Parking 
AttachedElectric Vehicle Charging Station(s)
Parking Spaces 
2
Property Sub Type 
Single Family Residence
Security 
Prewired
SqFt Total 
2276
Style 
Traditional
Water Source 
Public
Interior Features
Appliances 
DisposalGas OvenMicrowaveGas RangeDishwasherDryerWasher
Cooling 
Ceiling Fan(s)Electric
Fireplace 
Yes
Fireplace Features 
Gas Log
Fireplaces 
1
Flooring 
TileVinyl
Heating 
Natural Gas
Interior 
High CeilingsWalk-In Closet(s)Breakfast BarPantryDouble VanitySmart Thermostat
Laundry Features 
Electric Dryer HookupWasher Hookup
Spa 
Yes
Window Features 
Window Coverings
Bedroom 
Dimensions - 11x11Level - FirstArea - 121
Master Bedroom 
Dimensions - 15x14Level - FirstArea - 210
Utility Room 
Dimensions - 8x6Level - FirstArea - 48
Save
Ask
Tour
Hide
Share
Exterior Features
Construction Details 
BrickUnknownWood Siding
Fencing 
Back Yard
Lot Features 
Subdivided
Patio And Porch 
Patio
Roof 
Composition
Spa 
Yes
Waterfront Features 
Pond
Windows/Doors 
Window Coverings
Community Features
Accessibility Features 
Therapeutic Whirlpool
Association Amenities 
ParkPlaygroundPoolTennis Court(s)Recreation Facilities
Association Fee 
$650.0
Association Fee Frequency 
Annually
Community Features 
Tennis Court(s)Curbs
MLS Area 
33
School District 
9 - Clear Creek
Financing Terms Available 
CashConventionalFHAVA Loan
Roads 
Concrete
Schools
School District
9 - Clear Creek
Elementary School
Gilmore Elementary School
Middle School
Victorylakes Intermediate School
High School
Clear Springs High School
Listing courtesy of Keller Williams Realty Clear Lake / NASA [email protected]

IDX information is provided exclusively for consumers’ personal, non-commercial use. It may not be used for any purpose other than to identify prospective properties consumers may be interested in purchasing. This data is deemed reliable but is not guaranteed accurate by the MLS.

Data provided by HAR.com © 2026. All information provided should be independently verified.

Neighborhood & Commute
Source: Walkscore
Disclosure: Community information and market data powered by Constellation Data Labs. Information is deemed reliable but not guaranteed.
Save
Ask
Tour
Hide
Share