Search For Homes

Save
Ask
Tour
Hide
Share
$265,000
7 Days On Site

18546 Carousel Creek Court
Cypress, TX 77429

For Sale|Single Family Residence|Active
4
Beds
3
Total Baths
2
Full Baths
1
Partial Bath
2,371
SqFt
$112
/SqFt
2004
Built
Subdivision:
Villages Cypress Lakes 07
County:
Harris
Call Now: 346.202.7307
Is this the listing for you? We can help make it yours.
346.202.7307
Upcoming Open Houses
Sat, Nov 14, 1:30 PM - 2:30 PM
18546 Carousel Creek Court18546 Carousel Creek Court18546 Carousel Creek Court18546 Carousel Creek Court
Save
Ask
Tour
Hide
Share

Mortgage Calculator

Monthly Payment (Est.)

Enter an interest rate to see your estimated monthly payment.
Calculator powered by Showcase IDX, a Constellation1 Company. Copyright ©2026 Information is deemed reliable but not guaranteed.

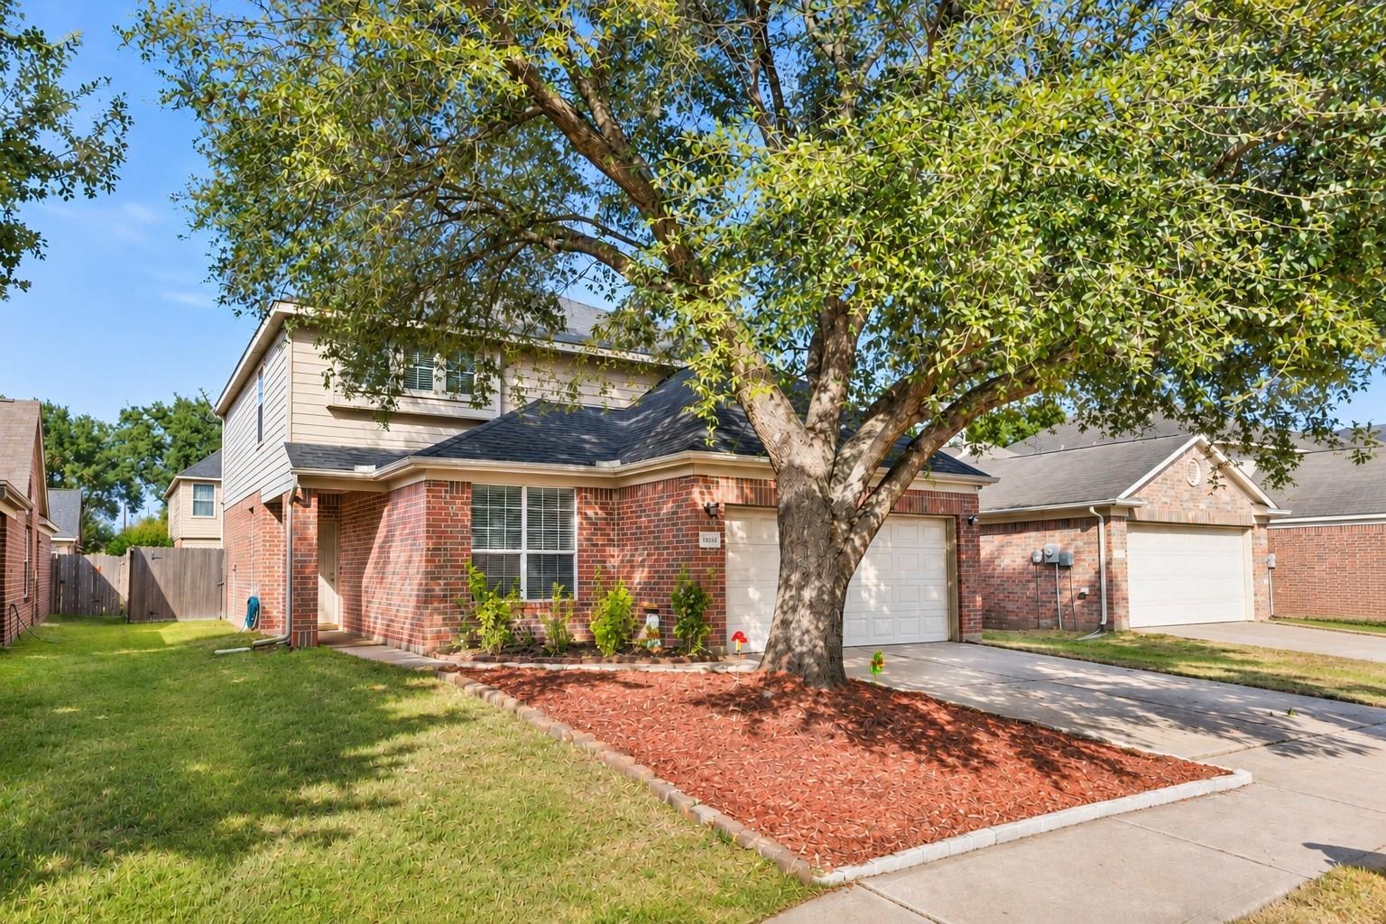
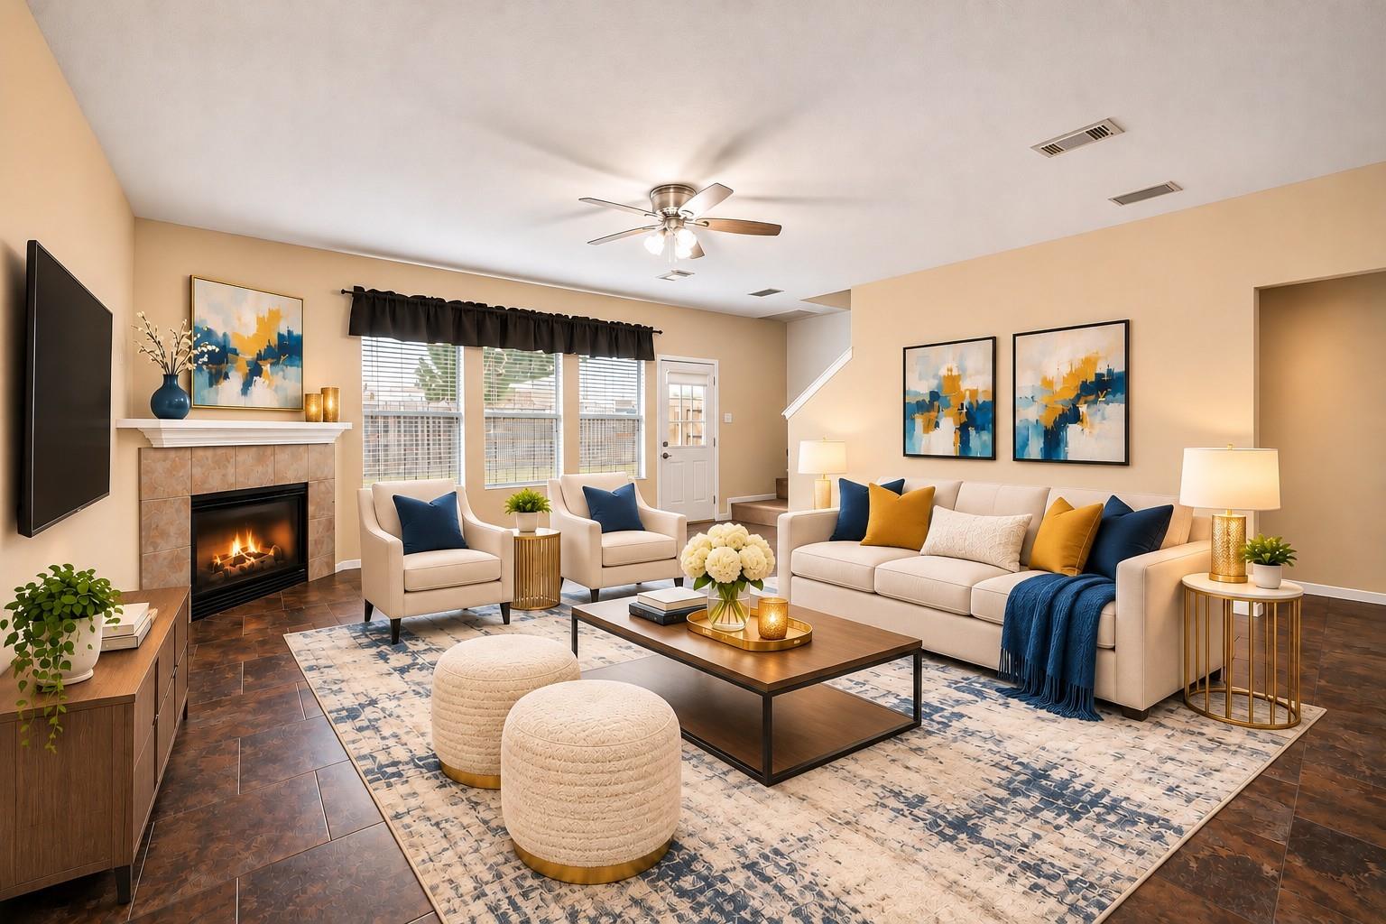
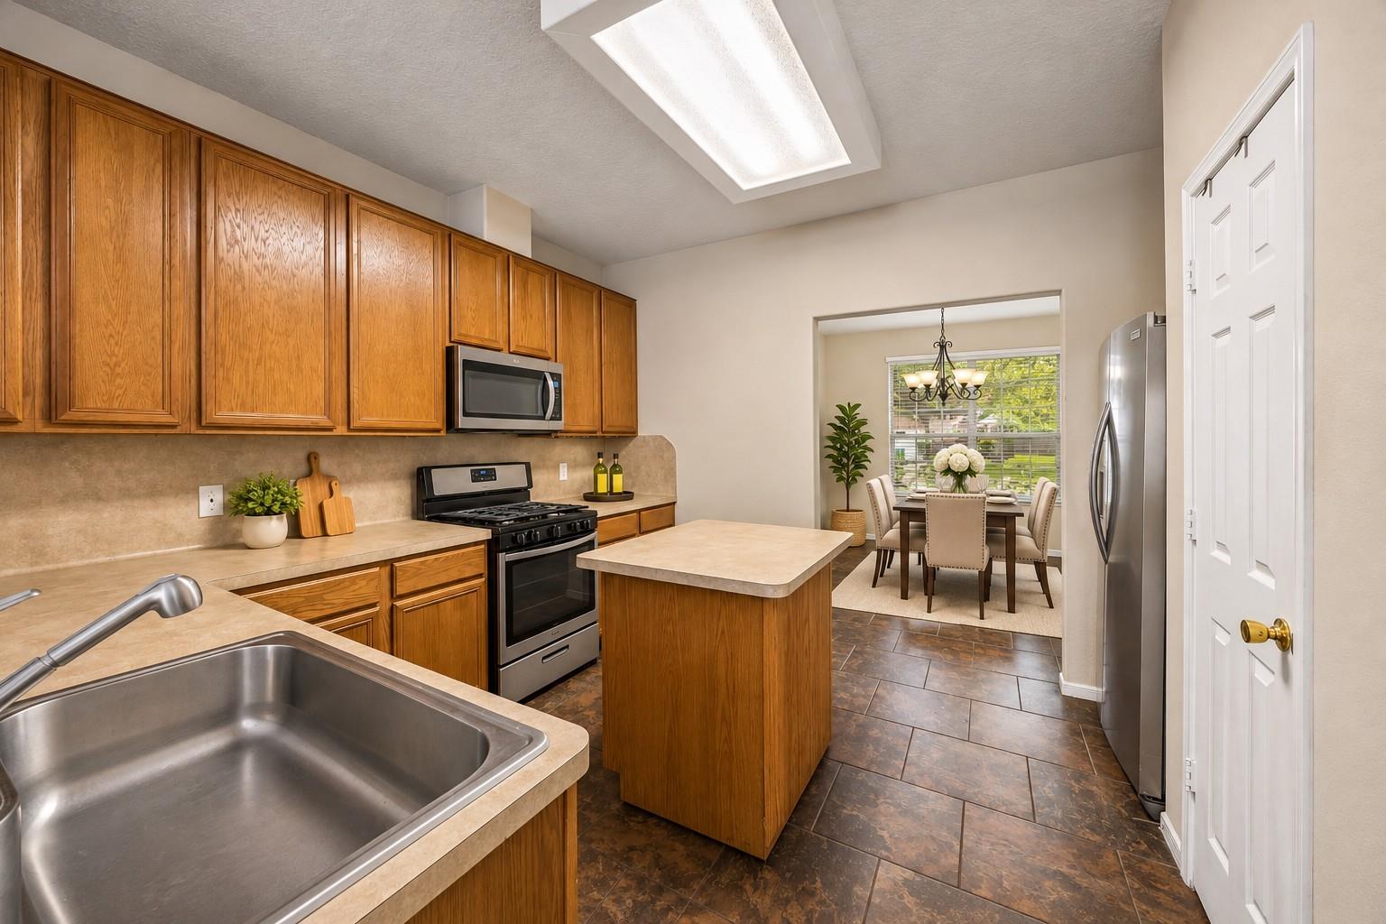
Discover the lifestyle you've been looking for in Villages of Cypress Lakes! Tucked into a cul-de-sac, this inviting two-story home offers space to relax, entertain, and make lasting memories. Natural light fills the spacious living area, where a corner fireplace creates a cozy gathering spot. The open kitchen features 42-inch cabinets and generous counter space, flowing into a dining area or effortless hosting. Retreat to the main-level primary suite with an ensuite bath and walk-in closet. Upstairs, a versatile game room and additional bedrooms offer space for movie nights, hobbies, or guests. The backyard invites cookouts and outdoor relaxation. Enjoy community lakes and pools, Houston Premium Outlets, dining at Cy-Fair Town Center, and trails at Little Cypress Creek Preserve. Located in Cypress-Fairbanks ISD, near Houston Methodist Cypress and Memorial Hermann Cypress hospitals. US-290 and Grand Parkway make it easy to explore Greater Houston.

Save
Ask
Tour
Hide
Share
Listing Snapshot
Price 
$265,000
Days On Site 
7 Days
Bedrooms 
4
Inside Area (SqFt) 
2,371 sqft
Total Baths 
3
Full Baths 
2
Partial Baths 
1
Lot Size 
0.1149 Acres
Year Built 
2004
MLS Number 
42732290
Status 
Active
Property Tax 
$8,022
HOA/Condo/Coop Fees 
$38 monthly
Sq Ft Source 
N/A
Friends & Family
Recent Activity
18 hours agoListing updated with changes from the MLS
3 days agoStatus changed to Active
a week agoListing first seen on site
General Features
Acres 
0.1149
Attached Garage 
Yes
Disclosures 
Seller's Disclosure
Foundation 
Slab
Garage 
Yes
Garage Spaces 
2
Parking 
AttachedGarage Door Opener
Parking Spaces 
2
Property Sub Type 
Single Family Residence
SqFt Total 
2371
Style 
Traditional
Water Source 
Public
Interior Features
Appliances 
Gas OvenMicrowaveGas CooktopGas RangeDishwasher
Cooling 
Ceiling Fan(s)Electric
Fireplace 
Yes
Fireplaces 
1
Flooring 
CarpetTile
Heating 
Electric
Interior 
Walk-In Closet(s)Kitchen IslandPantryMaster DownstairsDouble VanitySoaking Tub
Laundry Features 
Electric Dryer HookupGas Dryer Hookup
Bedroom 
Dimensions - 10' x 12'7''Level - SecondArea - 125
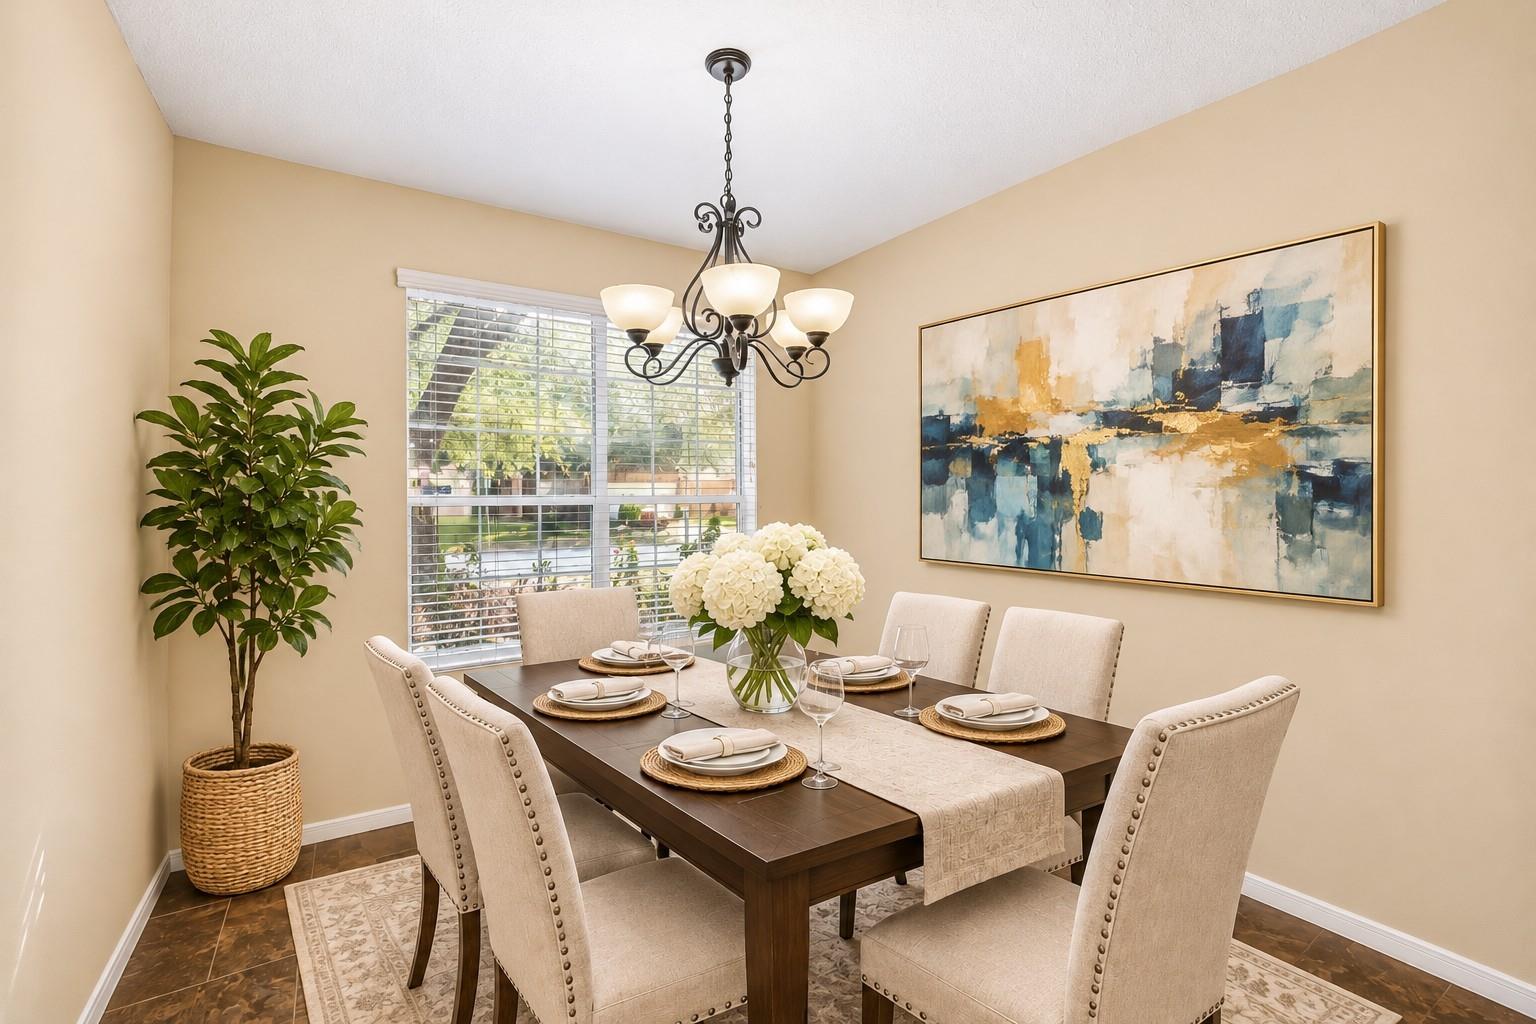
Dining Room 
Dimensions - 10' x 11'10''Level - FirstArea - 118
Game Room 
Dimensions - 19'3'' x 11'8''Level - SecondArea - 224
Kitchen 
Dimensions - 12'8'' x 11'3''Level - FirstArea - 142
Living Room 
Dimensions - 23' x 20'5''Level - FirstArea - 469
Master Bathroom 
Dimensions - 10' x 11'6''Level - FirstArea - 115
Master Bedroom 
Dimensions - 15'8'' x 14'9''Level - FirstArea - 231
Save
Ask
Tour
Hide
Share
Exterior Features
Construction Details 
Brick
Fencing 
Back Yard
Lot Features 
Cul-De-SacSubdivided
Roof 
Composition
Community Features
Association Amenities 
ParkPlaygroundPool
Association Fee 
$38.0
Association Fee Frequency 
Monthly
MLS Area 
35
School District 
13 - Cypress-Fairbanks
Financing Terms Available 
CashConventionalFHAVA Loan
Roads 
Concrete
Schools
School District
13 - Cypress-Fairbanks
Elementary School
Farney Elementary School
Middle School
Goodson Middle School
High School
Cypress Woods High School
Listing courtesy of Keller Williams Realty Metropolitan [email protected]

IDX information is provided exclusively for consumers’ personal, non-commercial use. It may not be used for any purpose other than to identify prospective properties consumers may be interested in purchasing. This data is deemed reliable but is not guaranteed accurate by the MLS.

Data provided by HAR.com © 2026. All information provided should be independently verified.

Neighborhood & Commute
Source: Walkscore
Disclosure: Community information and market data powered by Constellation Data Labs. Information is deemed reliable but not guaranteed.
Save
Ask
Tour
Hide
Share