Search For Homes

Save
Ask
Tour
Hide
Share
$604,283
3 Days On Site

602 Johnston Drive
Rosharon, TX 77583

For Sale|Single Family Residence|Active
4
Beds
4
Total Baths
3
Full Baths
1
Partial Bath
3,399
SqFt
$178
/SqFt
2026
Built
Subdivision:
The Oaks At Suncreek Estates
County:
Brazoria
Call Now: 346.202.7307
Is this the listing for you? We can help make it yours.
346.202.7307
602 Johnston Drive602 Johnston Drive602 Johnston Drive602 Johnston Drive
Save
Ask
Tour
Hide
Share

Mortgage Calculator

Monthly Payment (Est.)

Enter an interest rate to see your estimated monthly payment.
Calculator powered by Showcase IDX, a Constellation1 Company. Copyright ©2026 Information is deemed reliable but not guaranteed.

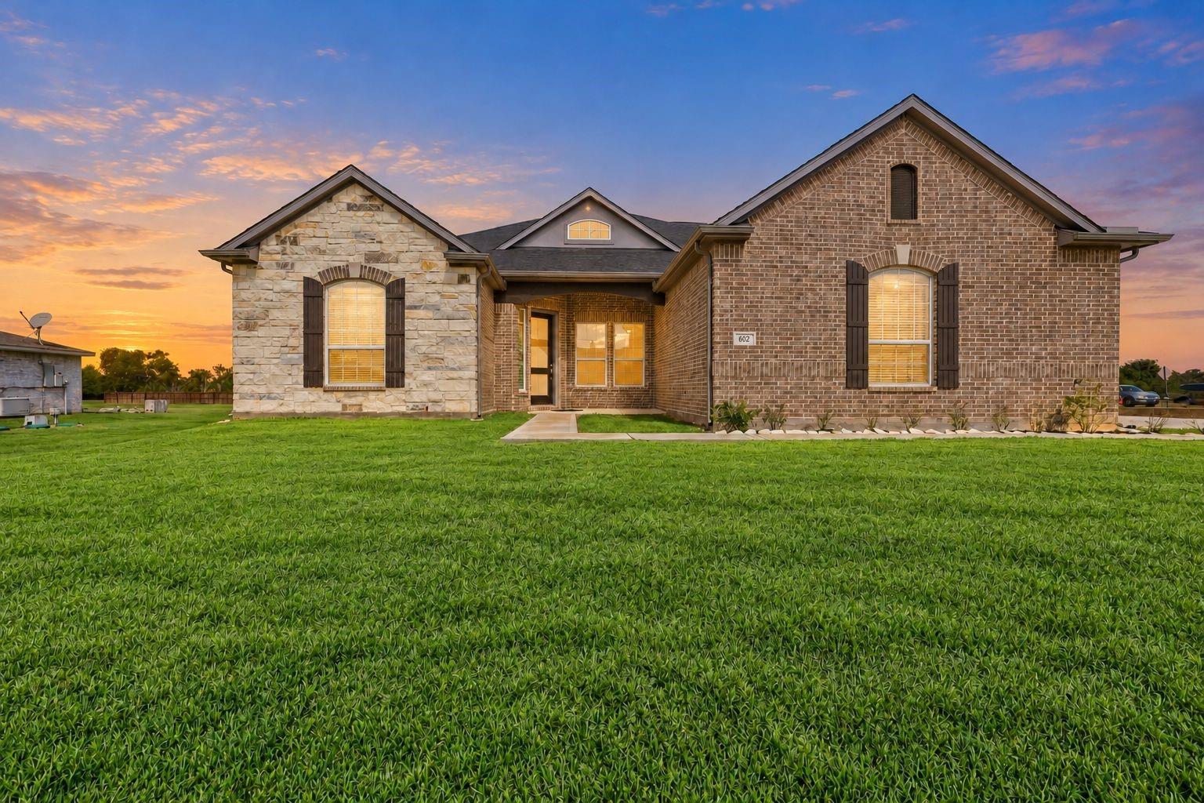
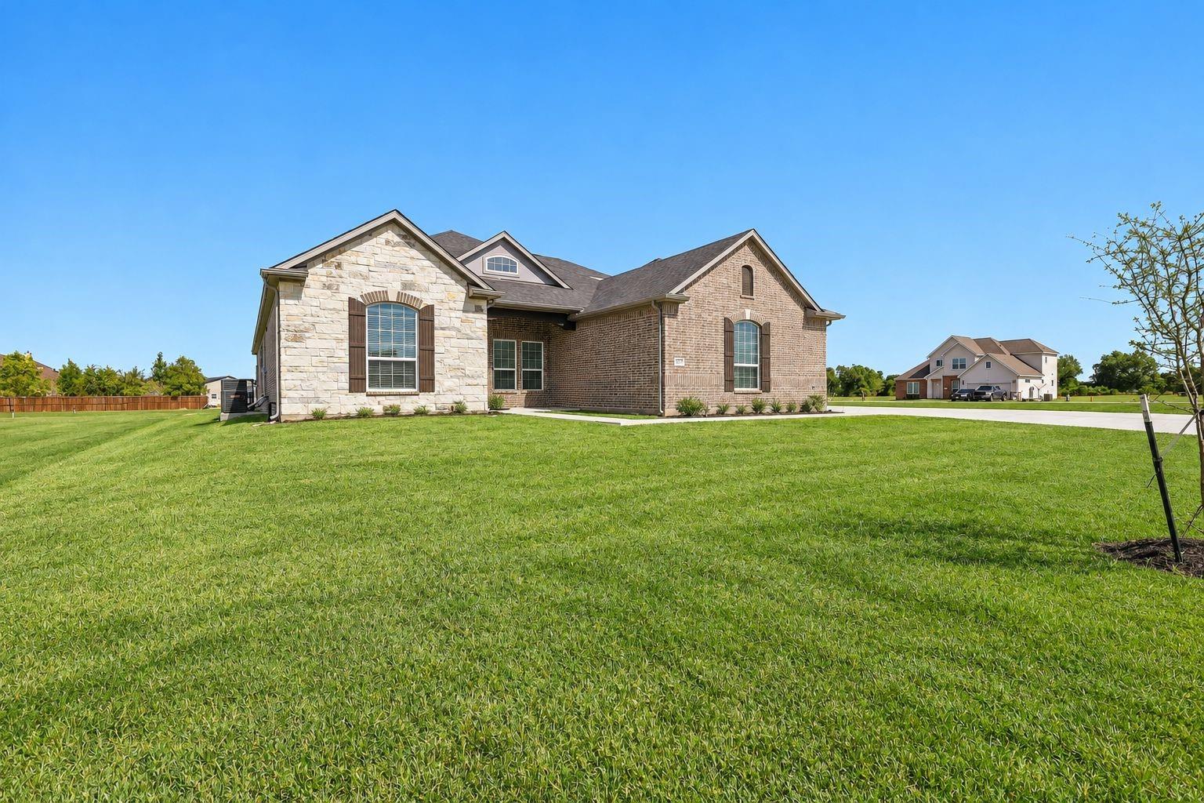
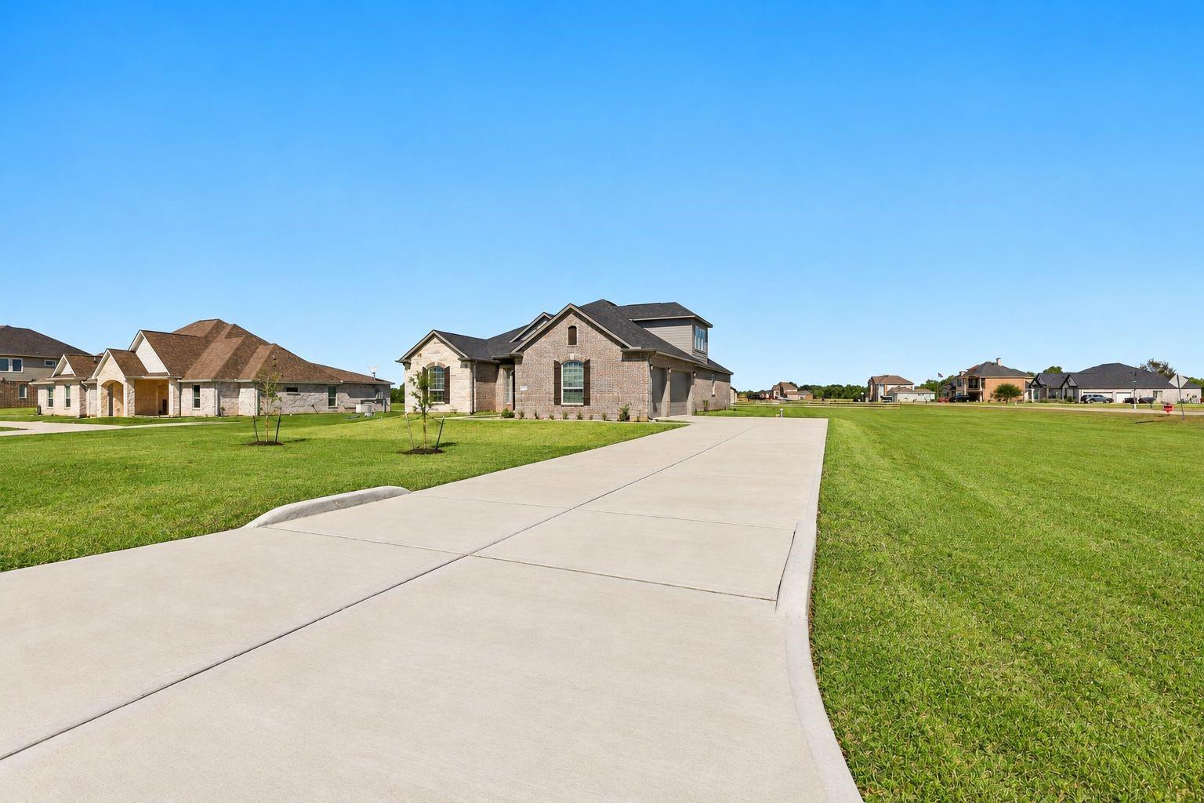
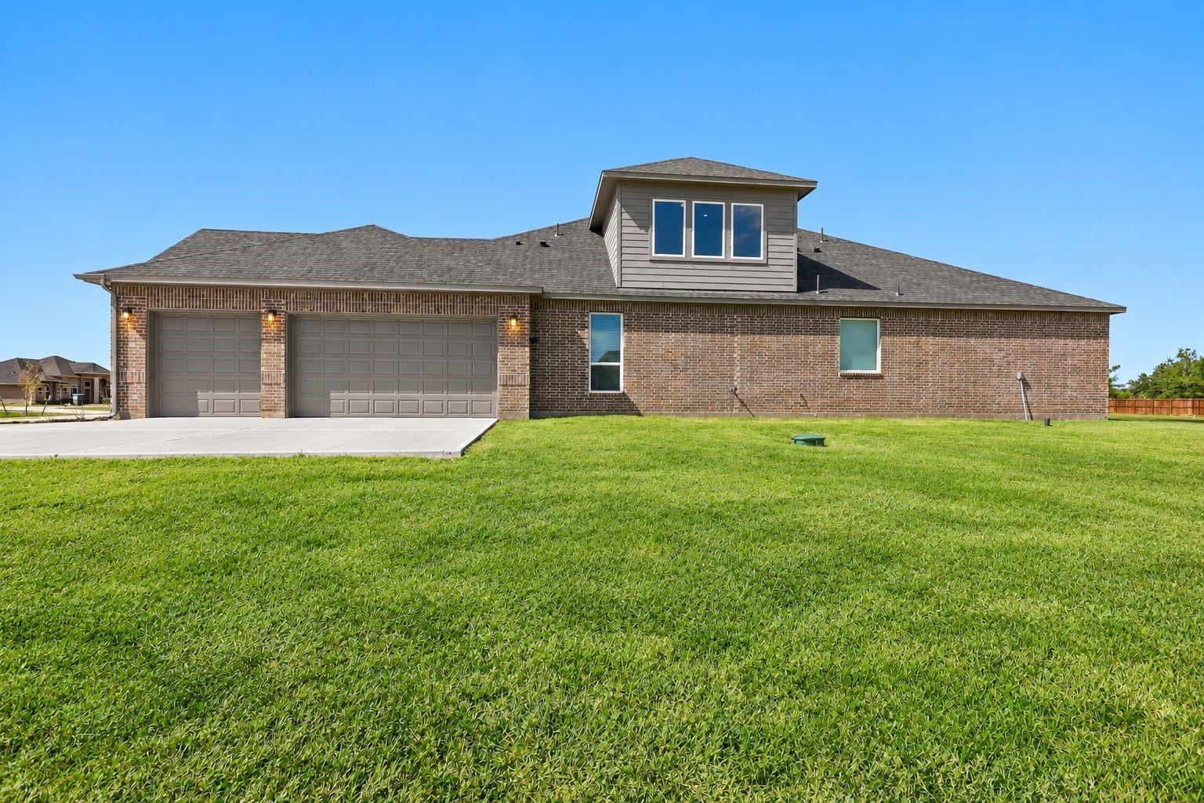
WOW! COUNTRY LIVING AT ITS FINEST! NEW CastleRock Communities 1.5-story SHOWSTOPPER on a MASSIVE 1.163-ACRE CORNER LOT! LOW TAX RATE, energy-saving features, TANKLESS WATER HEATER & 4-CAR GARAGE! STUNNING stone & brick elevation! Grand entry with SOARING CEILINGS & gorgeous wood floors! Home office & formal dining! SPECTACULAR FAMILY ROOM boasts fireplace & towering windows overlooking HUGE BACKYARD & COVERED PATIO! Casual dining flows into the DREAM KITCHEN features gorgeous quartz counters, MASSIVE ISLAND, tall custom cabinets, chic backsplash, under-cabinet lighting & built-in stainless appliances! ALL BEDROOMS DOWN with 3 FULL BATHS! LUXURIOUS PRIMARY RETREAT features high coffered ceilings & French doors open to SPA BATH with soaking tub, oversized shower, large dual-sink quartz vanity & giant walk-in closet! Upstairs enjoy GAME ROOM, MEDIA ROOM & HALF BATH! Imagine on this land you could build your DREAM WORKSHOP, Pool paradise & more lot of room! SPACE, STYLE & COUNTRY CHARM!

Save
Ask
Tour
Hide
Share
Listing Snapshot
Price 
$604,283
Days On Site 
3 Days
Bedrooms 
4
Inside Area (SqFt) 
3,399 sqft
Total Baths 
4
Full Baths 
3
Partial Baths 
1
Lot Size 
1.163 Acres
Year Built 
2026
MLS Number 
42739384
Status 
Active
Property Tax 
N/A
HOA/Condo/Coop Fees 
$62.5 monthly
Sq Ft Source 
N/A
Friends & Family
Recent Activity
3 days agoListing updated with changes from the MLS
4 days agoListing first seen on site
General Features
Acres 
1.163
Attached Garage 
Yes
Direction Faces 
South
Disclosures 
Other Disclosures
Foundation 
Slab
Garage 
Yes
Garage Spaces 
4
Green Energy Efficient 
ThermostatLightingHVACInsulationAppliances
Parking 
AttachedOversizedTandemAdditional ParkingGarage Door Opener
Parking Spaces 
4
Property Condition 
New Construction
Property Sub Type 
Single Family Residence
Security 
Prewired
Sewer 
Septic Tank
SqFt Total 
3399
Style 
RanchTraditional
Interior Features
Appliances 
ENERGY STAR Qualified AppliancesWater HeaterDisposalGas OvenOvenMicrowaveGas CooktopDishwasherExhaust Fan
Cooling 
Ceiling Fan(s)ElectricZoned
Fireplace 
Yes
Fireplace Features 
Gas Log
Fireplaces 
1
Flooring 
CarpetTileWood
Heating 
PropaneZoned
Interior 
High CeilingsWalk-In Closet(s)Breakfast BarKitchen IslandPantryEntrance FoyerMaster DownstairsVaulted Ceiling(s)Double VanitySoaking TubSmart Thermostat
Laundry Features 
Electric Dryer HookupWasher Hookup
Window Features 
Window CoveringsLow Emissivity Windows
Bathroom 
Dimensions - 9 x 8Level - FirstArea - 72
Bedroom 
Dimensions - 13 x 11Level - FirstArea - 143
Breakfast 
Dimensions - 15 x 14Level - FirstArea - 210
Dining Room 
Dimensions - 16 x 14Level - FirstArea - 224
Exterior Porch/Balcony 
Dimensions - 28 x 10Level - FirstArea - 280
Family Room 
Dimensions - 18 x 15Level - FirstArea - 270
Game Room 
Dimensions - 17 x 15Level - SecondArea - 255
Kitchen 
Dimensions - 18 x 14Level - FirstArea - 252
Master Bathroom 
Dimensions - 12 x 10Level - FirstArea - 120
Master Bedroom 
Dimensions - 17 x 16Level - FirstArea - 272
Media Room 
Dimensions - 15 x 14Level - SecondArea - 210
Utility Room 
Dimensions - 9 x 9Level - FirstArea - 81
Save
Ask
Tour
Hide
Share
Exterior Features
Construction Details 
Batts InsulationBrickCement SidingStoneWood SidingBlown-In Insulation
Lot Features 
Back YardCorner LotSubdivided
Patio And Porch 
CoveredPorchPatio
Roof 
Composition
Windows/Doors 
Window CoveringsLow Emissivity Windows
Community Features
Association Amenities 
Recreation Facilities
Association Fee 
$750.0
Association Fee Frequency 
Annually
MLS Area 
5
School District 
5 - Angleton
Financing Terms Available 
CashConventionalFHAUSDA LoanVA Loan
Roads 
AsphaltConcrete
Schools
School District
5 - Angleton
Elementary School
Heartland Elementary (Angleton)
Middle School
Heritage Junior High School (Angleton)
High School
Angleton High School
Listing courtesy of Realm Real Estate Professionals - Katy [email protected]

IDX information is provided exclusively for consumers’ personal, non-commercial use. It may not be used for any purpose other than to identify prospective properties consumers may be interested in purchasing. This data is deemed reliable but is not guaranteed accurate by the MLS.

Data provided by HAR.com © 2026. All information provided should be independently verified.

Neighborhood & Commute
Source: Walkscore
Disclosure: Community information and market data powered by Constellation Data Labs. Information is deemed reliable but not guaranteed.
Save
Ask
Tour
Hide
Share