Search For Homes

Save
Ask
Tour
Hide
Share
$1,195,900
8 Days On Site

4111 Rum Bay
Galveston, TX 77554

For Sale|Single Family Residence|Active
4
Beds
4
Total Baths
4
Full Baths
2,876
SqFt
$416
/SqFt
1992
Built
Subdivision:
Pirates Beach Sec 10 91
County:
Galveston
Call Now: 346.202.7307
Is this the listing for you? We can help make it yours.
346.202.7307
4111 Rum Bay4111 Rum Bay4111 Rum Bay4111 Rum Bay
Save
Ask
Tour
Hide
Share

Mortgage Calculator

Monthly Payment (Est.)

Enter an interest rate to see your estimated monthly payment.
Calculator powered by Showcase IDX, a Constellation1 Company. Copyright ©2026 Information is deemed reliable but not guaranteed.

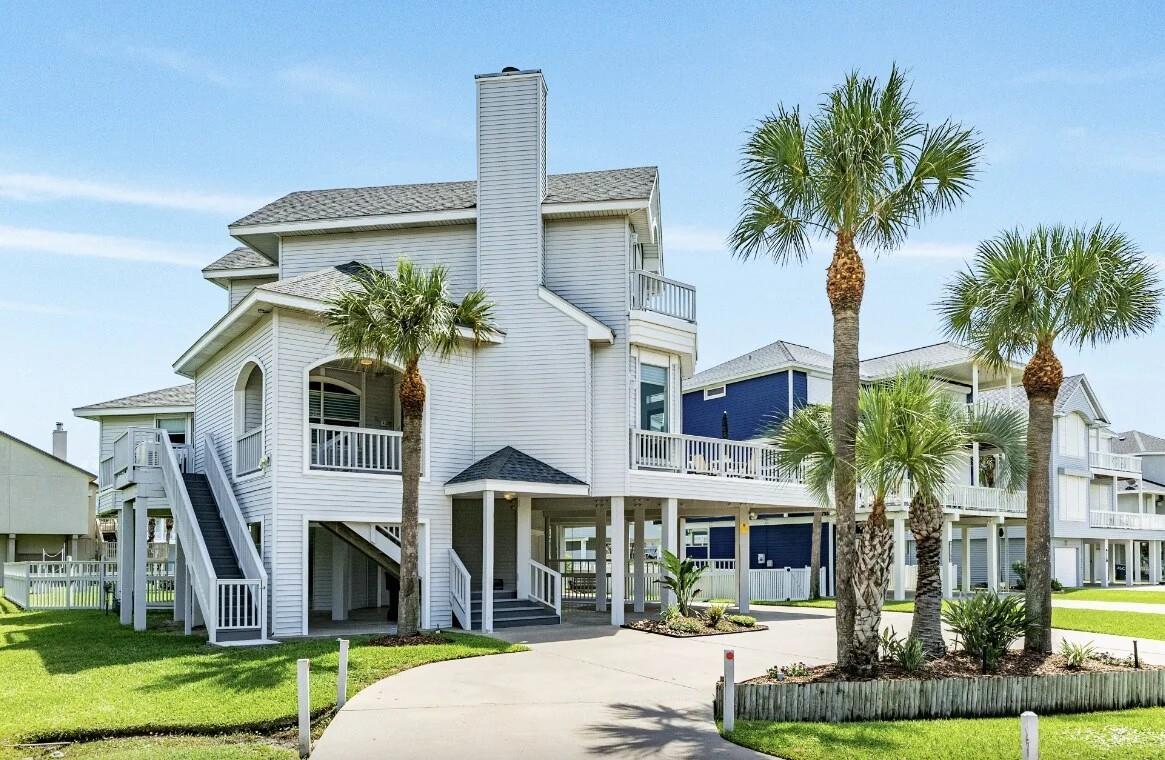
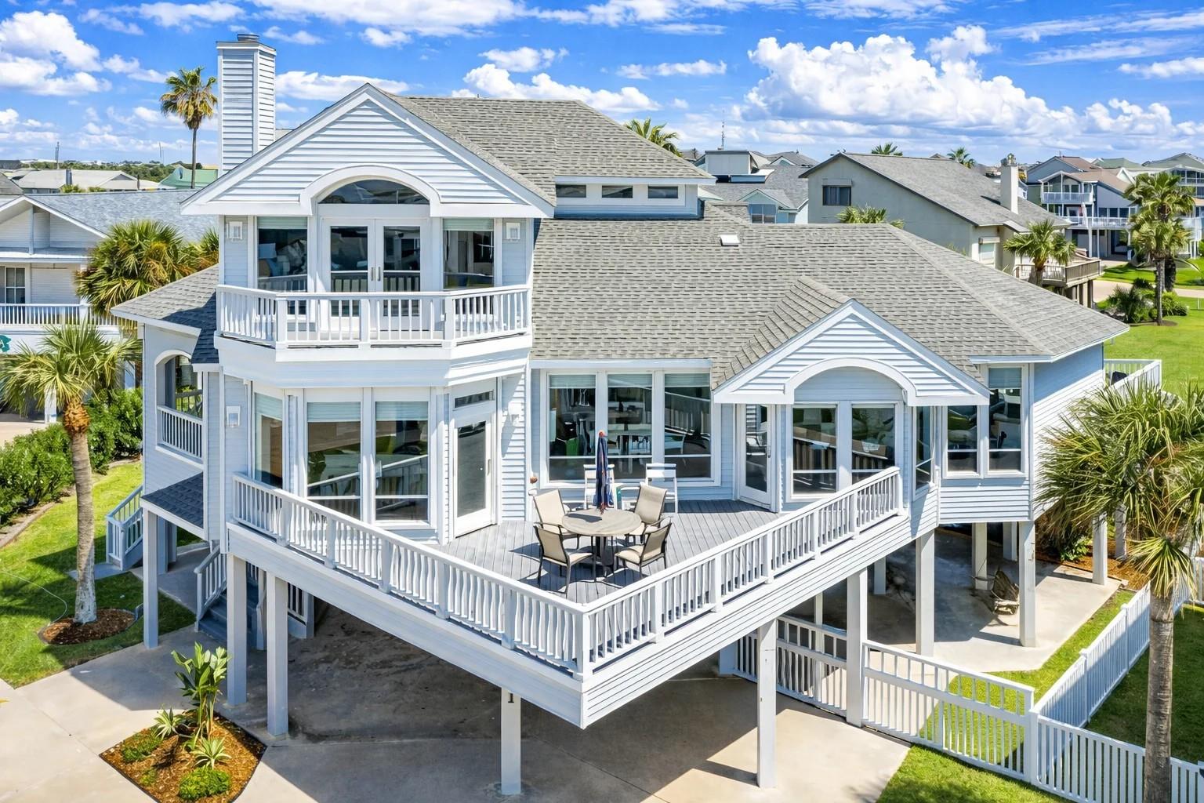
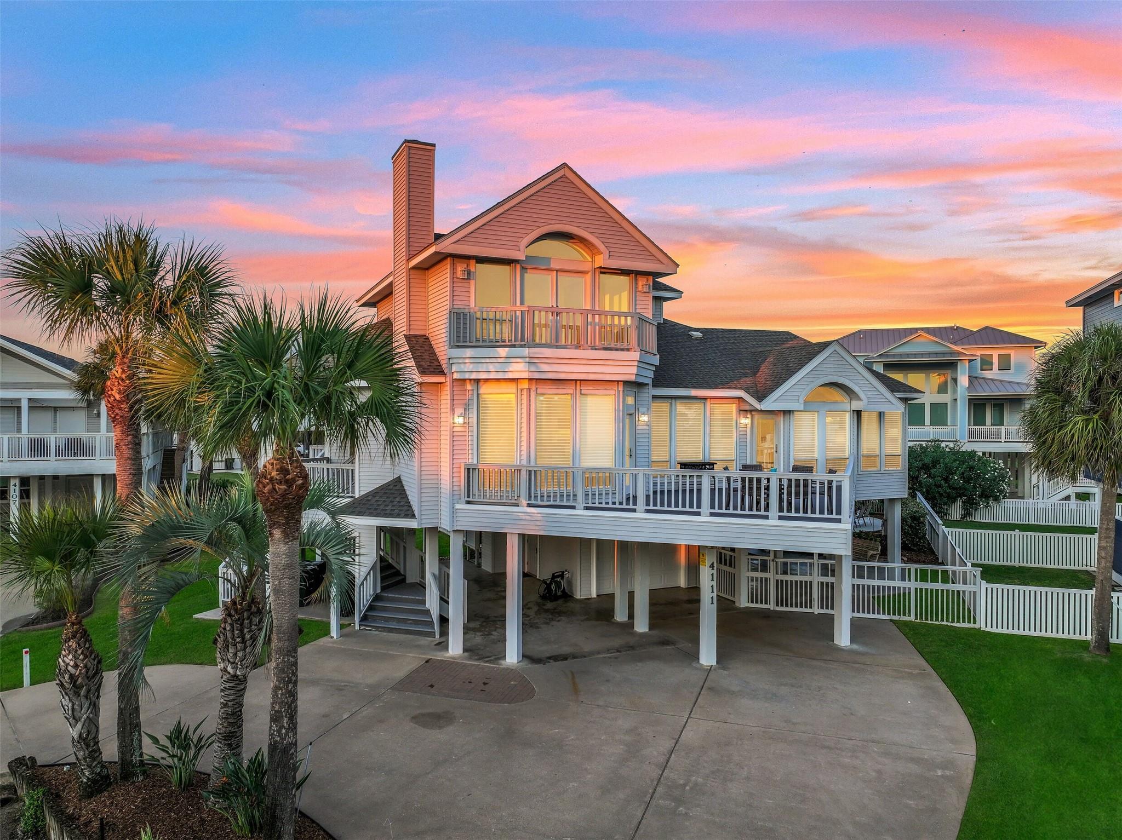
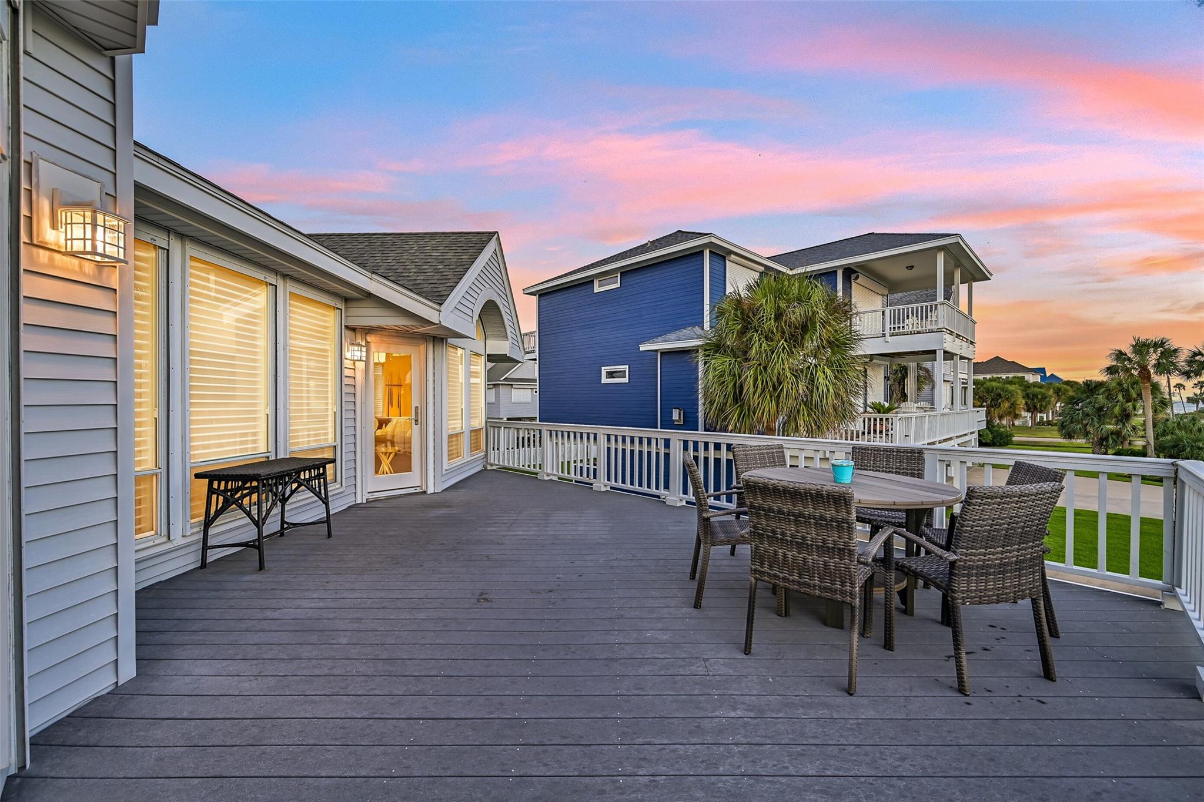
Stunning pool home in sought-after Pirates Beach West with Gulf views from multiple rooms and decks. A large circular drive offers abundant covered parking and inviting gathering spaces. The private backyard is an entertainer’s dream, featuring a sparkling pool and spacious poolside entertaining area. Inside, soaring vaulted ceilings enhance the open living and dining areas. The well-appointed kitchen features stainless appliances, walk-in pantry, wine cooler, under-cabinet lighting, additional under-counter refrigerator, and dumbwaiter. A first-floor game room with billiard table and ample seating provides the perfect gathering space. Three bedrooms and three baths are located on the first floor. The second-floor primary suite boasts an enormous walk-in closet, en suite bath, and private south-facing deck with Gulf views. Exterior storm shutters protect all windows. Fully furnished and includes the golf cart.

Save
Ask
Tour
Hide
Share
Listing Snapshot
Price 
$1,195,900
Days On Site 
8 Days
Bedrooms 
4
Inside Area (SqFt) 
2,876 sqft
Total Baths 
4
Full Baths 
4
Partial Baths 
N/A
Lot Size 
0.1974 Acres
Year Built 
1992
MLS Number 
42760392
Status 
Active
Property Tax 
$15,844
HOA/Condo/Coop Fees 
$41.67 monthly
Sq Ft Source 
N/A
Friends & Family
Recent Activity
a week agoListing updated with changes from the MLS
a week agoListing first seen on site
General Features
Acres 
0.1974
Attached Garage 
Yes
Direction Faces 
West
Disclosures 
Seller's Disclosure
Foundation 
Pillar/Post/Pier
Garage 
Yes
Garage Spaces 
1
Green Energy Efficient 
Thermostat
Parking 
AttachedCircular Driveway
Parking Spaces 
1
Property Sub Type 
Single Family Residence
Sewer 
Public Sewer
SqFt Total 
2876
Style 
Other
Water Source 
Public
Interior Features
Appliances 
DisposalWine RefrigeratorDouble OvenElectric OvenMicrowaveElectric CooktopDishwasherDryerRefrigeratorWasherCooktop
Cooling 
Ceiling Fan(s)Electric
Fireplace 
Yes
Fireplace Features 
Wood Burning
Fireplaces 
1
Flooring 
Wood
Heating 
Electric
Interior 
High CeilingsWalk-In Closet(s)Breakfast BarPantryBidetMaster DownstairsGranite CountersKitchen IslandDouble VanitySmart Thermostat
Laundry Features 
Electric Dryer HookupWasher Hookup
Spa 
Yes
Window Features 
ShuttersWindow Coverings
Kitchen 
Dimensions - 13 x 9Level - FirstArea - 117
Save
Ask
Tour
Hide
Share
Exterior Features
Construction Details 
Vinyl Siding
Exterior 
Balcony
Fencing 
Back YardFull
Lot Features 
Back YardCul-De-SacNear Golf CourseSubdivided
Other Structures 
Workshop
Patio And Porch 
CoveredPatio
Pool Features 
GuniteHeatedIn Ground
Private Pool 
Yes
Roof 
Composition
Spa 
Yes
View 
BeachWater
Waterfront Features 
Beach Access
Waterview 
BeachWater
Windows/Doors 
ShuttersWindow Coverings
Community Features
Accessibility Features 
Therapeutic Whirlpool
Association Fee 
$500.0
Association Fee Frequency 
Annually
MLS Area 
33
School District 
22 - Galveston
Financing Terms Available 
CashConventional
Roads 
Concrete
Schools
School District
22 - Galveston
Elementary School
Gisd Open Enroll
Middle School
Gisd Open Enroll
High School
Ball High School
Listing courtesy of Caravella Coastal a division of The Real Estate Brokerage Co. LLC [email protected]

IDX information is provided exclusively for consumers’ personal, non-commercial use. It may not be used for any purpose other than to identify prospective properties consumers may be interested in purchasing. This data is deemed reliable but is not guaranteed accurate by the MLS.

Data provided by HAR.com © 2026. All information provided should be independently verified.

Neighborhood & Commute
Source: Walkscore
Disclosure: Community information and market data powered by Constellation Data Labs. Information is deemed reliable but not guaranteed.
Save
Ask
Tour
Hide
Share