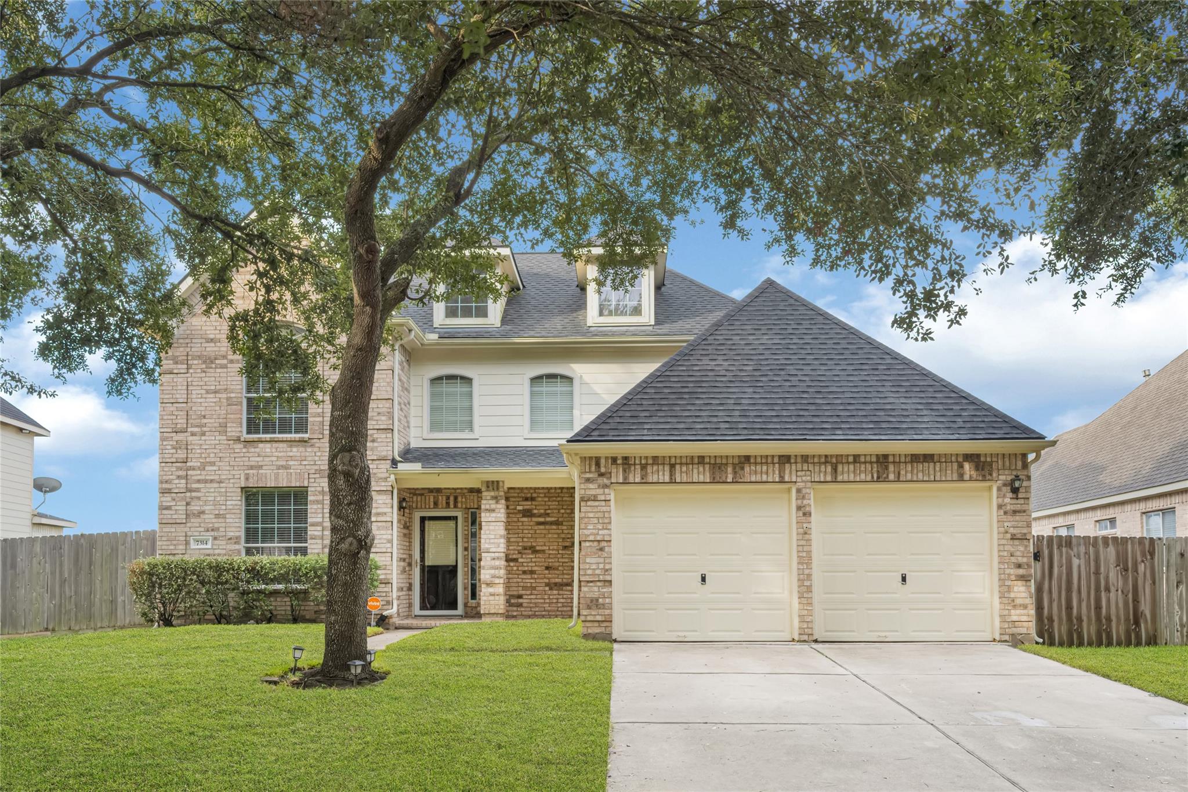
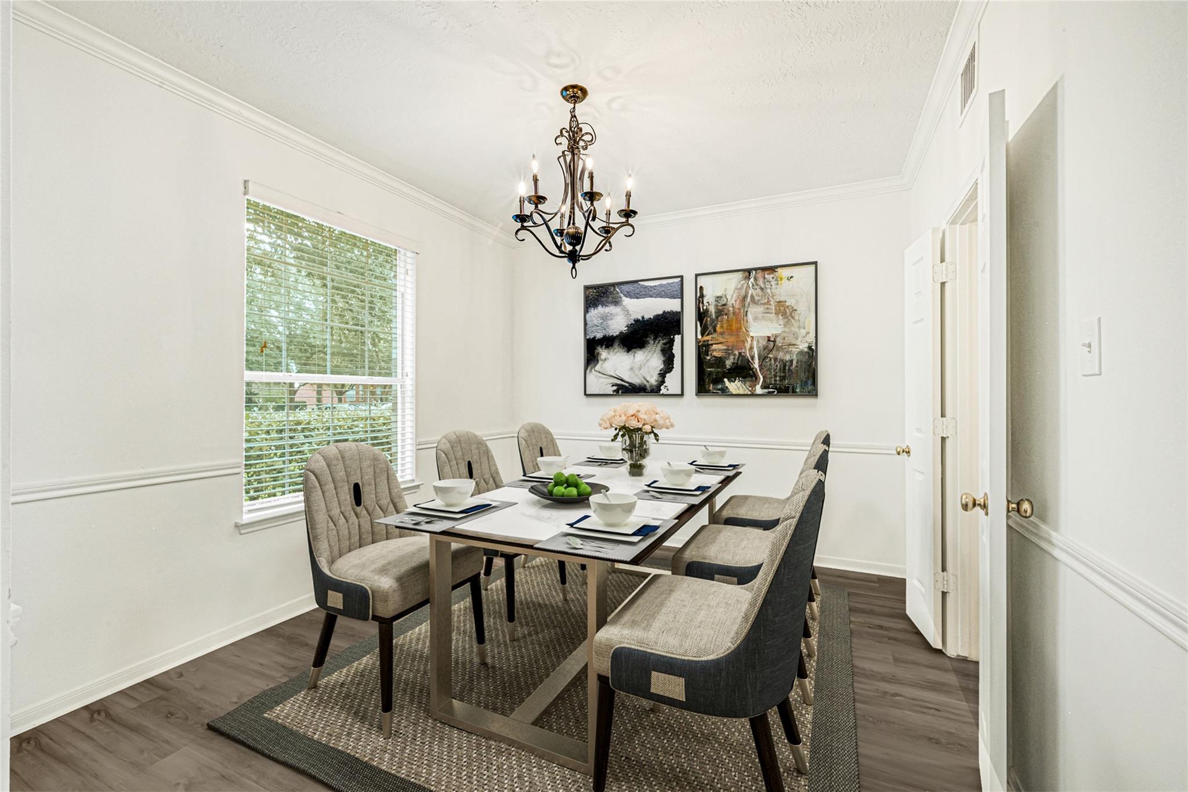
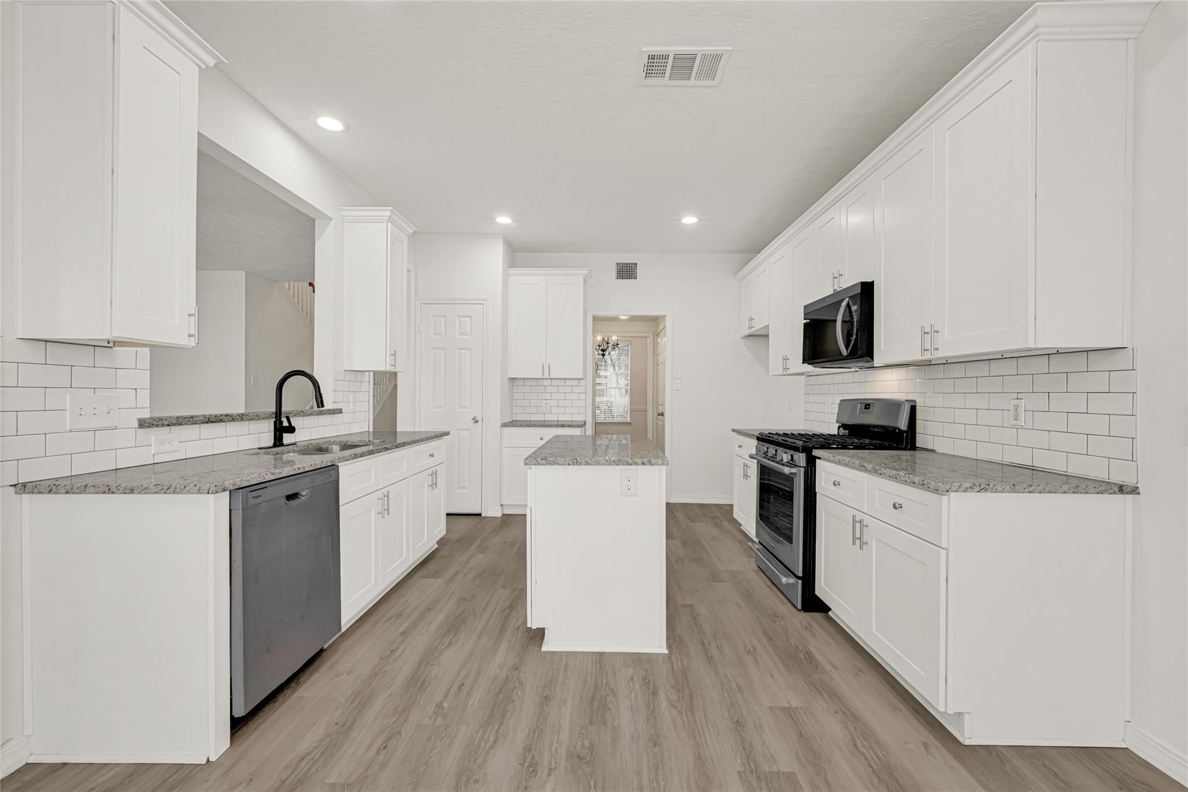
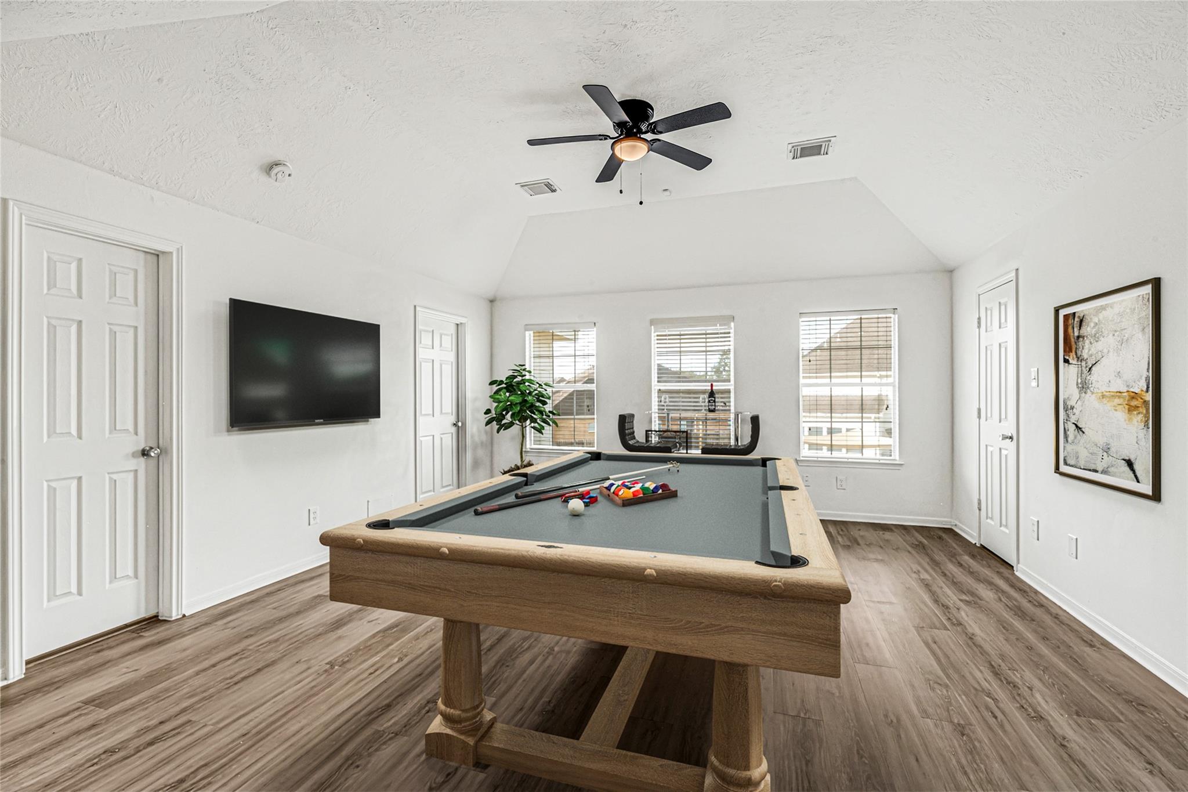
Welcome to 7314 Wooded Lake Ln, a beautifully renovated 4-bedroom, 2.5-bath home in the master-planned community of Lakemont! This move-in-ready two-story home features a spacious open living area, formal dining room, game room, and additional flex space upstairs. The first-floor primary suite offers tray ceilings, two generous closets, dual vanities, a large soaking tub, and separate shower. The updated kitchen features granite countertops, refreshed cabinetry, and ample space for everyday living and entertaining. Luxury vinyl plank flooring and fresh paint throughout create a clean, modern feel (No carpet). Enjoy the spacious backyard and covered patio—perfect for relaxing or entertaining. Residents have access to the community pool, playground, and clubhouse, with convenient access to Westpark Tollway, Grand Parkway (99), and I-10.
Save
Ask
Tour
Hide
Share
Listing Snapshot
Price
$2,595
Days On Site
8 Days
Bedrooms
4
Inside Area (SqFt)
2,643 sqft
Total Baths
3
Full Baths
2
Partial Baths
1
Lot Size
0.1933 Acres
Year Built
2003
MLS® Number
42773419
Status
Active
Property Tax
N/A
HOA/Condo/Coop Fees
N/A
Sq Ft Source
N/A
Friends & Family
React
Comment
Invite
No Comments Yet
Did you know? You can invite friends and family to your search. They can join your search, rate and discuss listings with you.
Recent Activity
a week ago
Listing updated with changes from the MLS®
a week ago
Listing first seen on site
General Features
Acres
0.1933
Attached Garage
Yes
Direction Faces
Northeast
Disclosures
MudOther Disclosures
Garage
Yes
Garage Spaces
2
Green Energy Efficient
ThermostatAppliances
Number Of Stories
2
Parking
AttachedAdditional ParkingGarage Door OpenerDetached
Parking Spaces
2
Pets
Call
Property Sub Type
Single Family Residence
SqFt Total
2643
Style
Traditional
Utilities
None
Water Source
Public
Interior Features
Appliances
ENERGY STAR Qualified AppliancesDisposalGas OvenMicrowaveGas CooktopDishwasher
Listing courtesy of Compass RE Texas, LLC - The Heights [email protected]
IDX information is provided exclusively for consumers’ personal, non-commercial use. It may not be used for any purpose other than to identify prospective properties consumers may be interested in purchasing. This data is deemed reliable but is not guaranteed accurate by the MLS.

Did you know? You can invite friends and family to your search. They can join your search, rate and discuss listings with you.