Search For Homes

Save
Ask
Tour
Hide
Share
$3,000
15 Days On Site

4902 Bellmead Drive
Missouri City, TX 77459

For Rent|Single Family Residence|Active
4
Beds
3
Total Baths
2
Full Baths
1
Partial Bath
2,722
SqFt
$1
/SqFt
1996
Built
Subdivision:
Heritage Colony Sec 1
County:
Fort Bend
Call Now: 346.202.7307
Is this the listing for you? We can help make it yours.
346.202.7307
4902 Bellmead Drive4902 Bellmead Drive4902 Bellmead Drive4902 Bellmead Drive
Save
Ask
Tour
Hide
Share

Mortgage Calculator

Monthly Payment (Est.)

Enter an interest rate to see your estimated monthly payment.
Calculator powered by Showcase IDX, a Constellation1 Company. Copyright ©2026 Information is deemed reliable but not guaranteed.

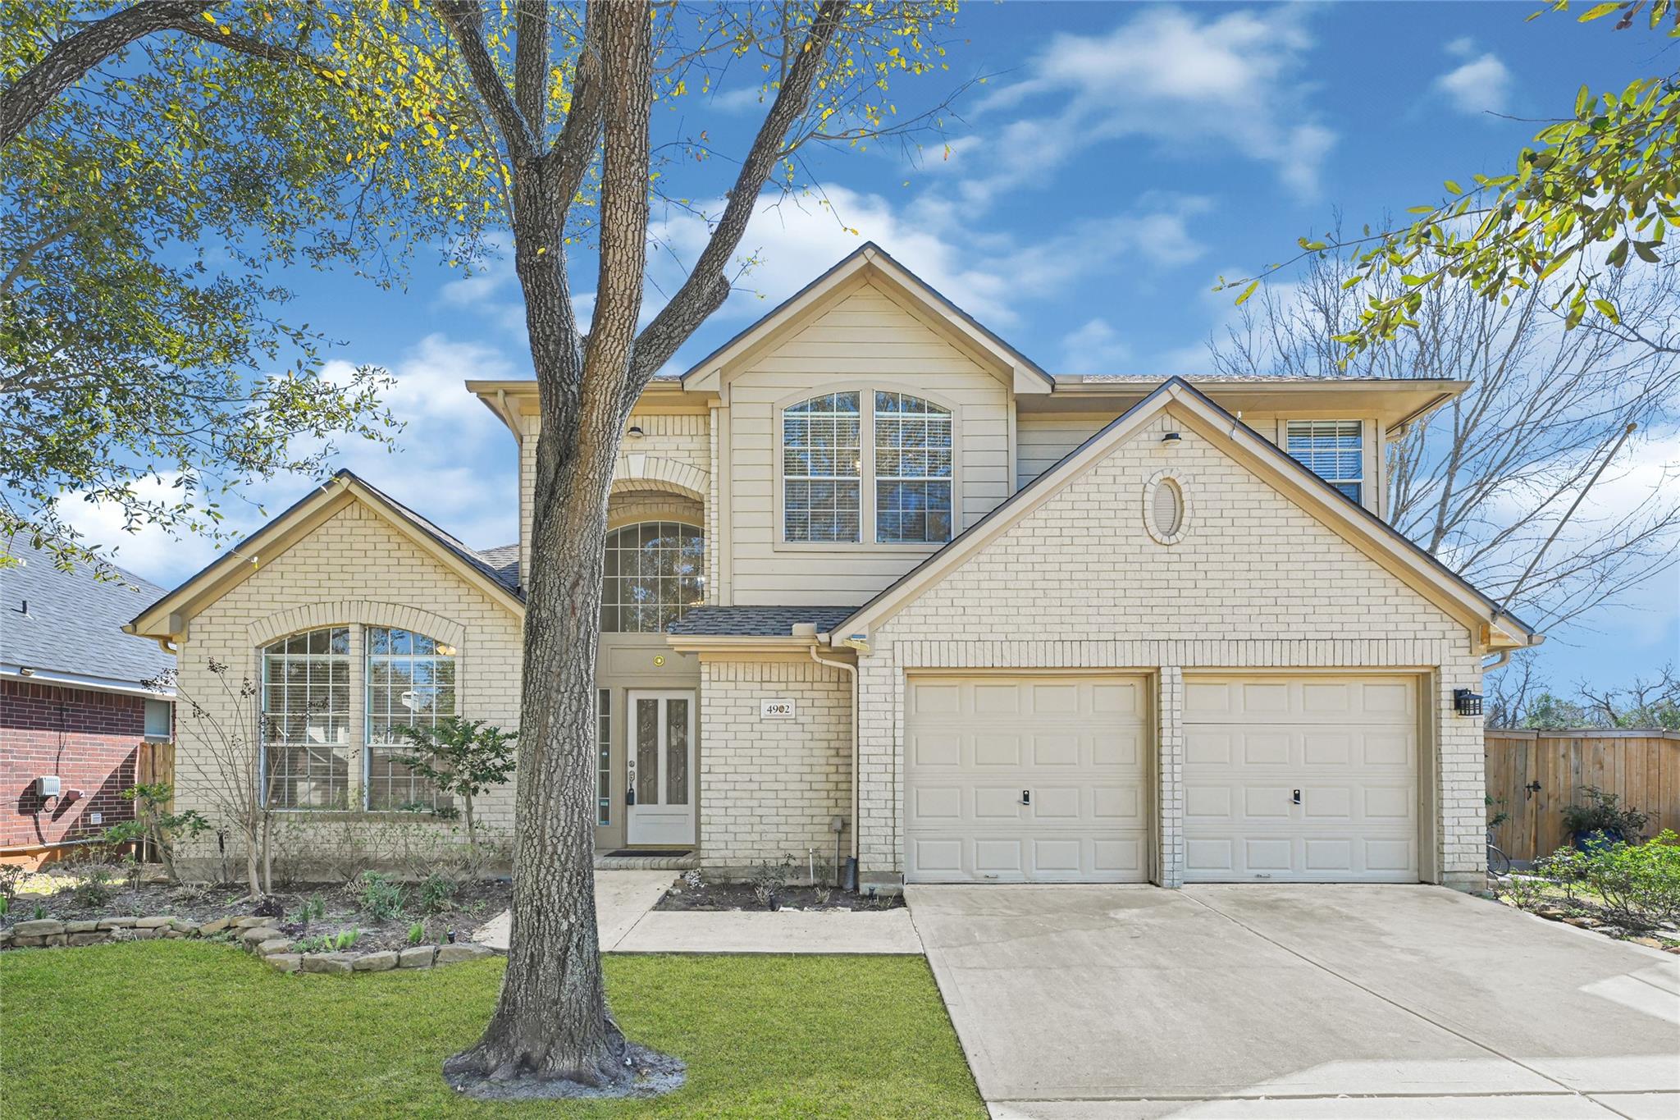
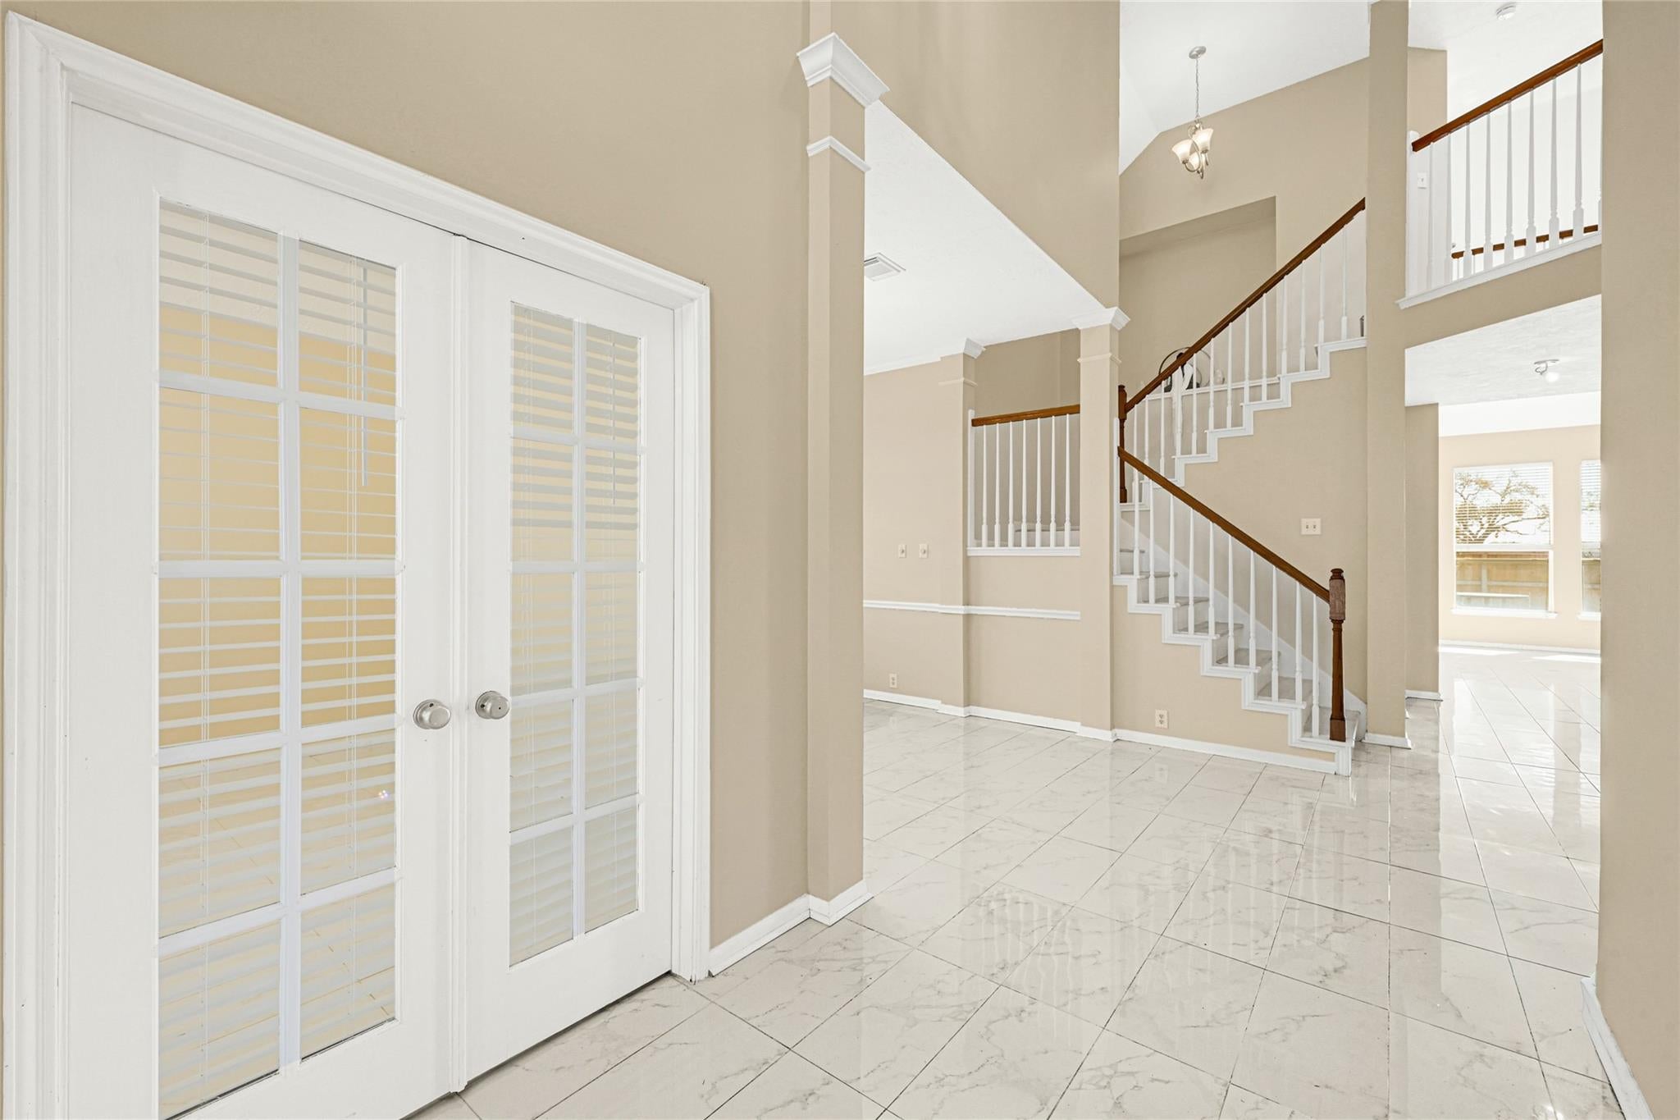
This beautifully maintained home exudes charm and elegance, highlighted by soaring high ceilings and abundant natural light throughout. Built by David Weekley Homes, this residence offers quality craftsmanship paired with numerous thoughtful updates. Major improvements include a foundation update (2020) with a transferable warranty, Dave Lennox furnace (2019), upgraded electrical panel (2019), and a top-of-the-line 16 SEER, two-zone A/C system (2019) for optimal comfort and efficiency. The kitchen features a KitchenAid cooktop (2021), perfect for everyday living and entertaining. Additional upgrades include a new roof (2024), new fence (2025), new patio concrete (2025), and fresh interior paint (2025). Zoned to highly rated schools and located in an area with a low tax rate, this move-in-ready home offers both peace of mind and exceptional value.

Save
Ask
Tour
Hide
Share
Listing Snapshot
Price 
$3,000
Days On Site 
15 Days
Bedrooms 
4
Inside Area (SqFt) 
2,722 sqft
Total Baths 
3
Full Baths 
2
Partial Baths 
1
Lot Size 
0.1791 Acres
Year Built 
1996
MLS® Number 
42795663
Status 
Active
Property Tax 
N/A
HOA/Condo/Coop Fees 
N/A
Sq Ft Source 
N/A
Friends & Family
Recent Activity
4 days agoListing updated with changes from the MLS®
2 weeks agoPrice changed to $3,000
2 weeks agoListing first seen on site
General Features
Acres 
0.1791
Attached Garage 
Yes
Disclosures 
Seller's Disclosure
Garage 
Yes
Garage Spaces 
2
Parking 
Attached
Parking Spaces 
2
Pets 
No
Property Sub Type 
Single Family Residence
SqFt Total 
2722
Style 
Traditional
Water Source 
Public
Interior Features
Appliances 
DisposalMicrowaveDishwasher
Cooling 
Electric
Fireplace 
Yes
Fireplaces 
2
Heating 
Natural Gas
Laundry Features 
Electric Dryer HookupWasher Hookup
Bedroom 
Dimensions - 12x9Level - SecondArea - 108
Breakfast 
Dimensions - 10x5Level - FirstArea - 50
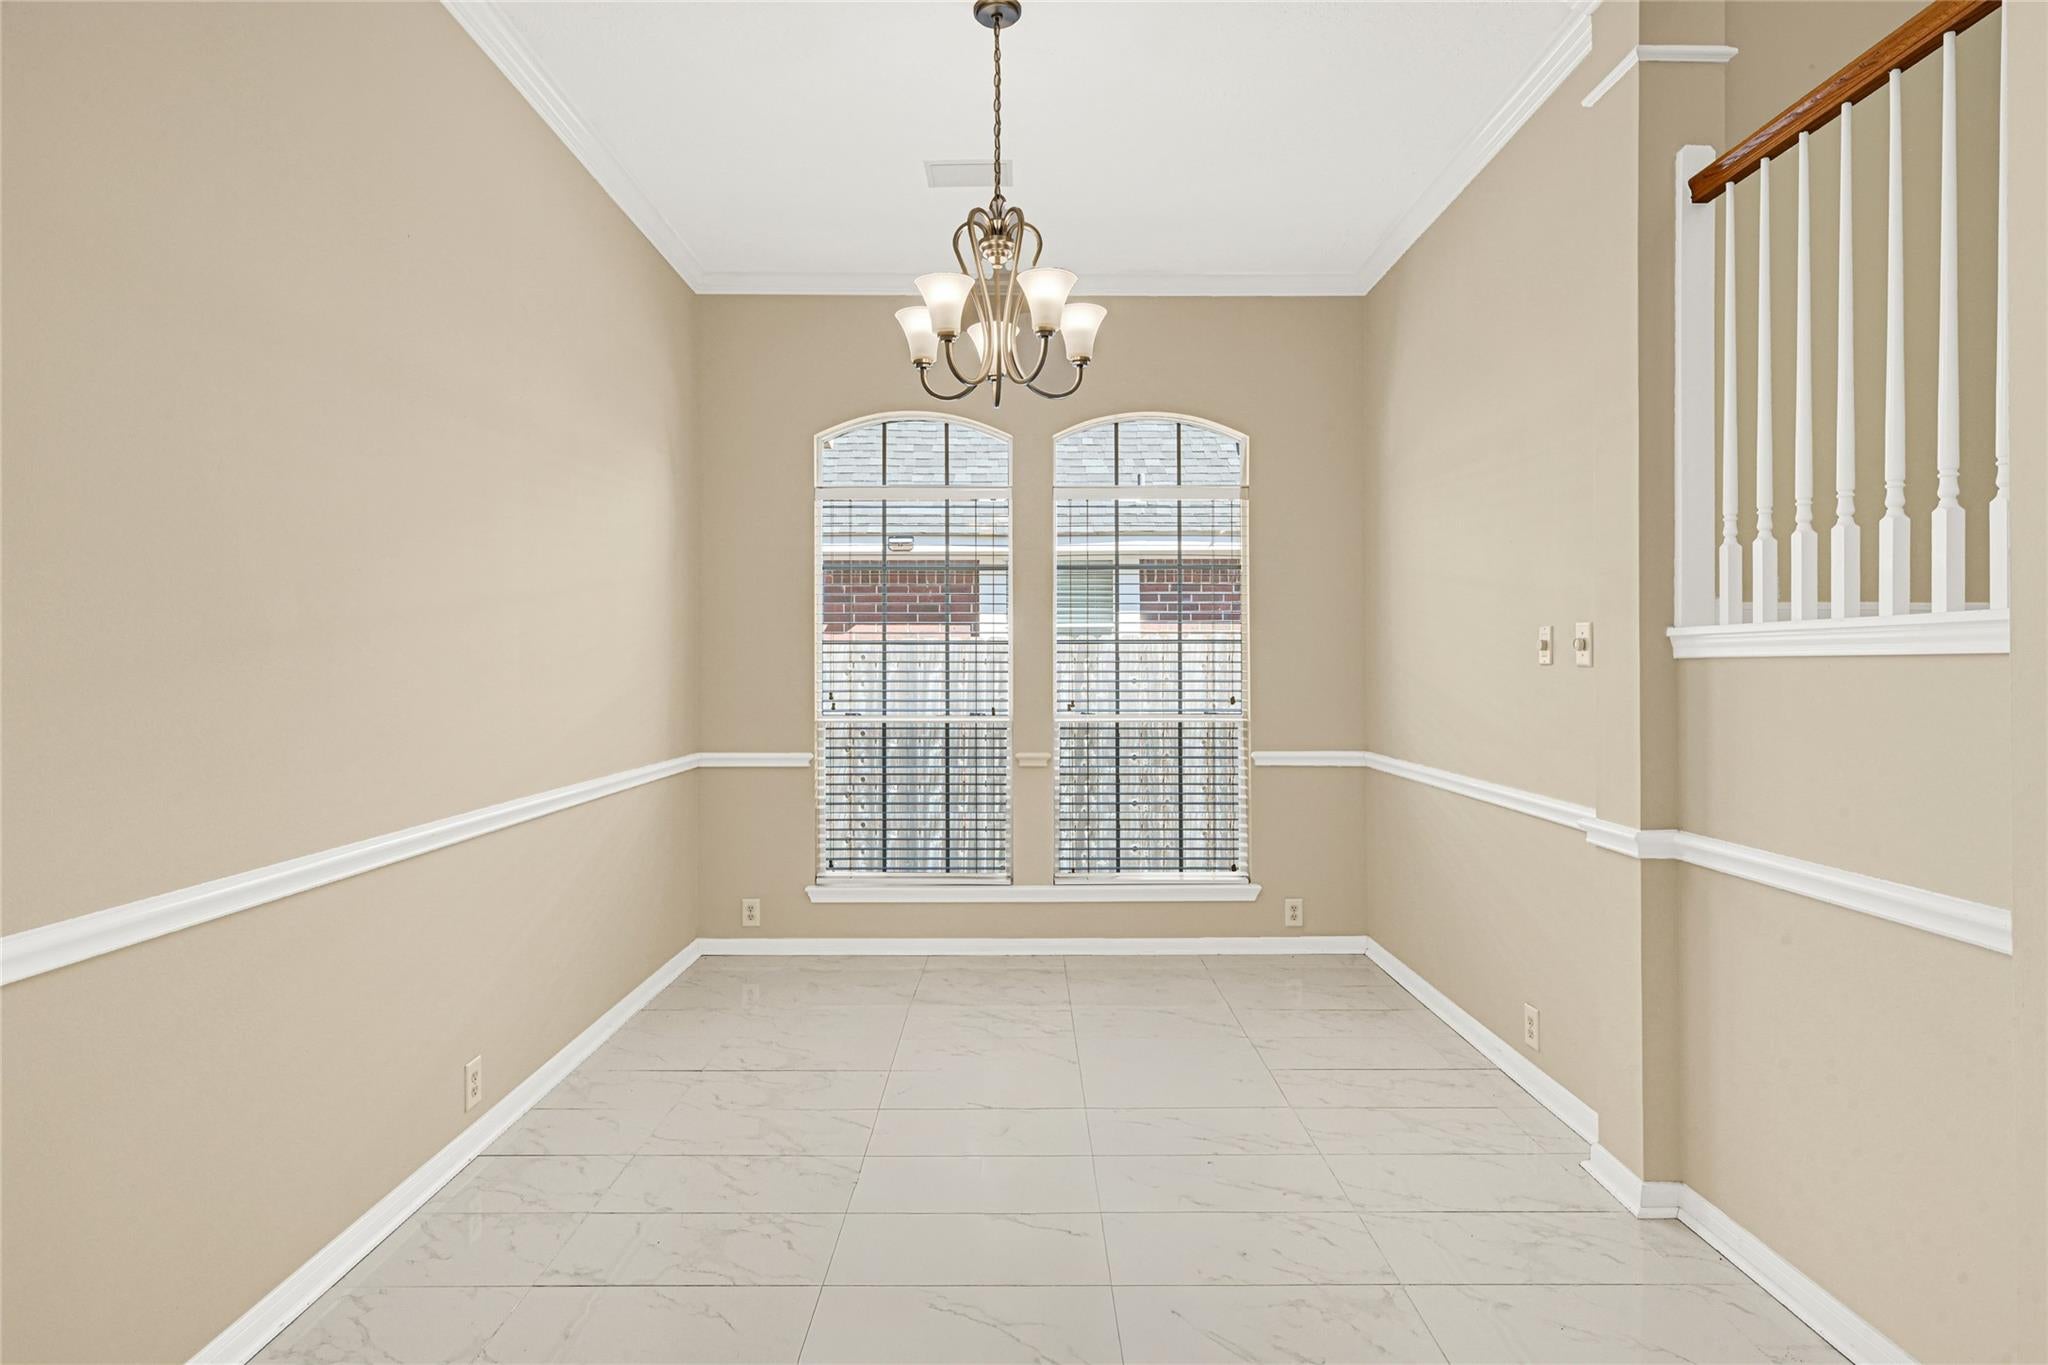
Dining Room 
Dimensions - 12x10Level - FirstArea - 120
Kitchen 
Dimensions - 15x11Level - SecondArea - 165
Living Room 
Dimensions - 19x15Level - FirstArea - 285
Master Bedroom 
Dimensions - 20x13Level - FirstArea - 260
Save
Ask
Tour
Hide
Share
Exterior Features
Lot Features 
Cul-De-SacGreenbelt
Community Features
MLS Area 
29
School District 
19 - Fort Bend
Schools
School District
19 - Fort Bend
Elementary School
Settlers Way Elementary School
Middle School
First Colony Middle School
High School
Elkins High School
Listing courtesy of World Wide Realty,LLC [email protected]

IDX information is provided exclusively for consumers’ personal, non-commercial use. It may not be used for any purpose other than to identify prospective properties consumers may be interested in purchasing. This data is deemed reliable but is not guaranteed accurate by the MLS.

Data provided by HAR.com © 2026. All information provided should be independently verified.

Neighborhood & Commute
Source: Walkscore
Disclosure: Community information and market data powered by Constellation Data Labs. Information is deemed reliable but not guaranteed.
Save
Ask
Tour
Hide
Share