Search For Homes

Save
Ask
Tour
Hide
Share
$2,400
18 Days On Site

15814 Winding Moss Drive
Houston, TX 77068

For Rent|Single Family Residence|Active
4
Beds
3
Total Baths
2
Full Baths
1
Partial Bath
2,446
SqFt
$1
/SqFt
1979
Built
Subdivision:
Olde Oaks Sec 01
County:
Harris
Call Now: 346.202.7307
Is this the listing for you? We can help make it yours.
346.202.7307
15814 Winding Moss Drive15814 Winding Moss Drive15814 Winding Moss Drive15814 Winding Moss Drive
Save
Ask
Tour
Hide
Share

Mortgage Calculator

Monthly Payment (Est.)

Enter an interest rate to see your estimated monthly payment.
Calculator powered by Showcase IDX, a Constellation1 Company. Copyright ©2026 Information is deemed reliable but not guaranteed.

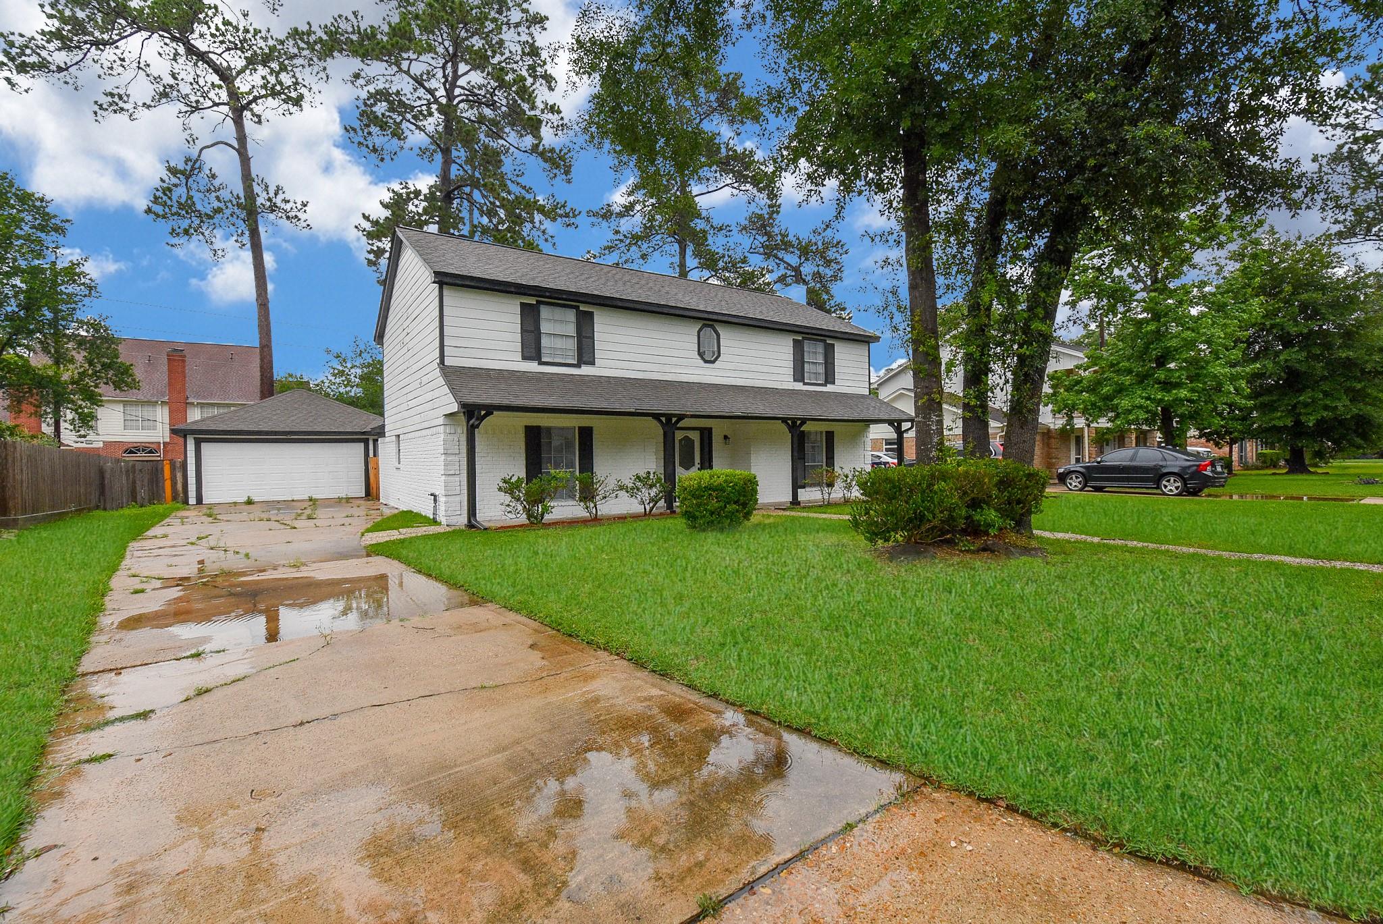
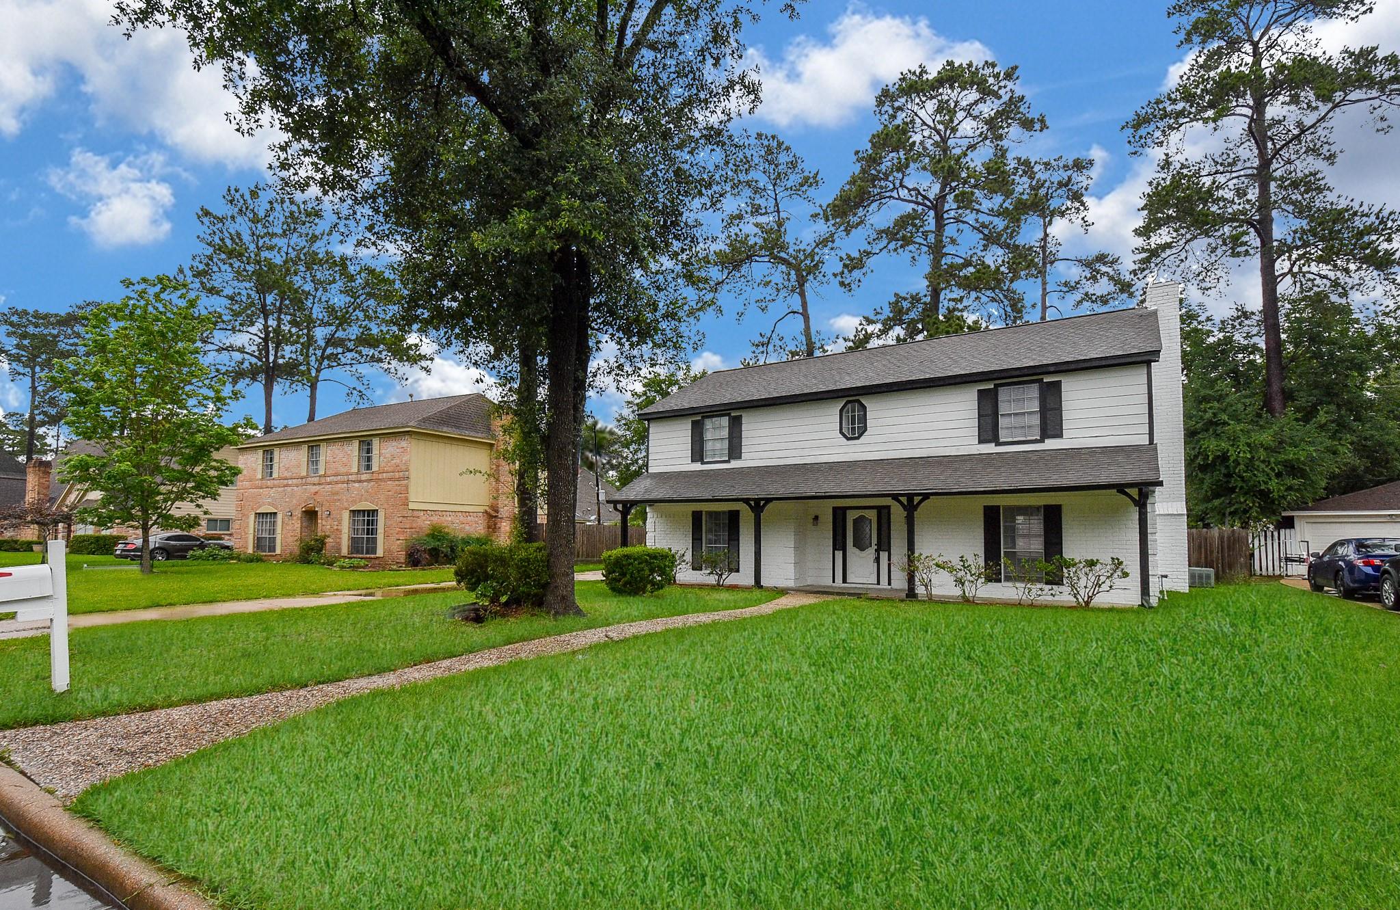
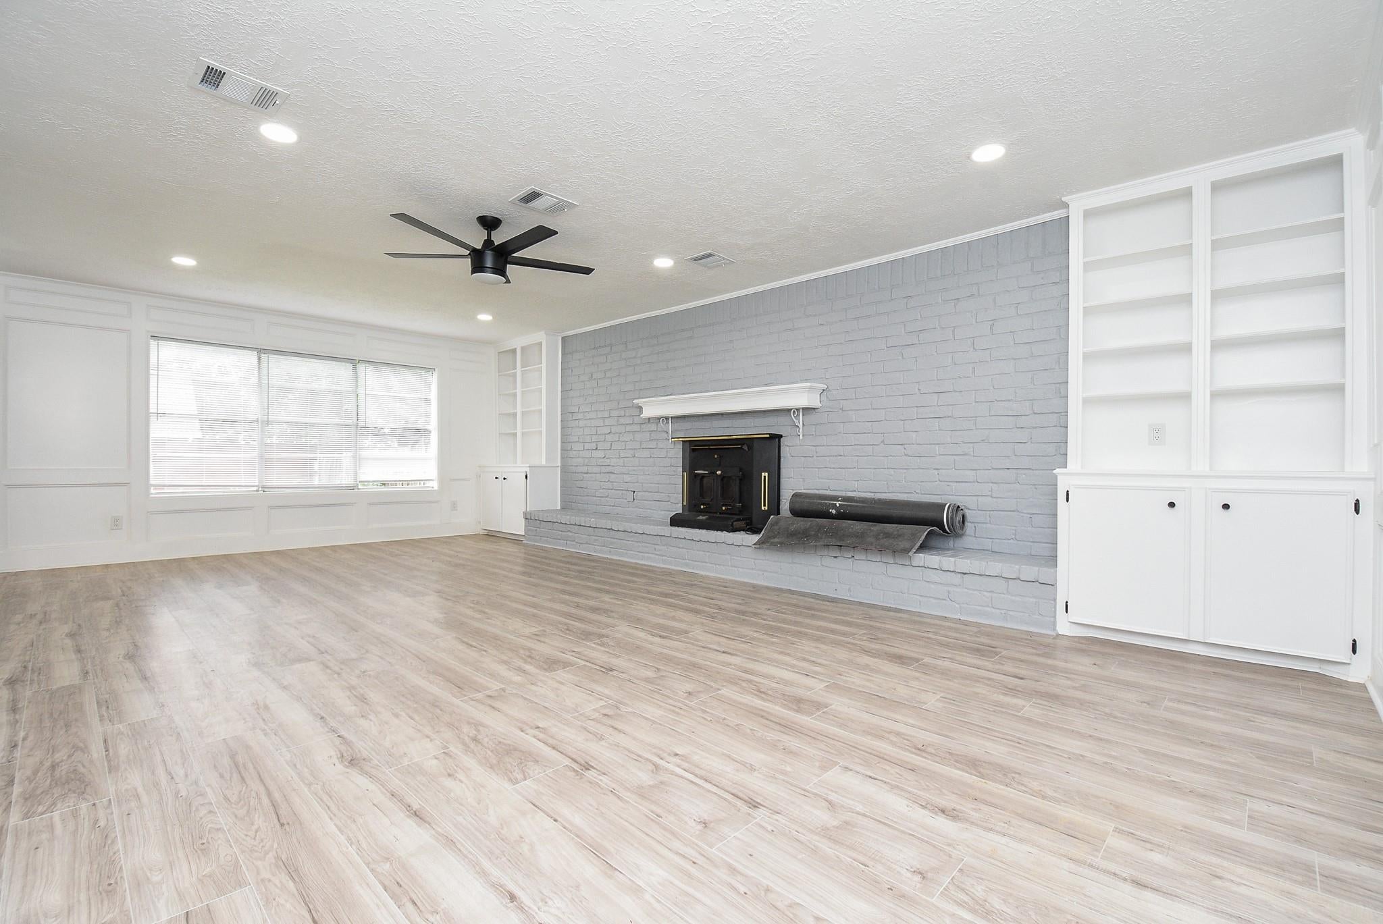
Welcome to this beautifully renovated 2-story home in the established Olde Oaks community! Offering 2,446 Sq. Ft. of living space, this move-in-ready home features 4 spacious bedrooms, 2.5 bathrooms, and sits on an oversized 9,559 Sq. Ft. lot with mature trees and great curb appeal. Inside you'll find a family room with a cozy fireplace, formal dining room, and a remodeled kitchen with granite countertops, stainless steel appliances, double ovens, soft-close cabinetry, generous counter space, and abundant storage. The spacious primary suite includes a walk-in closet and private bath, while three additional bedrooms provide flexibility for family, guests, or a home office. Enjoy a large backyard, detached garage, and a peaceful neighborhood. Conveniently located near I-45, Beltway 8, FM 1960, shopping, dining, parks, and everyday conveniences. Move-in ready!

Save
Ask
Tour
Hide
Share
Listing Snapshot
Price 
$2,400
Days On Site 
18 Days
Bedrooms 
4
Inside Area (SqFt) 
2,446 sqft
Total Baths 
3
Full Baths 
2
Partial Baths 
1
Lot Size 
0.2194 Acres
Year Built 
1979
MLS Number 
42844496
Status 
Active
Property Tax 
N/A
HOA/Condo/Coop Fees 
N/A
Sq Ft Source 
N/A
Friends & Family
Recent Activity
2 weeks agoListing updated with changes from the MLS
2 weeks agoPrice changed to $2,400
3 weeks agoListing first seen on site
General Features
Acres 
0.2194
Disclosures 
No Disclosures
Garage 
Yes
Garage Spaces 
2
Lease Term 
12 Months
Number Of Stories 
2
Parking 
Detached
Parking Spaces 
2
Pets 
Call
Property Sub Type 
Single Family Residence
SqFt Total 
2446
Water Source 
Public
Interior Features
Appliances 
DisposalDouble OvenMicrowaveElectric CooktopDryerRefrigeratorWasherDishwasher
Cooling 
Electric
Fireplace 
Yes
Fireplaces 
1
Flooring 
CarpetTile
Heating 
Electric
Interior 
Crown Molding
Laundry Features 
Electric Dryer Hookup
Bathroom 
Dimensions - 6x13Level - SecondArea - 78
Bedroom 
Dimensions - 10x15Level - SecondArea - 150
Family Room 
Dimensions - 15x25Level - FirstArea - 375
Kitchen 
Dimensions - 9x12Level - FirstArea - 108
Master Bathroom 
Dimensions - 5x12Level - SecondArea - 60
Master Bedroom 
Dimensions - 12x17Level - SecondArea - 204
Utility Room 
Dimensions - 5x5Level - SecondArea - 25
Save
Ask
Tour
Hide
Share
Exterior Features
Lot Features 
SubdividedWooded
Community Features
MLS Area 
13
School District 
48 - Spring
Schools
School District
48 - Spring
Elementary School
Pat Reynolds Elementary School
Middle School
Edwin M Wells Middle School
High School
Westfield High School
Listing courtesy of Exceed Realty LLC [email protected]

IDX information is provided exclusively for consumers’ personal, non-commercial use. It may not be used for any purpose other than to identify prospective properties consumers may be interested in purchasing. This data is deemed reliable but is not guaranteed accurate by the MLS.

Data provided by HAR.com © 2026. All information provided should be independently verified.

Neighborhood & Commute
Source: Walkscore
Disclosure: Community information and market data powered by Constellation Data Labs. Information is deemed reliable but not guaranteed.
Save
Ask
Tour
Hide
Share