Search For Homes

Save
Ask
Tour
Hide
Share
$4,500
7 Days On Site

21526 Ivy Blossom Lane
Katy, TX 77450

For Rent|Single Family Residence|Active
4
Beds
4
Total Baths
3
Full Baths
1
Partial Bath
3,429
SqFt
$1
/SqFt
2001
Built
Subdivision:
Cinco Ranch Greenway Village Sec 12
County:
Fort Bend
Call Now: 346.202.7307
Is this the listing for you? We can help make it yours.
346.202.7307
21526 Ivy Blossom Lane21526 Ivy Blossom Lane21526 Ivy Blossom Lane21526 Ivy Blossom Lane
Save
Ask
Tour
Hide
Share

Mortgage Calculator

Monthly Payment (Est.)

Enter an interest rate to see your estimated monthly payment.
Calculator powered by Showcase IDX, a Constellation1 Company. Copyright ©2026 Information is deemed reliable but not guaranteed.

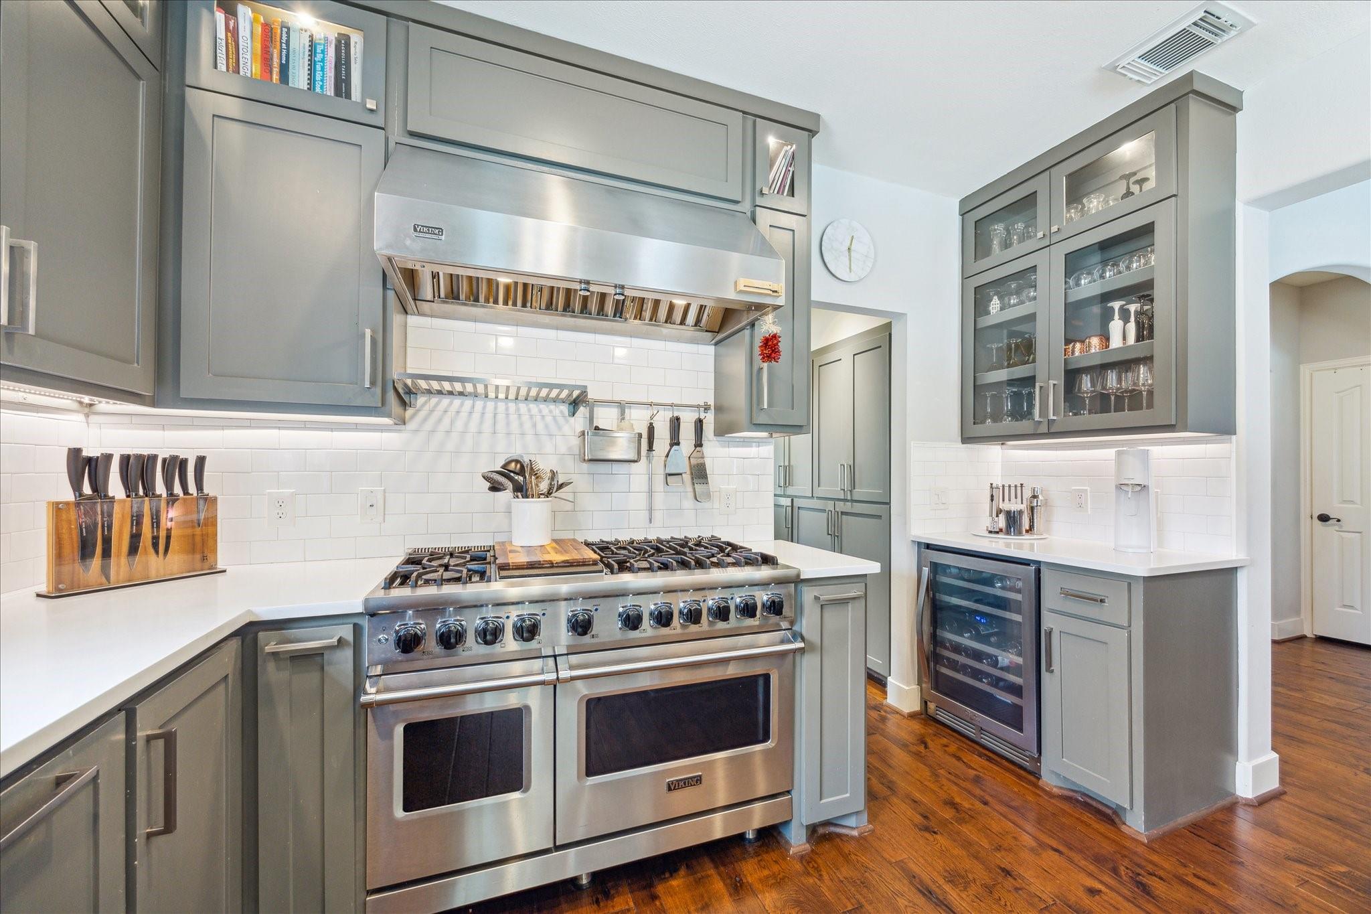
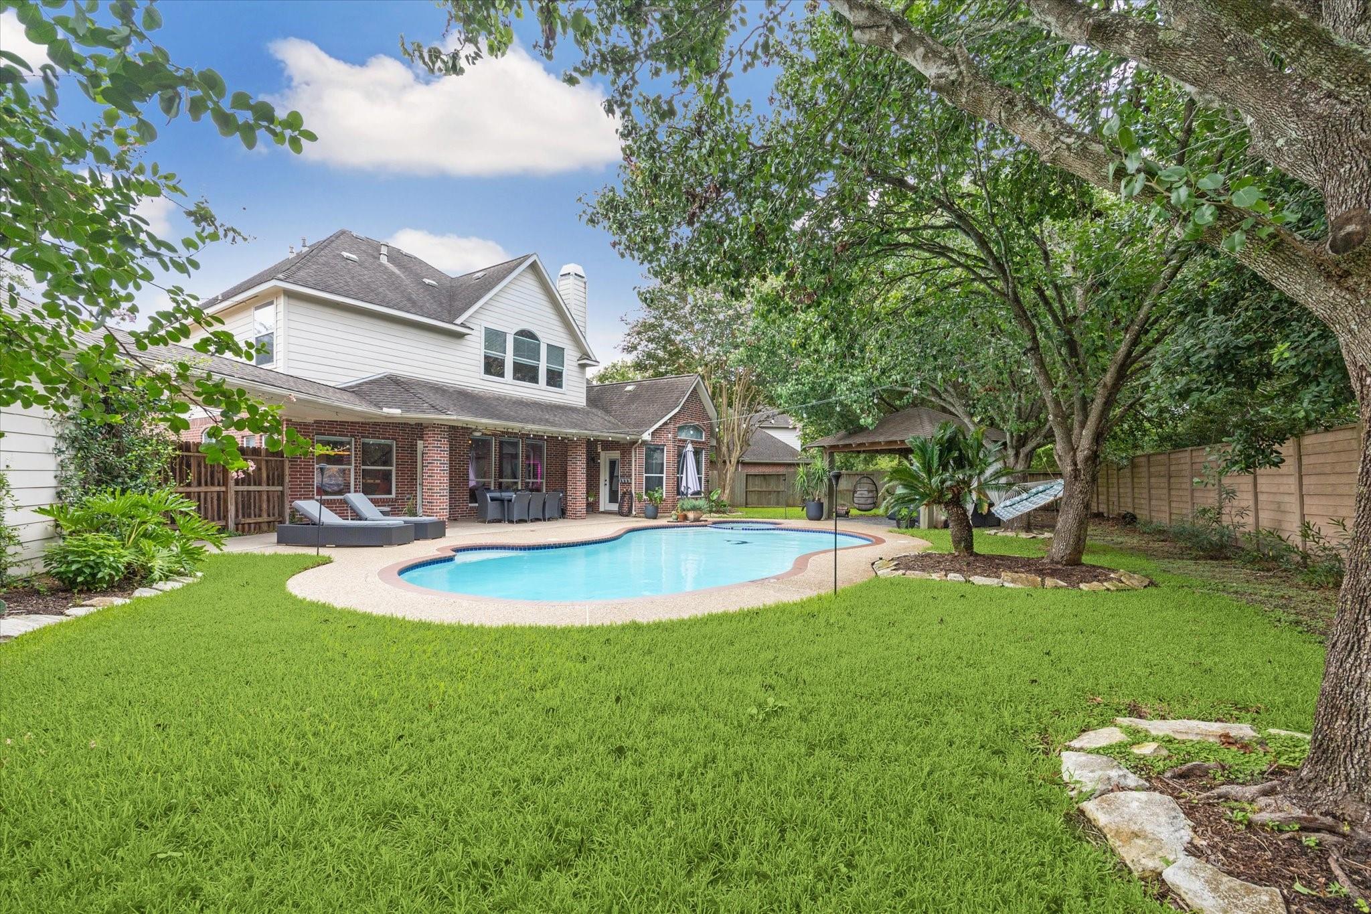
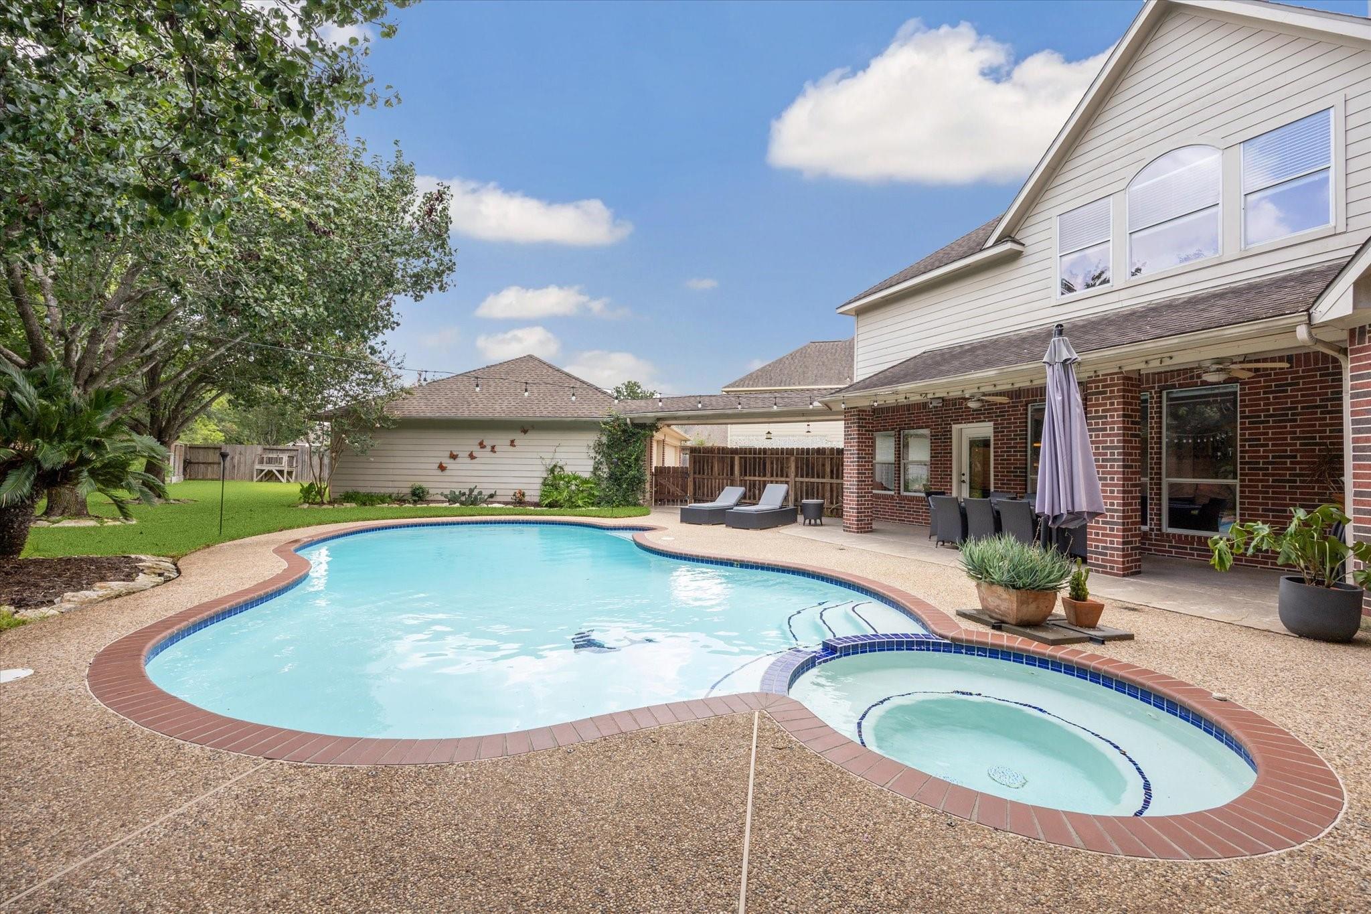
Nestled on an private culdesac lot, this totally & tastefully renovated smart home with a pool is just a short walk to esteemed Creech Elementary. Inside, modern updates abound including impressive fixtures and hardware, high end window coverings, stacked stone fireplace, gleaming hardwood flooring and a kitchen you have to see to believe. An enormous island with sleek quartz countertop opens to the family room providing an ideal gathering area. Viking appliance package includes a beefy gas range with dual ovens, microwave and dishwasher. A beverage fridge and fancy full size refrigerator with an automatic water purifier/dispenser and a freezer that makes ice cubes in 2 sizes are included. Entertaining flows outside to covered patio overlooking private backyard with ample green space and the pool/spa. Relax in the cozy gazebo while admiring the lush landscaping (outdoor furniture and firepit negotiable).Colossal, extra deep 3 car garage.

Save
Ask
Tour
Hide
Share
Listing Snapshot
Price 
$4,500
Days On Site 
7 Days
Bedrooms 
4
Inside Area (SqFt) 
3,429 sqft
Total Baths 
4
Full Baths 
3
Partial Baths 
1
Lot Size 
0.3228 Acres
Year Built 
2001
MLS® Number 
42851141
Status 
Active
Property Tax 
N/A
HOA/Condo/Coop Fees 
N/A
Sq Ft Source 
N/A
Friends & Family
Recent Activity
6 days agoListing updated with changes from the MLS®
a week agoListing first seen on site
General Features
Acres 
0.3228
Direction Faces 
Southeast
Disclosures 
Mud
Garage 
Yes
Garage Spaces 
3
Green Energy Efficient 
ThermostatHVACExposure/Shade
Lease Term 
12 Months
Number Of Stories 
2
Parking 
DetachedOversizedAdditional ParkingGarage Door OpenerWorkshop in Garage
Parking Spaces 
3
Pets 
Call
Property Sub Type 
Single Family Residence
SqFt Total 
3429
Style 
Traditional
Water Source 
Public
Interior Features
Appliances 
DisposalConvection OvenDouble OvenElectric OvenGas OvenMicrowaveGas RangeIndoor GrillRefrigeratorDishwasherDryerWasher
Cooling 
Attic FanCeiling Fan(s)Electric
Fireplace 
Yes
Fireplace Features 
GasGas Log
Fireplaces 
1
Flooring 
CarpetTileWood
Furnished 
Unfurnished
Heating 
Natural Gas
Interior 
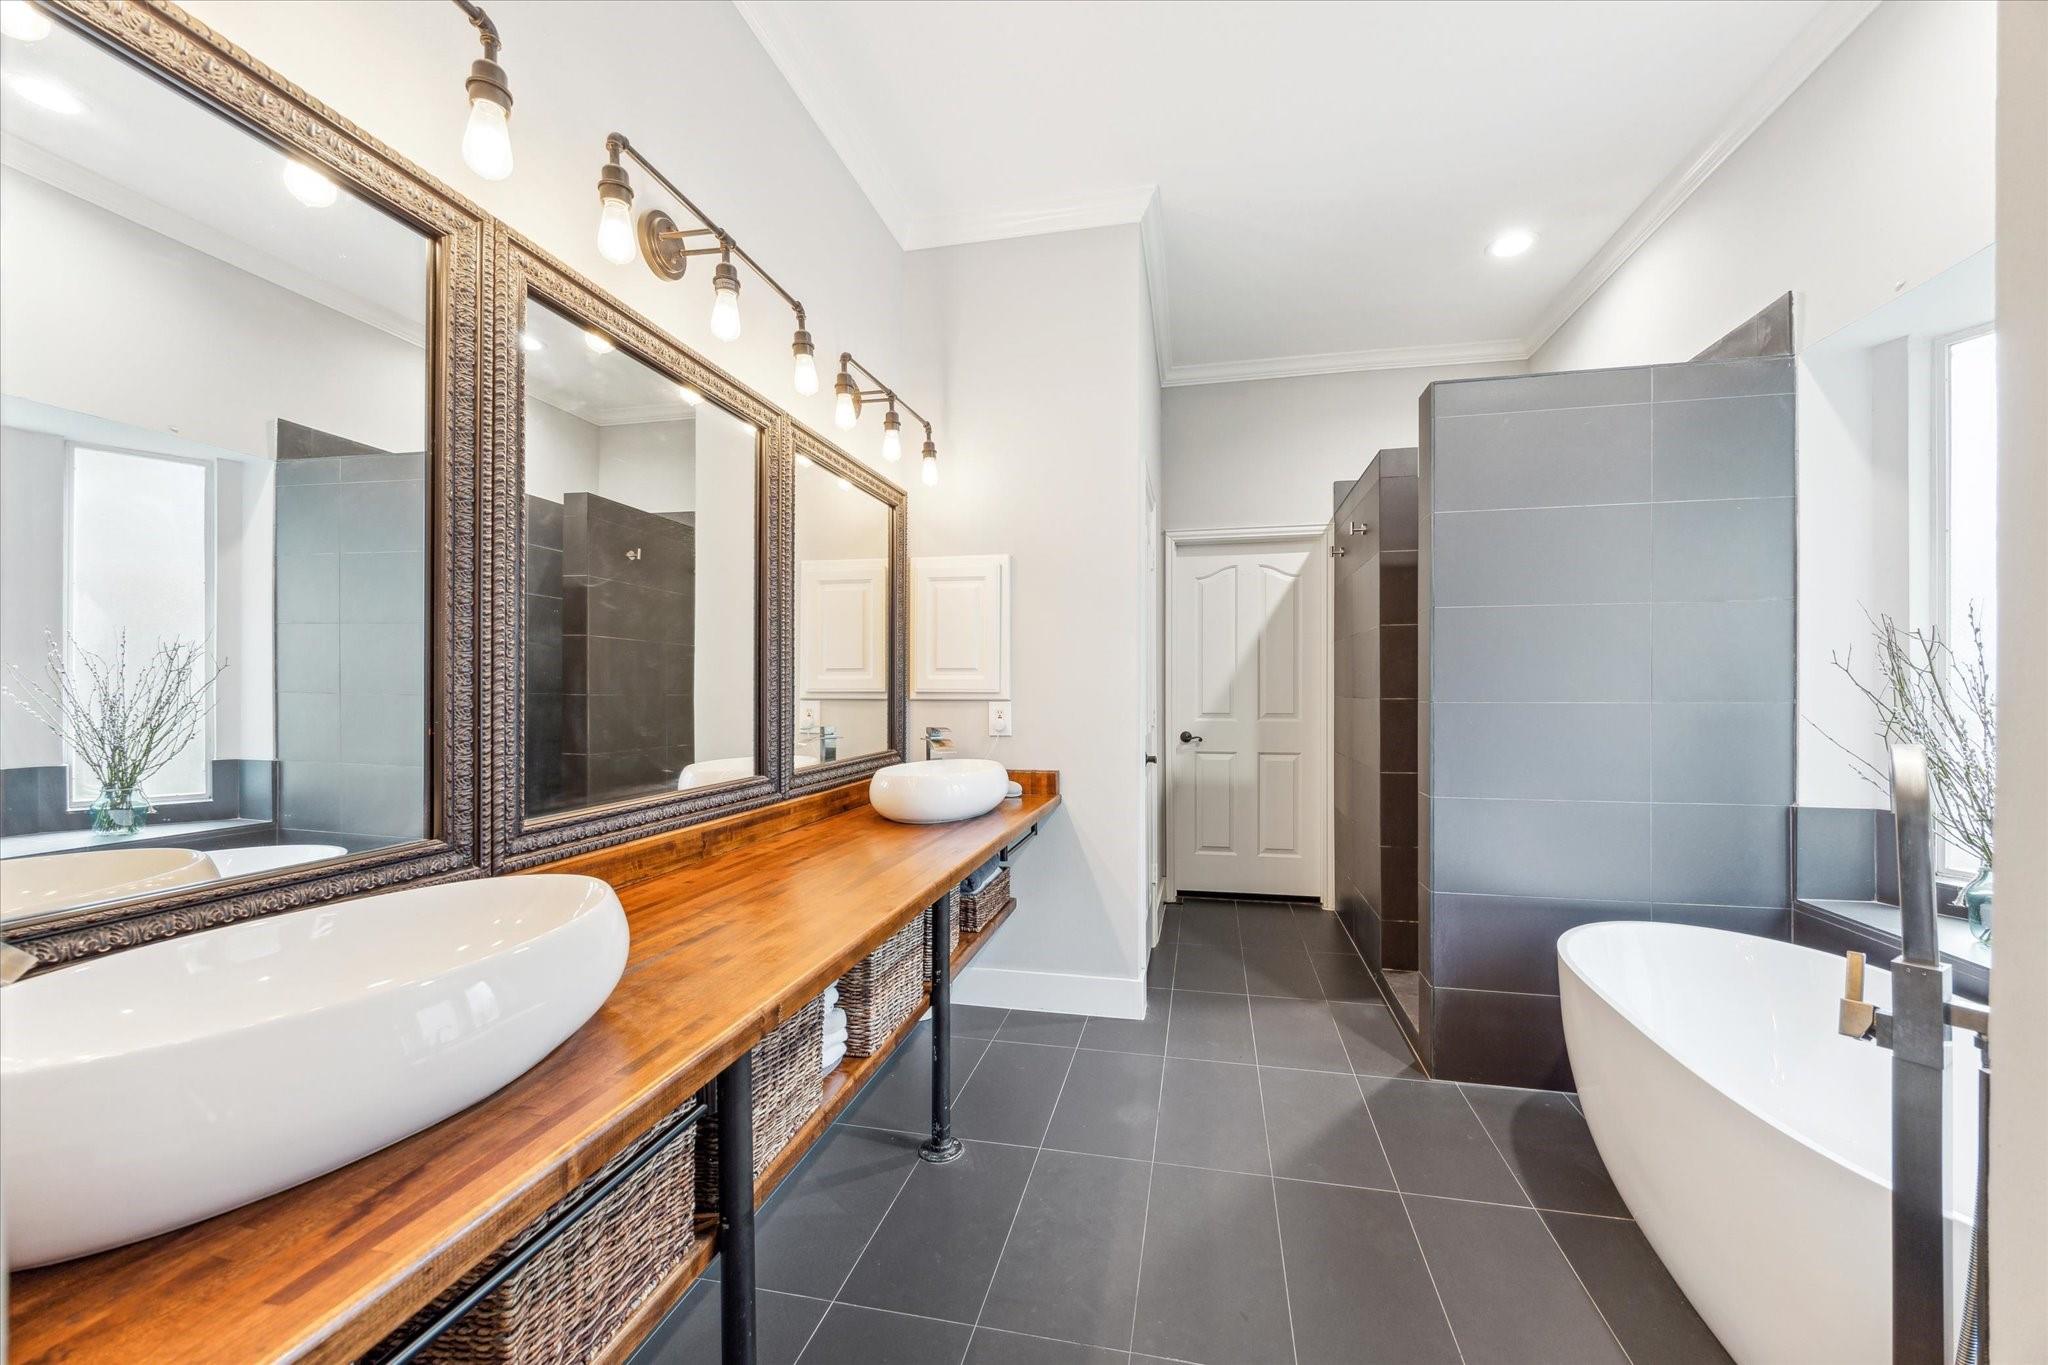
Crown MoldingHigh CeilingsWired for SoundWalk-In Closet(s)Breakfast BarPantryEntrance FoyerMaster DownstairsDouble VanitySoaking TubSmart Thermostat
Laundry Features 
Electric Dryer HookupGas Dryer HookupWasher Hookup
Spa 
Yes
Window Features 
Window Coverings
Bedroom 
Dimensions - 15x13Level - SecondArea - 195
Dining Room 
Dimensions - 13x12Level - FirstArea - 156
Family Room 
Dimensions - 19x16Level - FirstArea - 304
Game Room 
Dimensions - 16x16Level - SecondArea - 256
Master Bedroom 
Dimensions - 22x13Level - FirstArea - 286
Save
Ask
Tour
Hide
Share
Exterior Features
Construction Details 
Batts Insulation
Exterior 
Playground
Fencing 
Back YardFencedFull
Lot Features 
Back YardClearedCul-De-SacSubdivided
Patio And Porch 
Patio
Pool Features 
GuniteHeatedIn Ground
Private Pool 
Yes
Spa 
Yes
Spa Features 
Private
Windows/Doors 
Window Coverings
Community Features
Community Features 
Tennis Court(s)ClubhouseCurbs
MLS Area 
36
School District 
30 - Katy
Roads 
Concrete
Schools
School District
30 - Katy
Elementary School
Creech Elementary School
Middle School
Beck Junior High School
High School
Cinco Ranch High School
Listing courtesy of Compass RE Texas, LLC - West Houston [email protected]

IDX information is provided exclusively for consumers’ personal, non-commercial use. It may not be used for any purpose other than to identify prospective properties consumers may be interested in purchasing. This data is deemed reliable but is not guaranteed accurate by the MLS.

Data provided by HAR.com © 2026. All information provided should be independently verified.

Neighborhood & Commute
Source: Walkscore
Disclosure: Community information and market data powered by Constellation Data Labs. Information is deemed reliable but not guaranteed.
Save
Ask
Tour
Hide
Share