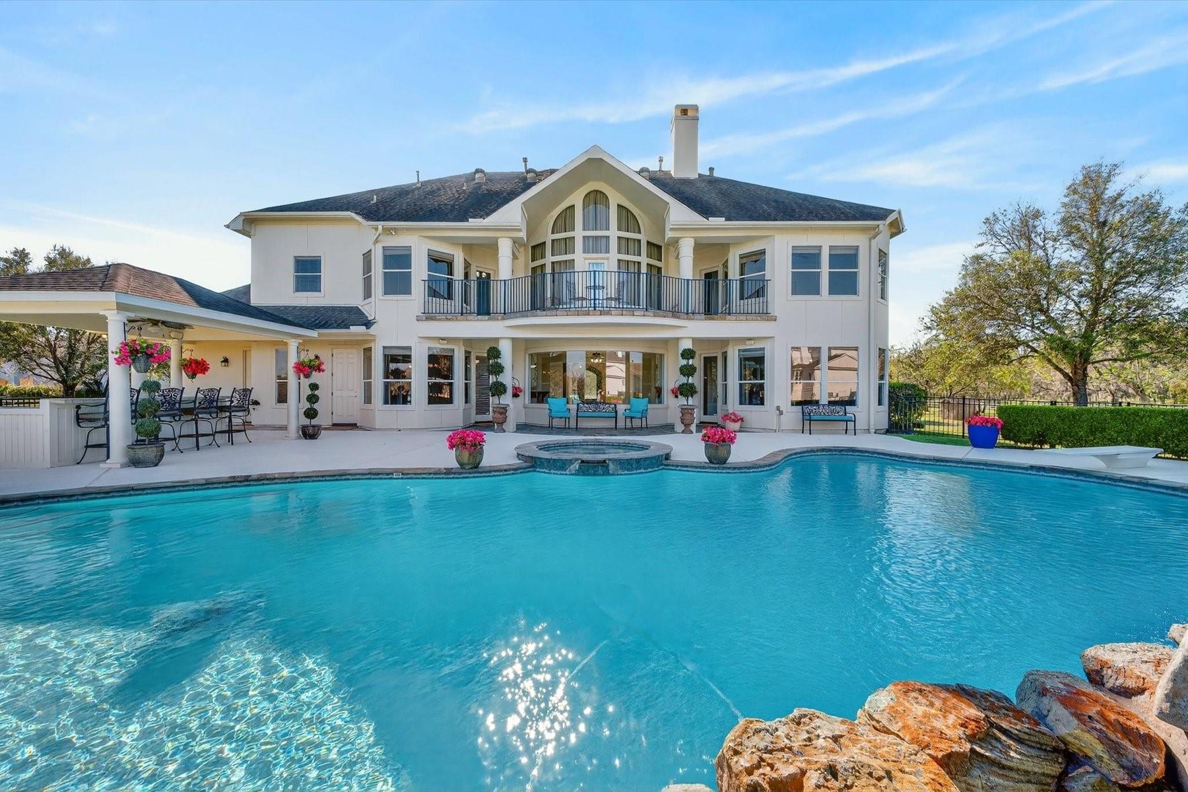
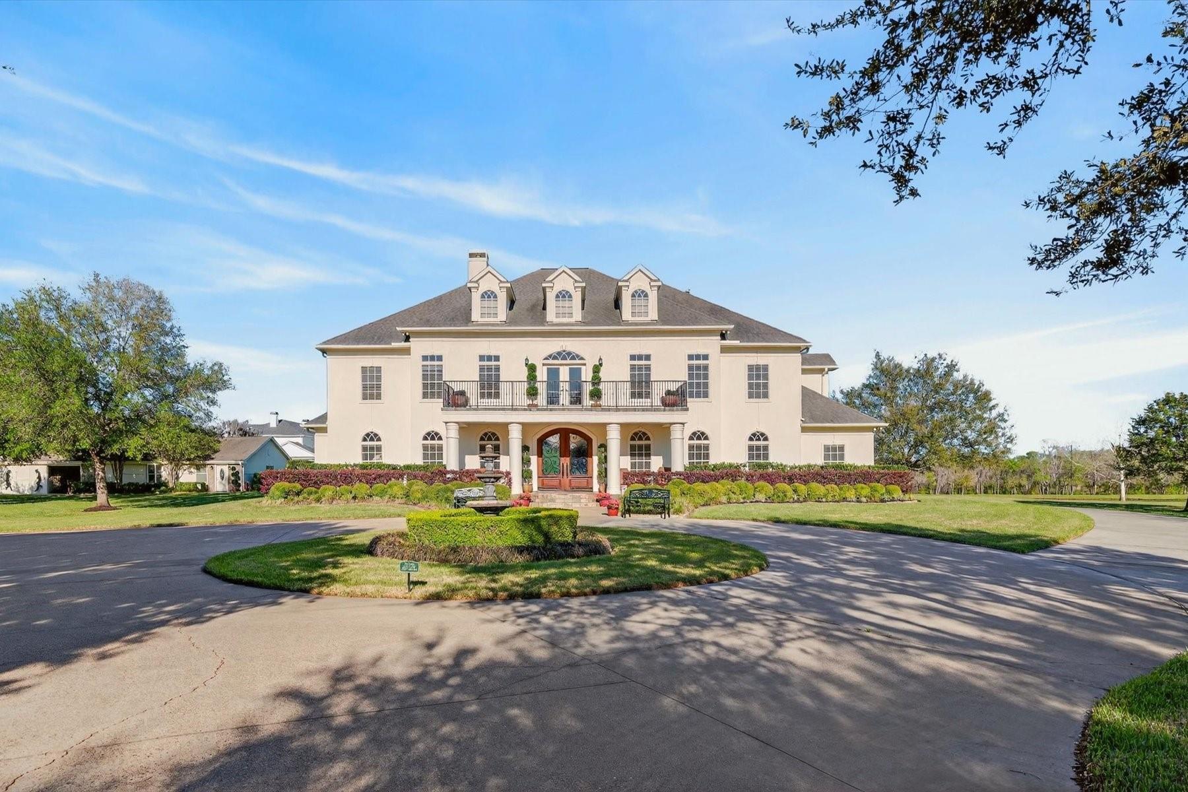
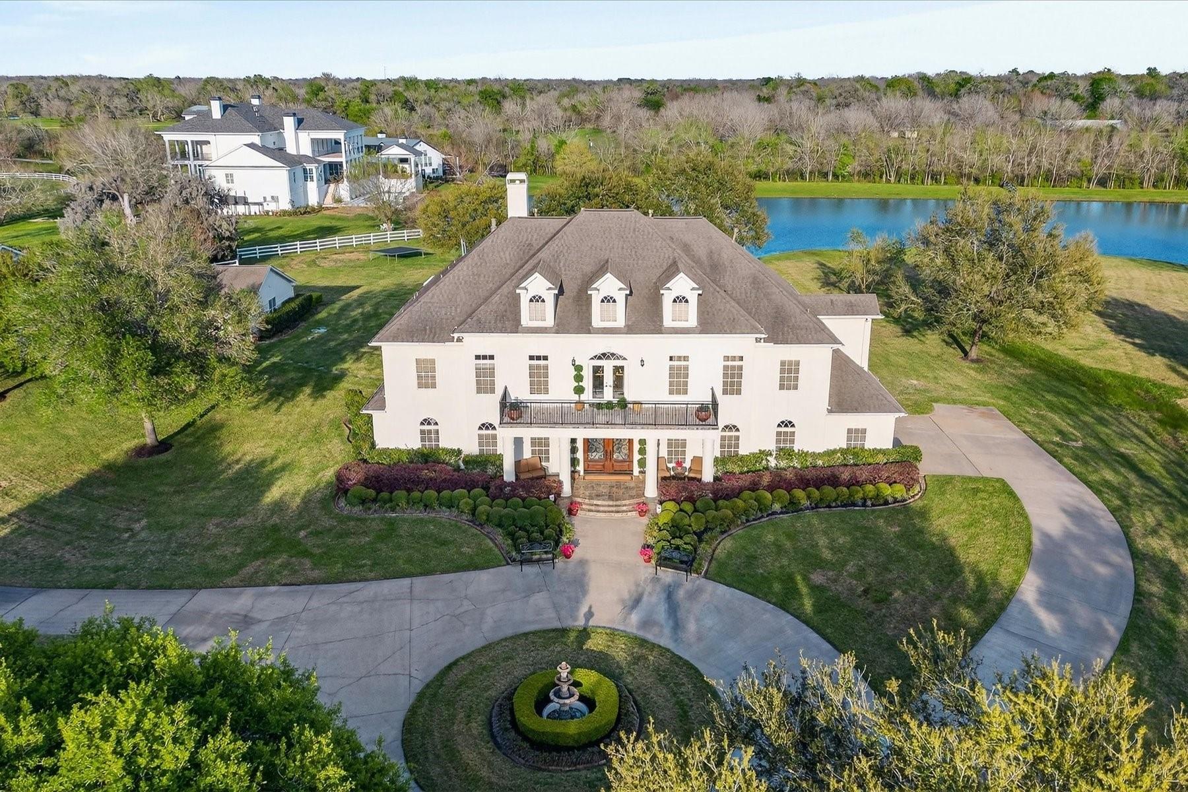
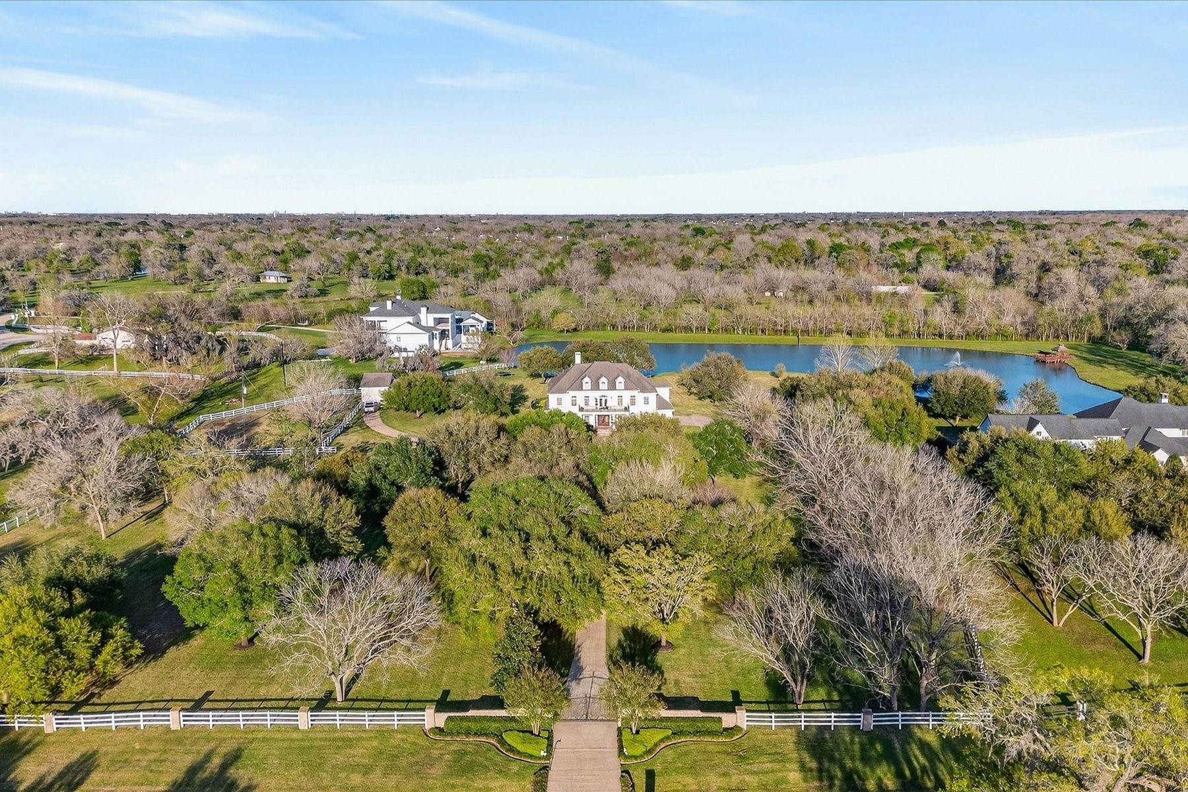
Nestled on just over 7 picturesque acres in the prestigious River Forest community, this exceptional estate at 3622 River Forest Drive offers a rare blend of luxury and country living. A grand, light-filled interior welcomes you with soaring ceilings, expansive windows, and refined architectural details throughout. The spacious living areas flow seamlessly, anchored by a beautifully appointed kitchen designed for both entertaining and everyday comfort. The private primary suite provides a serene retreat, while generously sized secondary bedrooms offer flexibility for family or guests. Outside, enjoy your own backyard oasis with a sparkling pool, lush landscaping, and covered outdoor living. The property also features a charming guest house, 4-stall stables, and access to a shared pond—perfect for those seeking space, privacy, and an elevated lifestyle.
Save
Ask
Tour
Hide
Share
Listing Snapshot
Price
$2,475,000
Days On Site
67 Days
Bedrooms
5
Inside Area (SqFt)
6,127 sqft
Total Baths
7
Full Baths
5
Partial Baths
2
Lot Size
7.073 Acres
Year Built
2000
MLS® Number
42864156
Status
Pending
Property Tax
$25,178
HOA/Condo/Coop Fees
$41.67 monthly
Sq Ft Source
N/A
Friends & Family
React
Comment
Invite
No Comments Yet
Did you know? You can invite friends and family to your search. They can join your search, rate and discuss listings with you.
Recent Activity
3 days ago
Listing updated with changes from the MLS®
3 days ago
Status changed to Pending
2 months ago
Listing first seen on site
General Features
Acres
7.073
Attached Garage
Yes
Direction Faces
West
Disclosures
Seller's Disclosure
Foundation
Slab
Garage
Yes
Garage Spaces
3
Green Energy Efficient
ThermostatHVAC
Parking
AttachedAdditional ParkingGarage Door OpenerCircular DrivewayRV Access/ParkingDrivewayWorkshop in GarageElectric GateGated
Parking Spaces
3
Property Sub Type
Single Family Residence
Security
Prewired
Sewer
Aerobic SepticSeptic Tank
SqFt Total
6127
Style
Traditional
Interior Features
Appliances
Water HeaterDisposalIce MakerWater SoftenerDouble OvenElectric OvenMicrowaveGas CooktopDishwasherRefrigeratorWater Purifier
Electric Dryer HookupGas Dryer HookupWasher Hookup
Spa
Yes
Window Features
Window Coverings
Bedroom
Dimensions - 14x19Level - SecondArea - 266
Breakfast
Dimensions - 16x11Level - FirstArea - 176
Dining Room
Dimensions - 14x12Level - FirstArea - 168
Kitchen
Dimensions - 16x17Level - FirstArea - 272
Living Room
Dimensions - 18x21Level - FirstArea - 378
Master Bedroom
Dimensions - 19x19Level - FirstArea - 361
Media Room
Dimensions - 20x17Level - SecondArea - 340
Save
Ask
Tour
Hide
Share
Exterior Features
Construction Details
Stucco
Exterior
Balcony
Frontage
Waterfront
Lot Features
WaterfrontWooded
Pool Features
GuniteHeatedIn Ground
Private Pool
Yes
Roof
Composition
Spa
Yes
Spa Features
Private
View
Water
Waterfront
Yes
Waterfront Features
PondWaterfront
Waterview
Water
Windows/Doors
Window Coverings
Community Features
Accessibility Features
Therapeutic Whirlpool
Association Fee
$500.0
Association Fee Frequency
Annually
MLS Area
37
School District
33 - Lamar Consolidated
Financing Terms Available
CashConventional
Horse Allowed
Yes
Schools
School District
33 - Lamar Consolidated
Elementary School
Frost Elementary School (Lamar)
Middle School
Briscoe Junior High School
High School
Foster High School
Listing courtesy of Martha Turner Sotheby's International Realty [email protected]
IDX information is provided exclusively for consumers’ personal, non-commercial use. It may not be used for any purpose other than to identify prospective properties consumers may be interested in purchasing. This data is deemed reliable but is not guaranteed accurate by the MLS.

Did you know? You can invite friends and family to your search. They can join your search, rate and discuss listings with you.