Search For Homes

Save
Ask
Tour
Hide
Share
$7,500
5 Days On Site

4603 Columbus Drive
Manvel, TX 77583

For Rent|Residential Lease|Active
5
Beds
5
Total Baths
4
Full Baths
1
Partial Bath
4,246
SqFt
$2
/SqFt
2021
Built
Subdivision:
Meridiana
County:
Brazoria
Call Now: 346.202.7307
Is this the listing for you? We can help make it yours.
346.202.7307
4603 Columbus Drive4603 Columbus Drive4603 Columbus Drive4603 Columbus Drive
Save
Ask
Tour
Hide
Share

Mortgage Calculator

Monthly Payment (Est.)

Enter an interest rate to see your estimated monthly payment.
Calculator powered by Showcase IDX, a Constellation1 Company. Copyright ©2026 Information is deemed reliable but not guaranteed.

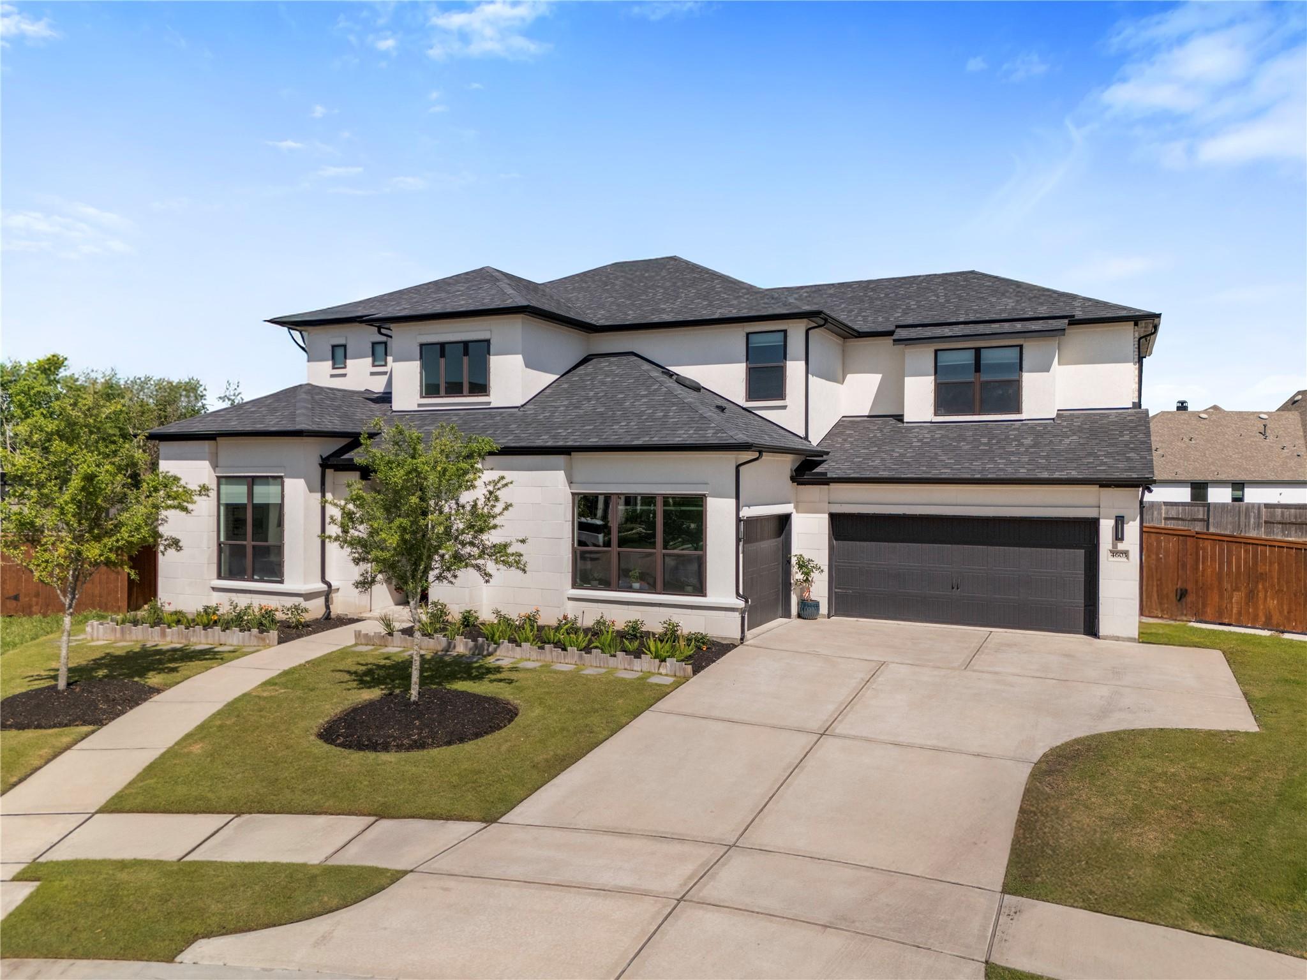
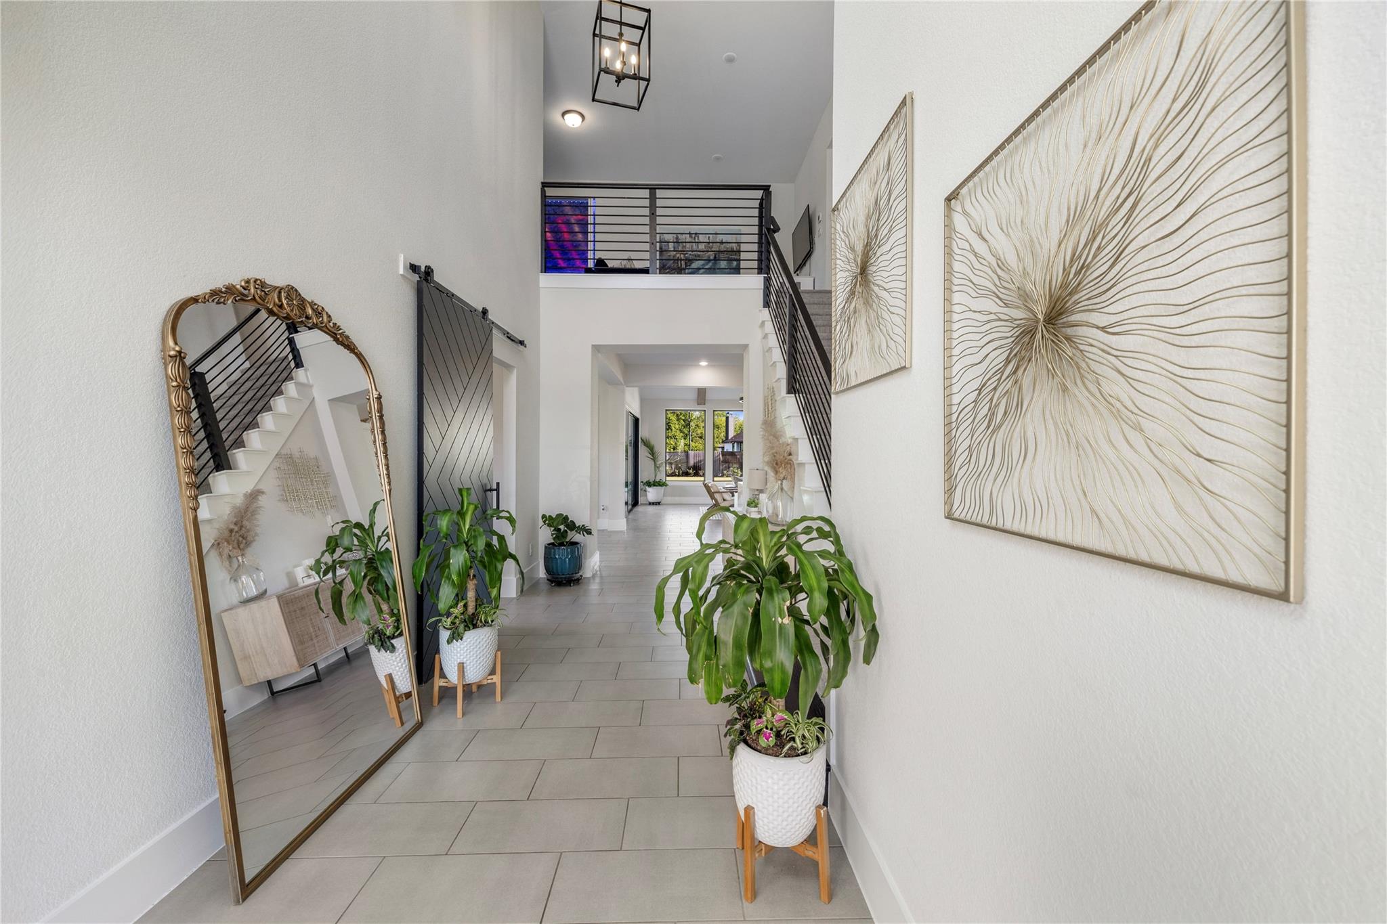
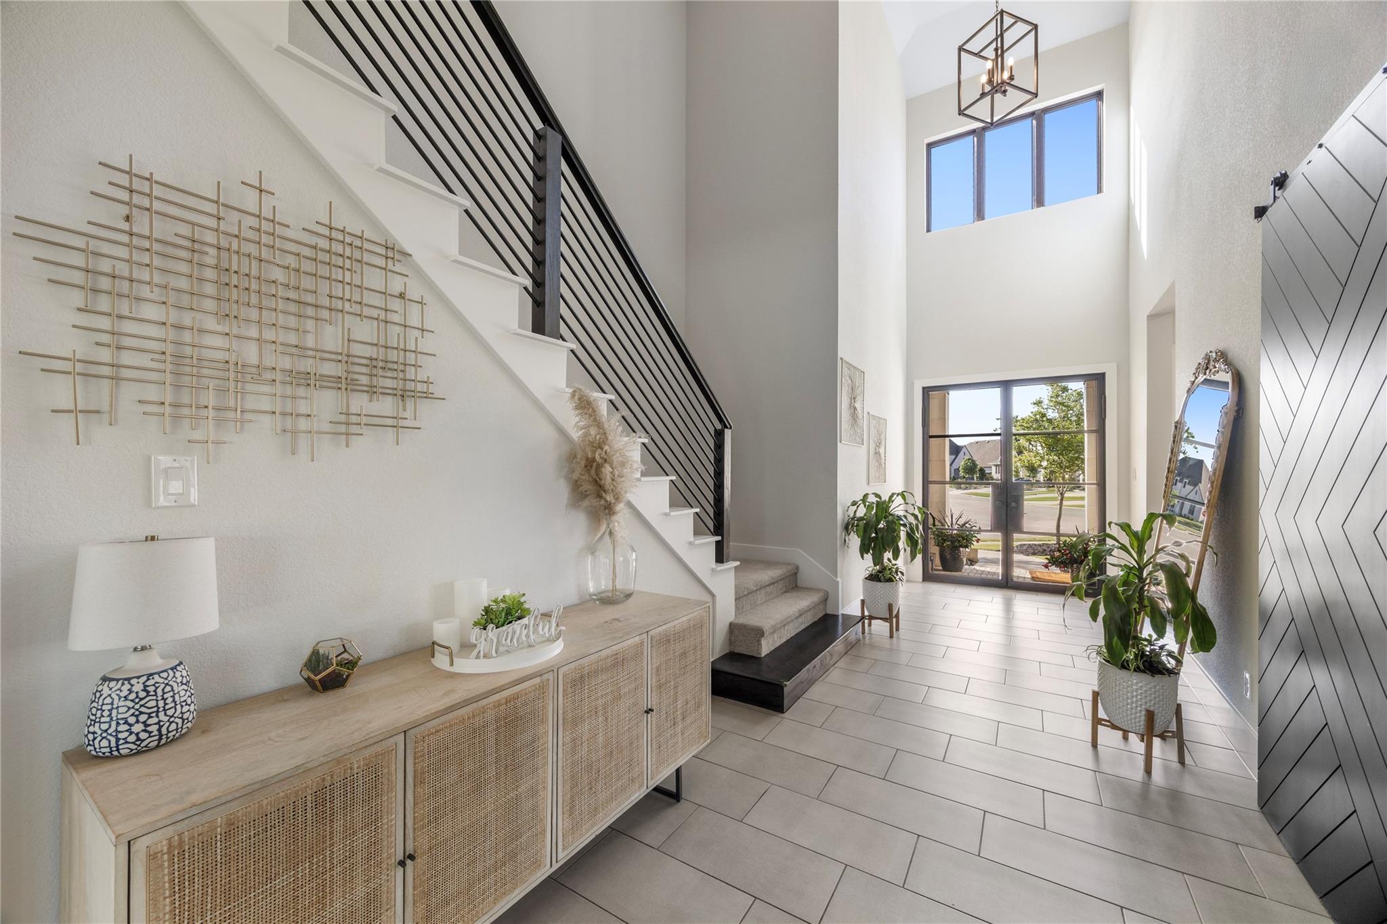
Stunning Drees Custom home w/ a 3-car EV garage on a cul-de-sac in the prestigious Meridiana community. You’re greeted w/ tall ceilings & an abundance of windows inviting natural light. First floor features a study w/ a modern barn door, an elegant living room w/ a floor-to-ceiling shiplap chimney, cedar beams, & two double sliding doors that open completely for seamless indoor-outdoor living. Gourmet kitchen boasts quartz countertops, stainless steel appliances & a spacious walk-in pantry next to the laundry room, mudroom, & customized doggy house area. Primary suite offers walk-in closet w/ built-in shelving & spa-like en-suite. Second floor features a versatile flex space, cozy media room, & a game room. Backyard resort-style oasis features a heated saltwater pool, covered patio, outdoor kitchen, underground trampoline, a half-sized basketball court with an NBA-grade level goal, & a motorized full-swing gate that extends the grass-topped paved driveway to the back of the property.

Save
Ask
Tour
Hide
Share
Listing Snapshot
Price 
$7,500
Days On Site 
5 Days
Bedrooms 
5
Inside Area (SqFt) 
4,246 sqft
Total Baths 
5
Full Baths 
4
Partial Baths 
1
Lot Size 
0.4899 Acres
Year Built 
2021
MLS Number 
42871634
Status 
Active
Property Tax 
N/A
HOA/Condo/Coop Fees 
N/A
Sq Ft Source 
N/A
Friends & Family
Recent Activity
5 days agoListing updated with changes from the MLS
5 days agoStatus changed to Active
6 days agoListing first seen on site
General Features
Acres 
0.4899
Attached Garage 
Yes
Disclosures 
Owner/AgentSeller's Disclosure
Garage 
Yes
Garage Spaces 
3
Green Energy Efficient 
LightingAppliances
Parking 
AttachedElectric Vehicle Charging Station(s)
Parking Spaces 
3
Pets 
Call
SqFt Total 
4246
Style 
Contemporary/Modern
Utilities 
None
Water Source 
Public
Interior Features
Appliances 
ENERGY STAR Qualified AppliancesDisposalIce MakerConvection OvenDouble OvenMicrowaveGas CooktopDishwasherRefrigerator
Cooling 
Ceiling Fan(s)Electric
Fireplace 
Yes
Fireplace Features 
Electric
Fireplaces 
1
Heating 
Natural Gas
Interior 
High CeilingsWalk-In Closet(s)Kitchen IslandPantryMaster DownstairsDouble VanitySoaking Tub
Laundry Features 
Gas Dryer HookupWasher Hookup
Spa 
Yes
Window Features 
Low Emissivity Windows
Bedroom 
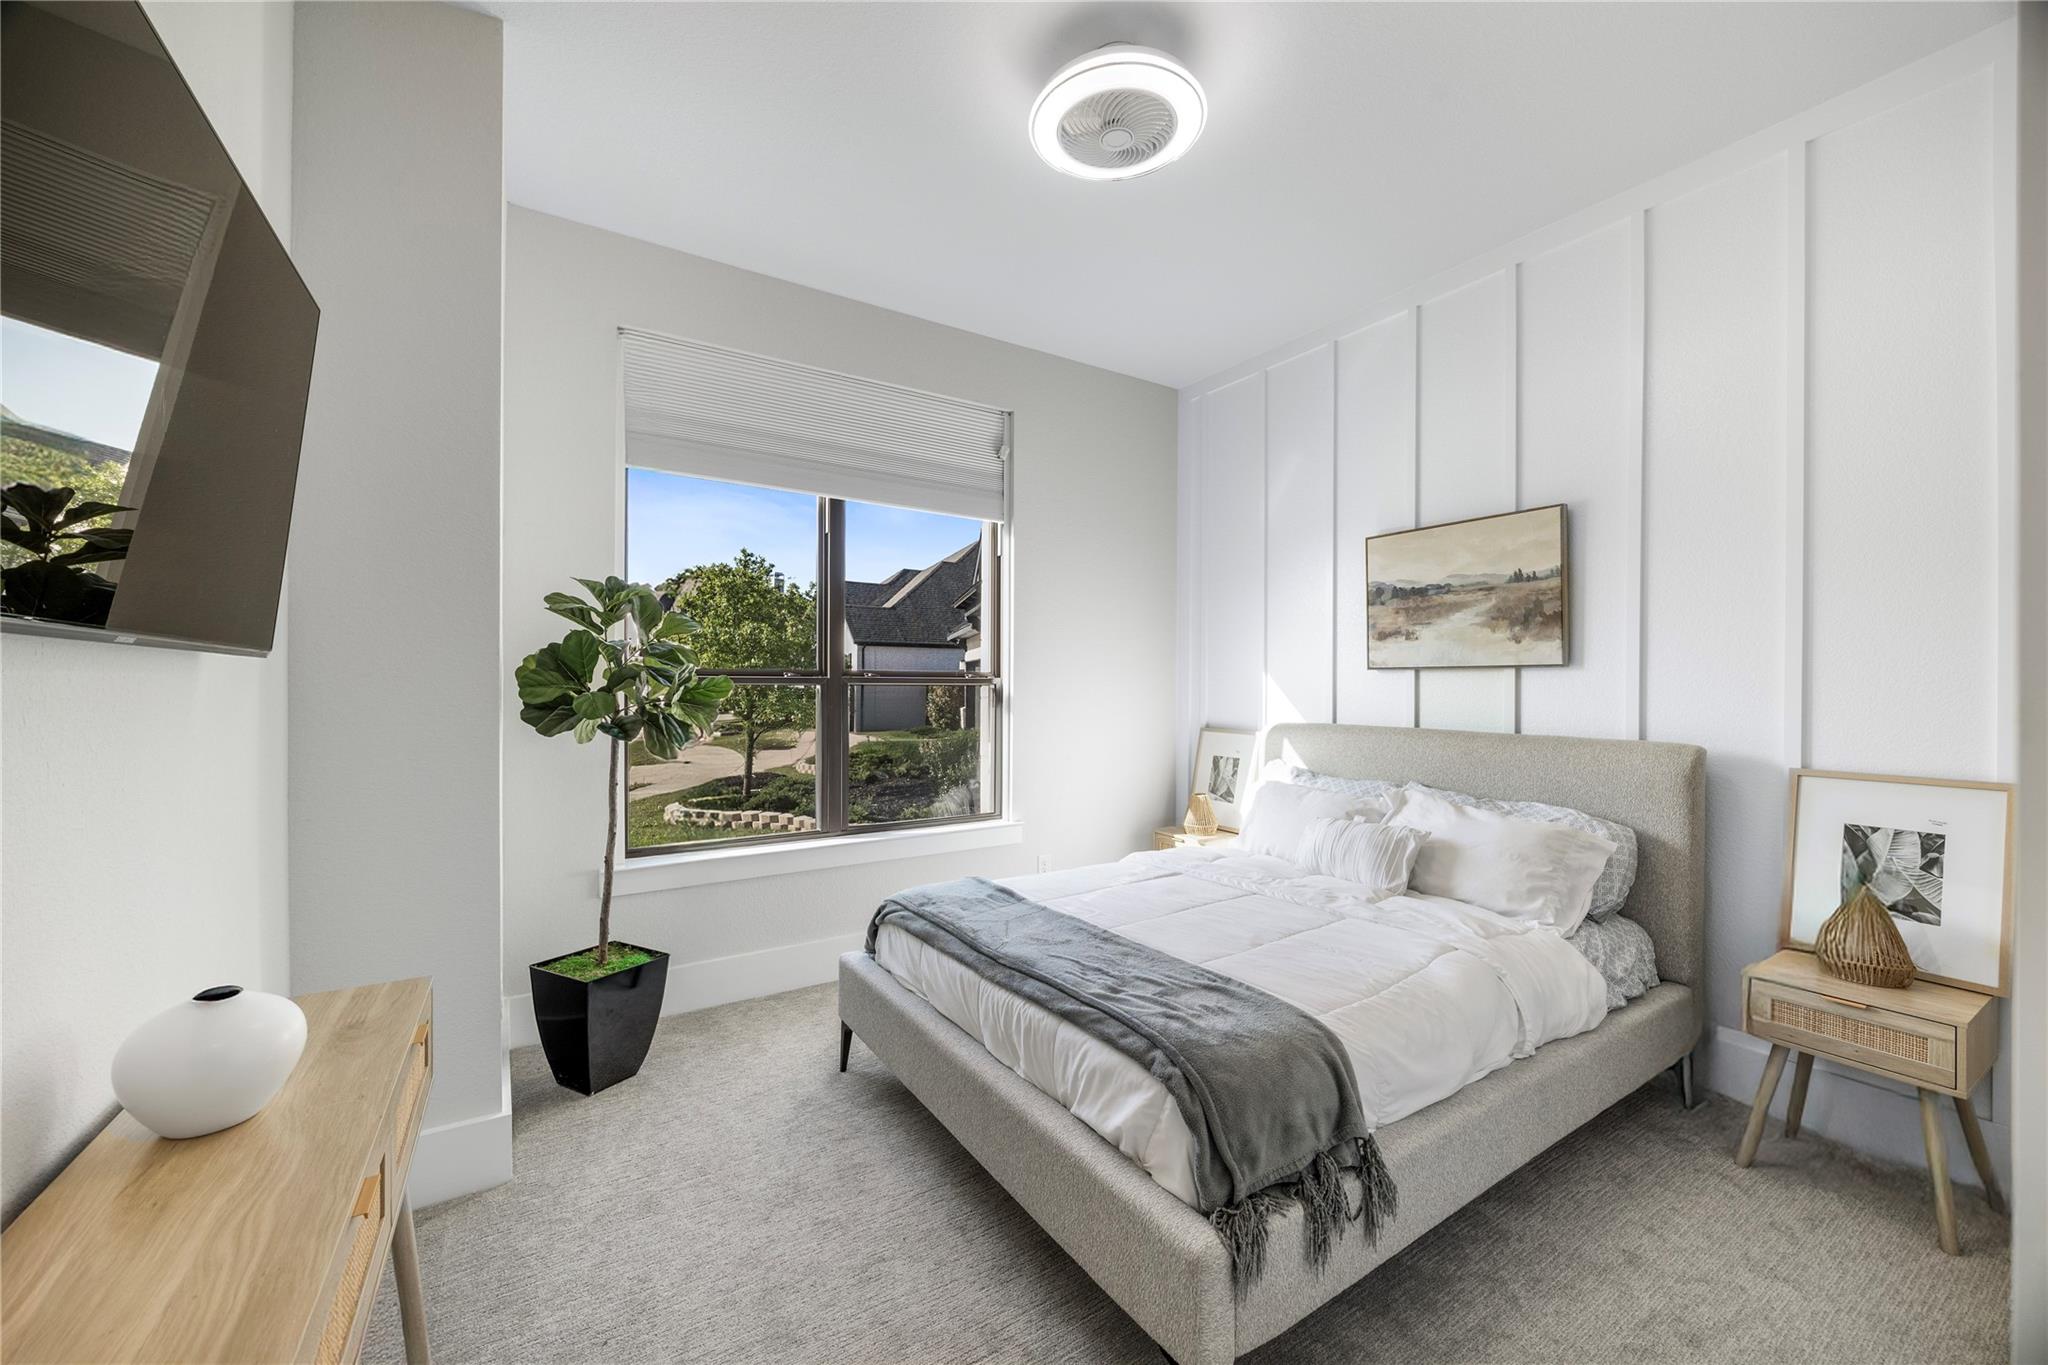
Dimensions - 12x12Level - FirstArea - 144
Game Room 
Dimensions - 25x13Level - SecondArea - 325
Home Office/Study 
Dimensions - 12x11Level - FirstArea - 132
Living Room 
Dimensions - 20x18Level - FirstArea - 360
Master Bedroom 
Dimensions - 14x17Level - FirstArea - 238
Media Room 
Dimensions - 18x12Level - SecondArea - 216
Save
Ask
Tour
Hide
Share
Exterior Features
Fencing 
Back YardFull
Lot Features 
Cul-De-Sac
Other Structures 
Shed(s)
Patio And Porch 
Patio
Pool Features 
HeatedIn GroundSalt Water
Private Pool 
Yes
Spa 
Yes
Waterfront Features 
Pond
Windows/Doors 
Low Emissivity Windows
Community Features
Association Amenities 
Basketball CourtClubhouseDog ParkFitness CenterJogging PathParkParty RoomPicnic AreaPlaygroundPoolTennis Court(s)Trail(s)Sport Court
Community Features 
Tennis Court(s)Clubhouse
MLS Area 
5
School District 
3 - Alvin
Schools
School District
3 - Alvin
Elementary School
Meridiana Elementary School
Middle School
Caffey Junior High School
High School
Iowa Colony High School
Listing courtesy of REALM Real Estate Professionals - North Houston [email protected]

IDX information is provided exclusively for consumers’ personal, non-commercial use. It may not be used for any purpose other than to identify prospective properties consumers may be interested in purchasing. This data is deemed reliable but is not guaranteed accurate by the MLS.

Data provided by HAR.com © 2026. All information provided should be independently verified.

Neighborhood & Commute
Source: Walkscore
Disclosure: Community information and market data powered by Constellation Data Labs. Information is deemed reliable but not guaranteed.
Save
Ask
Tour
Hide
Share