Search For Homes

Save
Ask
Tour
Hide
Share
$365,000
8 Days On Site

3123 Shore Meadow Drive
League City, TX 77573

For Sale|Single Family Residence|Active
3
Beds
2
Total Baths
2
Full Baths
2,187
SqFt
$167
/SqFt
1993
Built
Subdivision:
South Shore Village
County:
Galveston
Call Now: 346.202.7307
Is this the listing for you? We can help make it yours.
346.202.7307
3123 Shore Meadow Drive3123 Shore Meadow Drive3123 Shore Meadow Drive3123 Shore Meadow Drive
Save
Ask
Tour
Hide
Share

Mortgage Calculator

Monthly Payment (Est.)

$1,665
Calculator powered by Showcase IDX, a Constellation1 Company. Copyright ©2026 Information is deemed reliable but not guaranteed.

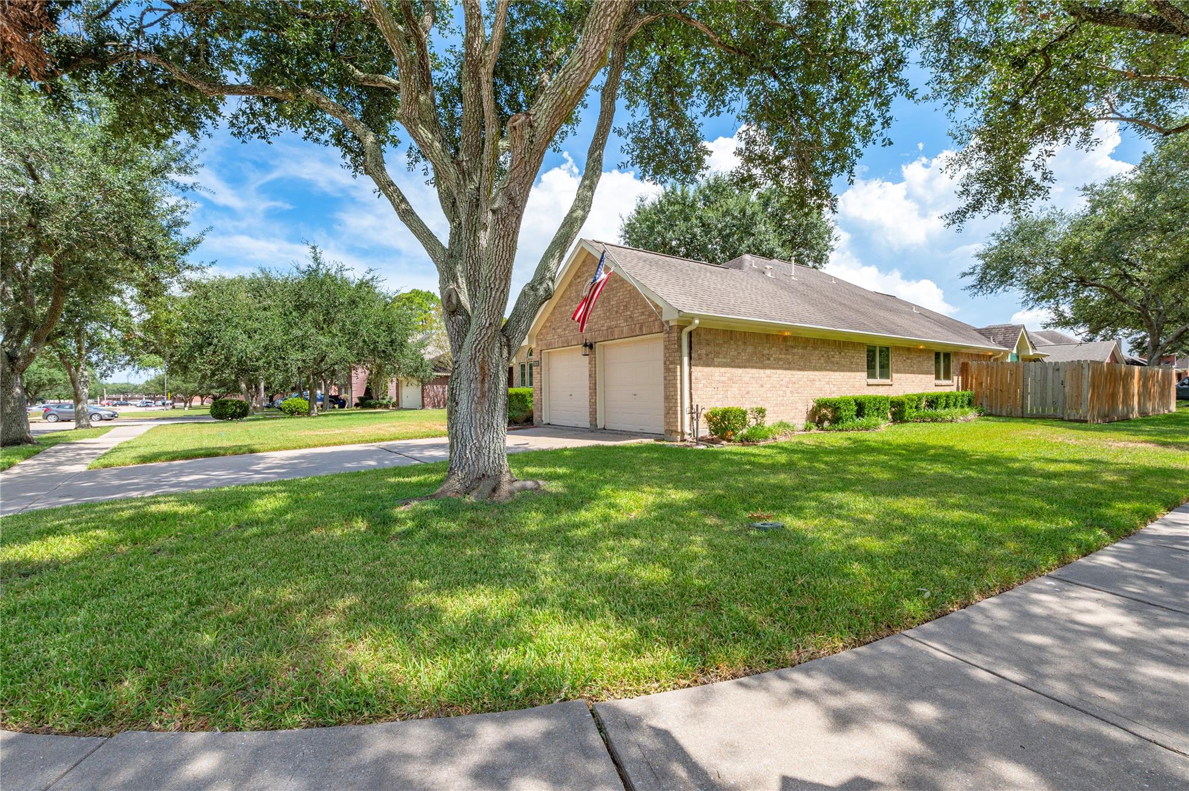
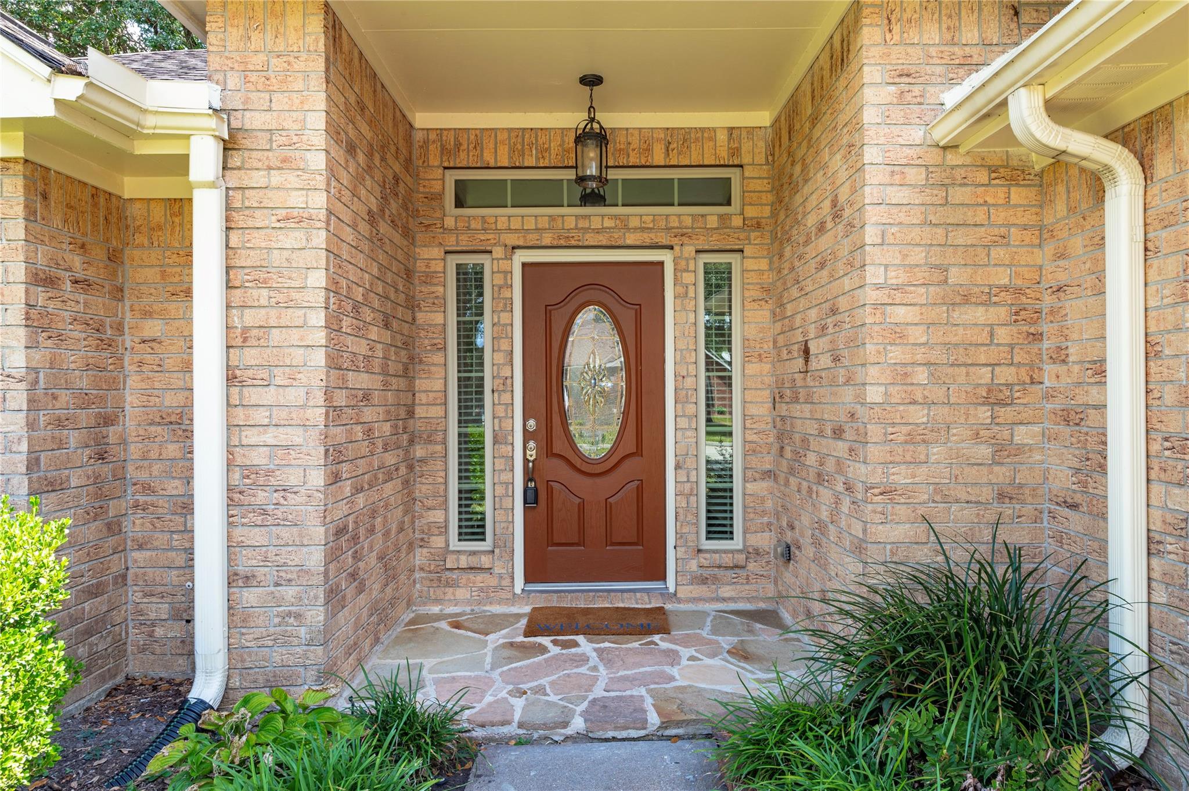
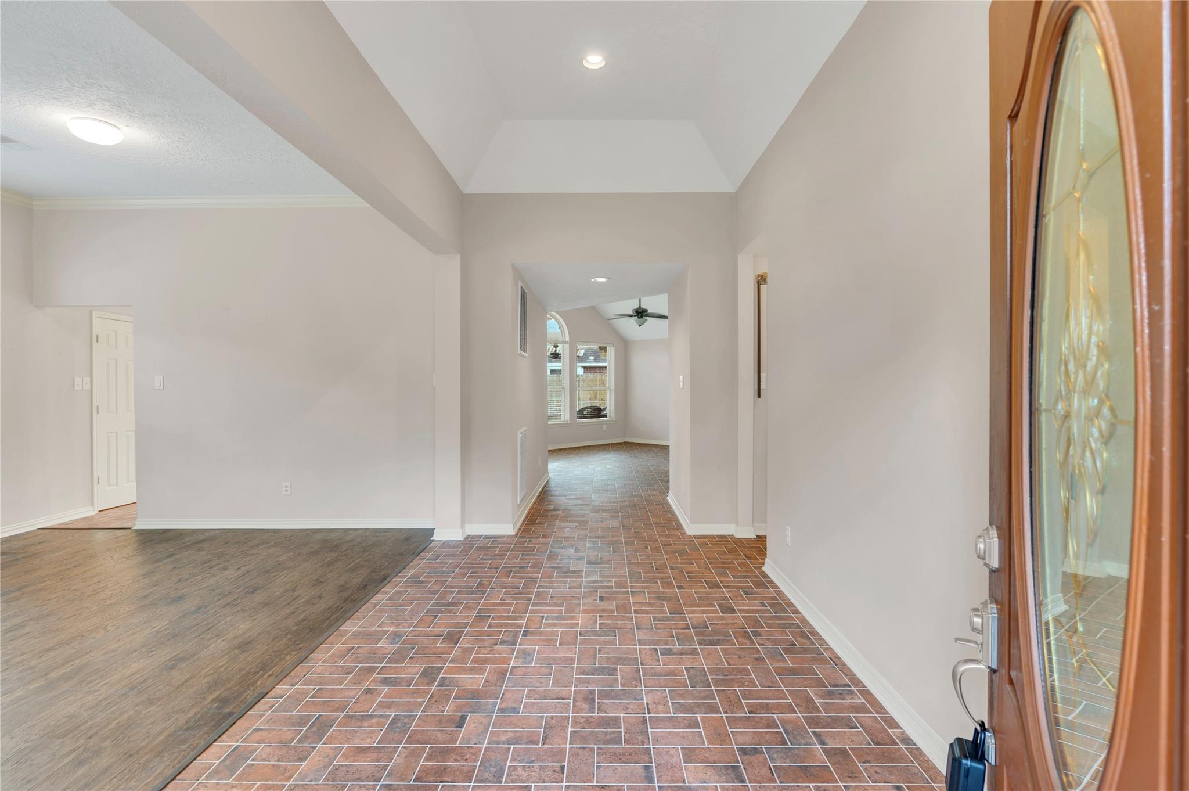
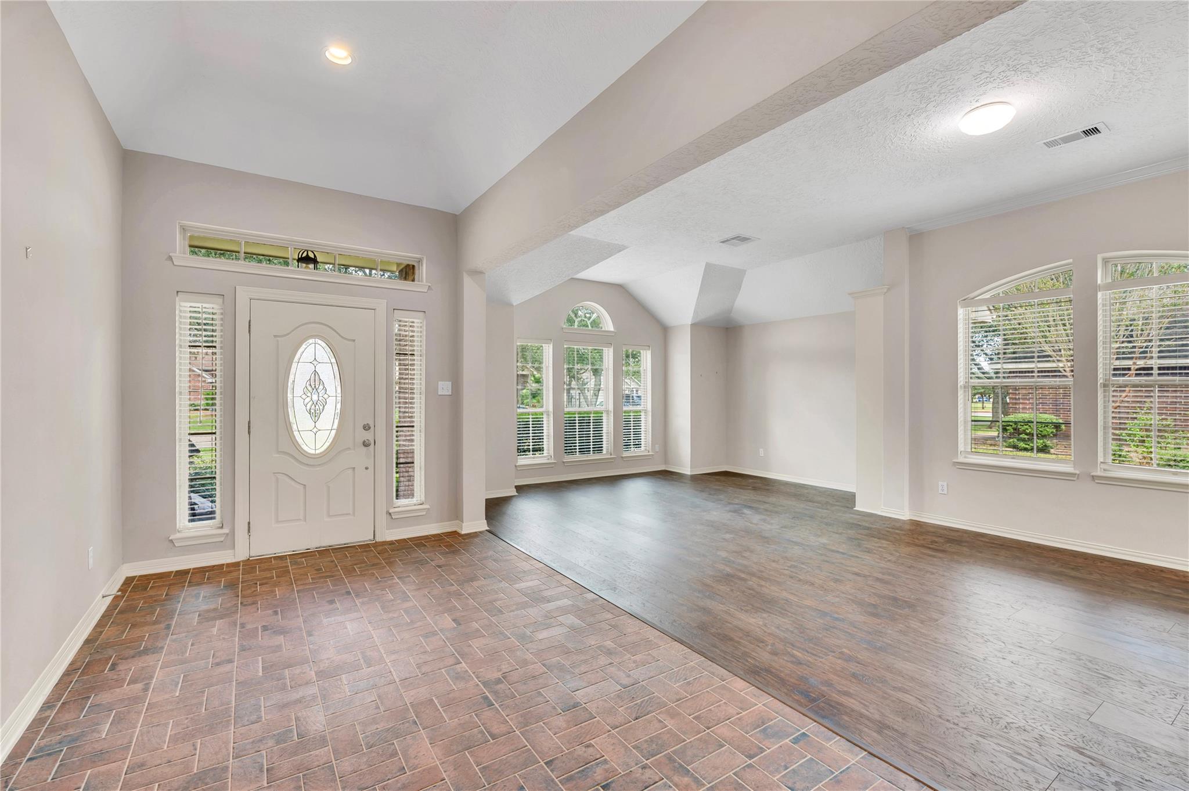
Welcome to this meticulously maintained home nestled on a peaceful cul de sac corner lot. Zoned for top-rated Clear Creek ISD schools, this property is conveniently located near shopping, dining, entertainment, and attractions like the Kemah Boardwalk and Johnson Space Center. The grand entrance with high ceilings leads to a spacious living and dining area, ideal for hosting gatherings. The kitchen features soft-close cabinets, an island, and a generous pantry, while the cozy breakfast nook overlooks the landscaped yard. Enjoy movie nights in the open kitchen and family room, and retreat to the private master suite with dual walk-in closets. Additional highlights include hardwood laminate floors, ceiling fans, abundant natural light, a large patio with custom pergola, painted garage with built-in storage, outside storage for lawn equipment, an efficient HVAC system, radiant barrier, and blown-in insulation. The community center offers tennis courts, walking trails, and a pool.

Save
Ask
Tour
Hide
Share
Listing Snapshot
Price 
$365,000
Days On Site 
8 Days
Bedrooms 
3
Inside Area (SqFt) 
2,187 sqft
Total Baths 
2
Full Baths 
2
Partial Baths 
N/A
Lot Size 
0.1995 Acres
Year Built 
1993
MLS® Number 
42873633
Status 
Active
Property Tax 
$5,884
HOA/Condo/Coop Fees 
$57 monthly
Sq Ft Source 
N/A
Friends & Family
Recent Activity
6 days agoListing updated with changes from the MLS®
a week agoListing first seen on site
General Features
Acres 
0.1995
Attached Garage 
Yes
Direction Faces 
North
Disclosures 
Sellers Disclosure
Foundation 
Slab
Garage 
Yes
Garage Spaces 
2
Parking 
AttachedGarage Door Opener
Parking Spaces 
2
Property Sub Type 
Single Family Residence
Sewer 
Public Sewer
SqFt Total 
2187
Style 
Traditional
Water Source 
Public
Interior Features
Appliances 
DisposalGas OvenMicrowaveFree-Standing RangeGas CooktopDishwasher
Cooling 
Ceiling Fan(s)Electric
Flooring 
BrickLaminateWood
Heating 
Natural Gas
Interior 
High CeilingsWalk-In Closet(s)Breakfast BarPantryStone Counters
Laundry Features 
Electric Dryer HookupWasher Hookup
Window Features 
Window Coverings
Bathroom 
Bedroom 
Dimensions - 12x12Level - FirstArea - 144
Breakfast 
Dimensions - 10x7Level - FirstArea - 70
Dining Room 
Dimensions - 12x10Level - FirstArea - 120
Exterior Porch/Balcony 
Dimensions - 29x13Level - FirstArea - 377
Family Room 
Dimensions - 14x13Level - FirstArea - 182
Living Room 
Dimensions - 15x12Level - FirstArea - 180
Master Bedroom 
Dimensions - 16x13Level - FirstArea - 208
Utility Room 
Dimensions - 8X5Level - FirstArea - 40
Save
Ask
Tour
Hide
Share
Exterior Features
Construction Details 
Spray Foam InsulationBrick
Fencing 
Back Yard
Lot Features 
Back YardCorner LotCul-De-Sac
Other Structures 
Shed(s)
Patio And Porch 
CoveredPorchPatio
Roof 
Composition
Windows/Doors 
Window Coverings
Community Features
Association Amenities 
ParkPlaygroundPoolTennis Court(s)Trail(s)Recreation Facilities
Association Fee 
$684.0
Association Fee Frequency 
Annually
MLS Area 
33
School District 
9 - Clear Creek
Financing Terms Available 
CashConventionalFHAVA Loan
Roads 
Concrete
Schools
School District
9 - Clear Creek
Elementary School
Hyde Elementary School
Middle School
Leaguecity Intermediate School
High School
Clear Falls High School
Listing courtesy of MWM Real Estate Group [email protected]

IDX information is provided exclusively for consumers’ personal, non-commercial use. It may not be used for any purpose other than to identify prospective properties consumers may be interested in purchasing. This data is deemed reliable but is not guaranteed accurate by the MLS.

Data provided by HAR.com © 2026. All information provided should be independently verified.

Neighborhood & Commute
Source: Walkscore
Disclosure: Community information and market data powered by Constellation Data Labs. Information is deemed reliable but not guaranteed.
Save
Ask
Tour
Hide
Share