
November 2, 2017
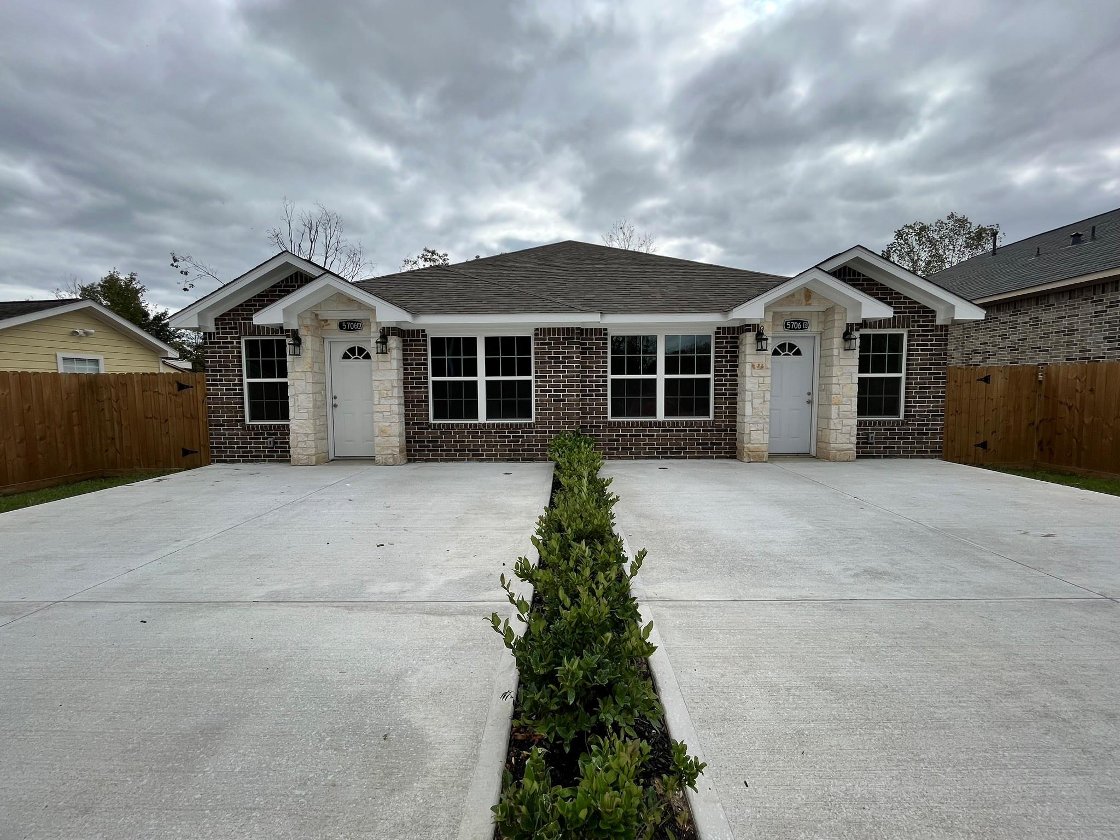
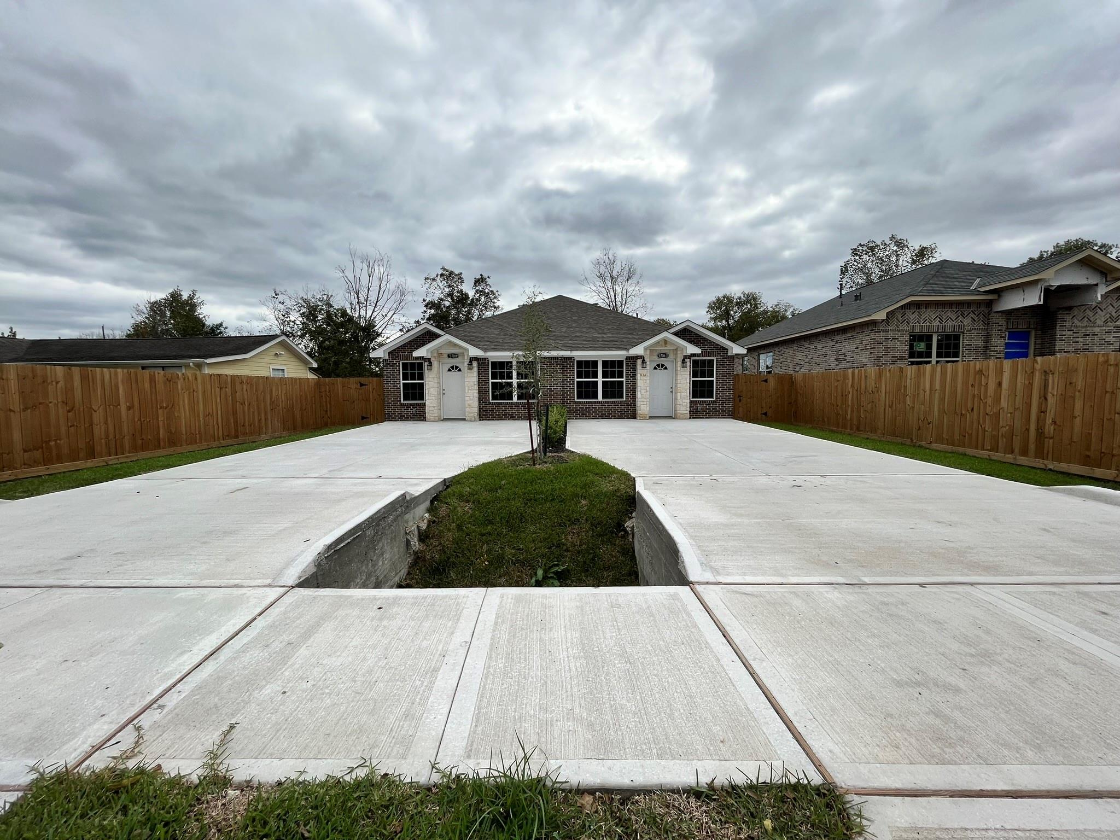
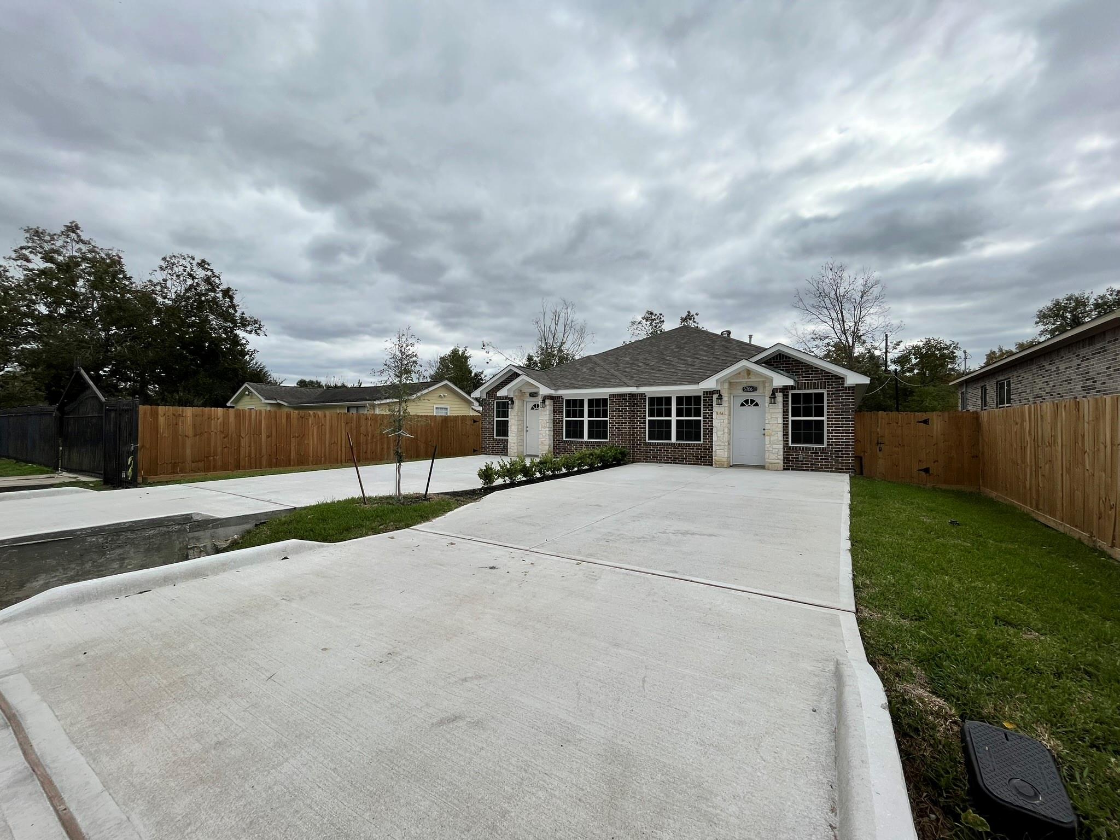
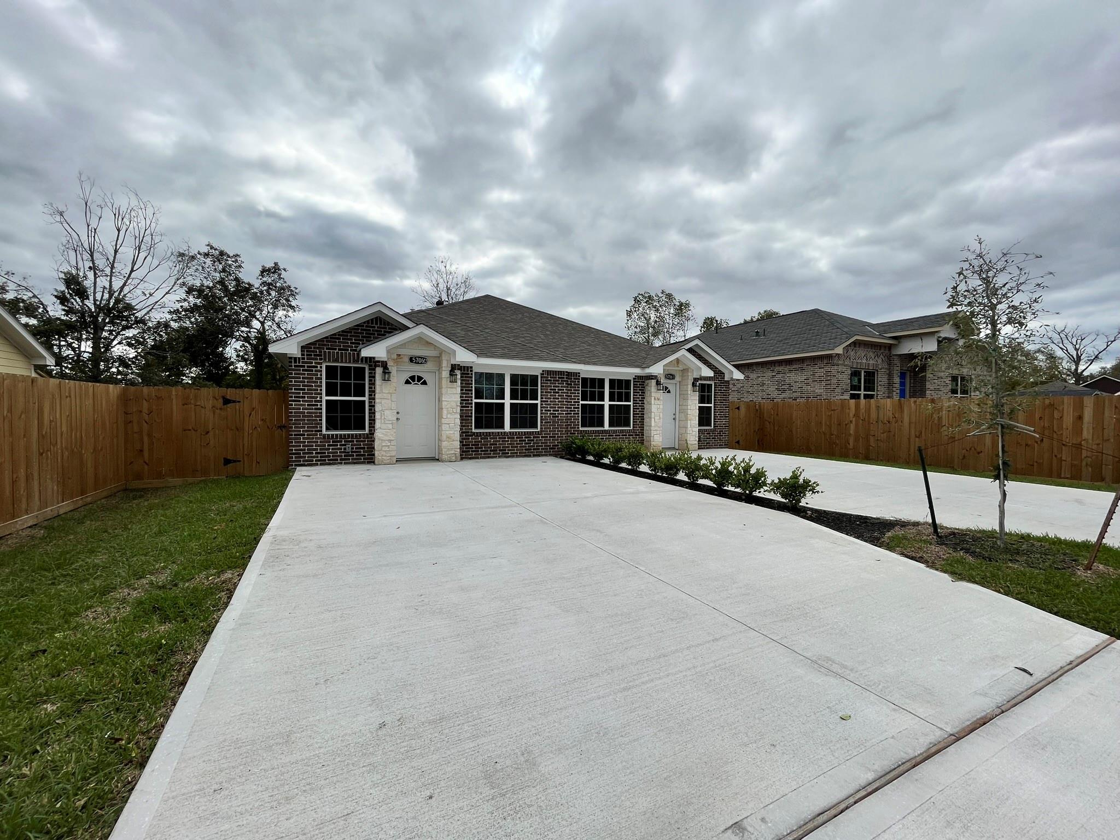
5706 Howell Street AHouston, TX 77032
Mortgage Calculator
Monthly Payment (Est.)
Enter an interest rate to see your estimated monthly payment.Welcome to this charming one-story home with three bedrooms and two baths. This inviting residence offers a comfortable living space that is perfect for families, retirees, or anyone seeking the ease of single level living. The front of the house has an attractive curb appeal with a well-maintained lawn and a welcoming front porch. Upon entering the front door, you step into a spacious and open living area. The open layout seamlessly connects the living room to the dining area and kitchen. This home boasts three comfortable bedrooms, each with its unique charm. The primary bedroom is typically the largest, featuring an en-suite bathroom for added privacy. Fully fenced backyard. Enjoy your tour!! Section 8 welcome! Blinds, mirrors, back yard fence, and shower doors will be added. **Online apps ONLY, please submit all required documents at time of application**
| 2 weeks ago | Listing updated with changes from the MLS® | |
| 2 weeks ago | Price changed to $1,625 | |
| 2 months ago | Status changed to Active | |
| 3 months ago | Listing first seen on site |
IDX information is provided exclusively for consumers’ personal, non-commercial use. It may not be used for any purpose other than to identify prospective properties consumers may be interested in purchasing. This data is deemed reliable but is not guaranteed accurate by the MLS.
Data provided by HAR.com © 2026. All information provided should be independently verified.
Did you know? You can invite friends and family to your search. They can join your search, rate and discuss listings with you.