Search For Homes

Save
Ask
Tour
Hide
Share
$351,000
43 Days On Site

7011 Stevenson Drive
Missouri City, TX 77459

For Sale|Single Family Residence|Active
4
Beds
2
Total Baths
2
Full Baths
1,875
SqFt
$187
/SqFt
2013
Built
Subdivision:
Sienna Village Of Anderson Spgs Sec 8
County:
Fort Bend
Call Now: 346.202.7307
Is this the listing for you? We can help make it yours.
346.202.7307
7011 Stevenson Drive7011 Stevenson Drive7011 Stevenson Drive7011 Stevenson Drive
Save
Ask
Tour
Hide
Share

Mortgage Calculator

Monthly Payment (Est.)

$1,601
Calculator powered by Showcase IDX, a Constellation1 Company. Copyright ©2026 Information is deemed reliable but not guaranteed.

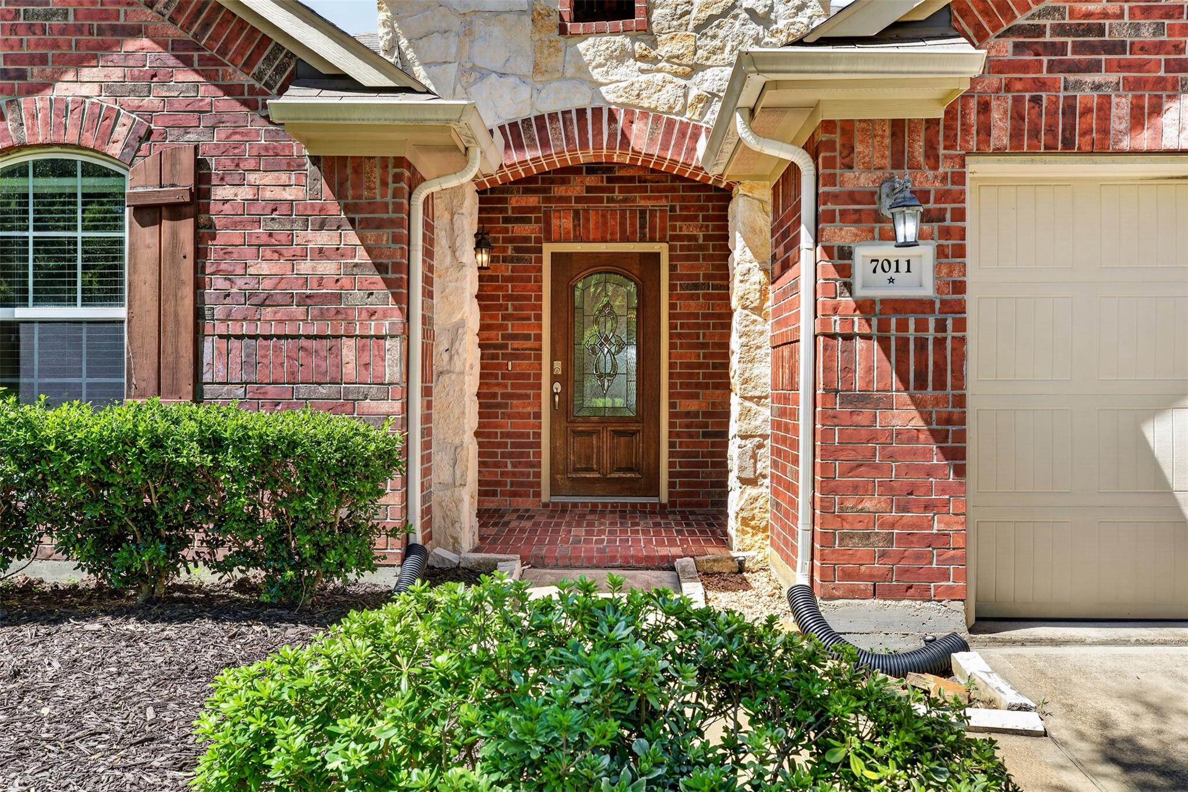
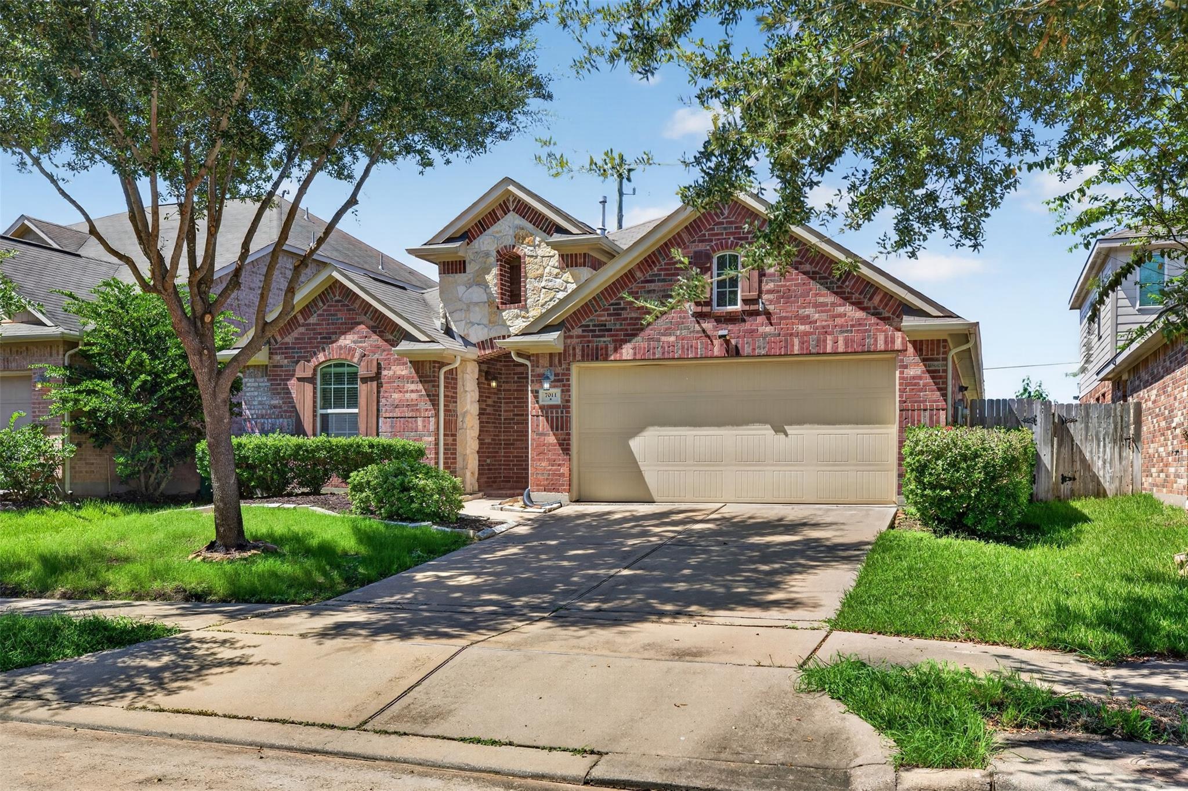
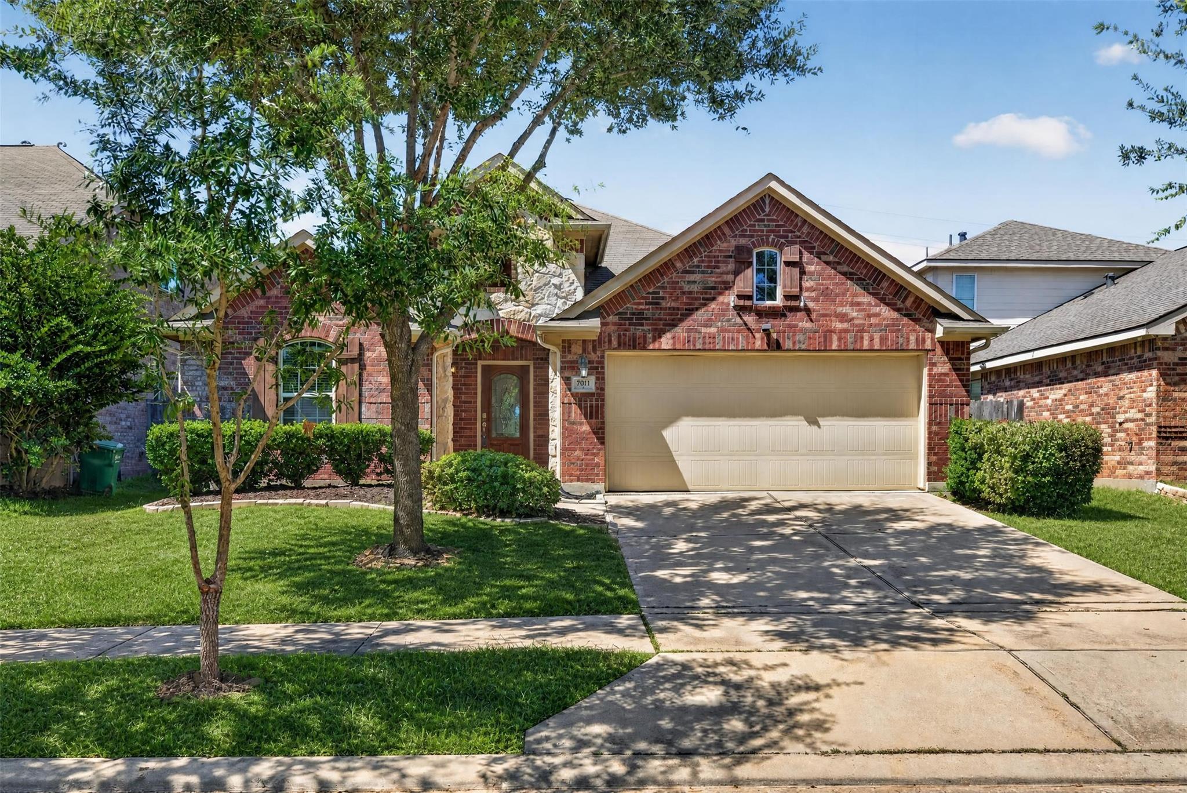
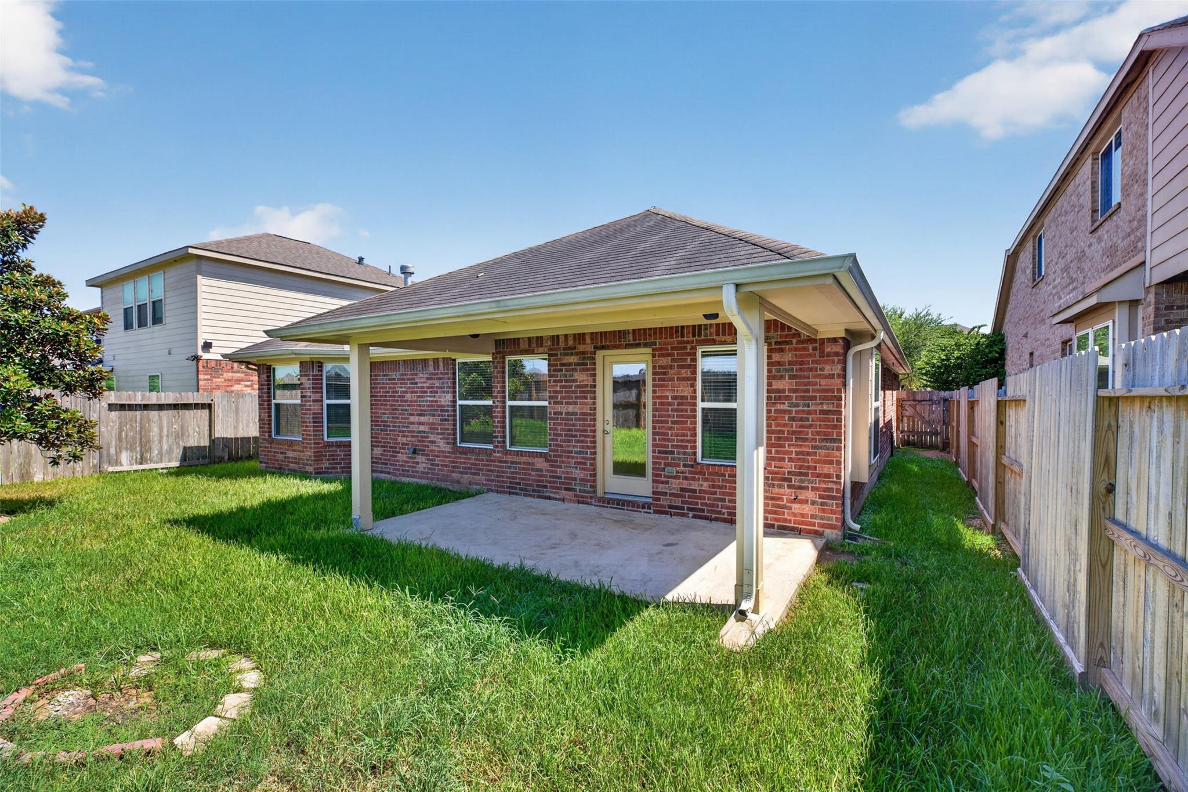
Welcome to this beautifully maintained, single-story Ryland home featuring four bedrooms and two full bathrooms. Tile flooring throughout the entire house. The spacious kitchen is designed for both everyday living and entertaining, offering granite countertops, and a large center island. Its open layout flows seamlessly into the inviting family room, where a wall of windows fills the space with natural light and a charming fireplace creates a warm focal point. The private primary suite features a bay window with peaceful backyard views, along with a spacious en-suite bathroom. Located in the highly desirable Sienna community, residents enjoy access to a resort style beach club, six resort-style pools, 12 pickleball/ tennis courts, 2 fitness centers, sienna sport camp, parks, trails, lakes, walking trails, kids playgrounds and excellent schools. Sienna has it ALL! Not to mention one of the lowest tax rates in Sienna and surrounding areas! Schedual your Tour Today!

Save
Ask
Tour
Hide
Share
Listing Snapshot
Price 
$351,000
Days On Site 
43 Days
Bedrooms 
4
Inside Area (SqFt) 
1,875 sqft
Total Baths 
2
Full Baths 
2
Partial Baths 
N/A
Lot Size 
0.1263 Acres
Year Built 
2013
MLS® Number 
42910068
Status 
Active
Property Tax 
$8,582
HOA/Condo/Coop Fees 
$129.17 monthly
Sq Ft Source 
N/A
Friends & Family
Recent Activity
a week agoListing updated with changes from the MLS®
a week agoPrice changed to $351,000
a month agoListing first seen on site
General Features
Acres 
0.1263
Attached Garage 
Yes
Disclosures 
MudSellers Disclosure
Foundation 
Slab
Garage 
Yes
Garage Spaces 
2
Green Energy Efficient 
Thermostat
Parking 
Attached
Parking Spaces 
2
Property Sub Type 
Single Family Residence
Sewer 
Public Sewer
SqFt Total 
1875
Style 
Traditional
Water Source 
Public
Interior Features
Appliances 
Water HeaterDisposalMicrowaveGas CooktopDishwasherOven
Cooling 
Attic FanCeiling Fan(s)Electric
Fireplace 
Yes
Fireplace Features 
Gas Log
Fireplaces 
1
Flooring 
Tile
Heating 
Natural Gas
Interior 
Kitchen IslandEntrance FoyerGranite CountersDouble VanitySmart Thermostat
Laundry Features 
Electric Dryer HookupGas Dryer HookupWasher Hookup
Spa 
Yes
Window Features 
Low Emissivity Windows
Bedroom 
Dimensions - 11x11Level - FirstArea - 121
Breakfast 
Dimensions - 12x11Level - FirstArea - 132
Family Room 
Dimensions - 19x15Level - FirstArea - 285
Master Bedroom 
Dimensions - 15x13Level - FirstArea - 195
Utility Room 
Level - First
Save
Ask
Tour
Hide
Share
Exterior Features
Construction Details 
BrickBlown-In Insulation
Fencing 
Back Yard
Lot Features 
Back YardSubdivided
Patio And Porch 
CoveredPatio
Roof 
Composition
Spa 
Yes
Windows/Doors 
Low Emissivity Windows
Community Features
Accessibility Features 
Therapeutic Whirlpool
Association Amenities 
Golf CoursePoolRecreation Facilities
Association Fee 
$1550.0
Association Fee Frequency 
Annually
Community Features 
Tennis Court(s)CurbsGolf
MLS Area 
38
School District 
19 - Fort Bend
Financing Terms Available 
CashConventionalFHAVA Loan
Roads 
Concrete
Schools
School District
19 - Fort Bend
Elementary School
Schiff Elementary School
Middle School
Baines Middle School
High School
Ridge Point High School
Listing courtesy of Keller Williams Premier Realty [email protected]

IDX information is provided exclusively for consumers’ personal, non-commercial use. It may not be used for any purpose other than to identify prospective properties consumers may be interested in purchasing. This data is deemed reliable but is not guaranteed accurate by the MLS.

Data provided by HAR.com © 2026. All information provided should be independently verified.

Neighborhood & Commute
Source: Walkscore
Disclosure: Community information and market data powered by Constellation Data Labs. Information is deemed reliable but not guaranteed.
Save
Ask
Tour
Hide
Share