Search For Homes

Save
Ask
Tour
Hide
Share
$149,900
81 Days On Site

1036 Birnham Woods Boulevard
Pasadena, TX 77503

For Sale|Townhouse|Active
2
Beds
2
Total Baths
1
Full Bath
1
Partial Bath
1,320
SqFt
$114
/SqFt
1994
Built
Subdivision:
Birnham Woods T/H
County:
Harris
Call Now: 346.202.7307
Is this the listing for you? We can help make it yours.
346.202.7307
1036 Birnham Woods Boulevard1036 Birnham Woods Boulevard1036 Birnham Woods Boulevard1036 Birnham Woods Boulevard
Save
Ask
Tour
Hide
Share

Mortgage Calculator

Monthly Payment (Est.)

$684
Calculator powered by Showcase IDX, a Constellation1 Company. Copyright ©2026 Information is deemed reliable but not guaranteed.

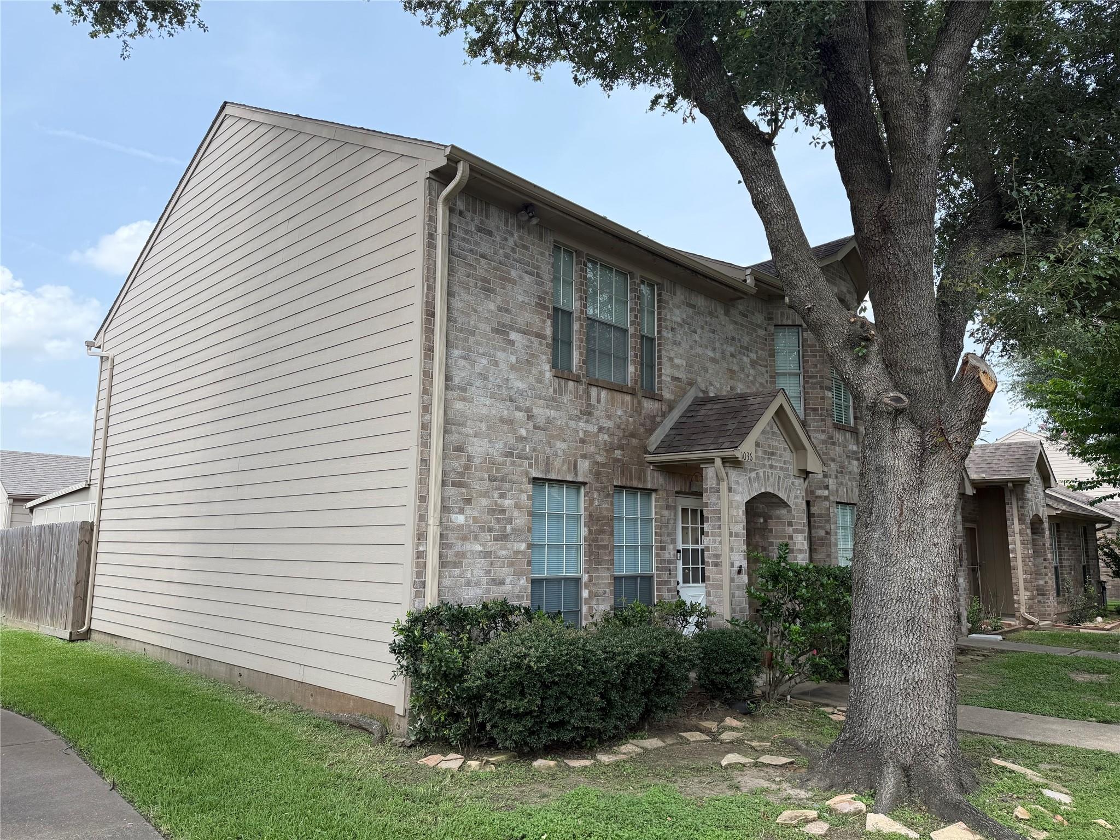
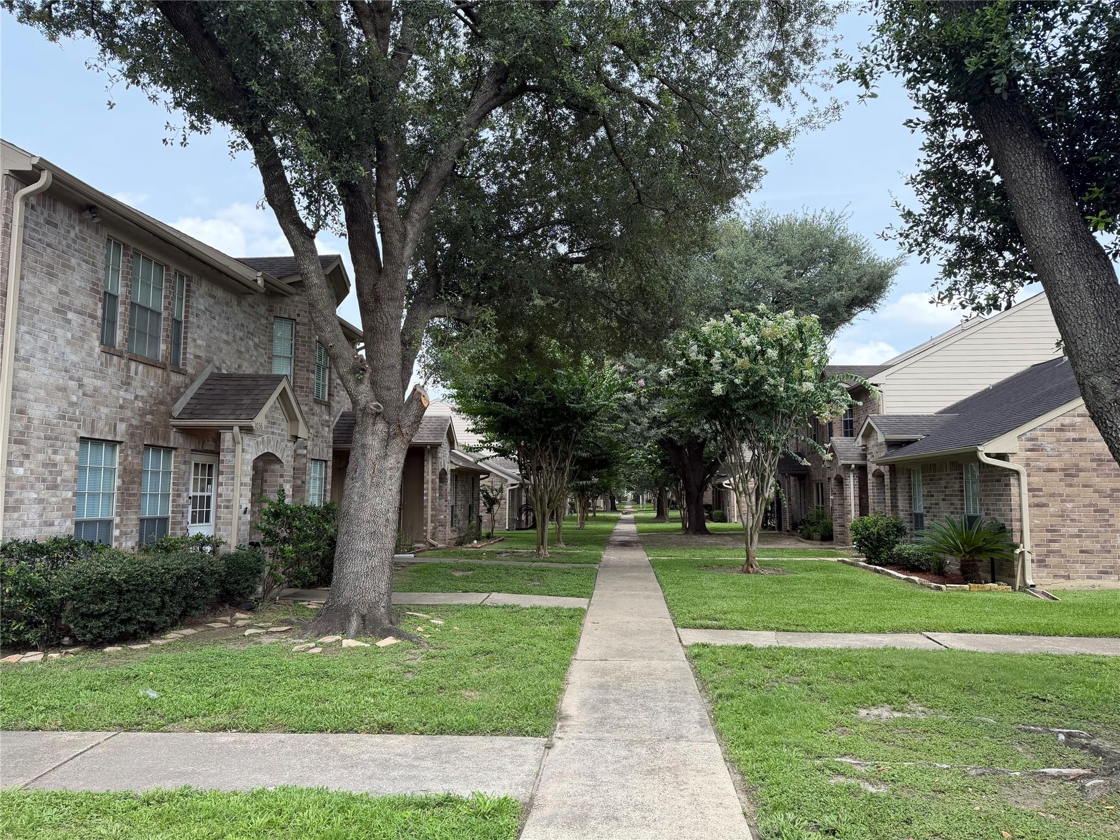
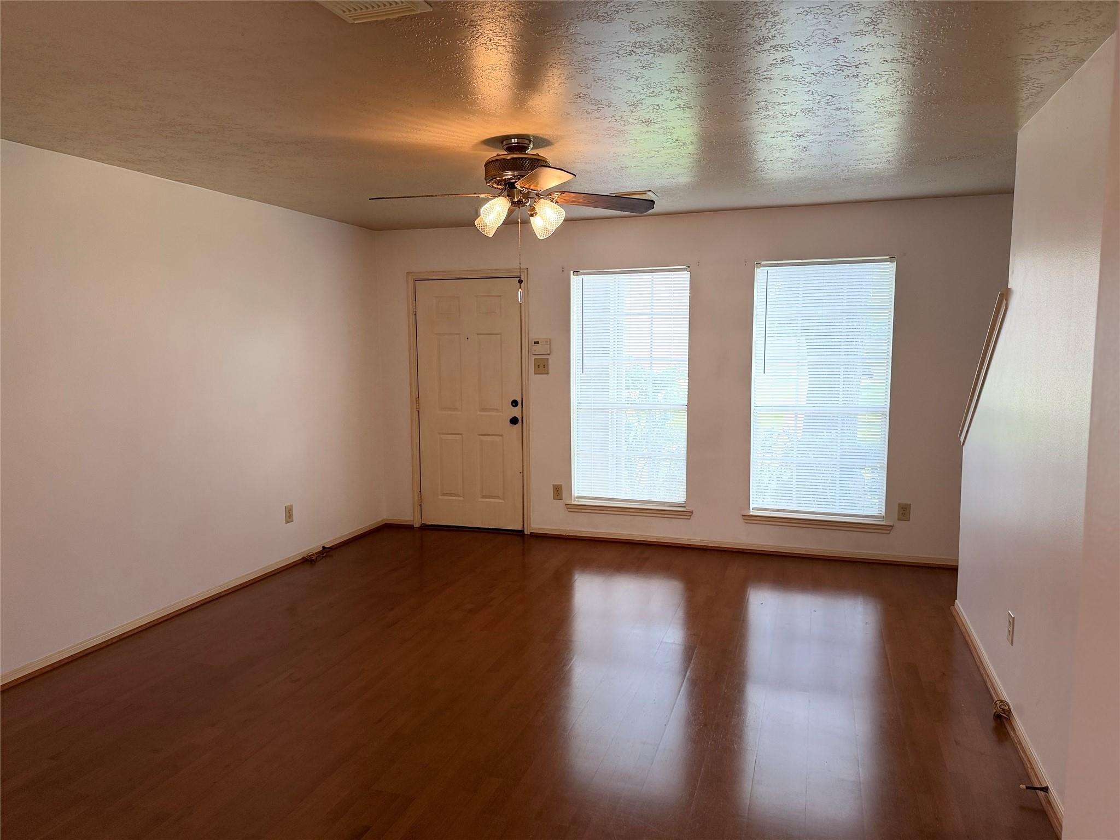
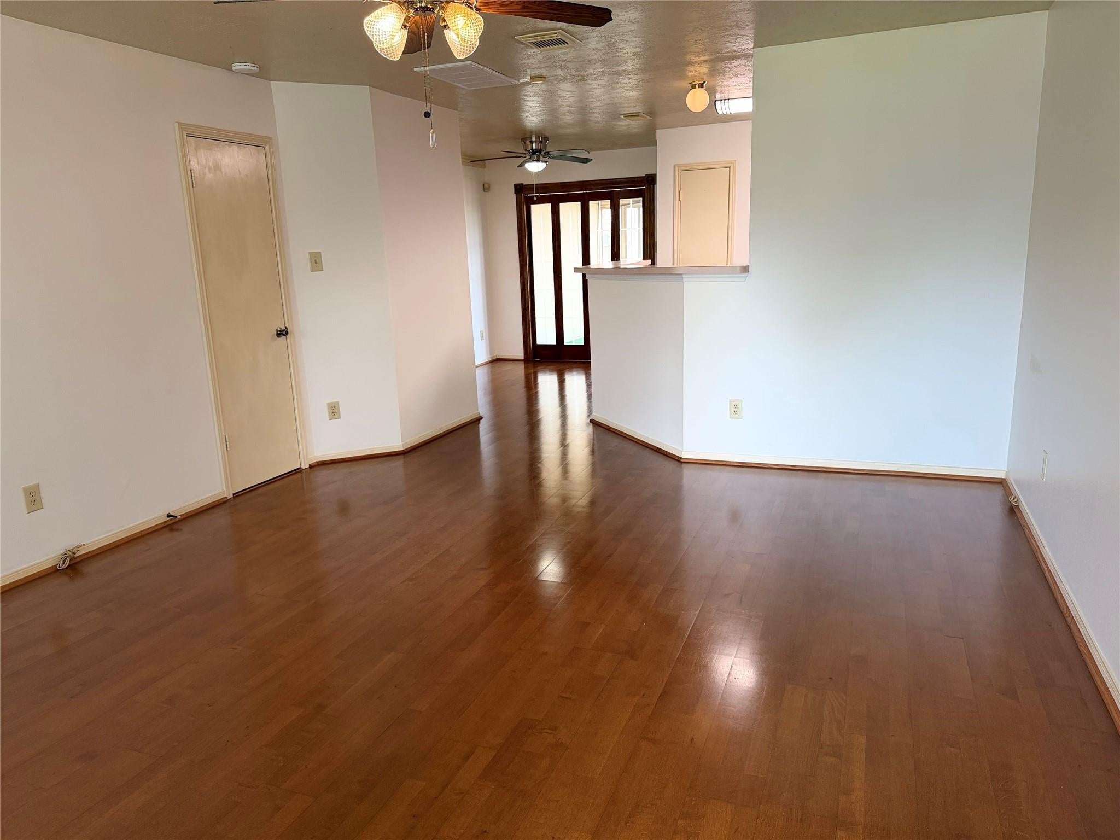
Welcome to Bentwood Townhomes, a beautifully maintained community offering comfort, convenience, and low-maintenance living. This desirable corner-unit townhome features 2 bedrooms, 1.5 baths, and a functional two-story layout. The main level offers a spacious living room, dining area with charming antique French doors, an open kitchen with a breakfast bar, a convenient half bath, and a climate-controlled enclosed sunroom for year-round enjoyment. Upstairs are two generously sized bedrooms connected by a Jack-and-Jill bath with separate private vanities and ample closet space. Recent updates include a complete HVAC system (2023) and water heater (2025). A private rear-entry two-car garage provides secure parking and storage. HOA covers water, trash, hazard insurance, exterior maintenance, and lawn care. Conveniently located near shopping, dining, and major highways.

Save
Ask
Tour
Hide
Share
Listing Snapshot
Price 
$149,900
Days On Site 
81 Days
Bedrooms 
2
Inside Area (SqFt) 
1,320 sqft
Total Baths 
2
Full Baths 
1
Partial Baths 
1
Lot Size 
0.0317 Acres
Year Built 
1994
MLS® Number 
42913562
Status 
Active
Property Tax 
$3,774
HOA/Condo/Coop Fees 
$315 monthly
Sq Ft Source 
N/A
Friends & Family
Recent Activity
3 months agoListing updated with changes from the MLS®
3 months agoListing first seen on site
General Features
Acres 
0.0317
Attached Garage 
Yes
Direction Faces 
South
Disclosures 
Sellers Disclosure
Foundation 
Slab
Garage 
Yes
Green Energy Efficient 
Thermostat
Number Of Stories 
2
Parking 
AttachedAdditional Parking
Property Sub Type 
Townhouse
Sewer 
Public Sewer
SqFt Total 
1320
Style 
Traditional
Water Source 
Public
Interior Features
Appliances 
DisposalElectric OvenFree-Standing RangeDishwasherWasher/Dryer
Cooling 
Ceiling Fan(s)Electric
Flooring 
CarpetWood
Heating 
Natural Gas
Interior 
Walk-In Closet(s)Breakfast BarLaminate CountersSmart Thermostat
Laundry Features 
InsideElectric Dryer HookupGas Dryer Hookup
Save
Ask
Tour
Hide
Share
Exterior Features
Construction Details 
BrickCement SidingWood Siding
Fencing 
Fenced
Lot Features 
Corner Lot
Patio And Porch 
Patio
Roof 
Composition
Community Features
Association Amenities 
TrashWater
Association Fee 
$315.0
Association Fee Frequency 
Monthly
MLS Area 
6
School District 
41 - Pasadena
Financing Terms Available 
CashConventionalFHAVA Loan
Schools
School District
41 - Pasadena
Elementary School
Mcmasters Elementary School
Middle School
Keller Middle School (Pasadena)
High School
Sam Rayburn High School
Listing courtesy of eXp Realty LLC [email protected]

IDX information is provided exclusively for consumers’ personal, non-commercial use. It may not be used for any purpose other than to identify prospective properties consumers may be interested in purchasing. This data is deemed reliable but is not guaranteed accurate by the MLS.

Data provided by HAR.com © 2026. All information provided should be independently verified.

Neighborhood & Commute
Source: Walkscore
Disclosure: Community information and market data powered by Constellation Data Labs. Information is deemed reliable but not guaranteed.
Save
Ask
Tour
Hide
Share