Search For Homes

Save
Ask
Tour
Hide
Share
$1,745,000
51 Days On Site

102 Big Trail Court
Missouri City, TX 77459

Single Family Residence|Pending
5
Beds
6
Total Baths
5
Full Baths
1
Partial Bath
5,814
SqFt
$300
/SqFt
2011
Built
Subdivision:
Sienna
County:
Fort Bend
Call Now: 346.202.7307
Is this the listing for you? We can help make it yours.
346.202.7307
102 Big Trail Court102 Big Trail Court102 Big Trail Court102 Big Trail Court
Save
Ask
Tour
Hide
Share

Mortgage Calculator

Monthly Payment (Est.)

Enter an interest rate to see your estimated monthly payment.
Calculator powered by Showcase IDX, a Constellation1 Company. Copyright ©2026 Information is deemed reliable but not guaranteed.

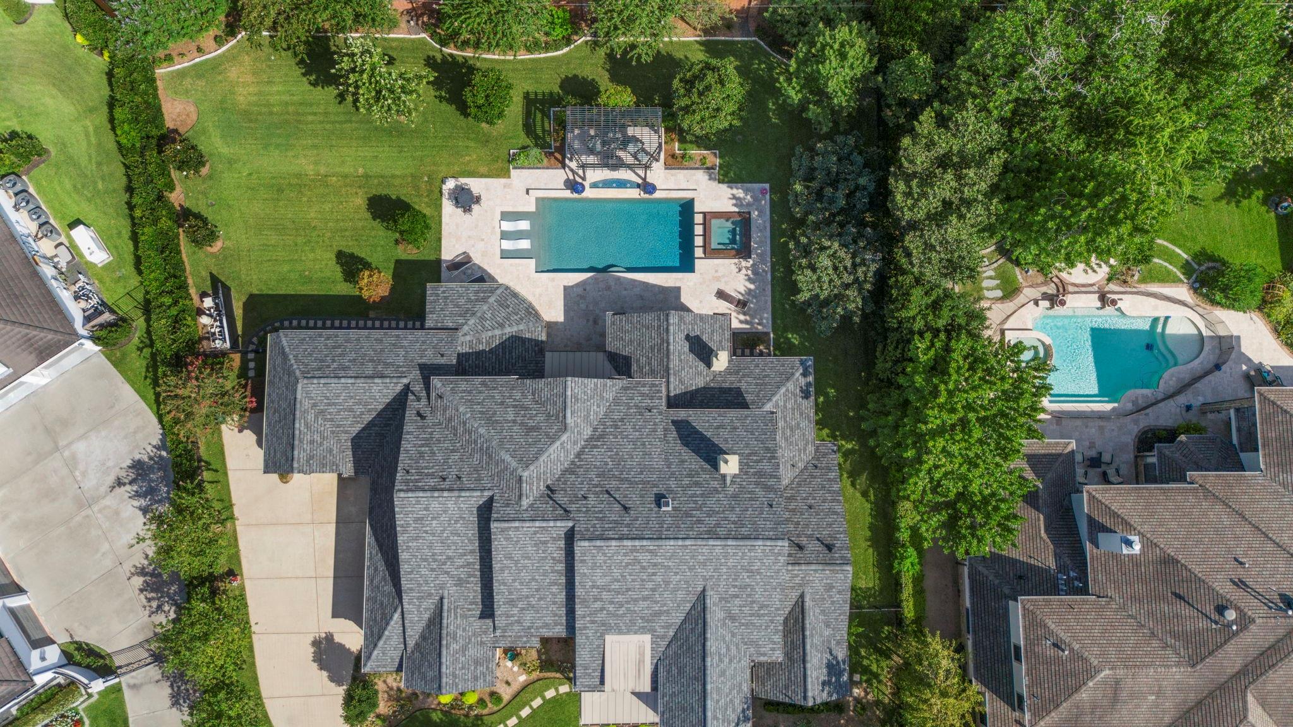
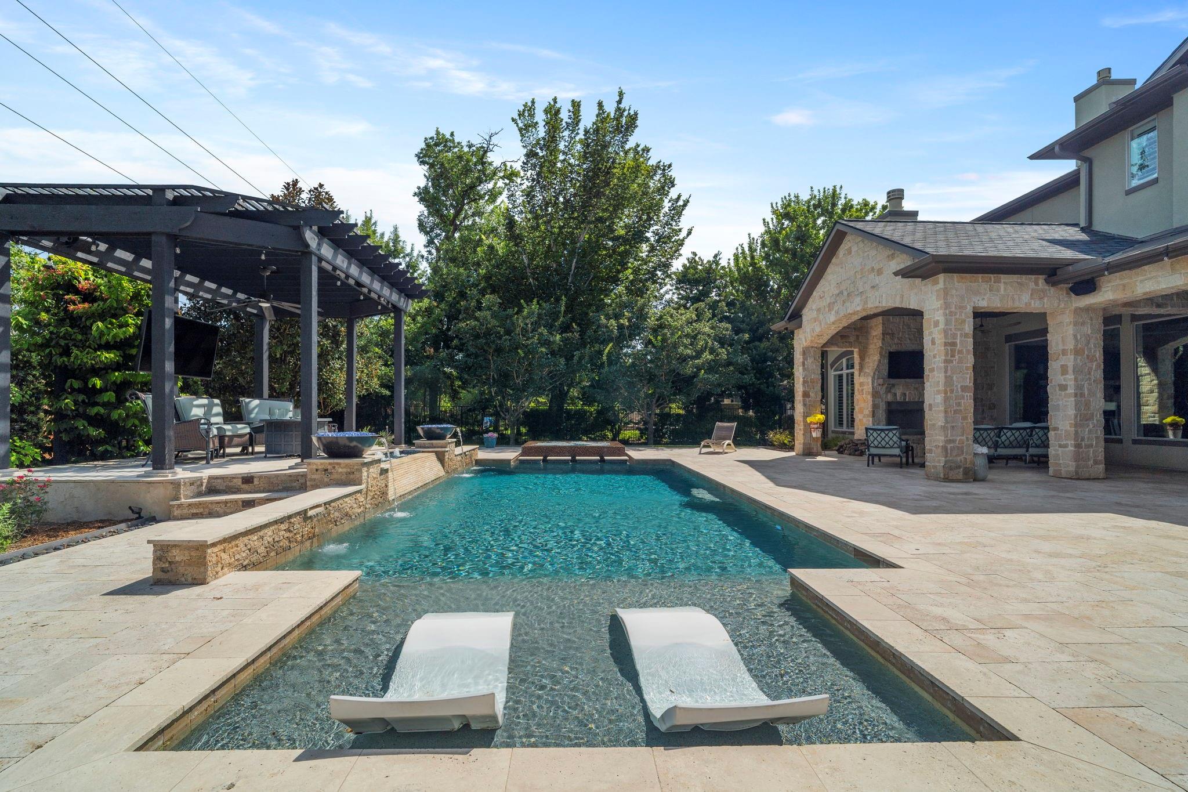
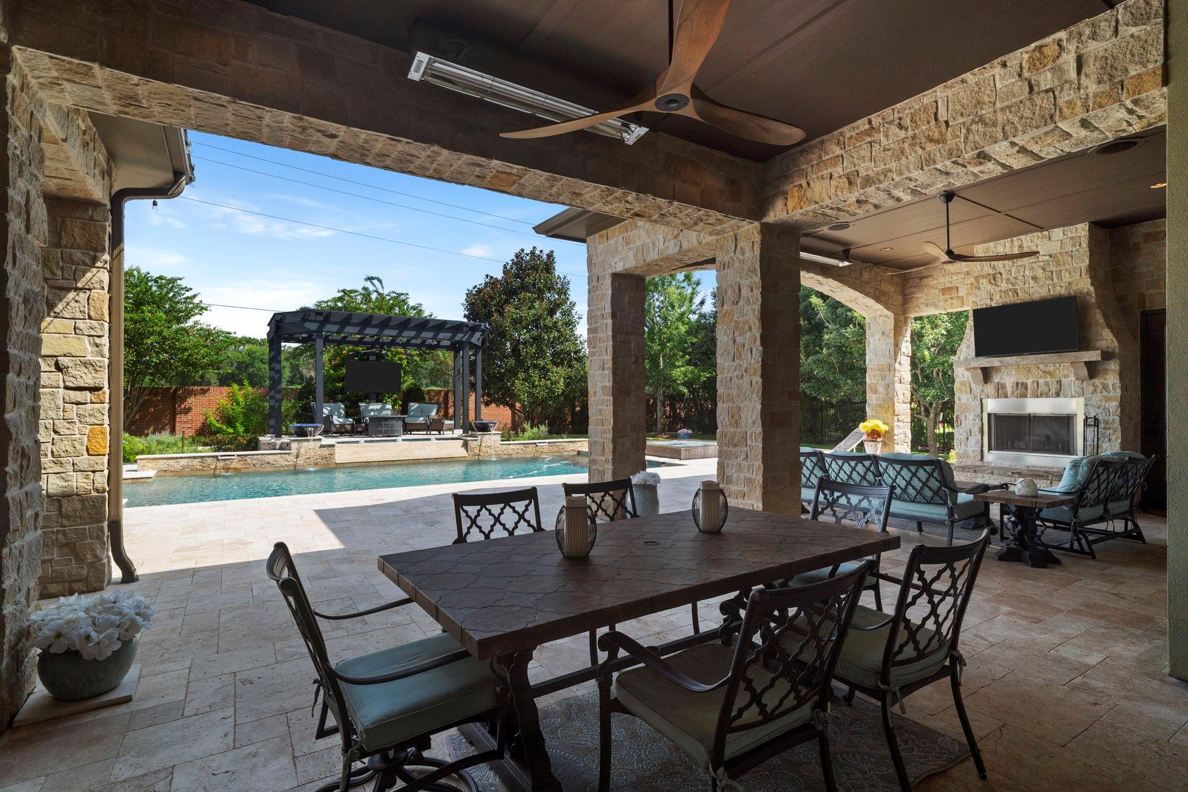
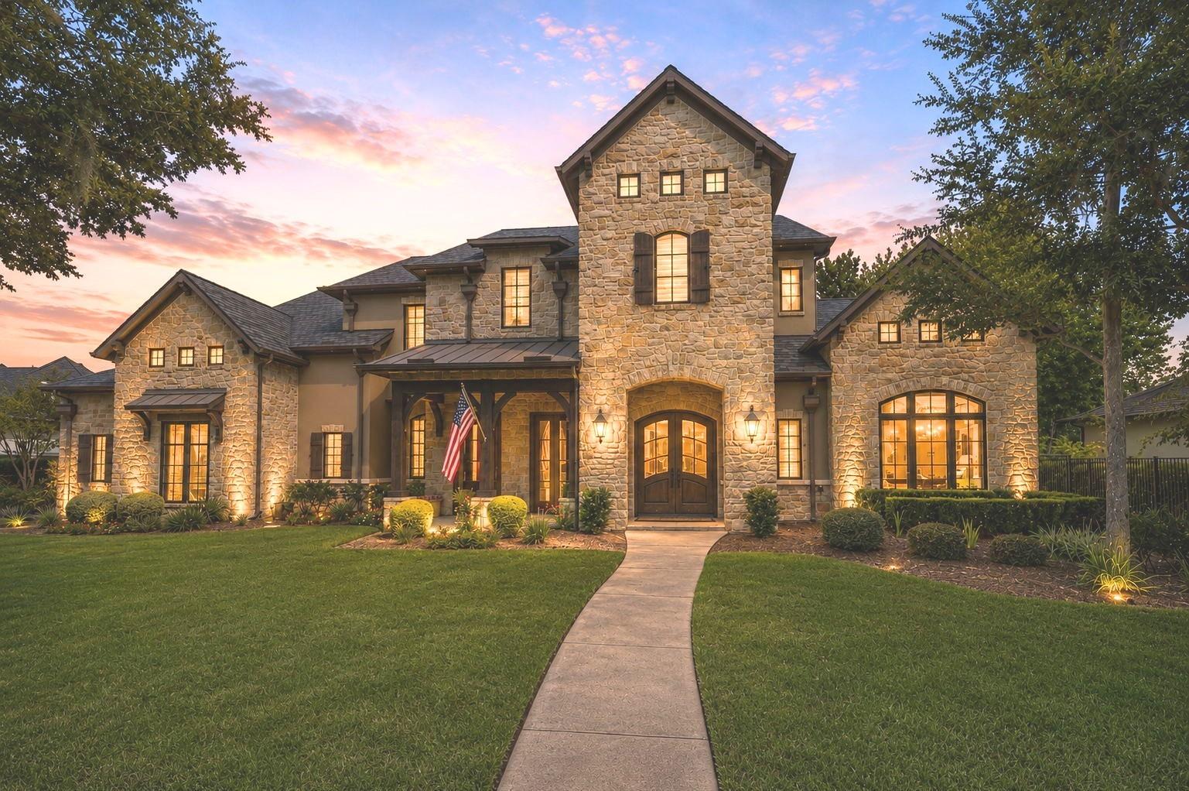
Featuring 50-year composition slate architectural roof (2025), authentic early-1800s reclaimed Iowa barn beams & genuine quarried Austin limestone, this extraordinary Regan Custom Home blends timeless craftsmanship with luxurious modern living. A private 0.67-acre lot w/no rear neighbors, offering 5 bedrooms, a desirable secondary bedroom downstairs & private ensuite baths for every bedroom. Walls of windows overlook the Richard's Total Backyard Solutions "Pool of the Year", complete w/infinity-edge pool, spa, pergola, & expansive outdoor living. The outdoor kitchen includes a Traeger smoker, Big Green Egg, natural gas grill, refrigerator & serving bar. Additional highlights include imported marble & cross-cut white oak flooring, executive study with custom millwork, wine grotto, theater, game room, smart home automation, EV charging outlet, & vehicle lift. Zoned to Ridge Point HS. Positioned near the front of Sienna with quick access to Hwy 6 & the Fort Bend Tollway.

Save
Ask
Tour
Hide
Share
Listing Snapshot
Price 
$1,745,000
Days On Site 
51 Days
Bedrooms 
5
Inside Area (SqFt) 
5,814 sqft
Total Baths 
6
Full Baths 
5
Partial Baths 
1
Lot Size 
0.6753 Acres
Year Built 
2011
MLS® Number 
42926826
Status 
Pending
Property Tax 
$32,637
HOA/Condo/Coop Fees 
$131.67 monthly
Sq Ft Source 
N/A
Friends & Family
Recent Activity
a month agoListing updated with changes from the MLS®
a month agoStatus changed to Pending
2 months agoListing first seen on site
General Features
Acres 
0.6753
Attached Garage 
Yes
Disclosures 
Levee DistrictMudSellers Disclosure
Foundation 
Slab
Garage 
Yes
Garage Spaces 
3
Green Energy Efficient 
Thermostat
Parking 
AttachedOversizedAdditional ParkingGarage Door OpenerElectric Vehicle Charging Station(s)
Parking Spaces 
3
Property Sub Type 
Single Family Residence
Sewer 
Public Sewer
SqFt Total 
5814
Style 
FarmhouseMediterraneanOtherRanchSpanishTraditional
Water Source 
Public
Interior Features
Appliances 
DisposalDouble OvenElectric OvenMicrowaveGas RangeDishwasherRefrigerator
Cooling 
Ceiling Fan(s)Electric
Fireplace 
Yes
Fireplace Features 
OutsideGas Log
Fireplaces 
2
Flooring 
CarpetConcreteMarbleTileWood
Heating 
Natural Gas
Interior 
Crown MoldingHigh CeilingsWet BarWired for SoundWalk-In Closet(s)Breakfast BarKitchen IslandPantryBidetEntrance FoyerMaster DownstairsGranite CountersVaulted Ceiling(s)Double VanitySmart Thermostat
Laundry Features 
Electric Dryer HookupGas Dryer HookupWasher Hookup
Spa 
Yes
Window Features 
Window Coverings
Bedroom 
Dimensions - 14x12Level - FirstArea - 168
Breakfast 
Dimensions - 15x13Level - FirstArea - 195
Dining Room 
Dimensions - 15x13Level - FirstArea - 195
Family Room 
Dimensions - 21x17Level - FirstArea - 357
Game Room 
Dimensions - 17x16Level - SecondArea - 272
Kitchen 
Dimensions - 20x15Level - FirstArea - 300
Master Bedroom 
Dimensions - 20x15Level - FirstArea - 300
Media Room 
Dimensions - 18x14Level - SecondArea - 252
Save
Ask
Tour
Hide
Share
Exterior Features
Construction Details 
BrickStone
Exterior 
Outdoor Kitchen
Fencing 
Back Yard
Lot Features 
Back YardCul-De-SacNear Golf CourseSubdividedWooded
Patio And Porch 
CoveredPorchPatio
Pool Features 
GuniteHeatedIn Ground
Private Pool 
Yes
Roof 
Composition
Spa 
Yes
Waterfront Features 
Pond
Windows/Doors 
Window Coverings
Community Features
Accessibility Features 
Therapeutic Whirlpool
Association Amenities 
Basketball CourtClubhouseDog ParkFitness CenterGolf CourseParkParty RoomPicnic AreaPlaygroundPoolSport CourtTennis Court(s)Trail(s)Recreation Facilities
Association Fee 
$1580.0
Association Fee Frequency 
Annually
Community Features 
Tennis Court(s)CurbsClubhouseGolf
MLS Area 
38
School District 
19 - Fort Bend
Financing Terms Available 
CashConventional
Roads 
Concrete
Schools
School District
19 - Fort Bend
Elementary School
Sienna Crossing Elementary School
Middle School
Baines Middle School
High School
Ridge Point High School
Listing courtesy of RE/MAX Fine Properties [email protected]

IDX information is provided exclusively for consumers’ personal, non-commercial use. It may not be used for any purpose other than to identify prospective properties consumers may be interested in purchasing. This data is deemed reliable but is not guaranteed accurate by the MLS.

Data provided by HAR.com © 2026. All information provided should be independently verified.

Neighborhood & Commute
Source: Walkscore
Disclosure: Community information and market data powered by Constellation Data Labs. Information is deemed reliable but not guaranteed.
Save
Ask
Tour
Hide
Share