Search For Homes

Save
Ask
Tour
Hide
Share
$399,500
New Listing

5406 Glenview Drive
Kingwood, TX 77345

For Sale|Single Family Residence|Active
4
Beds
4
Total Baths
3
Full Baths
1
Partial Bath
3,329
SqFt
$120
/SqFt
1981
Built
Subdivision:
Fosters Mill Village Sec 01
County:
Harris
Call Now: 346.202.7307
Is this the listing for you? We can help make it yours.
346.202.7307
5406 Glenview Drive5406 Glenview Drive5406 Glenview Drive5406 Glenview Drive
Save
Ask
Tour
Hide
Share

Mortgage Calculator

Monthly Payment (Est.)

$1,823
Calculator powered by Showcase IDX, a Constellation1 Company. Copyright ©2026 Information is deemed reliable but not guaranteed.

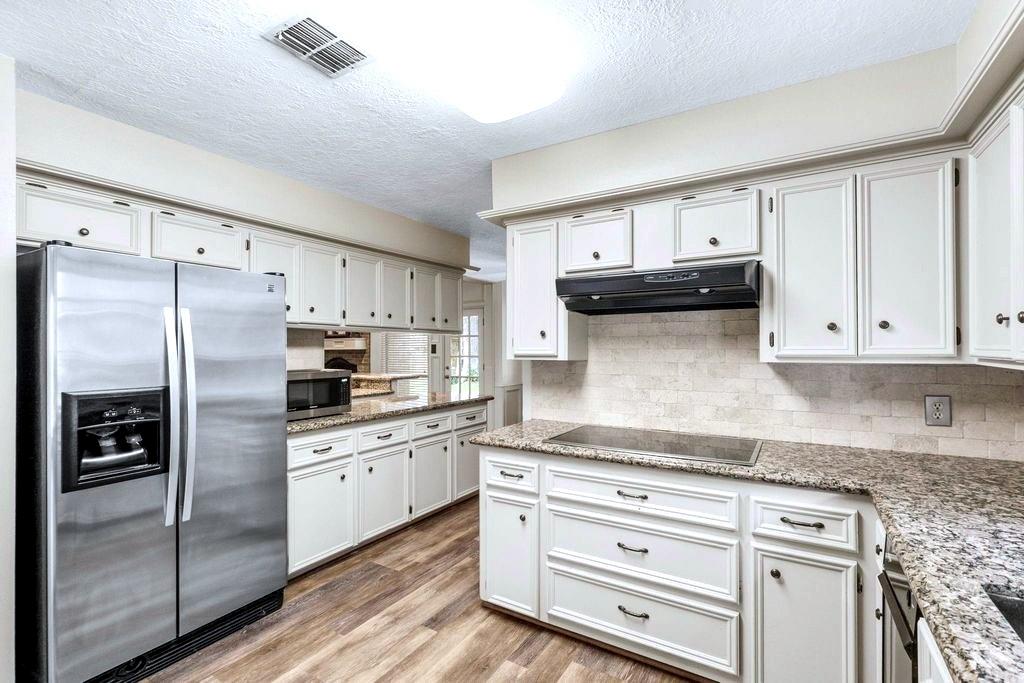
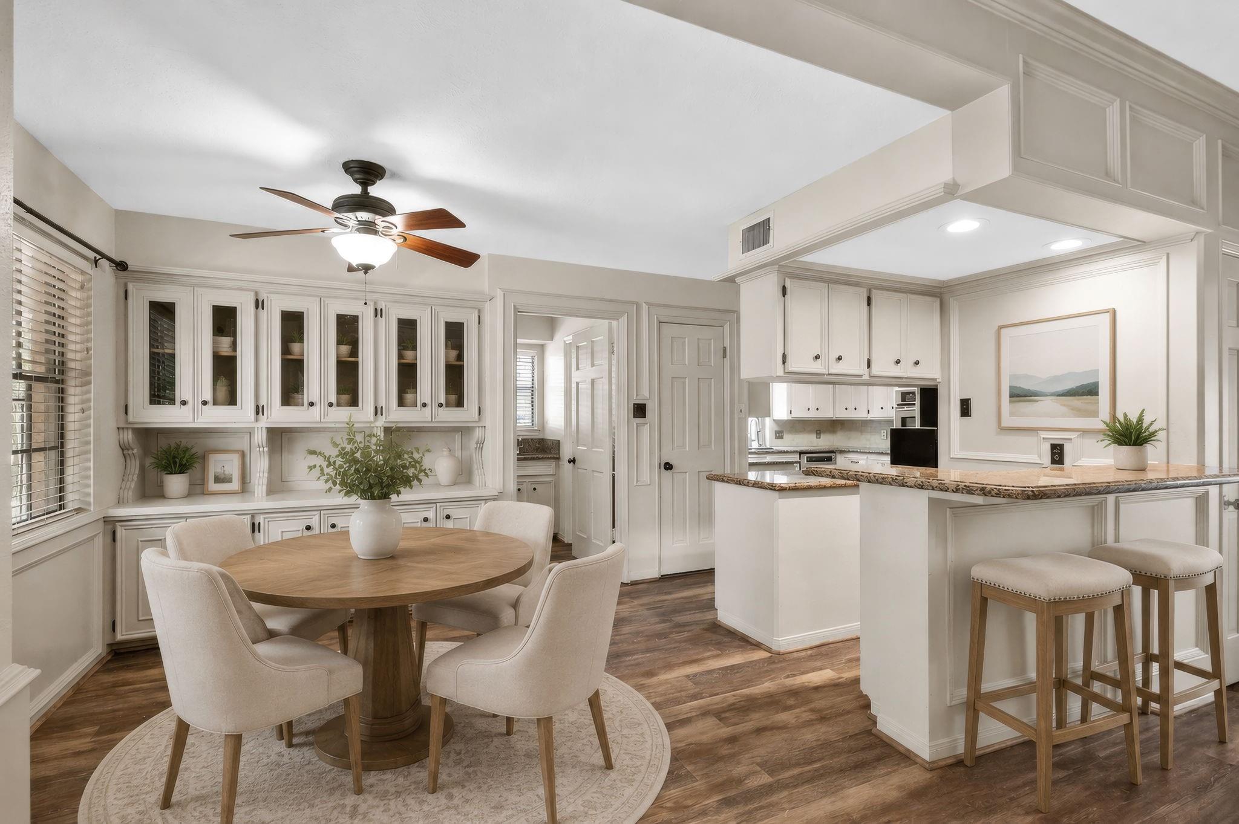
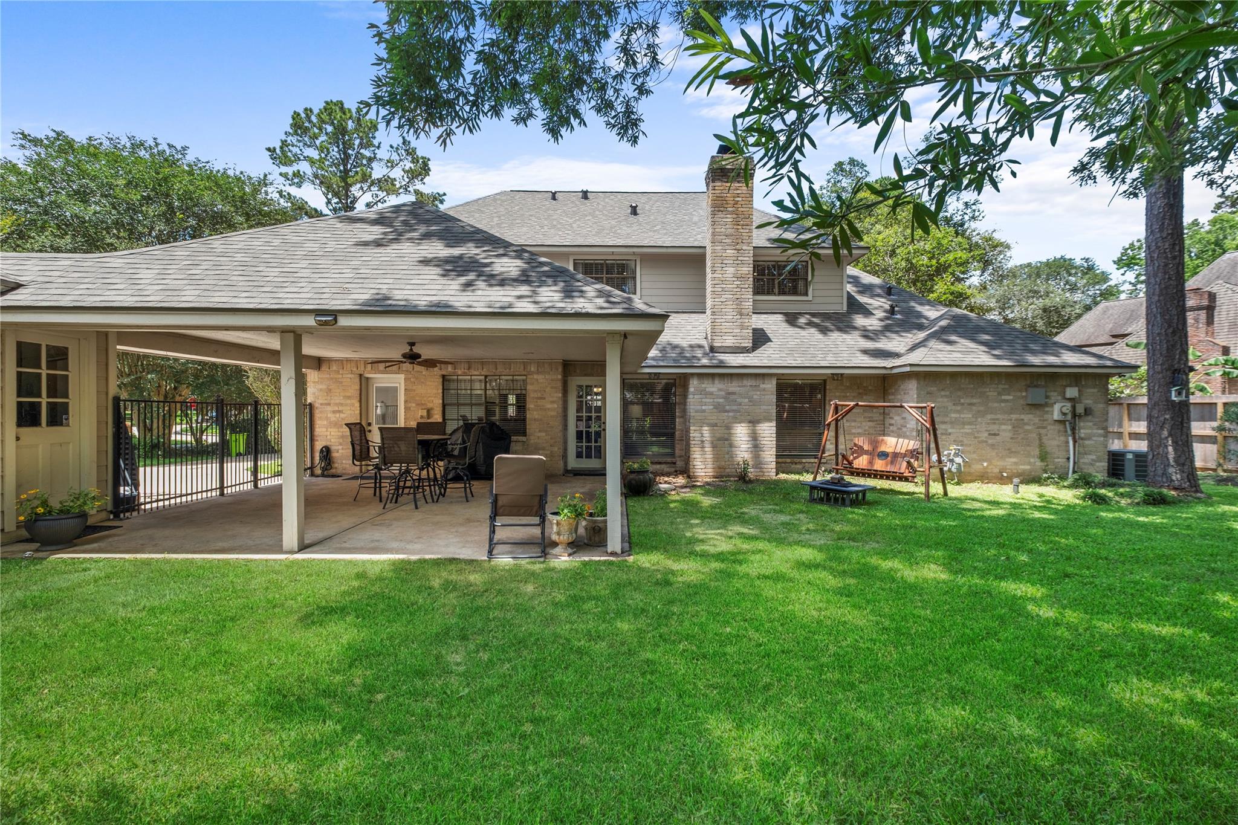
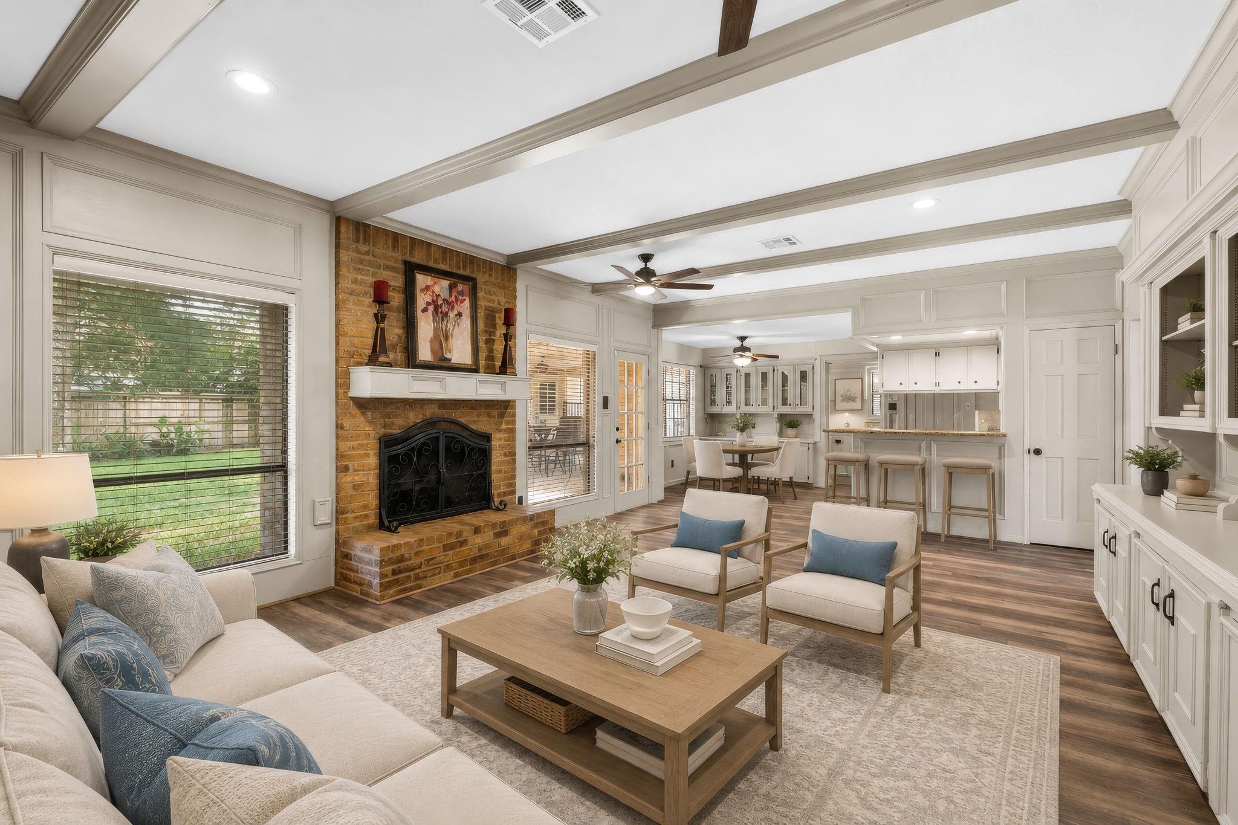
A rare opportunity in Fosters Mill! Set on an exceptionally large .33-acre cul-de-sac lot beneath Kingwood’s signature mature trees, this original-owner home offers 3,329 sq. ft., 4 bedrooms and 3½ baths with generous spaces for everyday living and entertaining. The flexible floor plan features an updated kitchen, spacious living areas, game room and covered patio overlooking the shaded backyard. Major improvements are already complete, including a NEW ROOF and recently completed FOUNDATION REPAIR backed by a transferable lifetime warranty. Additional features include EV charging capability, granite countertops, wood flooring and numerous updates throughout. Now offered at $399,500, this is an exceptional opportunity to own a substantial home on an oversized lot in established Fosters Mill. Space, location, major improvements and value come together at 5406 Glenview Drive.

Save
Ask
Tour
Hide
Share
Listing Snapshot
Price 
$399,500
Days On Site 
0 Days
Bedrooms 
4
Inside Area (SqFt) 
3,329 sqft
Total Baths 
4
Full Baths 
3
Partial Baths 
1
Lot Size 
0.3298 Acres
Year Built 
1981
MLS® Number 
4292835
Status 
Active
Property Tax 
$10,206
HOA/Condo/Coop Fees 
$62.5 monthly
Sq Ft Source 
N/A
Friends & Family
Recent Activity
6 hours agoListing updated with changes from the MLS®
22 hours agoListing first seen on site
General Features
Acres 
0.3298
Disclosures 
Seller's Disclosure
Foundation 
Slab
Garage 
Yes
Garage Spaces 
2
Green Energy Efficient 
Thermostat
Parking 
DetachedElectric Vehicle Charging Station(s)
Parking Spaces 
2
Property Sub Type 
Single Family Residence
Sewer 
Public Sewer
SqFt Total 
3329
Style 
Traditional
Water Source 
Public
Interior Features
Appliances 
DisposalDouble OvenElectric OvenTrash CompactorElectric CooktopFree-Standing RangeDishwasherOvenRefrigerator
Cooling 
Ceiling Fan(s)Electric
Fireplace 
Yes
Fireplace Features 
Free StandingGas
Fireplaces 
1
Flooring 
CarpetLaminateTile
Heating 
Natural Gas
Interior 
Crown MoldingHigh CeilingsWet BarBreakfast BarBidetEntrance FoyerMaster DownstairsGranite CountersDouble VanitySoaking TubSmart Thermostat
Laundry Features 
Electric Dryer HookupGas Dryer HookupWasher Hookup
Window Features 
Window Coverings
Bedroom 
Dimensions - 13.1 x11.3Level - SecondArea - 148
Breakfast 
Dimensions - 10.8x10.6Level - FirstArea - 114
Dining Room 
Dimensions - 13.1x14.8Level - FirstArea - 193
Family Room 
Dimensions - 26.5x16.7Level - SecondArea - 442
Kitchen 
Dimensions - 16.10x15.2Level - FirstArea - 244
Living Room 
Dimensions - 24.1x16.10Level - FirstArea - 388
Master Bathroom 
Dimensions - 12.0x12.2Level - FirstArea - 146
Master Bedroom 
Dimensions - 14.1x17.7Level - FirstArea - 249
Save
Ask
Tour
Hide
Share
Exterior Features
Construction Details 
BrickCement Siding
Fencing 
Back Yard
Lot Features 
Cul-De-SacSubdivided
Patio And Porch 
CoveredPatio
Roof 
Composition
Waterfront Features 
Pond
Windows/Doors 
Window Coverings
Community Features
Association Amenities 
ClubhouseParkPicnic AreaPlaygroundPoolTrail(s)Recreation Facilities
Association Fee 
$750.0
Association Fee Frequency 
Annually
Community Features 
CurbsClubhouse
MLS Area 
32
School District 
29 - Humble
Financing Terms Available 
CashConventionalFHAVA Loan
Roads 
Concrete
Schools
School District
29 - Humble
Elementary School
Deerwood Elementary School
Middle School
Riverwood Middle School
High School
Kingwood High School
Listing courtesy of eXp Realty LLC [email protected]

IDX information is provided exclusively for consumers’ personal, non-commercial use. It may not be used for any purpose other than to identify prospective properties consumers may be interested in purchasing. This data is deemed reliable but is not guaranteed accurate by the MLS.

Data provided by HAR.com © 2026. All information provided should be independently verified.

Neighborhood & Commute
Source: Walkscore
Disclosure: Community information and market data powered by Constellation Data Labs. Information is deemed reliable but not guaranteed.
Save
Ask
Tour
Hide
Share